A certificate of occupancy (CO) is the last document standing between a completed commercial building and a business that can legally operate in it. In Duval County, the CO process for new commercial construction is not a single inspection — it's a coordinated sequence of approvals from multiple agencies, each with its own timeline and requirements.
A developer or building owner who treats the CO as a formality to handle at the end of construction has already made a mistake. CO requirements must be managed throughout the project, not addressed in the final weeks. Delays at CO are among the most expensive delays in commercial construction because the building is complete, the space is finished, the tenant is waiting, and revenue isn't happening.
This post covers every requirement for a Duval County commercial CO, the inspection sequence that must be completed before issuance, and the specific failures that most often cause CO delays.
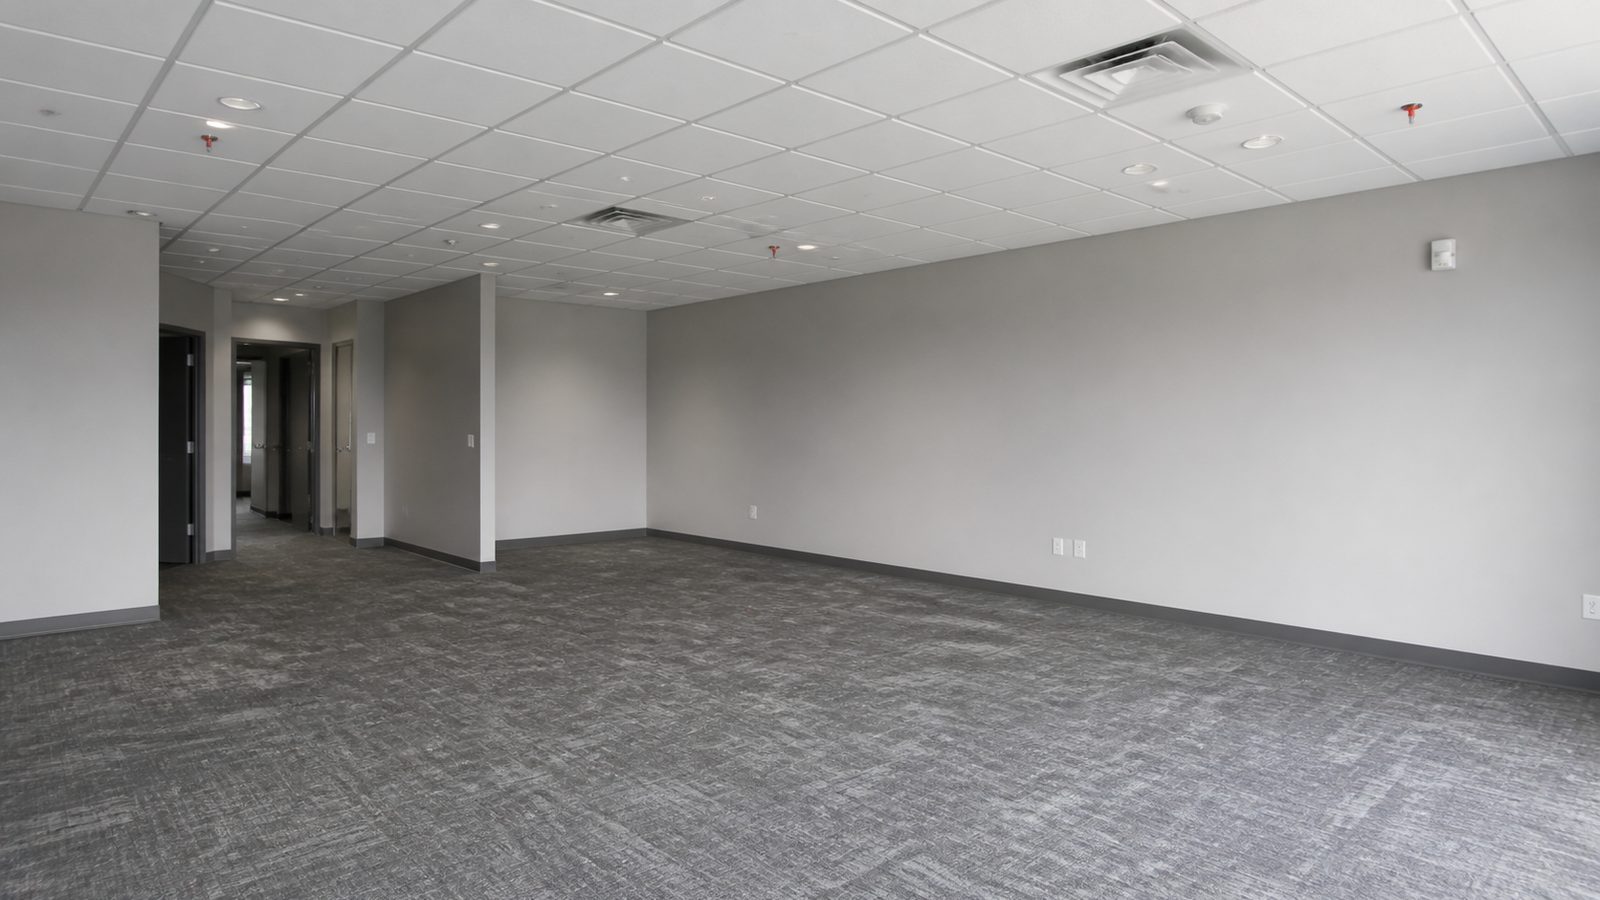
What a Certificate of Occupancy Confirms
A certificate of occupancy is the City of Jacksonville Building Inspection Division's formal determination that a building or tenant space:
- Was built in accordance with the approved permitted drawings
- Meets all applicable Florida Building Code (FBC) and local ordinance requirements
- Has passed all required inspections from all relevant authorities
- Is safe for occupancy by the public or designated users
A CO is required before anyone can legally occupy the space — tenants, employees, customers. Occupying without a CO violates city ordinance and can result in fines, forced evacuation, and insurance complications. Most commercial leases make CO issuance a condition of the rent commencement date.
Requirement 1: All Trade Inspections Passed
The foundation of the CO process is passing all individual trade inspections throughout construction. These inspections happen in sequence during the project — the CO cannot issue if any inspection is outstanding or failed.
Building inspections:
- Foundation (before slab pour)
- Structural framing (before sheathing)
- Insulation (before drywall)
- Pre-drywall (if required by inspector)
- Final building inspection
Electrical inspections:
- Rough-in (before walls are closed)
- Final electrical (all devices, panels, lighting complete)
Plumbing inspections:
- Underground rough-in (before slab)
- Above-ground rough-in (before walls are closed)
- Final plumbing (all fixtures installed and functional)
Mechanical (HVAC) inspections:
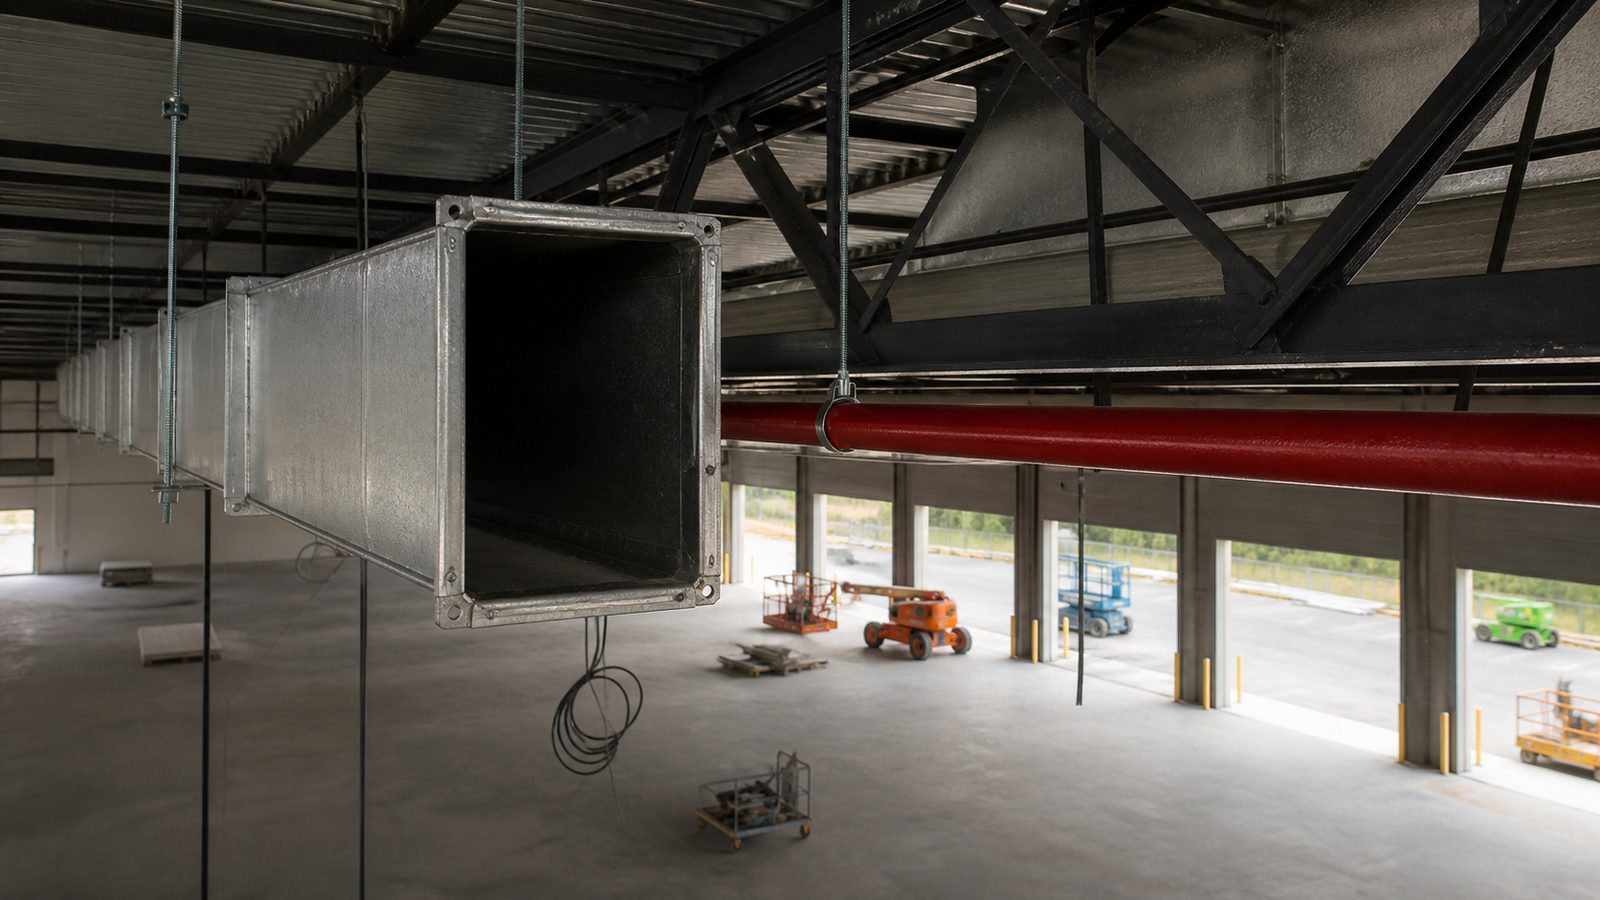
- Rough-in (duct rough-in, equipment rough-in)
- Final mechanical (all equipment operational, controls functional)
Common failure point: The most frequent cause of failed final inspections is incomplete trade work that wasn't caught during in-progress inspections. Electrical device covers missing, HVAC dampers not operational, plumbing fixture leaks, or access panels missing for equipment maintenance — these are punchlist items that turn into inspection failures. JK Prestige runs a pre-final walkthrough against the inspection checklist before calling for final inspections.
Requirement 2: Fire Inspection and Fire Alarm Test
The Jacksonville Fire and Rescue Department (JFRD) conducts fire inspection independently of the Building Inspection Division. The fire inspection encompasses:
Life safety inspection:
- Egress path compliance: corridor widths, door hardware (panic hardware where required), exit signage, emergency lighting
- Fire-resistance assembly verification: fire-rated walls, ceiling assemblies, penetration seals (firestopping at all MEP penetrations through rated assemblies)
- Fire extinguisher placement and mounting
Sprinkler system functional test:
- Full sprinkler system flow test — typically conducted with the sprinkler contractor's representative present
- Main drain test and inspector's test valve verification
- Documentation of hydraulic calculation results versus as-installed performance
Fire alarm system functional test:
- All detection devices (smoke detectors, heat detectors, duct detectors) verified
- All notification appliances (horns, strobes) verified for proper placement and audibility
- Annunciator panel and fire alarm control panel verified
- Monitoring connection to Jacksonville's central station verified
- Witness test with JFRD representative: pull station tested, evacuation sequence confirmed, fire suppression system interface tested
What causes fire inspection failures: The most common: firestopping deficiencies at MEP penetrations through fire-rated walls and floors. Every pipe, conduit, duct, and cable that passes through a rated assembly requires a listed firestop assembly. This work is frequently incomplete at final inspection — particularly at conduit bundles in electrical rooms and HVAC penetrations through corridor walls.
Requirement 3: Sprinkler System Test Documentation
Fire sprinkler systems require two separate acceptance procedures before CO:
Contractor's material and test certificate: The licensed fire protection contractor completes NFPA 13's required contractor's test certificate, documenting all design data, materials installed, and test results. This document must be available at the fire inspection.
Hydraulic calculation compliance: The system must be tested at the design flow and pressure specified in the hydraulic calculations. If the test results don't match the calculations — due to water supply changes, pipe sizing errors, or changes to the occupancy hazard classification — the system must be corrected before CO.
Coordinated pressure test with plumbing: In some Duval County inspection scenarios, plumbing and fire protection inspectors coordinate a joint water pressure test. Confirm inspection scheduling to ensure both are available on the same date.
Requirement 4: Elevator Certificate (FDACS Inspection)
If the commercial building includes an elevator, escalator, dumbwaiter, or platform lift, the Florida Department of Agriculture and Consumer Services (FDACS) — through its Division of Hotels and Restaurants — must inspect and certify the equipment before the CO can issue.
FDACS elevator inspection covers:
- Compliance with ASME A17.1 Safety Code for Elevators and Escalators
- Mechanical and electrical systems operation
- Safety device testing (governor, buffer, interlocks)
- Load test (full rated capacity)
- Fire service operation (firefighters' emergency operation)
Critical scheduling issue: FDACS elevator inspection requires the elevator contractor to have a licensed elevator inspector schedule the test through FDACS — this is not scheduled through the Building Inspection Division. Developers who don't initiate FDACS coordination 4-6 weeks before the target CO date frequently miss their CO date because of FDACS inspection scheduling backlogs.
JK Prestige coordinates FDACS elevator inspection scheduling as part of the closeout schedule — initiated when the elevator installation is substantially complete, not when the CO is already needed.
Requirement 5: ADA Accessibility Inspection
The Americans with Disabilities Act (ADA) and Florida Building Code Chapter 11 establish accessibility requirements for commercial buildings open to the public. The building inspection final will verify accessibility compliance as part of the standard inspection process, but the scope is comprehensive:
What accessibility inspection covers:
- Accessible parking: required count, dimensions, signage, access aisle widths, slope
- Accessible route from parking to building entrance: slope, width, surface, curb ramps
- Primary entrance: accessible door hardware, threshold height, door clear opening width
- Interior accessible routes: corridor widths, turning radii at corridor ends and in rooms
- Accessible restrooms: fixture positioning, grab bar locations, turning space, lavatory clearances
- Signage: tactile and Braille signage at all permanent rooms
- Elevators: call button heights, cab dimensions, floor designation signage
What fails accessibility inspections most often: Restroom layout deficiencies — grab bar locations that don't match the approved drawings, insufficient turning radius in accessible stalls, and lavatory clearance conflicts with adjacent fixtures or partitions. These are design issues that should be caught in plan review but frequently require field adjustments.
Requirement 6: Florida Energy Code Documentation
The Florida Energy Code (Chapter 13 of the FBC) requires documentation of compliance at CO — not just at permit application. The GC must provide:
Florida Energy Code compliance form: Signed by the design professional of record and the GC, confirming that the building was constructed in conformance with the approved energy code compliance documentation.
Duct leakage test results: Commercial HVAC systems in climate zones requiring duct leakage testing must provide test results. The mechanical contractor performs the duct leakage test after installation and provides written documentation.
Lighting power density documentation: If the building's lighting design was approved via the prescriptive path, installed lighting power density must match the approved calculation.
Missing energy code documentation is a common CO checklist failure on commercial projects. The GC's closeout checklist must include obtaining signed energy code compliance forms from the design team before calling for final inspections.
Requirement 7: As-Built Survey (If Required by Zoning)
Duval County's zoning code requires an as-built survey for some commercial projects — particularly those where setback compliance, lot coverage, or impervious surface calculations were close to zoning limits on the approved site plan.
The as-built survey is prepared by a licensed Florida land surveyor after the building is constructed. It documents the actual footprint, finished floor elevation, and setbacks as built versus as shown on the site plan. If the as-built survey reveals a deviation from the approved site plan — a setback encroachment, excess lot coverage — it must be resolved before CO, either by modifying the construction or obtaining a zoning variance.
JK Prestige coordinates as-built survey scheduling as part of the closeout process, 4-6 weeks before the target CO date, to allow time for surveyor scheduling and review.
Requirement 8: Utility Connections Verified
Before CO issues, utility connections must be active and verified:
JEA (Jacksonville Electric Authority): Permanent electric service must be connected and meters set by JEA. The electrical final inspection typically requires permanent power to be on. Coordinate permanent service activation with JEA well in advance — JEA service connection timelines in Jacksonville can run 4-8 weeks from application to connection.
JEA water and sewer: Permanent water service must be connected. Backflow preventer installation and testing is required before water service activation. Sewer connection requires a JEA inspection.
TECO/Peoples Gas (JacksonvilleGEO): If the project includes gas service, the gas utility must inspect and activate the service before CO. Gas pressure testing is separate from the building inspection plumbing rough-in test.
Coordination point: Utility activation timelines are independent of the GC's construction schedule. JEA and gas utility applications should be initiated 8-12 weeks before the target CO date.

What Typically Fails Final Inspection in Duval County Commercial Projects
Based on commercial project experience in Jacksonville, the most common CO delay causes:
- Firestopping deficiencies at MEP penetrations through fire-rated assemblies — particularly electrical conduit bundles through corridor walls
- Missing accessible signage — tactile and Braille room signage not installed or installed incorrectly
- HVAC commissioning incomplete — economizer controls not functional, BMS integration not commissioned, duct leakage test not performed
- Elevator FDACS inspection not scheduled — inspection backlogs delay CO when not initiated early
- Energy code documentation missing — GC's closeout binder doesn't include signed compliance forms from the design team
- Permanent utility service not activated — JEA connection delayed by application timing
JK Prestige's closeout process addresses each of these specifically: a pre-final inspection walkthrough against the full CO checklist, FDACS coordination initiated at elevator substantial completion, energy code form collection from the design team, and utility activation initiated 10 weeks before target CO.
Learn more about JK Prestige's commercial construction process and contact us for a consultation on your Duval County commercial project.
No call center. No coordinator. A JK principal reviews every inquiry and replies with a real number, not a range, not a follow-up form.
Request Free Estimate →