Walk through most custom homes under construction and you will find two distinct crews who have never worked together before: the framing crew that put up the structure, and the finish carpentry crew arriving weeks later to install trim, built-ins, and millwork. These crews were hired separately, have different standards for what "plumb" means in practice, and have no shared accountability when one crew's work affects the other's ability to perform.
This separation is the standard model for most general contractors (GCs), and it produces a predictable set of problems: door casings that will not lie flat because the rough opening is 1/4 inch out of plumb, base molding with gaps at the corners because the walls were not held square during framing, built-in cabinets that require shimming because the floor is not level where it matters. Each trade points to the other. The homeowner is left holding the punchlist.
JK Prestige self-performs both rough framing and finish carpentry with our own crews. The same superintendent who oversaw the frame is present when the finish carpenter arrives. That continuity is not incidental — it is the mechanism that prevents the most common finish quality failures.
What Rough Carpentry and Finish Carpentry Actually Are
The terms are often conflated. They are not the same scope.
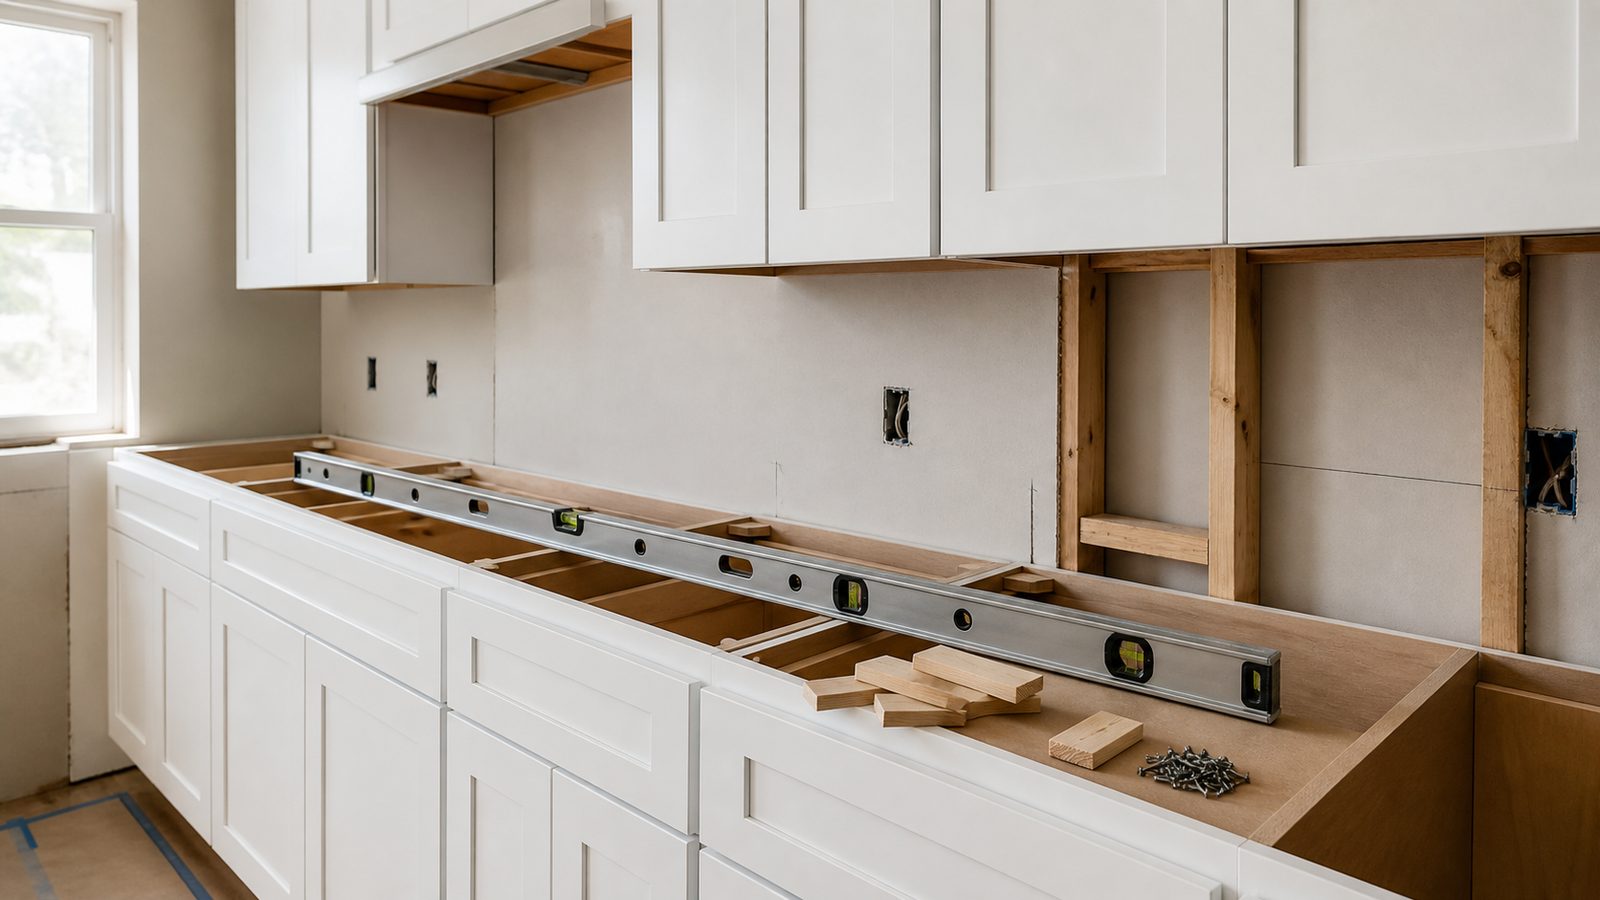
Rough carpentry is the structural framing of the building — the system of studs, plates, headers, joists, rafters, and sheathing that gives the home its shape and transfers loads to the foundation. Rough carpentry is covered by walls, floors, and ceilings when the home is complete. It is invisible to the owner at move-in, but every visible finish depends on it being executed within tolerance.
Finish carpentry is everything installed after the home is dried in, insulated, and drywalled: door casings, window trim, base molding, crown molding, built-in shelving, cabinetry installation, wainscoting, coffered ceilings, stair railings, and custom millwork. Finish carpentry is what the owner sees and touches every day. It is also the trade most directly affected by the precision of the rough framing that preceded it.
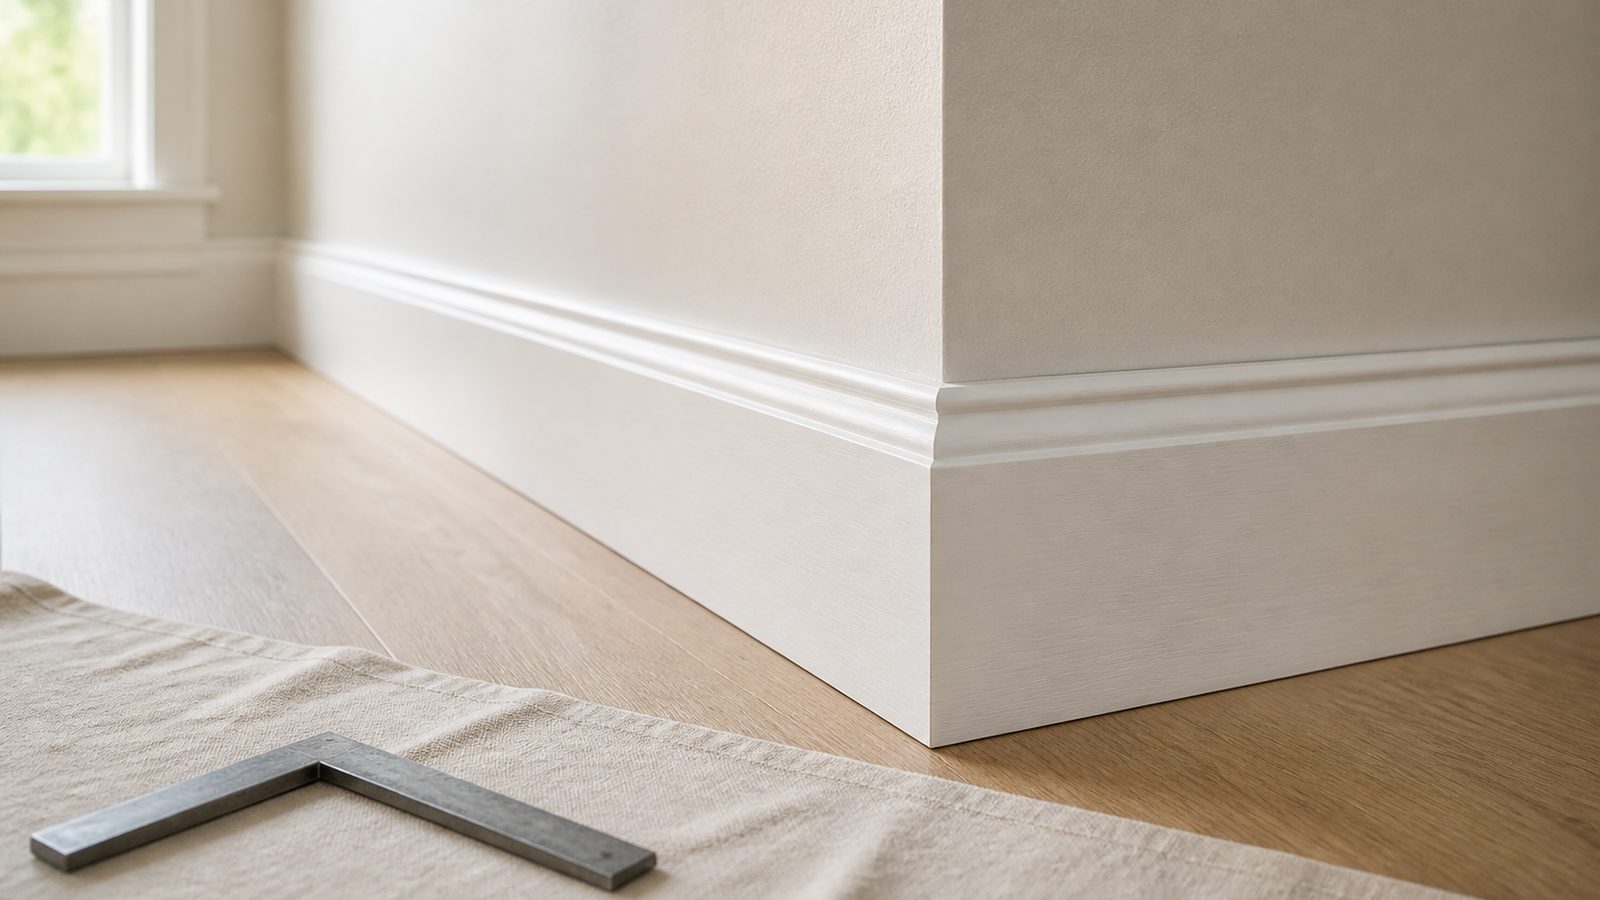
A finish carpenter who arrives to a frame that was built by a different crew inherits whatever tolerances — and mistakes — that crew left behind. If a wall is 3/8 inch out of plumb over 8 feet, the door casing will have a gap. If a floor is not level where a kitchen island meets a run of base cabinets, the reveal at the cabinet base will not be consistent. The finish carpenter can compensate — scribe moldings, use flexible caulk, shim aggressively — but compensation is visible to a trained eye, and in a custom home, it should not be necessary.
See JK Prestige's custom home capabilities and completed projects
The Continuity Gap When Two Crews Do Not Share a Superintendent
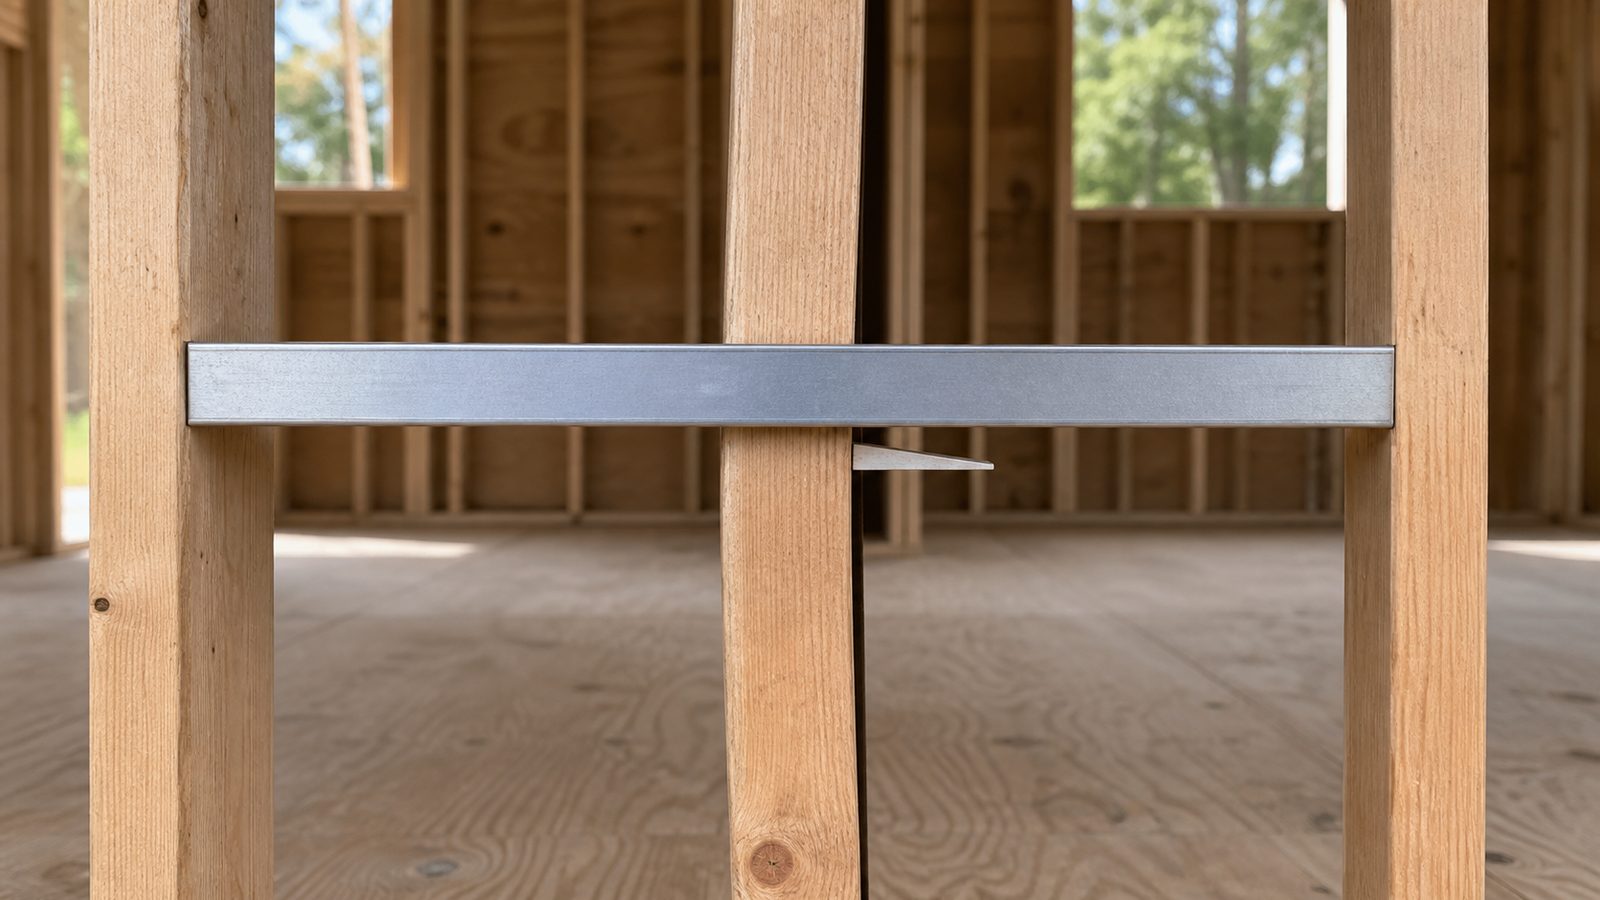
When a GC subcontracts framing to one company and finish carpentry to another, neither crew has accountability to the other's standards. The framing crew holds their work to the minimum tolerance required by the local building inspector — typically 1/4 inch per 8 feet for plumb walls under IRC (International Residential Code) Chapter 6. That is sufficient to pass an inspection. It is not always sufficient to deliver a punchlist-free finish carpentry installation.
The sequence of events that results in a dispute:
- Framing crew completes the structure and moves to the next project.
- Drywall crew works over the frame; their finished surfaces reflect the framing's tolerances.
- Finish carpentry crew arrives. The lead carpenter identifies an out-of-plumb wall at the front entry, where the door casing will be highly visible.
- The finish carpenter tells the GC. The GC calls the framing crew. The framing crew says the wall passed inspection. The finish carpenter says that is irrelevant to whether the casing will look right.
- The GC makes a field decision — typically, have the finish carpenter compensate with a scribing technique that is visible under raking light at the right angle.
- The homeowner eventually notices.
This scenario is preventable. It does not require extraordinary framing quality. It requires the framing superintendent to know that a finish carpenter will be installing a casing at that location, and to hold the rough opening to a tighter tolerance than the minimum required by the inspector.
When JK's superintendent oversees both the framing and the finish carpentry, that knowledge is built in. Our framing crew knows which walls carry built-ins, which floors will have visible base molding reveals, and which rough openings require tighter tolerances because of the trim profile specified in the millwork schedule. They know because the same superintendent is responsible for the outcome of both phases.
What Self-Perform Finish Carpentry Looks Like in Practice
JK's finish carpentry crews are employees, not subcontractors. They work under JK's quality standards, JK's schedule, and JK's superintendent — the same superintendent who was on site during framing. This means:
No handoff call. The superintendent does not brief a new crew lead on the job. The superintendent who signed off on the framing is the one standing next to the finish carpenter on day one of trim installation. They already know where the problem areas are — the bow in the hallway wall, the floor that sloped toward a drain rough-in — because they were there when those conditions were created.
Tolerance disputes are resolved internally. If a finish carpenter identifies a condition in the framing that will affect their work, they talk to the superintendent. The superintendent has context that no subcontractor manager would have: whether the condition was a field judgment call, what the architect specified, and whether a repair is warranted or whether a compensating technique is appropriate. The decision is made and documented the same day. There is no back-and-forth between two separate companies.
Punchlist items from finish carpentry are owned by JK. When a homeowner identifies a finish carpentry defect — a mitered corner that opened after the HVAC cycling season, a built-in shelf that is not level, a door casing with a hairline gap — JK owns the repair under the one-year workmanship warranty. There is no sub to call, no overlap of liability between framing and finish. A named JK principal handles all post-occupancy issues through year one.
Read about the JK way of delivering principal-led custom homes
The Superintendent's Role in Quality Continuity
The superintendent is the quality control mechanism in a self-perform finish carpentry model. On a JK custom home, the superintendent role is defined as follows for the framing-to-finish sequence:
During rough carpentry: The superintendent performs a pre-drywall inspection walk — checking every wall for plumb, every floor for level (at the locations where cabinets and built-ins will land), and every rough opening for square and size against the millwork schedule. Any condition that will affect finish carpentry is documented and corrected before drywall is installed.
Before finish carpentry mobilizes: The superintendent reviews the millwork schedule and trim profiles with the finish carpentry crew lead, flags the known tolerance-sensitive locations from the pre-drywall inspection, and sets the quality standard for the specific home's finish level.
During finish carpentry: The superintendent performs daily walkthrough observations of completed trim work, checking reveals, miters, and built-in alignments against the specification. Defects identified during construction are corrected the same day — not added to a punchlist for the owner to find at walkthrough.
At final walkthrough: The superintendent walks the finish carpentry scope with the owner, noting any items for repair. Items are repaired before certificate of occupancy (CO) is issued. The walkthrough punchlist is closed before the key exchange, not after.
This level of oversight requires the superintendent to carry knowledge across the full framing-to-finish sequence. It is not possible when framing and finish carpentry are managed by different companies with different project leads.
What to Ask a Custom Home GC About Their Carpentry Model
Before hiring a GC for a custom home, these questions reveal whether their carpentry model will deliver the finish quality you are expecting:
- Do you self-perform finish carpentry, or is it subcontracted?
- If subcontracted, is the finish carpentry subcontractor the same company as your framing subcontractor?
- Who is responsible for the interface between framing tolerances and finish carpentry quality — who owns that if there is a defect at move-in?
- Does your warranty for finish carpentry defects go through you directly, or through the subcontractor?
- Can I see examples of your finish carpentry from completed homes — specifically trim work, built-ins, and stair railings?
A GC who self-performs both trades and can show you completed examples has a defensible answer. A GC who says "we use great subs" has transferred the risk of framing-to-finish continuity to you.
View JK Prestige's completed custom home portfolio
Get a free written estimate in 48 hours. contact JK Prestige Constructor. Call (904) 944-0278. A principal answers.
No call center. No coordinator. A JK principal reviews every inquiry and replies with a real number, not a range, not a follow-up form.
Request Free Estimate →