The visual quality of a finished renovation is mostly determined by decisions made months before the finish carpenter arrives. A wall that's 3/8" out of plumb affects the reveal on every piece of door casing installed on it. A floor that's 1/4" high in the center of a room affects how the base molding sits at the transition. A cabinet opening that's framed 1/16" narrow requires the finish carpenter to work around it — or requires a framing correction that stops the schedule.
In most full home renovations in Florida, framing and finish carpentry are separate subcontracted trades who have never met. The framing crew builds to the drawings, frames to tolerances that are fine for structure, and moves on. The finish carpenter shows up six weeks later and inherits every framing variance that wasn't caught and corrected.
JK Prestige self-performs both framing and finish carpentry with the same superintendent running both trades. This post explains what finish carpentry covers, where the trade continuity matters, and what happens when it doesn't exist.
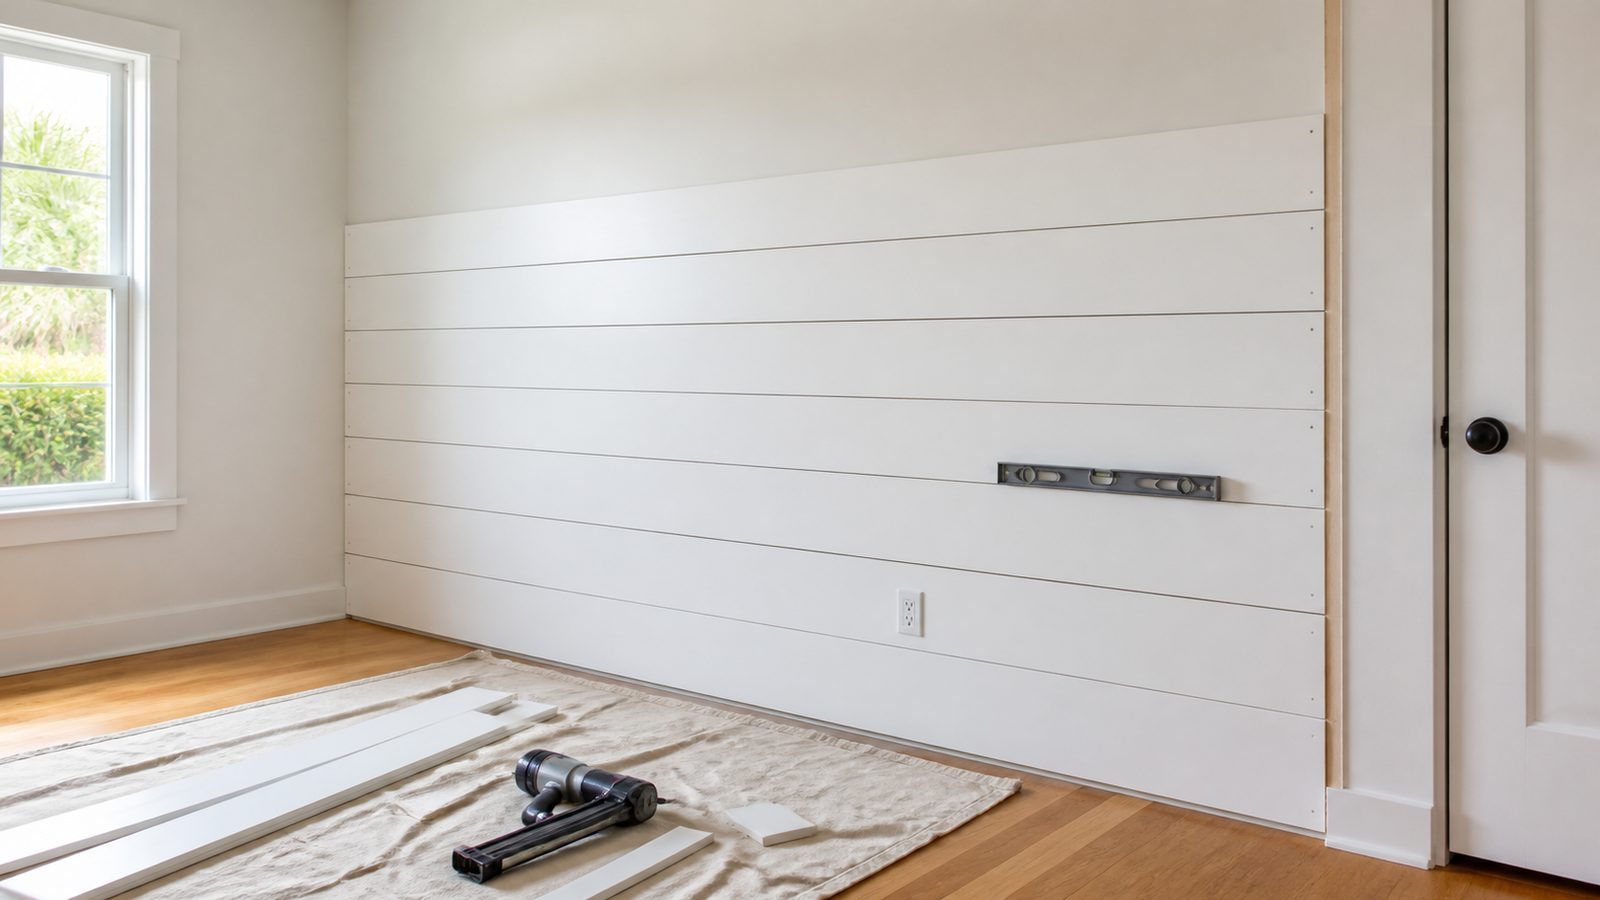
What Finish Carpentry Covers in a Full Home Renovation
Finish carpentry is every exposed wood element that isn't a structural or cabinet component. In a full home renovation, that list is substantial:
- Base molding — the horizontal trim at the floor-wall junction throughout every room
- Door and window casing — the trim that surrounds door and window frames
- Crown molding — the horizontal trim at the ceiling-wall junction
- Built-ins — bookcases, entertainment centers, window seats, mudroom lockers, and similar millwork
- Stair balustrades and railings — newels, balusters, handrail installation
- Cabinet installation — the installation (not manufacture) of kitchen, bath, and laundry cabinetry
- Closet systems — shelf standards, rods, and any custom closet organization
- Custom millwork — wainscoting, coffered ceilings, fireplace surrounds, custom panels
All of this work relies on the surfaces it attaches to being plumb, level, and square to within tight tolerances. Framing that was built to structural tolerances is not always finish-carpentry-ready.
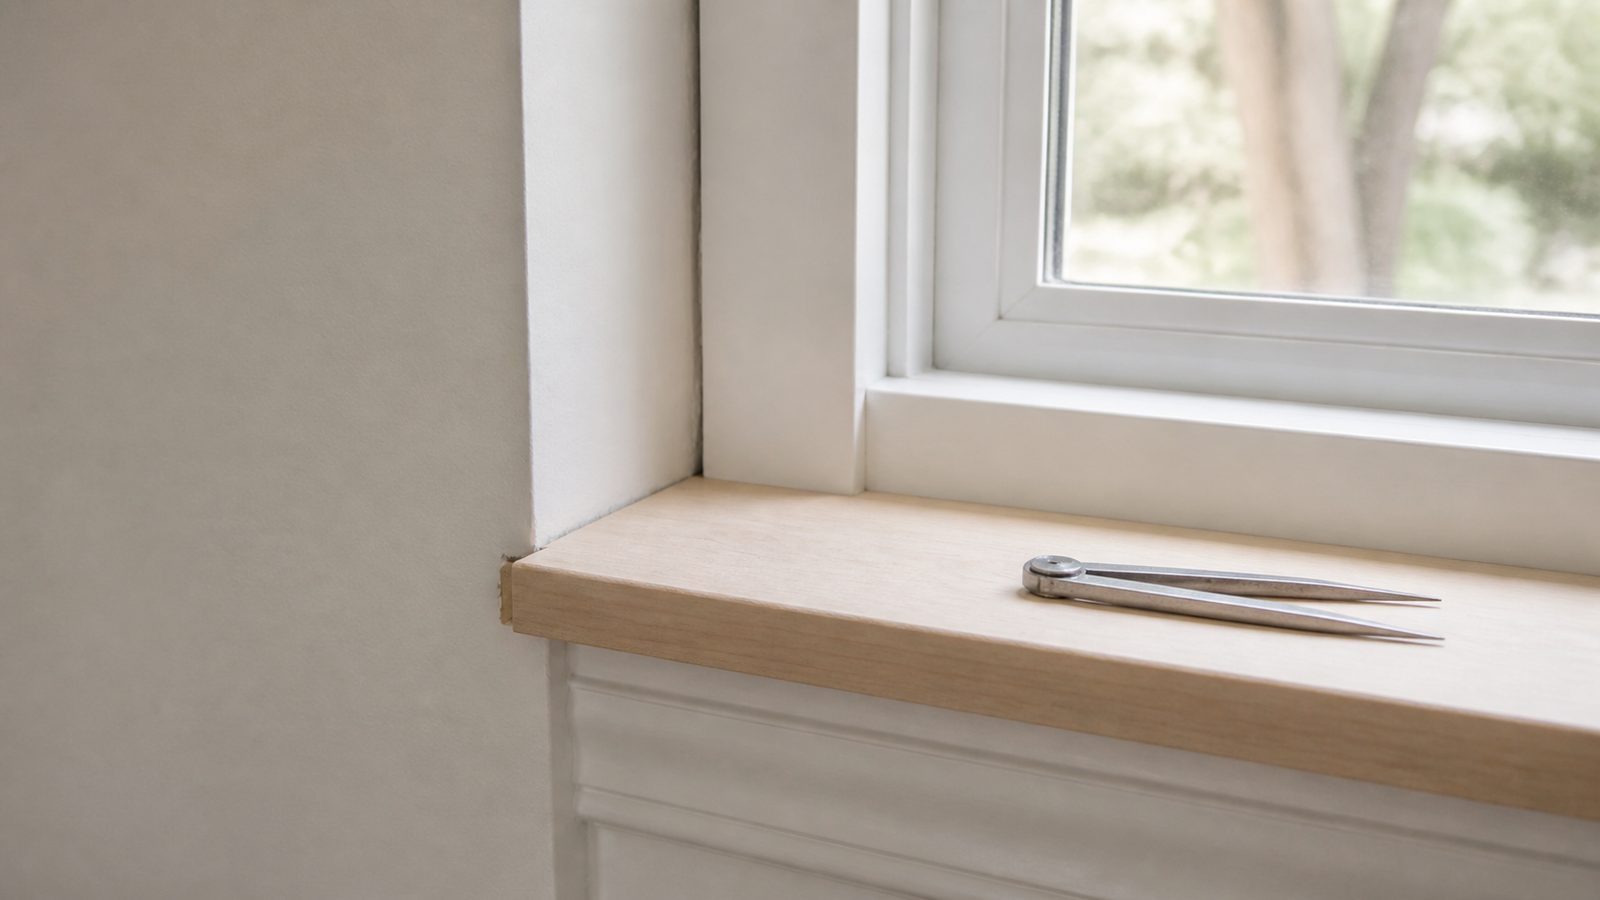
Why Framing Tolerances Matter for Finish Carpentry
Structural framing tolerances and finish carpentry tolerances are different. A wall that's 1/4" out of plumb over 8 feet is within code tolerance for a structural wall. That same wall creates a visible problem when door casing is installed.
The reveal problem
A door casing is installed with a consistent "reveal" — the visible gap between the edge of the door frame and the edge of the casing. Typically 3/16" to 1/4". When the wall is plumb, the reveal is consistent from top to bottom. When the wall varies by 3/8" over its height, the finish carpenter has a choice: follow the wall (inconsistent reveal) or scribe the casing to the wall (additional labor, potential visual awkwardness) or correct the framing (schedule impact).
A finish carpenter who wasn't in the house during framing doesn't know why the wall is out. They discover it when they put a level on the door frame. By then, the drywall is on, the paint is done, and correcting the framing means reopening the wall.
The base molding problem
Base molding should sit flat against the wall with its bottom edge tight to the floor. When the floor is not level — common in older Florida homes where slab settlement or floor joist deflection has created a crown — the base molding requires scribing to follow the floor profile. This is standard finish carpentry technique. It requires time.
The problem arises when the framing crew installed the bottom plates to a level chalk line without accounting for the floor's actual profile. The base of the wall is now level; the floor isn't. The gap between the wall and the floor is visible at certain points. This is a condition the framing crew created and the finish carpenter inherits.
What Trade Continuity Fixes
JK Prestige self-performs framing and finish carpentry with the same superintendent overseeing both. The practical implications:
The framing crew is aware of finish carpentry requirements. JK's framing superintendent knows what reveal dimensions the finish carpenter works to. When a wall is going up adjacent to a door opening, the framing goes up plumb — not just structurally plumb, but finish-plumb, checked with a 6-foot level, not a 24-inch structural level.
Problems are caught at framing, not at finish. During the framing phase, the superintendent who will also run finish carpentry walks the work with the finish scope in mind. A cabinet opening that's tight gets corrected before drywall. A wall that's out of plane at the stair opening gets corrected before the balustrade order is placed.
There's no handoff gap. When framing and finish carpentry are separate subcontracted trades, there's a period between trades where no one owns the conditions. Framing is done and gone. Finish carpentry hasn't started. The GC is coordinating, not building. Conditions that should have been corrected at framing sit until the finish carpenter finds them — sometimes too late.
JK's superintendent is present through framing and through finish. There is no handoff gap. The person running finish carpentry was in the house during demo.
Built-Ins and Custom Millwork: Where Trade Continuity Shows Most Clearly
Built-in cabinetry and custom millwork require the most precise framing backup of anything in the finish carpentry scope. A built-in bookcase flanking a fireplace is only as good as the framing behind it. If the wall is not plumb, the bookcase isn't plumb. If the ceiling is not flat, the crown at the top of the built-in reveals it.
How JK approaches built-in framing
For any renovation with designed built-ins, JK's framing scope includes "built-in backup" framing — blocking, nailers, and additional framing members installed specifically to support the millwork, not just the structure. This backup framing is:
- Located at the exact height the built-in's top cleat needs to land
- Installed plumb to finish tolerances, not structural tolerances
- Dimensioned to the actual millwork specs, not generic framing dimensions
A finish carpenter brought in by a GC to install a client-supplied built-in in a room framed by a different crew may spend half a day scribing around conditions that should have been resolved during framing. JK's finish carpentry crew installs into framing their own superintendent specified. The scribing work is minimal because the backup was designed for the millwork, not retrofitted around it.
Stair Balustrades in Full Renovations
Stair balustrade installation — newel posts, balusters, and handrail — is among the most complex finish carpentry work in a full home renovation. It requires:
- Newel post locations that align with the stringer design
- Baluster spacing that satisfies the 4" opening code requirement while maintaining visual consistency
- Handrail height maintained within the 34"-38" code range at the stair and 36"-42" at the landing
- Tight connections at newel bases that don't telegraph framing misalignment
The stair framing — the stringers, the treads, the landing structure — sets the conditions for all of this. In a historic Jacksonville renovation where original stair framing is being retained but the balustrade is being replaced, JK's superintendent assesses the existing framing conditions before ordering any millwork. Newel post locations, tread depths, and riser heights are all field-verified before the finish carpenter's order is placed.
Learn more about JK's renovation delivery approach and how the superintendent role connects framing and finish on every project.
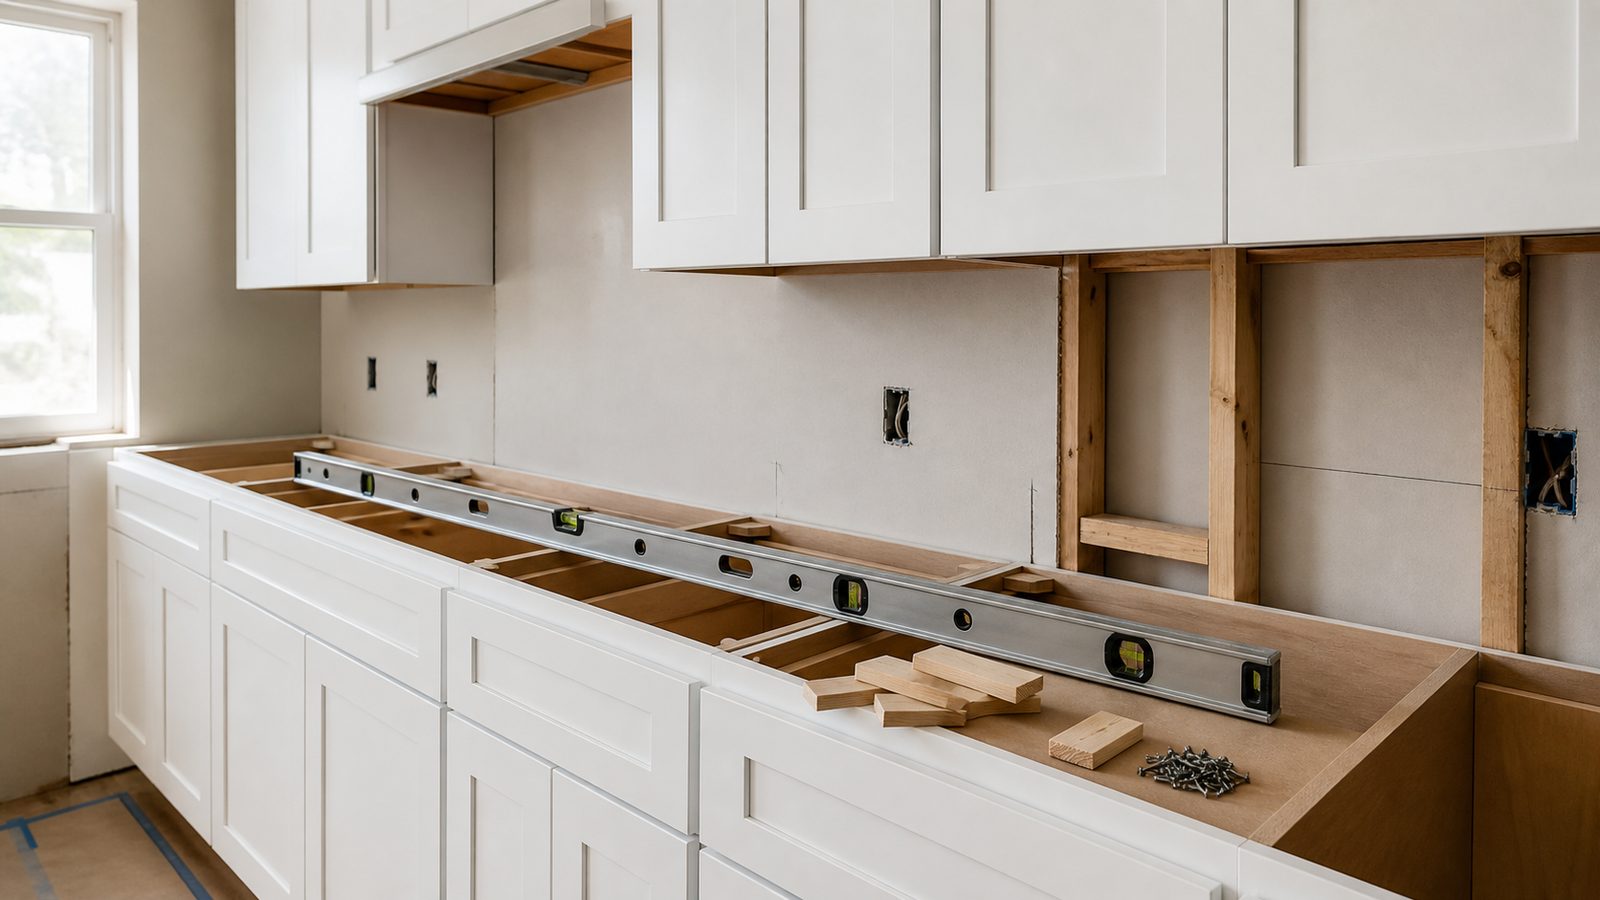
Cabinet Installation: Not the Same as Manufacturing
Cabinet installation is a finish carpentry trade, not a cabinet manufacturing trade. The cabinet manufacturer delivers boxes; the finish carpenter installs them level, plumb, and scribed to the wall profile. In Florida homes where walls are rarely perfectly flat, the installation is where the quality shows.
JK's finish carpenters install cabinetry using laser levels, shim stock, and scribe molding to produce installations that are visually flat regardless of the wall condition behind them. Toe kick is scribed to the floor — no visible gaps. Upper cabinets are installed to a consistent horizontal reference, not to the ceiling line. Fillers and scribes are cut and fitted in the field, not ordered at a standard size and forced to fit.
For full home renovations in Florida, JK manages the cabinet installation as part of the finish carpentry scope — coordinated with the appliance delivery schedule, the countertop template date, and the plumbing rough-in for the undermount sink rough-in.
Get a free written estimate in 48 hours with a complete finish carpentry scope — contact JK Prestige Constructor or call (904) 944-0278. A principal answers.
No call center. No coordinator. A JK principal reviews every inquiry and replies with a real number, not a range, not a follow-up form.
Request Free Estimate →