Jacksonville commercial tenants negotiating a new lease frequently encounter the terms "first generation space" and "second generation space" in broker communications and TI allowance negotiations. The distinction matters — it affects what you're building from, what the landlord will typically fund, and what your build-out costs look like.
Here's a practical breakdown of both, with real cost implications for the Jacksonville market.
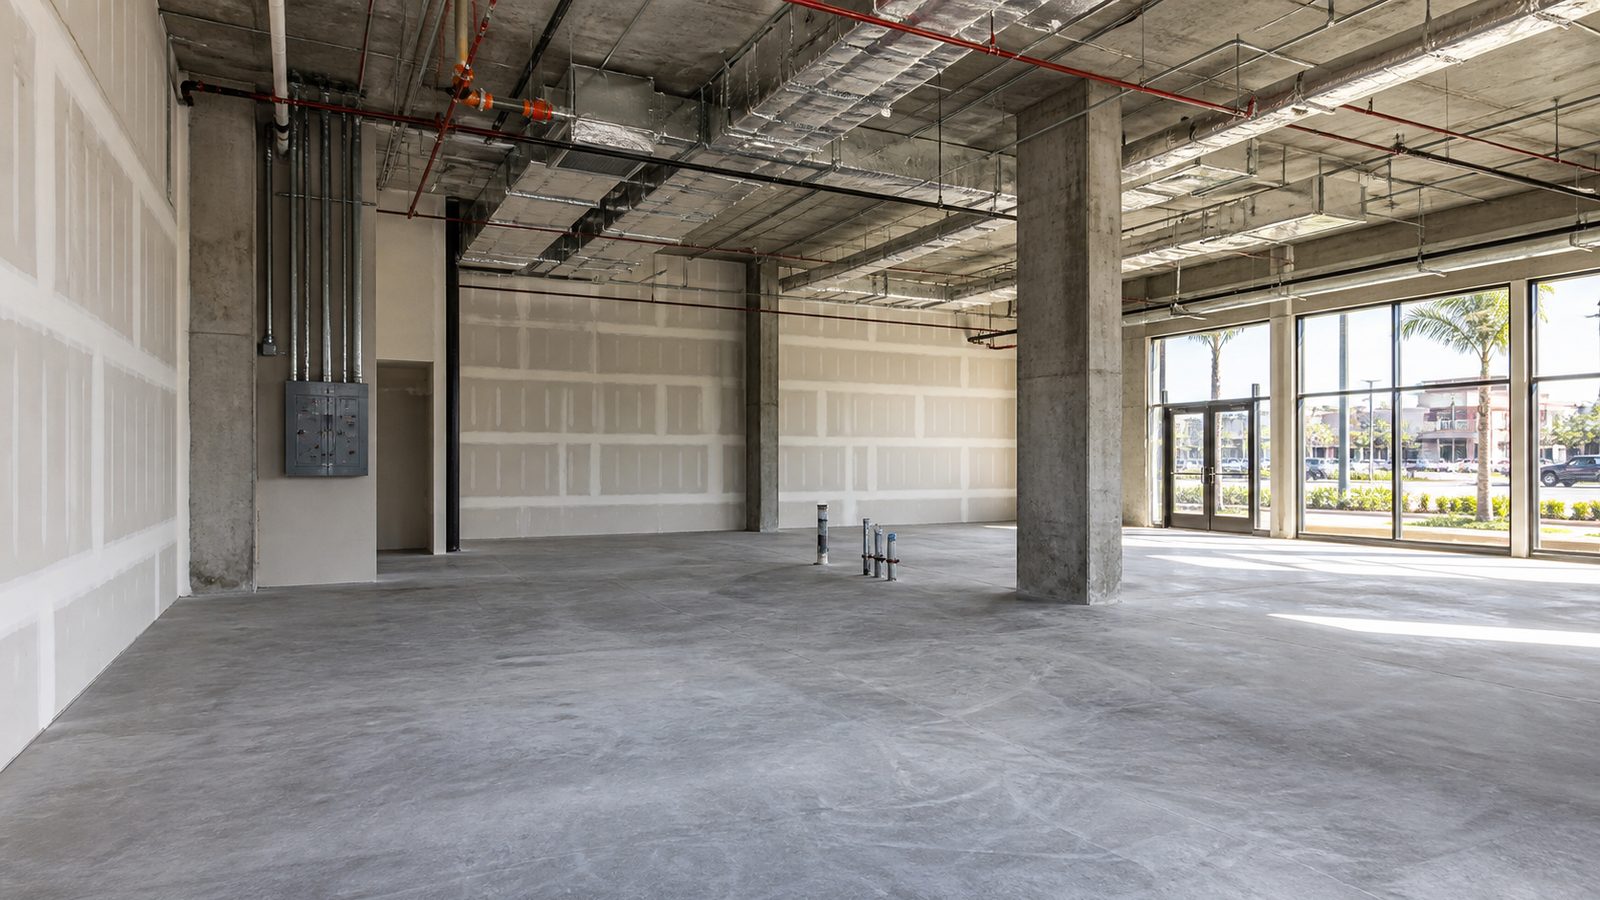
What First Generation Space Is
First generation space — also called "vanilla shell" or "first gen" in the commercial real estate market — is a space that has never been occupied by a tenant. It's been delivered by the developer or building owner in a base shell condition: exterior walls, roof, structural systems, and MEP infrastructure roughed in to the space but not finished for any specific tenant use.
What "vanilla shell" typically includes in Jacksonville commercial construction:
- Concrete or finished floor (sometimes just a plain concrete slab)
- Drywall on the exterior and demising walls, typically taped and primed but not painted
- Electrical panel stubbed to the space with capacity for tenant loads, but no branch circuit wiring beyond the panel
- Plumbing stubbed to the floor for restrooms (in retail), with floor penetrations for additional plumbing rough-in
- HVAC equipment on the roof (in retail strip centers) or on a mechanical platform, with ductwork typically roughed to the space but not distributed
- Suspended ceiling grid installed (in some cases), grid not finished
- Fire sprinkler coverage to base code requirements, with spare heads for tenant modification
What is NOT in a first-generation vanilla shell:
- Interior partitions
- Finished electrical (circuits, outlets, lighting fixtures)
- Finished plumbing (sinks, fixtures, water lines beyond the rough stub)
- HVAC distribution (ductwork to your specific layout, diffusers, thermostat zones)
- Finishes (paint, flooring, ceiling tile, millwork)
The shell is the box. Everything inside the box that makes it functional for a specific tenant is the fit-out.
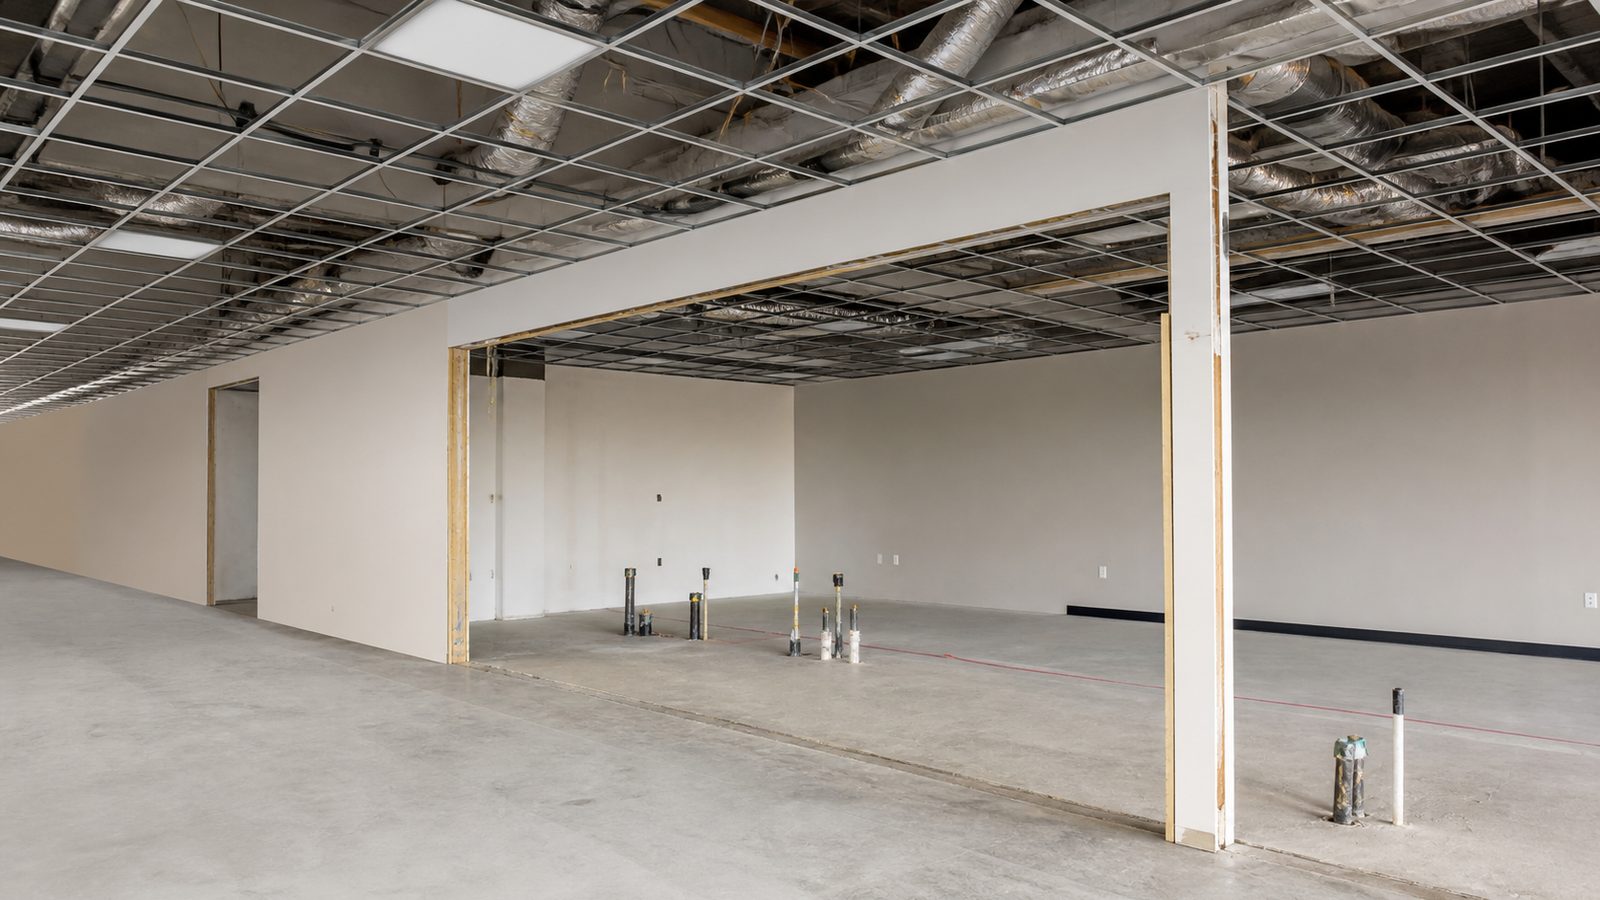
What Second Generation Space Is
Second generation space — "second gen" — is a space that has previously been occupied by a tenant and has been vacated. The former tenant's fit-out may still be in place, or it may have been partially or fully demolished by the previous tenant as part of their lease obligations.
What you find in second gen space varies enormously:
Best case: A well-maintained fit-out from a prior tenant in a similar use — a professional services office becoming another professional services office. The partition layout may work, the electrical is already distributed, the HVAC is already zoned, and the finishes just need updating. Your build-out cost is primarily cosmetic: new paint, new flooring, new fixtures, updated lighting.
Middle case: A space that's been partially demised — some prior tenant improvements remain (plumbing rough, electrical panels, some mechanical), but the specific layout doesn't match your needs. You're working with some existing infrastructure and adding, modifying, and removing.
Worst case: A space that was demised to a dramatically different use — a nail salon becoming a medical office, a restaurant space becoming a law firm. The existing improvements create more work than they save: you're removing restaurant hood infrastructure, grease trap systems, and commercial kitchen wiring, then rebuilding from a modified shell.
Cost Implications: First Gen vs. Second Gen in Jacksonville
The common assumption is that second gen space is cheaper to build out because some work is already done. This is sometimes true and sometimes false.
When Second Gen Space Is Cheaper
Second gen is cheaper when:
- The prior use is similar to yours (professional office to professional office, general retail to general retail)
- The existing partitions, electrical, and HVAC are in good condition and work with your layout
- The landlord's TI allowance is comparable to what a first gen landlord would offer
- The cosmetic refresh — paint, flooring, lighting update — is the majority of the work
In this scenario, a Jacksonville tenant's fit-out cost can be $20–$45 per square foot in second gen vs. $55–$90+ per square foot in first gen for a comparable professional office. The difference is meaningful on a 3,000–5,000 square foot space.
When Second Gen Space Is More Expensive
Second gen becomes more expensive when:
- The prior build-out doesn't match your use (prior restaurant layout, prior medical with specialized MEP)
- The existing improvements are in poor condition and require demolition before you can start fresh
- The building's base mechanical or electrical systems are undersized or outdated
- The lease doesn't clearly allocate responsibility for remediating the prior tenant's conditions
The demolition cost for removing a restaurant build-out in Jacksonville — commercial kitchen demo, grease trap removal, Type I hood removal, specialized plumbing cutback — runs $15–$35 per square foot before you've bought one piece of new material. A restaurant-to-professional-office conversion in second gen space can easily cost more than a first gen office fit-out because you're paying for the prior tenant's work to go away before your work starts.
Tenant Improvement Allowances: How Landlords Think About 1G vs. 2G
Landlords offer TI allowances as part of the lease deal. The structure varies by market and by asset quality:
First generation space in Jacksonville: Landlords in suburban Jacksonville office and retail typically offer $30–$65 per square foot in TI allowance for first generation space, with higher numbers for longer leases (5–7 years) and creditworthy tenants. Class A office in Deerwood/Southside may see $50–$80 per square foot on longer leases.
Second generation space: TI allowances in second gen space are typically lower — $20–$40 per square foot — because the landlord's position is that existing improvements have value. The negotiation point is who owns and warrants the existing conditions. If the existing HVAC system is 12 years old and on borrowed time, getting that reflected in the TI or landlord allowance is a negotiation worth having.

The Hidden Cost Variable: Due Diligence on Existing Conditions
Before you sign a second gen lease, the right move is a pre-lease inspection with your GC and your MEP engineer. Spending $2,000–$4,000 on a one-day walk with qualified eyes before signing a 5-year lease is the highest-value due diligence in commercial real estate.
The inspection should cover:
- Electrical panel age, capacity, and available breaker slots
- HVAC system age, refrigerant type, and condition (R-22 systems are obsolete and parts are scarce)
- Plumbing condition — PVC vs. CPVC vs. galvanized, any signs of active or prior leaks
- Roof penetration inventory (every prior tenant's mechanical and plumbing penetrations are a potential leak path)
- Fire sprinkler coverage and head density vs. your intended use (medical, restaurant, and high-storage uses have different coverage requirements than standard office)
JK Prestige does pre-lease inspections for commercial tenants in Jacksonville. The inspection produces a written report with a rough cost range for your planned scope — before you negotiate the TI allowance, before you sign the lease, and before you find out what the existing conditions are after you're committed.
No call center. No coordinator. A JK principal reviews every inquiry and replies with a real number, not a range, not a follow-up form.
Request Free Estimate →