Janney Roofing and most Florida commercial roofing contractors will sell you a new TPO membrane, seal it correctly, and guarantee the seams. What they will not typically do is analyze whether your primary drainage system can actually handle Jacksonville's rainfall intensity. That oversight is why many commercial roofs that were correctly installed still leak — not at the membrane, but at the drain sumps, the scuppers, and the low spots where water ponds when the drainage system is overwhelmed.
JK Prestige self-performs roofing on commercial buildings as a GC, which means we see the whole picture: structure, roof deck, membrane, and drainage. Here is what proper flat roof drainage design looks like in Northeast Florida.
Florida's Rainfall Intensity: The Number That Drives Drain Sizing
The design storm used for roof drain sizing in Florida is the 100-year, 1-hour rainfall intensity. For Jacksonville (Duval County), that figure is approximately 5.5 to 6.0 inches per hour, per NOAA Atlas 14 data.
Most commercial buildings have flat or low-slope roofs of 5,000 to 50,000 square feet or more. At 6 inches per hour, a 10,000-square-foot roof receives roughly 62,500 gallons of water per hour during a design storm. Every gallon that cannot drain within a few minutes of landing becomes ponding water — weight on the structure, pressure against seams, and a maintenance problem.
The Florida Building Code requires roof drainage systems to be designed for the 100-year design storm per ASCE 7. Many buildings — especially those constructed or reroofed without engineering review — have drainage systems designed for a lower intensity, or sized by rule of thumb rather than calculation.
Primary vs. Secondary (Emergency) Drainage
The Florida Building Code (based on ASCE 7) requires two-level drainage systems for flat roofs:
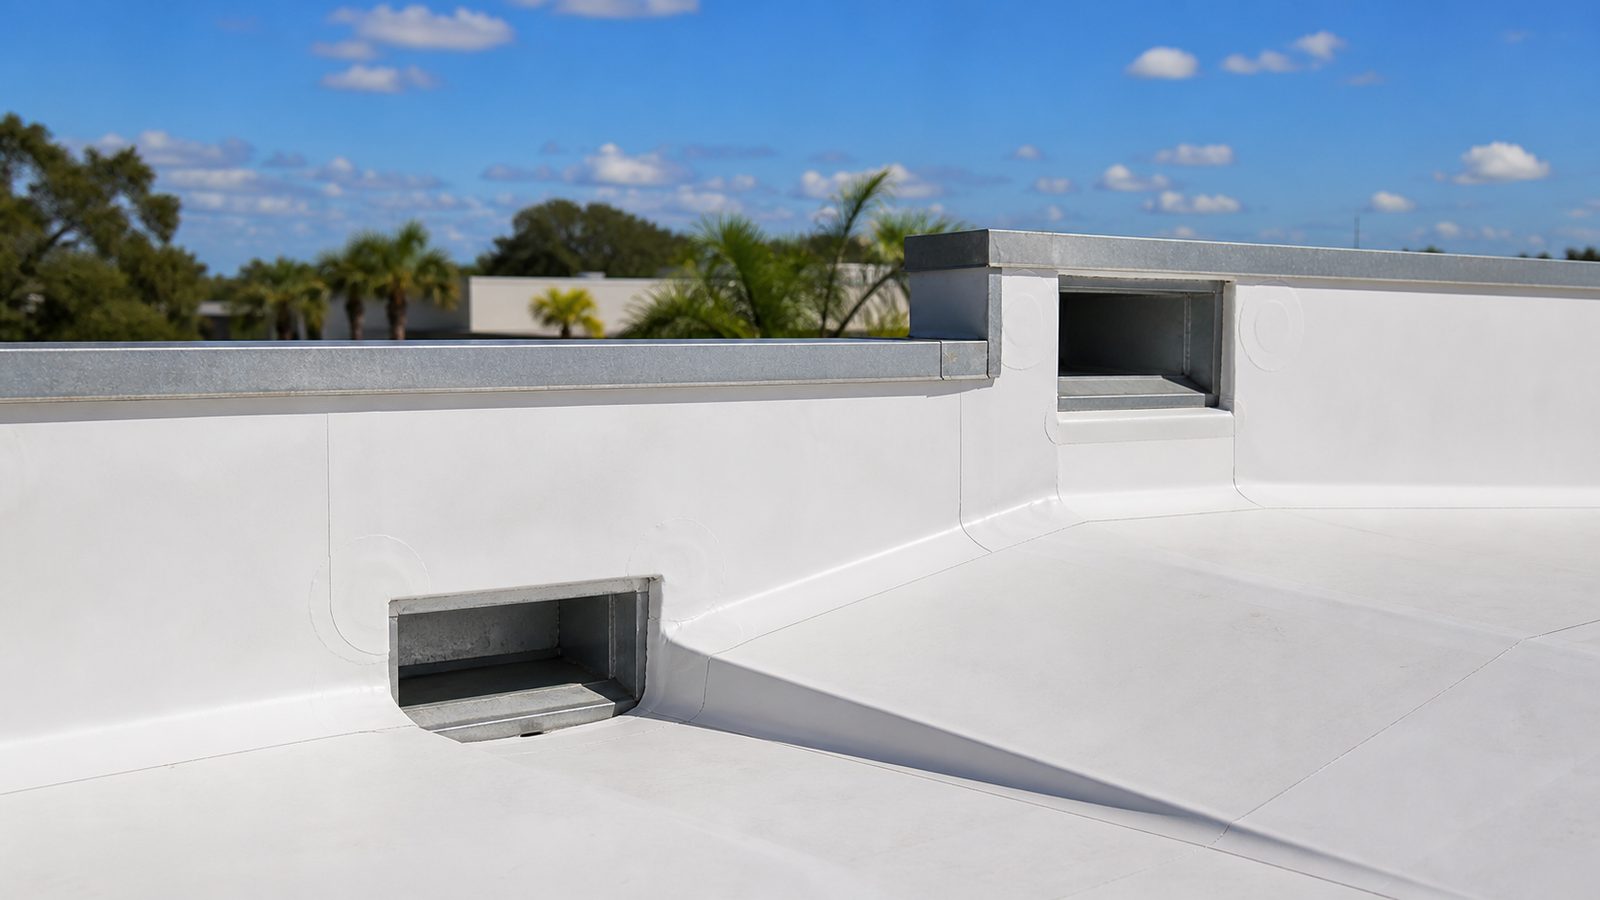
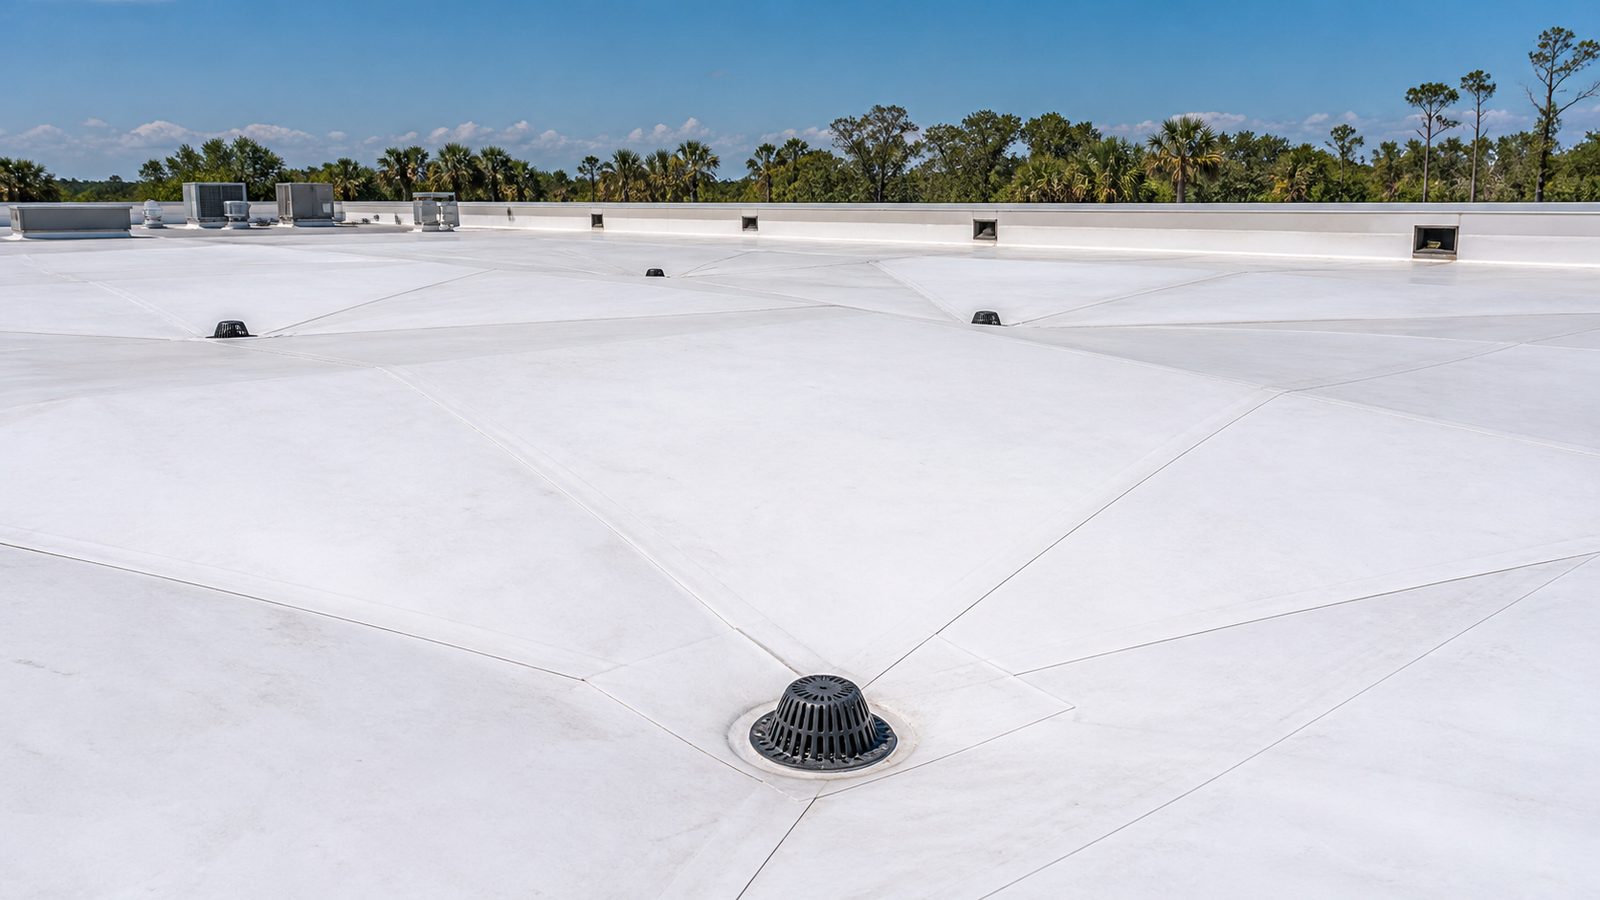
Primary drainage removes the design storm flow through roof drains or scuppers positioned at the lowest points of the roof.
Secondary (emergency) drainage activates when primary drainage is blocked — by debris, leaves, or a failed drain body — and prevents catastrophic ponding. Secondary drains are positioned 2 inches above the primary drain level or above the primary scupper invert so they only flow when the primary system cannot keep up.
Without secondary drainage, a blocked primary drain can result in 6 to 18 inches of ponded water on a flat roof. Most commercial roofs are designed for 20 to 30 pounds per square foot live load. A foot of water weighs approximately 62 pounds per square foot. A roof without secondary drainage can reach structural failure load from a single blocked drain during a major storm.
JK designs secondary drainage into every flat roof project. On buildings that already have primary-only drainage systems, we evaluate secondary drain addition as a critical upgrade.
Drain Count and Spacing
The FM Global Data Sheet 1-54 and ASCE 7 provide calculation methods for drain count. The principle: total flow rate from the design storm must not exceed the hydraulic capacity of the installed drains at the design head (ponding depth).
A 4-inch roof drain has a flow capacity that varies with the head depth above the drain inlet. At 1 inch of head: approximately 45 to 55 gallons per minute. At 2 inches of head: approximately 85 to 110 gallons per minute, depending on the drain manufacturer.
A 10,000-square-foot roof at 6 inches per hour generates about 1,040 gallons per minute of runoff. With four 4-inch drains at 2-inch head depth, you have approximately 400 gallons per minute of primary drainage capacity. That is not enough. You need more drains, larger drains, or scuppers supplementing the drain system.
Most flat roof reroofing projects do not add drains. The roofer installs a new membrane over the existing drain layout. If the existing layout was undersized for the current building, the problem persists under the new roof.
Scupper Sizing in Florida
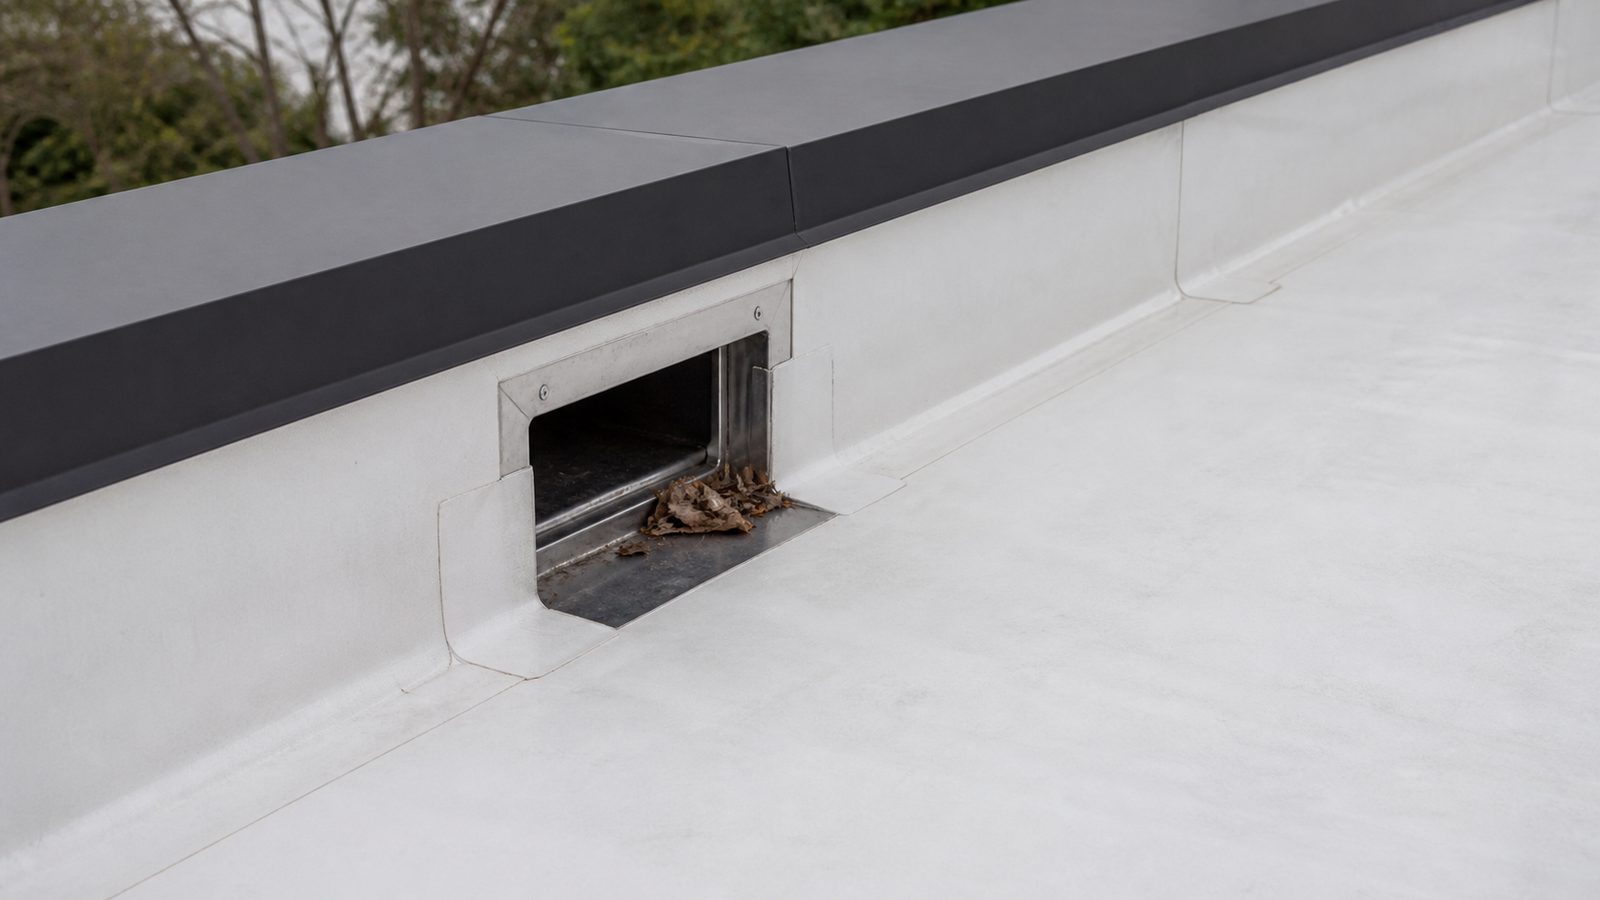
Scuppers are horizontal through-wall drainage openings near the roof edge. They are common on parapet-walled flat roofs as either primary or secondary drainage.
Scupper sizing follows the same rainfall intensity calculation as drain sizing. A 4-inch by 6-inch scupper opening provides substantially less flow capacity than most people assume — approximately 20 to 40 gallons per minute depending on head depth and opening geometry.
Common scupper sizing mistakes in Jacksonville:
- Scuppers installed at the same elevation as the primary drain low point, defeating their emergency function
- Scupper openings significantly smaller than the required flow area
- Scupper flashings that reduce the effective opening area
- Interior drains added during a renovation that re-route flow away from existing scuppers without analysis of the combined system
Ponding Water and Why It Matters Beyond Leaks
ASCE 7 requires that flat roofs be designed to prevent progressive ponding — a condition where the weight of ponded water deflects the roof deck, which creates a deeper pond, which adds more weight, which deflects the deck further. On roofs with marginal structural depth and inadequate drainage, this cycle can cause collapse.
Progressive ponding is prevented by:
- Adequate roof slope (minimum 1/4 inch per foot after deflection under the design load)
- Adequate primary and secondary drainage capacity
- Drainage design that accounts for the deflected shape of the deck under load — not just the design slope
JK reviews the structural drawings on any flat roof project involving significant ponding history or large unsupported spans. Drainage design without structural review misses the interaction between drainage and structural deflection.
What JK Does Differently
When JK bids a flat roof project — commercial replacement, industrial reroofing, or new construction — we review the drainage system before we spec the membrane. An owner who needs a new TPO membrane over an undersized drainage system needs both addressed, not just the membrane.
JK coordinates with a licensed civil or structural engineer on drainage design when the calculation indicates the existing system is inadequate. We document the drainage analysis in writing before the contract is signed. If the owner declines to address drainage deficiencies, we note the exception in writing.
We self-perform roofing with our own GAF-trained crew. Every new commercial roof we install gets a drainage verification walkthrough after the first significant rain event — before the one-year warranty period closes.
No call center. No coordinator. A JK principal reviews every inquiry and replies with a real number, not a range, not a follow-up form.
Request Free Estimate →