Jacksonville is one of the most flood-prone cities in the United States. Duval County has more FEMA-mapped flood zone land than almost any major city in Florida — a function of its low coastal plain topography, the St. Johns River, and dozens of tidal creeks running through residential neighborhoods. If you own property in Jacksonville and want to build, renovate, or add on, there is a reasonable chance flood zone requirements apply to your project.
Understanding those requirements before you design — not after you've spent money on drawings — is the difference between a project that permits smoothly and one that requires expensive redesign.
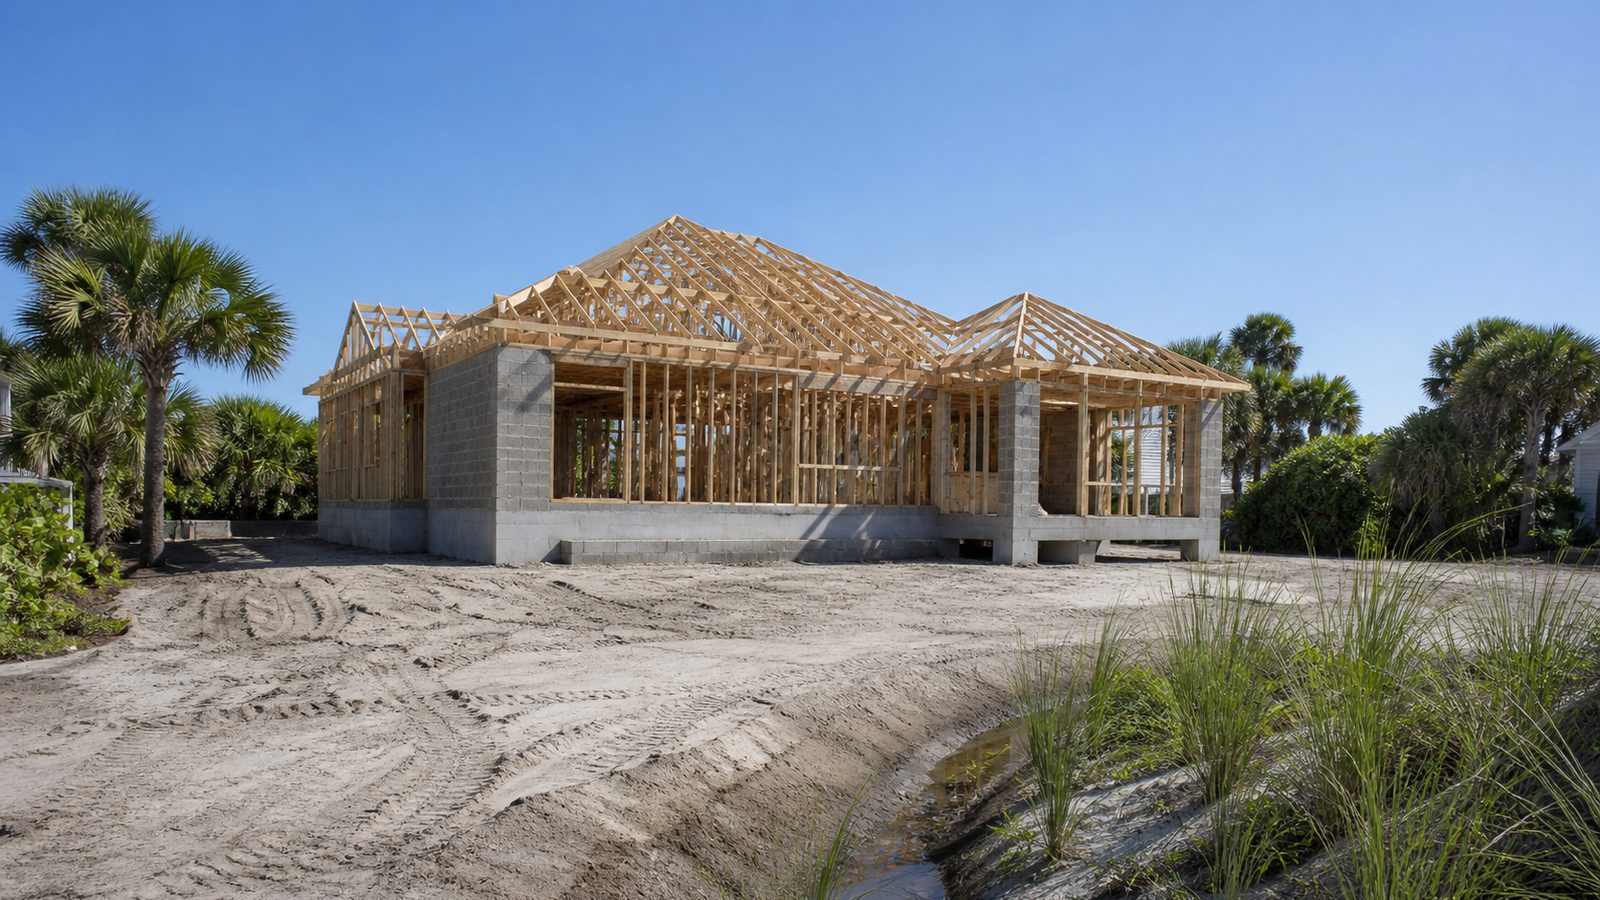
FEMA Flood Zones in Duval County: What Each Category Means
FEMA's Flood Insurance Rate Maps (FIRMs) divide Duval County land into flood zones based on estimated flood risk. The zones relevant to most Jacksonville property owners are:
Zone AE — The base flood elevation (BFE) is defined on the FIRM. This is the most common high-risk zone in Duval County. The BFE is the water surface elevation at which there is a 1% annual chance of flooding (the "100-year flood"). Any structure built or substantially improved in Zone AE must have its lowest floor at or above the BFE, plus Florida Building Code (FBC) requirements for freeboard.
Zone A — A high-risk flood zone where the BFE is not defined on the FIRM. This typically occurs in areas where FEMA did not conduct detailed hydraulic modeling. In Zone A, the local floodplain administrator (Jacksonville's Planning and Development Department) determines the BFE using available data. Construction in Zone A requires the same elevation compliance as Zone AE — the BFE must be established before design begins.
Zone AO — A flood zone with shallow flooding, typically sheet flow. Depth of flooding is defined rather than an elevation. Found in some low-lying areas of Duval County.
Zone X (shaded) — Moderate flood risk (0.2% annual chance of flooding). Flood insurance is not federally required for federally-backed mortgages in Zone X, but flooding still occurs. No elevation certificate is typically required, but freeboard-conscious design is still recommended in shaded X zones in Jacksonville.
Zone X (unshaded) — Minimal flood hazard. Standard construction requirements apply.
To find your property's flood zone, use the FEMA Flood Map Service Center (msc.fema.gov) and enter your address. The FIRM panel number and effective date will tell you which map and which zone governs your property.
What Building in Zone AE or Zone A Requires: The Permit Package
Elevation Certificate
Before any permit for new construction, substantial improvement, or substantial damage repair in a FEMA high-risk flood zone (AE or A), you need an elevation certificate completed by a Florida-licensed land surveyor, engineer, or architect.
The elevation certificate documents:
- The existing ground elevation at the building site
- The base flood elevation at the site (from the FIRM or determined by the local floodplain administrator)
- The proposed or actual lowest floor elevation
- Flood zone designation and FIRM panel information
The elevation certificate is the foundational document. Without it, Duval County cannot confirm that your proposed finished floor elevation meets code. JK Prestige coordinates elevation certificate surveys during the preconstruction phase — not as an afterthought when the permit package is being assembled.
Finished Floor Elevation Requirements
Florida Building Code Section 1612 and Duval County's local flood damage prevention ordinance require that the lowest floor of any new or substantially improved building in Zone AE or A be elevated to at least 1 foot above the BFE. This is called freeboard.
One foot of freeboard is the code minimum. Many Jacksonville property owners opt for 2 feet above BFE voluntarily — for two reasons:
- Each additional foot of freeboard reduces NFIP (National Flood Insurance Program) flood insurance premiums significantly
- It provides additional protection against floods that exceed the 100-year level
The freeboard requirement applies to the lowest floor — which in a residential structure is the living area floor. Garages are subject to different rules and can be at or near grade with flood-resistant materials and openings.
Flood-Resistant Materials Below BFE
Any enclosed area below the BFE (including the first floor in non-elevated structures) must use flood-resistant materials. FEMA defines flood-resistant material as material that can resist direct contact with floodwater for at least 72 hours without sustaining significant damage.
Acceptable flood-resistant materials below BFE:
- Concrete block, poured concrete, brick
- Ceramic tile (with appropriate substrate)
- Pressure-treated lumber
- Closed-cell spray foam insulation
- Fiberglass insulation (with proper installation to allow drying)
- Steel framing
Not acceptable below BFE:
- Standard drywall/gypsum board (can be installed above BFE with proper transition)
- Standard wood framing that is not pressure-treated
- Standard insulation batts where they will be submerged
Breakaway Walls for Enclosed Areas Below BFE
If you want to enclose the area below an elevated building (for parking, storage, or entry vestibule), the FBC and local ordinance require breakaway walls. These are non-structural walls designed to collapse under flood loads without causing damage to the elevated structure or increasing base flood elevations.
Breakaway walls must be designed to fail at no more than 20 pounds per square foot of force (hydrostatic, hydrodynamic, or wind) but no less than 10 pounds per square foot. A licensed engineer must design and certify the breakaway wall system. They are not an aesthetic choice — the engineering matters.
How Flood Zone Requirements Affect Foundation Design
The flood zone is one of the primary drivers of foundation type selection in Jacksonville. Here's how each foundation type responds to flood zone requirements:
Elevated slab-on-grade with fill: Common in Zone X. Not appropriate in Zone AE without significant fill and flood-resistant design because the slab itself would be below BFE.
Stem wall foundation (masonry or poured concrete): The stem wall raises the structure above grade. In Zone AE, the stem wall height must bring the first floor to the required elevation (BFE + 1 foot). The enclosed area between the stem wall and the ground must use flood openings to equalize hydrostatic pressure, or be designed as a breakaway enclosure.
Pier-and-beam or pile foundation: The elevated structure sits on piers or concrete piles driven to bearing depth. The area below is open — which satisfies flood requirements without breakaway walls. This is common in coastal high-hazard areas (V zones) and is also used in some AE zones in Jacksonville where elevation requirements are significant (BFE of 8 feet above existing grade, for example).
Crawl space with flood openings: If the lowest floor is above BFE and the crawl space is used only for building access (not habitable space), flood openings (vents or automatic flood openings) allow water to enter and exit freely, equalizing pressure. The openings must provide at least 1 square inch of opening per square foot of enclosed area.

Substantial Improvement and Substantial Damage: When Existing Buildings Must Comply
The flood requirements above don't just apply to new construction. They apply to substantial improvement (any renovation whose cost equals or exceeds 50% of the pre-improvement market value of the structure) and substantial damage (any damage whose repair cost equals or exceeds 50% of pre-damage market value, regardless of cause).
This is critical for Jacksonville homeowners considering major renovations. A $200,000 renovation to a home with a pre-renovation market value of $350,000 is not a substantial improvement (57% — it is substantial improvement). That renovation must bring the structure into flood zone compliance, including elevating the lowest floor to BFE + 1 foot.
The 50% threshold is cumulative over a rolling period in many jurisdictions — Duval County's ordinance tracks cumulative improvements over 10 years for some calculations. Before committing to a major renovation budget in a flood zone, confirm the substantial improvement calculation with the local floodplain administrator.
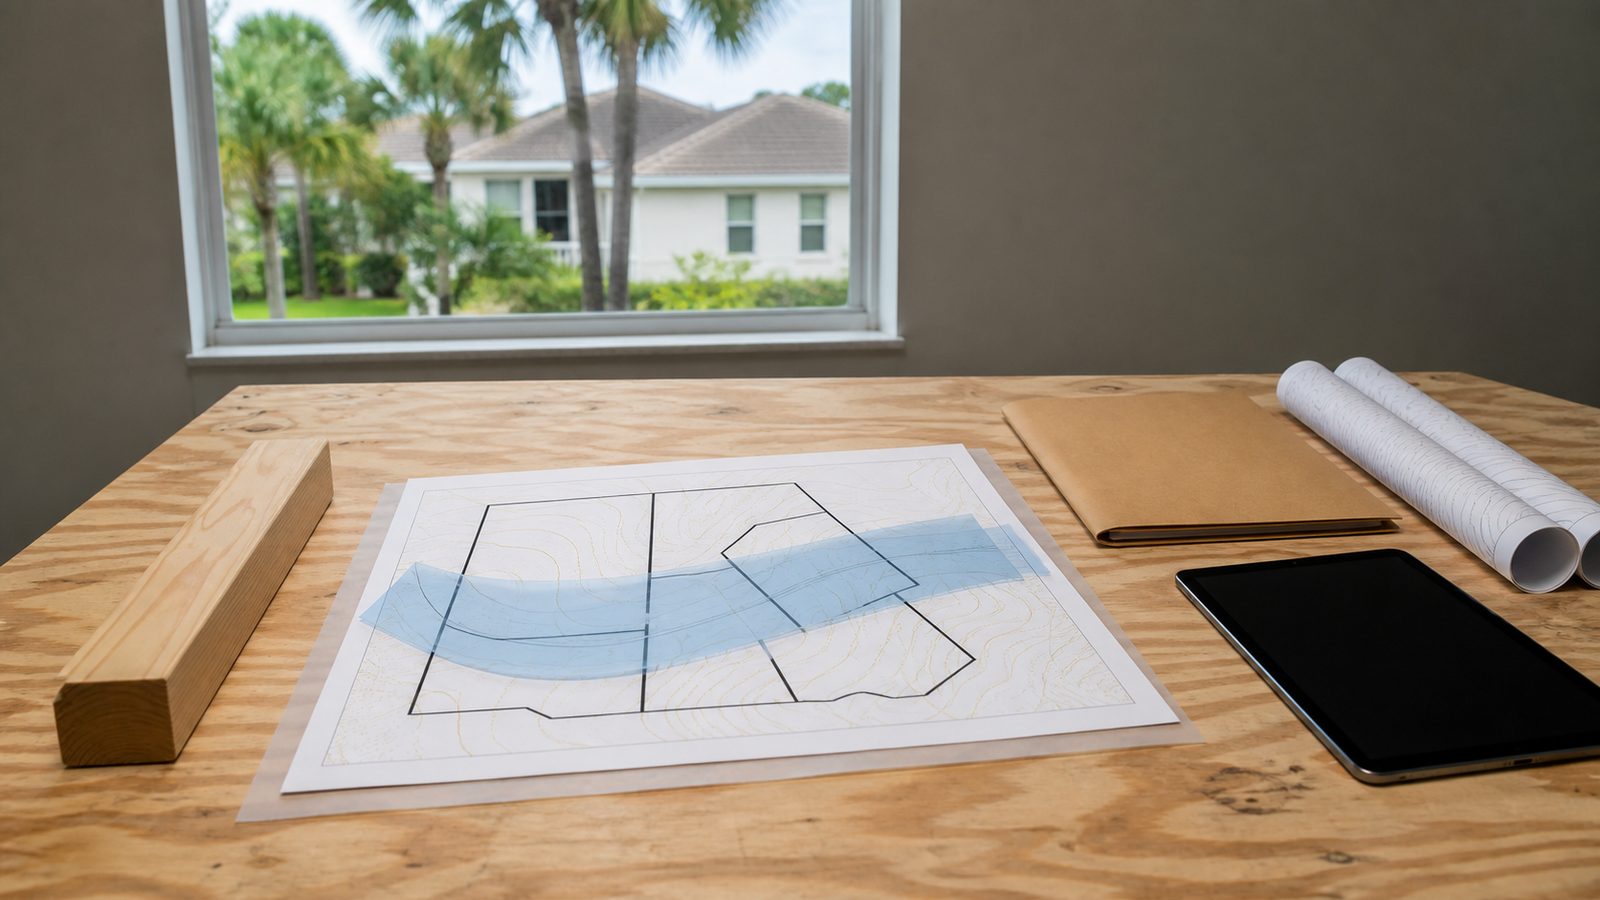
JK Prestige's Flood Zone Preconstruction Process
JK Prestige addresses flood zone compliance at the first site walk — not after drawings are 75% complete. Our preconstruction scope includes:
- FEMA FIRM review for the subject parcel
- Coordination with a licensed surveyor for elevation certificate if the site is in AE or A
- Foundation type recommendation based on BFE, site conditions, and owner preferences
- Flood-resistant material specification for all below-BFE construction
- Breakaway wall engineering coordination if the owner wants enclosed space below the elevated floor
When a principal signs your contract, the flood zone research is already done. No surprises in the permit review. See how JK Prestige handles preconstruction at The JK Way and our Jacksonville construction expertise.
Get a free written estimate in 48 hours. contact the JK Prestige team. A principal answers at (904) 944-0278.
No call center. No coordinator. A JK principal reviews every inquiry and replies with a real number, not a range, not a follow-up form.
Request Free Estimate →