If you own a home in Jacksonville, Duval County, or the surrounding St. Johns and Nassau counties, you live inside Florida's wind-borne debris region. That designation is not a formality. It means every structural component — from the roof deck fastening pattern to the garage door header — must be designed and built to resist hurricane-force wind loads. Most homeowners discover this only after a storm exposes what their home is actually built to survive.
This guide is written for Jacksonville homeowners making decisions about new construction, renovation, re-roofing, or storm retrofit. It covers the Florida Building Code requirements that apply in Duval County, the specific materials and attachment methods that provide real protection, and the wind mitigation inspection that can reduce your homeowner's insurance premium by 10 to 45 percent. Every section connects construction choices to insurance outcomes, because in Northeast Florida those two topics are inseparable. JK Prestige Construction has self-performed roofing, framing, and concrete work on 500-plus projects across this market, and this guide reflects what those jobs actually require on the ground.
Florida Building Code Wind Zone Requirements
Duval County's adopted design wind speed is 130 mph, based on ASCE 7-22 (American Society of Civil Engineers standard 7, 2022 edition), which the 2023 Florida Building Code (FBC) references. That 130 mph figure is the 3-second peak gust speed at 33 feet above grade in open terrain, used to calculate the wind loads that structural elements must resist.
What that number means in practice: every component in the building envelope — roof covering, roof deck, roof-to-wall connections, exterior walls, windows, and doors — is designed against a loading table derived from that speed. The FBC's High-Velocity Hurricane Zone (HVHZ) rules apply to Miami-Dade and Broward; Duval County falls under the standard wind-borne debris region (WBDR) provisions, which are still stringent but different from HVHZ.
Wind-Borne Debris Region Implications
Within the WBDR, any opening — window, door, skylight — must be protected by either an impact-rated product (tested under ASTM E1886/E1996 or FBC TAS 201/202/203 for HVHZ) or a structural storm shutter. This applies to new construction; retrofit requirements vary. The key point is that compliance is binary: either the opening is protected or it is not. There is no partial credit.
Building permits in Duval County require wind load calculations or product approvals demonstrating code compliance. The Duval County Building Inspection Division reviews these on the front end; a third-party special inspector is required for certain structural elements on commercial projects and is common practice on higher-end residential builds.
Hurricane-Resistant Roofing: Materials and Attachment
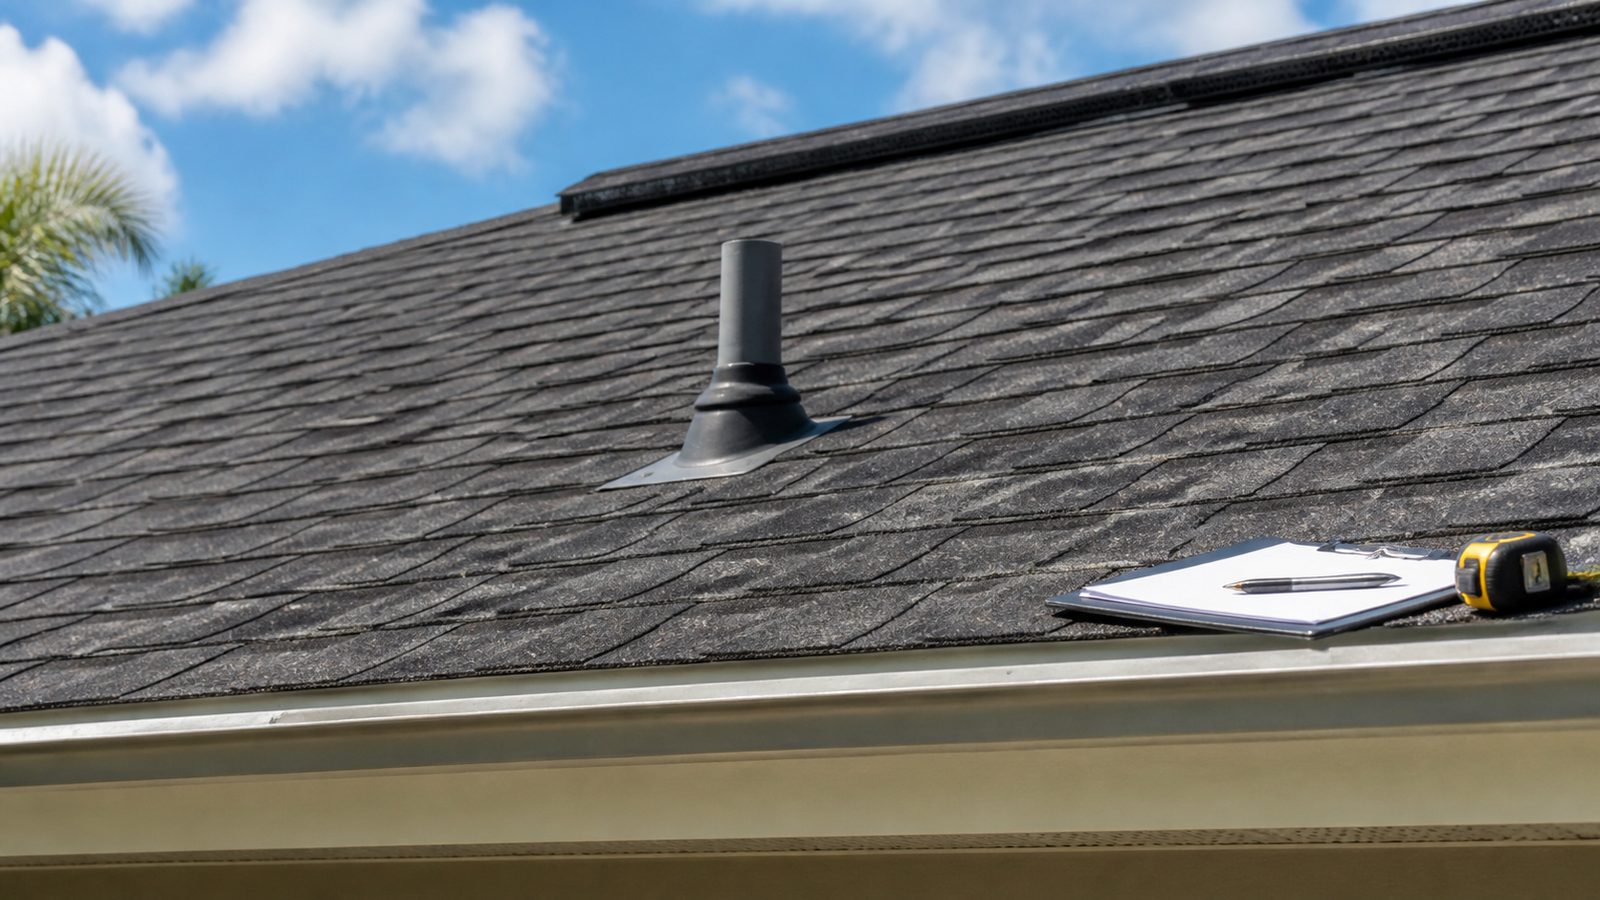
The roof is the first line of defense and the most common point of failure in a hurricane. JK Prestige holds GAF Master Elite and CertainTeed certification, which means our crews are qualified to install these manufacturers' highest-warranty products — relevant because warranty terms are tied to installation compliance.
Shingle Attachment: The 6-Nail Pattern
Florida requires a 6-nail fastening pattern for asphalt shingles in the WBDR (versus the 4-nail pattern standard elsewhere in the country). This is specified in FBC R905.2 and verified during the roofing inspection. The 6-nail pattern, combined with a minimum 8d ring-shank nail and correct nail placement (not in the exposure zone), provides the uplift resistance the code requires.
Class 4 impact-resistant shingles — rated under UL 2218 for impact resistance from hail and debris — carry an additional premium of $2 to $4 per square foot over standard 3-tab or architectural shingles. That cost is almost always recovered through insurance discounts within three to five years.
Hip vs. Gable Roof Geometry
Hip roofs (four slopes meeting at a central ridge) outperform gable roofs in wind events. ASCE 7-22 wind pressure calculations show lower net uplift on hip roof surfaces compared to the large flat gable-end triangles on a gable roof. Wind mitigation inspectors give credit for hip roof geometry on the OIR-B1-1802 form, which directly reduces insurance premiums. If you are adding a room addition or detached structure, the roof shape choice has a measurable insurance consequence.
For existing gable roofs, gable-end bracing — interior strapping from the gable wall to the first few rafters — is a retrofit option that reduces racking failure risk.
Hurricane-Resistant Windows and Doors
Impact-Rated Glass vs. Polycarbonate vs. Storm Shutters
Three systems protect openings. Understanding the tradeoffs:
Impact-rated glazing (laminated glass with a PVB or ionoplast interlayer) is tested to resist large-missile impact (a 9-lb 2x4 at 50 fps) and cyclic wind pressure. It provides continuous protection without any homeowner action. The laminated interlayer holds the glass together if it cracks, maintaining the building envelope. Cost premium over standard windows: 40 to 80 percent, installed.
Polycarbonate panels used as storm shutters are lighter than aluminum and translucent. They are deployed before a storm and removed after, which means they require storage and installation time. Cost is typically lower than impact glazing but adds recurring labor and the risk of non-deployment.
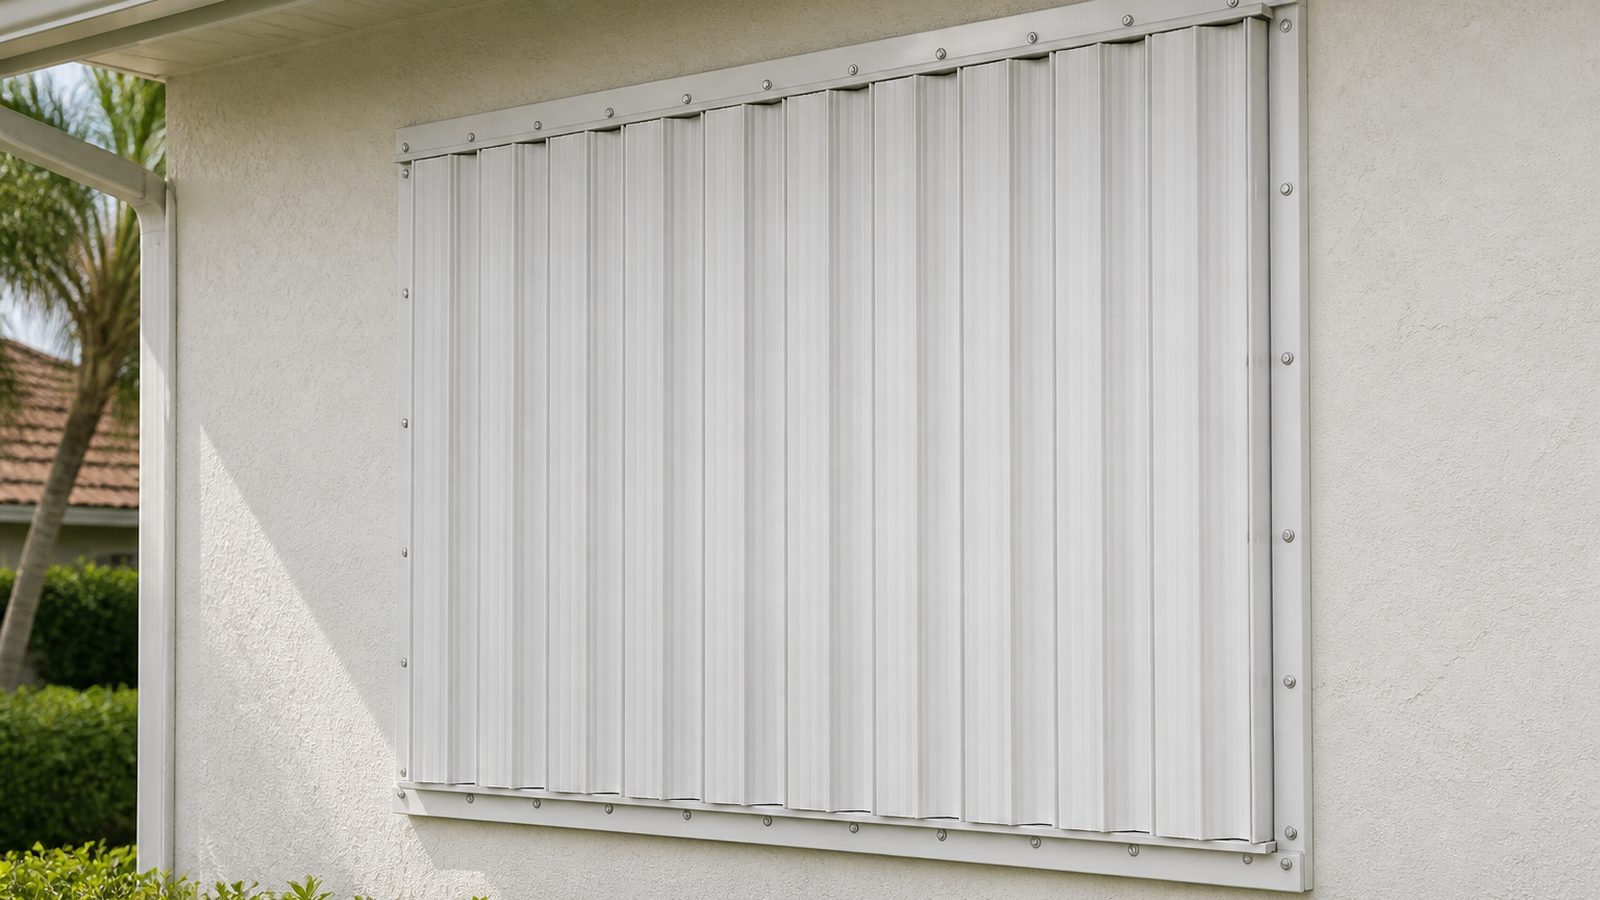
Aluminum or steel storm shutters (accordion, roll-down, or panel) must be deployed before a storm. Accordion shutters are the most convenient of the deployed systems; panel shutters are the cheapest but require the most labor and storage. Any shutter system that is not deployed provides zero protection — the house remains unprotected if the homeowner is not present when the storm arrives.
For primary residences with elderly occupants or frequent travel, impact glazing is the practical choice. For seasonal or investment properties, impact glazing eliminates the deployment problem entirely.
Structural Considerations: Continuous Load Path
Roof-to-Wall Connections and Hurricane Straps
Hurricane-force wind creates uplift loads that try to separate the roof from the walls. The connection point — rafter or truss tail to top plate — is the most critical joint in the structure. FBC requires hurricane straps (also called hurricane ties or clips) at each rafter-to-top-plate connection. Common products are Simpson Strong-Tie H2.5A or equivalent, each rated for specific uplift and lateral loads.
The OIR-B1-1802 wind mitigation inspection form classifies these connections into categories from toe-nail only (worst) to double wraps (best). The classification directly affects your insurance premium by 10 to 40 percent depending on the insurer. Single wraps covering 90 percent or more of the rafter/truss connections qualify for a meaningful discount. Double wraps — which require that the strap wraps entirely around the top plate — qualify for the highest credit.
Ridge Beam Sizing and Continuous Load Path
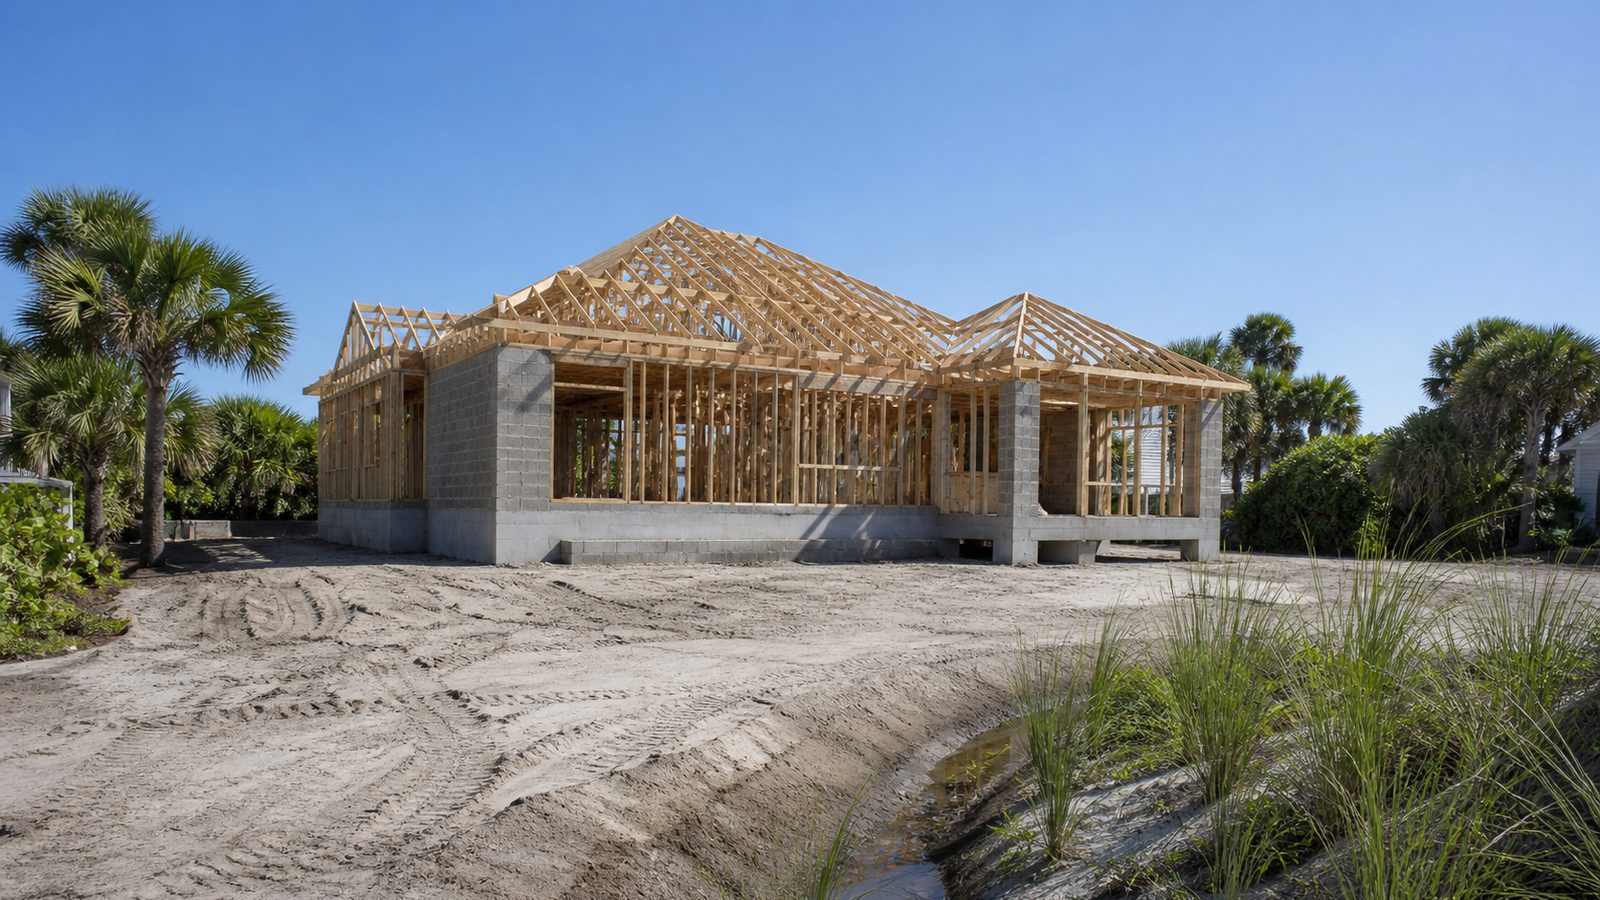
The continuous load path concept means every structural element from the roof sheathing to the foundation must transfer wind loads without a break. A roof truss that is properly strapped to a top plate provides no benefit if the top plate is not anchored to the stud wall below, or if the anchor bolt spacing at the mudsill does not meet FBC requirements (typically 6 feet on center maximum, 12 inches from corners).
On new construction, JK Prestige's framing crews follow the FBC prescriptive path with verified anchor bolt layouts and documented strap installation for the building inspector. On renovation and addition work, we assess the existing load path before connecting new structure to old.
Flood Zone Construction Requirements
Jacksonville has extensive FEMA Special Flood Hazard Areas (SFHAs), particularly along the St. Johns River, Arlington, Ortega, and coastal areas in Ponte Vedra and the Beaches. If your property is in an A or AE zone, the National Flood Insurance Program (NFIP) and the FBC impose minimum elevation requirements.
Base Flood Elevation and Design Flood Elevation
The Base Flood Elevation (BFE) is the elevation at which there is a 1-percent annual chance of flooding. The Design Flood Elevation (DFE) in Florida is typically BFE + 1 foot of freeboard (some jurisdictions require more). All finished floors must be at or above the DFE. Foundation walls, mechanical systems, and electrical panels below the DFE must use flood-resistant materials (concrete, CMU, pressure-treated lumber — not standard drywall or OSB).
New construction in flood zones must document the lowest adjacent grade and finished floor elevation on a FEMA Elevation Certificate (EC). That certificate is required by flood insurance underwriters to price your policy. Every foot of elevation above BFE reduces flood insurance premiums substantially — typically 20 to 30 percent per foot in AE zones.
JK Prestige has worked on elevated slab construction and stem-wall configurations that achieve the required DFE. The structural choice — monolithic slab with fill, stem wall with elevated slab, or pier foundation — depends on the BFE delta, soil conditions, and budget. We review lot-specific elevation certificates before foundation design is finalized.
The Wind Mitigation Inspection
The OIR-B1-1802 (Office of Insurance Regulation form) is a standardized wind mitigation inspection performed by a licensed home inspector or contractor. It documents eight attributes of your home's wind resistance:
- Building code version in effect when the roof was permitted
- Roof covering type and installation
- Roof deck attachment (nail size and spacing in the field vs. edges)
- Roof-to-wall connection type (toe-nail, clip, single wrap, double wrap)
- Roof geometry (hip, gable, flat, other)
- Secondary water resistance (self-adhering underlayment)
- Opening protection (glazing and door ratings)
- Roof shape
Each attribute earns a credit on your policy. A home with double-wrap straps, a hip roof, Class 4 shingles, impact windows, and self-adhering underlayment can see premium reductions of 10 to 45 percent, depending on insurer. At current Jacksonville premium levels — often $4,000 to $8,000 per year for homes in wind-borne debris regions — a 25 percent reduction represents $1,000 to $2,000 annually.
The inspection costs $75 to $150 and is valid for five years (or until the roof is replaced). If you have re-roofed since your last inspection, schedule a new one immediately — the upgrade may not be reflected in your current premium.
Retrofit Upgrades for Existing Homes
Strap Installation
Existing homes built before the 2001 FBC adoption may have toe-nail only connections. Interior strap installation requires attic access and involves fastening a metal strap from the rafter tail over the top plate and down the stud. This is a retrofit that can meaningfully change the OIR-B1-1802 classification. Cost varies widely by attic accessibility and rafter spacing, but a typical Jacksonville single-story home runs $1,500 to $3,500 for strap installation alone.
Opening Protection Retrofit
Replacing windows with impact-rated units or adding accordion shutters to an existing home is a significant investment ($8,000 to $25,000 for a typical 2,000-square-foot home) but changes the OIR-B1-1802 opening protection classification from "unprotected" to "protected," which is the single largest driver of insurance credits.
Roof Covering Upgrade
If your existing shingles are past their useful life, a re-roof is the logical trigger to upgrade to Class 4 impact-resistant shingles, SWR (secondary water resistance) self-adhering underlayment, and the 6-nail pattern. The incremental cost over a standard re-roof is modest; the insurance benefit is immediate. See our roofing services page for JK Prestige's re-roofing capabilities in Jacksonville.
Cost vs. Insurance Savings
A straightforward cost-benefit framework for the most common upgrades in Jacksonville:
| Upgrade | Typical Cost Premium | Insurance Discount Range | Estimated Payback |
|---|---|---|---|
| Class 4 impact shingles (re-roof) | $2–4/sqft | 10–25% | 3–6 years |
| SWR underlayment | $0.50–1.00/sqft | 5–15% | 2–4 years |
| Hurricane straps (retrofit) | $1,500–3,500 | 10–40% | 2–5 years |
| Impact windows/doors | $8,000–25,000 | 15–35% | 5–12 years |
| Hip roof (new construction) | Design-specific | 10–25% | Varies |
These ranges assume current Northeast Florida insurance premiums for homes in the WBDR. The payback periods compress as premiums rise, which has been the direction of the Florida market since 2021.
For a deeper look at JK Prestige's approach to home construction quality, see how we build homes and the JK Way.
Annual Hurricane Prep Checklist
Before June 1 each year:
- Inspect roof covering for lifted, missing, or cracked shingles; address before storm season
- Check all attic straps are properly seated (visual inspection through attic hatch)
- Test accordion shutters or inventory and stage panel shutters
- Verify impact window seals are intact (no fogging, cracked frames)
- Clear gutters and downspouts; standing water on the roof is a weight and leak risk
- Review your Elevation Certificate if you are in a flood zone; confirm your flood policy BFE coverage matches
- Schedule your OIR-B1-1802 inspection if your roof was replaced since the last one
- Update your homeowner's insurance policy with any upgrades completed in the past 12 months
Ready to start? Get a written estimate in 48 hours. Call (904) 944-0278 or request a free consultation.
No call center. No coordinator. A JK principal reviews every inquiry and replies with a real number, not a range, not a follow-up form.
Request Free Estimate →