Most framing subs are good in the field. They read prints, they cut fast, they know how to frame around MEP without being told. Where they fall apart is the paper trail before the project starts — and that paper trail is what keeps a project out of legal disputes and out of failed inspections.
At JK Prestige Constructor, we run a formal submittal process on every project over $150,000 in total value. Here's what we expect from framing and structural trade partners before we approve mobilization.

Why Submittals Matter on Framing Scope
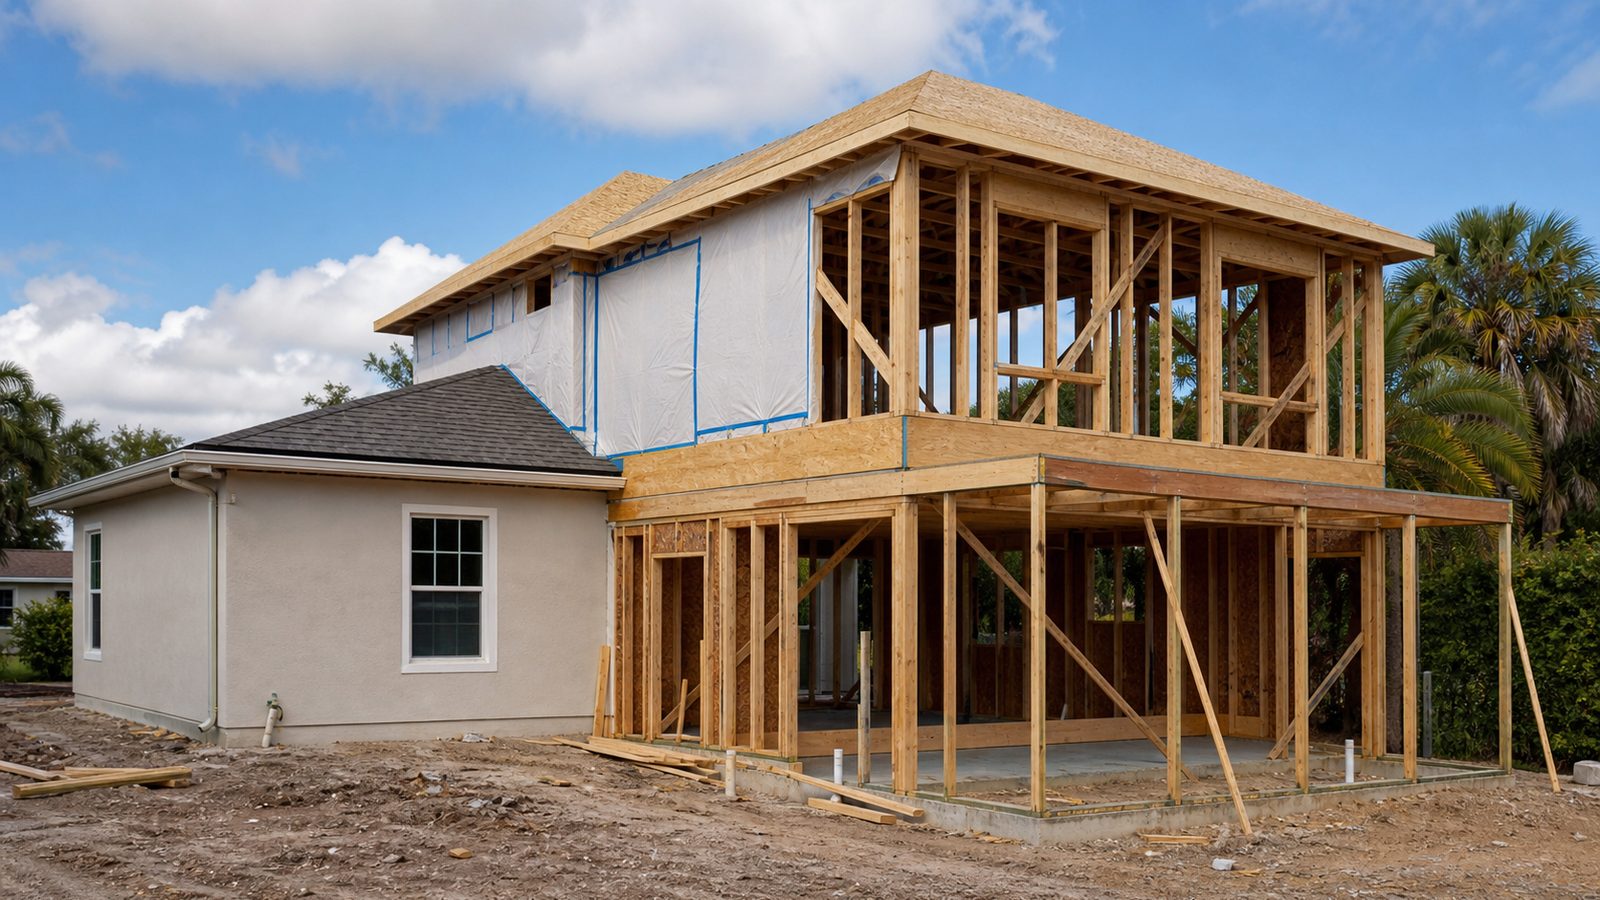
Wood framing is often treated as low-risk from a submittal standpoint. It's not. In Florida, framing submittals are tied directly to:
- Florida Building Code compliance (7th Edition)
- Wind load calculations for coastal and inland Duval, St. Johns, and Nassau counties
- Truss manufacturer certifications
- Fire-rated assembly documentation for Type I, II, and III construction
- Shear wall calculations on any structure over one story
When a framing sub doesn't submit the right documentation before mobilizing, one of two things happens: the GC discovers the gap at rough framing inspection and the project pauses while paperwork catches up, or the inspector fails the framing because an engineered component wasn't submitted and approved.
Both outcomes cost time. Both outcomes are avoidable.
What JK Prestige Requires Before Framing Mobilization
Submittal Log Entry
Every trade sub working on a JK Prestige project gets added to the master submittal log before their scope begins. The submittal log tracks:
- Submittal number
- Description
- Required submission date
- Actual submission date
- Reviewer
- Status (pending, returned for resubmission, approved, approved as noted)
We share the log with all trade partners in the weekly project coordination email. If your submittal is marked "returned for resubmission," you have 48 hours to respond — not to resubmit, but to acknowledge and provide a resubmission timeline. Communication beats silence every time.
Engineered Truss Drawings (if applicable)
Any prefabricated roof or floor truss system requires:
- Truss layout drawings signed and sealed by a Florida-licensed PE
- Individual truss engineering sheets from the manufacturer
- Bearing and uplift values for each truss bearing point
- Blocking and bracing plans (temporary and permanent)
We submit truss packages to the owner's design engineer for approval before we let the manufacturer ship. This is not optional — it's the sequence. Subs who order trusses before the package is approved create schedule problems that fall on the whole project.
Pre-Engineered Metal Building Packages (if applicable)
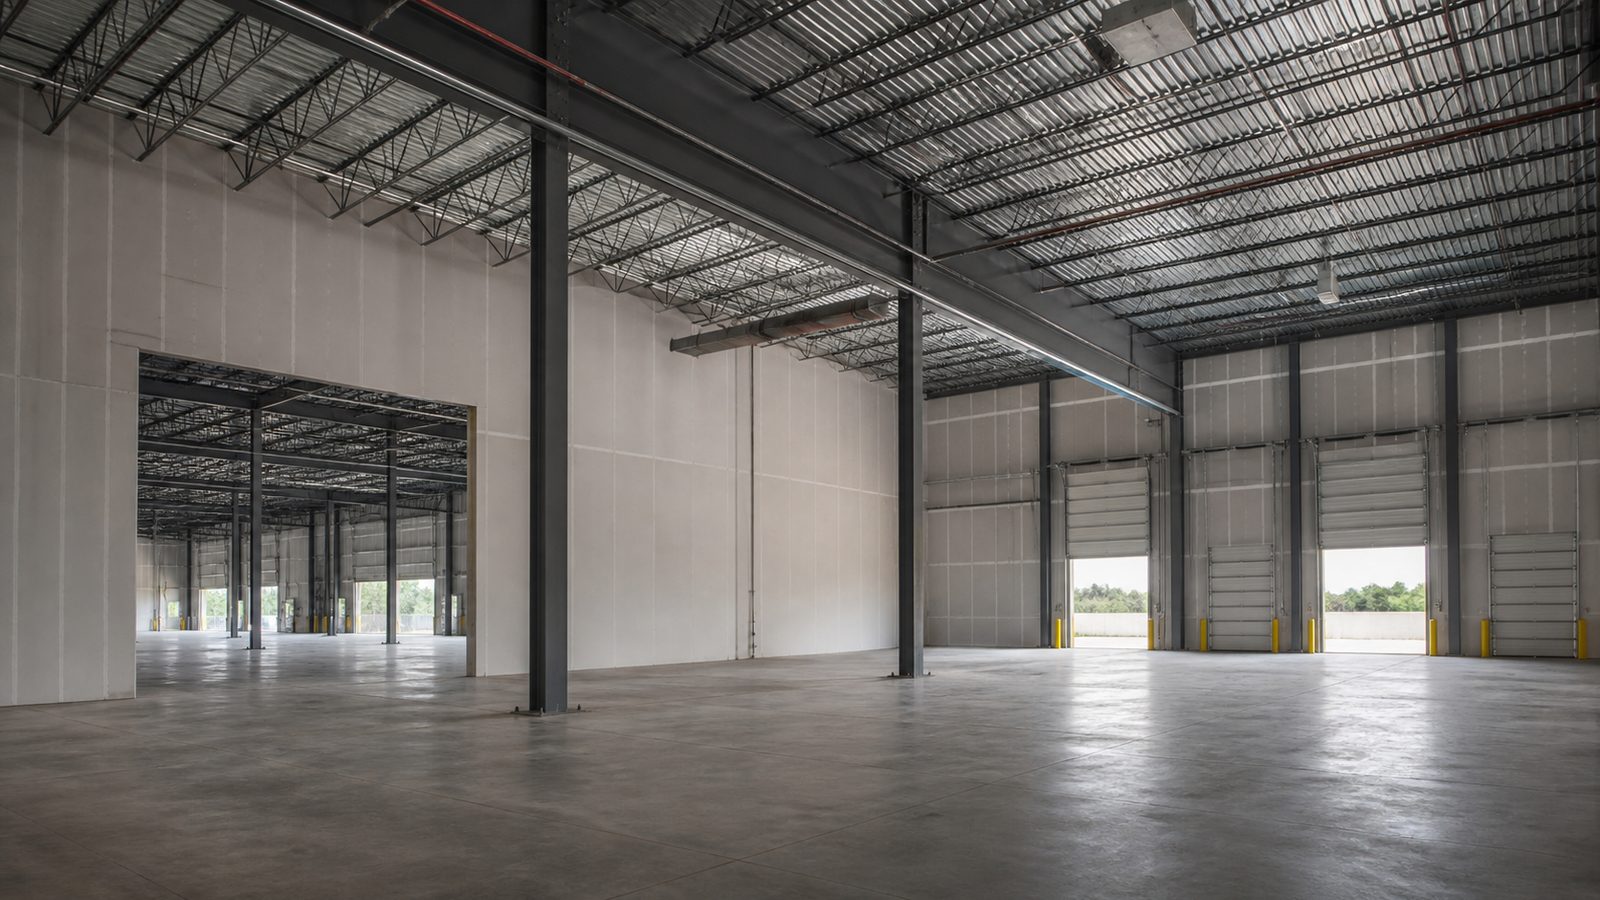
On warehouse and industrial projects using PEMB systems, the framing sub or erector must submit:
- Manufacturer's erection drawings, signed and sealed by a Florida PE
- Anchor bolt layout with embedment details
- Base plate and moment connection details
- Collateral load calculations (any load not part of the primary steel structure — rooftop HVAC, sprinkler systems)
Anchor bolt layout is the most common gap. The foundation sub pours anchor bolts based on a preliminary layout; the PEMB manufacturer finalizes the layout after the foundation is down. If these two don't match, you have a structural problem. Get the final anchor bolt layout approved before the foundation pours, not after.
Product Data and Material Substitutions
Framing subs who want to substitute products from what the drawings specify need to go through the submittal process — not a phone call, not a text to the field super. A written substitution request, with manufacturer data sheets, code compliance documentation, and any cost implications, goes through the GC to the design team.
The most common substitution requests we see on framing:
- Lumber species or grade changes (Douglas fir to Southern Yellow Pine)
- Sheathing changes (Huber Zip to standard OSB with housewrap)
- Metal connector substitutions (Simpson Strong-Tie to USP Structural Connectors)
All are reviewable. None are automatically approved. If the design engineer approves the substitution in writing, we execute it. If they don't, we hold to the drawings.
Fire-Rated Assembly Documentation
Any wall, floor, or ceiling assembly with a fire-resistance rating in the drawings requires a UL assembly listing or equivalent documentation. Framing subs need to submit the specific UL design number (e.g., UL U305, UL L508) with the cavity insulation type, stud spacing, and board thickness specified in the contract documents.
This comes up most often on:
- Type III-A construction (one-hour exterior walls)
- Tenant separation walls in multi-tenant retail
- Corridor walls in healthcare and education projects
- Floor/ceiling assemblies in two-story wood frame commercial
The fire inspector will ask for this documentation at inspection. We want it in the submittal file before mobilization.
The Submittal Review Timeline
Our standard submittal review window is 10 business days from receipt. We use that time to route the submittal to the design team for engineer-of-record review if required. For submittals that are purely code or product compliance (no engineering review required), we target 5 business days.
If we return a submittal marked "revise and resubmit," the revision must address all comments — not just the easiest ones. A resubmission that ignores two of five comments gets returned again, and the clock resets. This is a common source of friction between subs and GCs, and it's entirely avoidable: read all the comments, respond to all the comments.
What Subs Do That Delays the Submittal Process
Submitting incomplete packages. Sending half the truss drawings because the manufacturer hasn't finished the other half yet. Send a complete package or document in writing that a partial is coming and give a date.
Submitting after mobilization begins. We've had subs start framing and then send shop drawings. That sequence creates liability — if the drawings come back with required changes, you may be framing non-compliant work. Stop. Submit first. Mobilize after approval (or documented approval-in-process on low-risk items).
Using incorrect revision of the contract documents. If the structural drawings have been revised since your bid, submit against the current revision. Submitting against an outdated drawing set creates a mismatch that the design engineer will catch and return.
Sending submittals without a transmittal. Every submittal needs a transmittal form with the submittal number, date, project name, contract reference, and a list of what's enclosed. A stack of PDFs without a transmittal goes back to the sub — we don't have time to create documentation that the sub should be generating.
How Self-Perform Changes the Dynamic
JK Prestige self-performs framing on most projects. When we self-perform, the submittal process is internal — our field superintendent coordinates with the project manager, and the package goes to the design team without the GC-sub communication layer.
That direct connection means our submittal packages tend to be complete on first submission. We know what the engineer wants because we've been doing it since 2017 across residential, commercial, hospital, and warehouse scopes.
When we do bring in a specialty framing sub — typically on large-scale industrial or complex multi-story commercial — we run the same submittal process and expect the same quality from the sub that we'd expect from our own team.
Building a Track Record on Submittals
The subs who get repeat work from JK Prestige are the ones who submit clean packages the first time. It's not glamorous, but it's a differentiator. Most GCs in Jacksonville have a list of subs who are good in the field but exhausting to manage on paper. Being the sub who makes the paper easy is a competitive advantage.
If you're a framing or structural sub interested in working with JK, ask us for our standard submittal requirements before you price the job. We'll send you the log format, the transmittal template, and the specific requirements by project type. Start right and you'll get invited back.
No call center. No coordinator. A JK principal reviews every inquiry and replies with a real number, not a range, not a follow-up form.
Request Free Estimate →