Florida is simultaneously the worst climate and the most active market for cold storage warehouse construction. The combination of high ambient humidity, intense solar gain, and the dramatic delta between exterior and interior temperatures creates envelope conditions that punish design shortcuts.
A freezer operating at 0°F inside a Jacksonville summer afternoon sitting at 92°F and 80% relative humidity is dealing with a dew point somewhere in the wall assembly. Get the vapor control wrong and you're dealing with interstitial condensation, ice formation in the wall cavity, and eventually structural damage to the building envelope.
Here's how cold storage warehouse envelopes are built right in Florida.
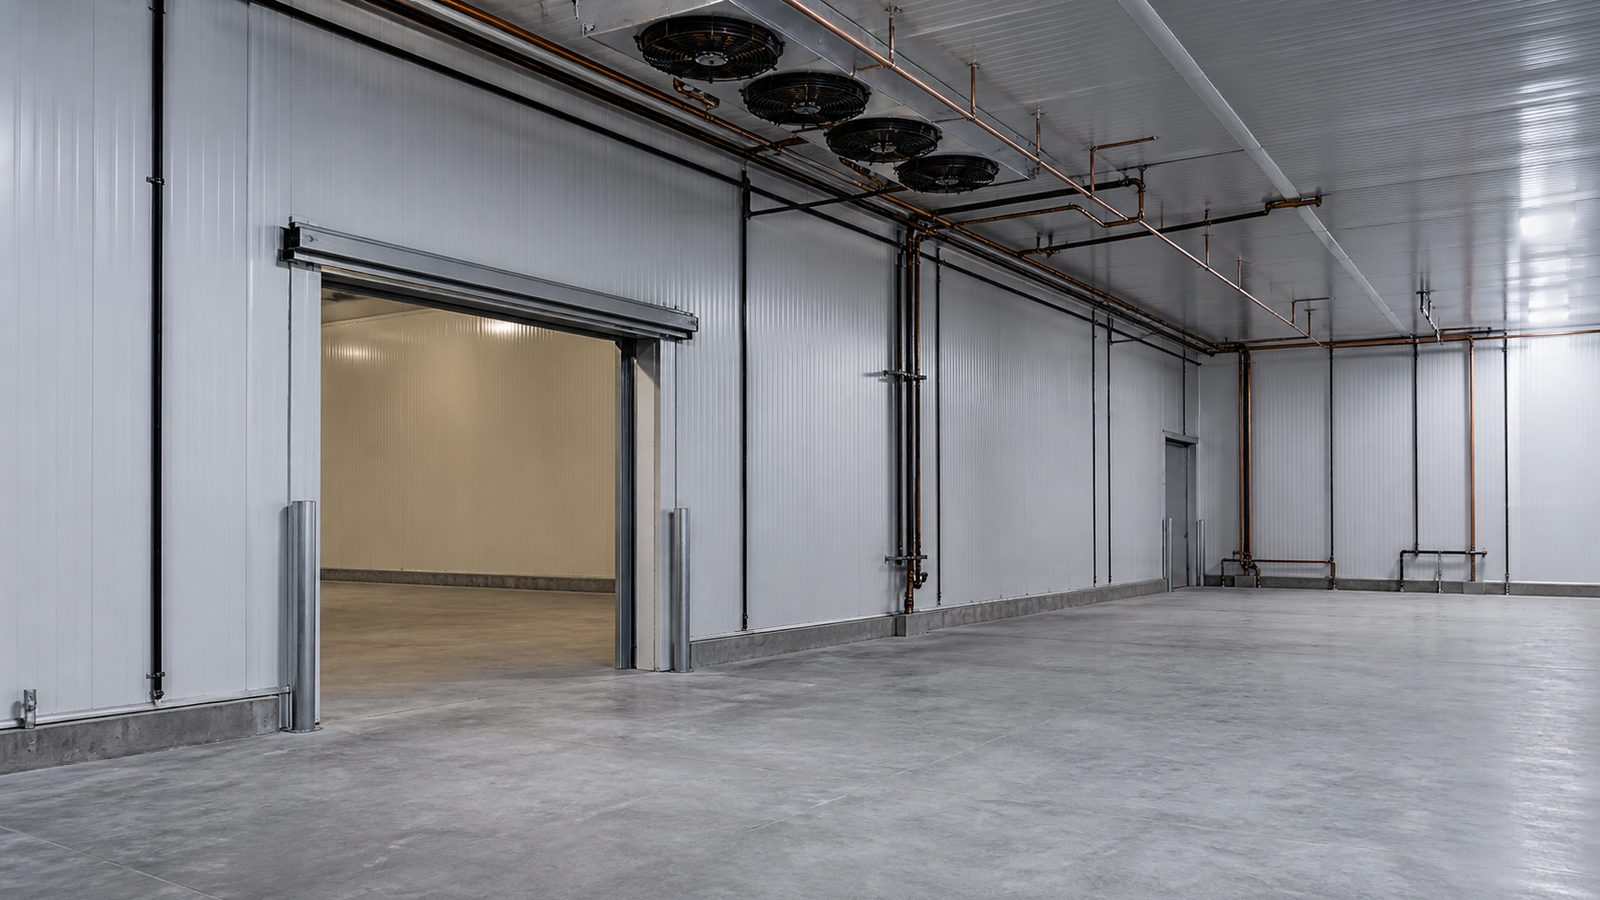
The Physics Problem: Dew Point in a Florida Climate
The dew point of outdoor air in Jacksonville in July averages 72–75°F. That means moisture condenses on any surface below 72°F. If your freezer wall assembly doesn't have a continuous vapor retarder on the warm side of the insulation, outdoor moisture migrates into the wall and hits the cold surface — and condenses.
Over time, that condensed moisture freezes and thaws with daily temperature cycling. Ice formation expands and eventually creates mechanical damage to the wall assembly — spalling insulation, corroded panel fasteners, degraded adhesive bonds. A cold storage warehouse with an improperly detailed wall assembly will fail in 5–10 years in a Florida climate. A properly designed assembly will last 25–30 years.
The principle is simple: keep the vapor retarder on the warm side, make it continuous, and don't create thermal bridges that allow cold to reach the warm face of the assembly.
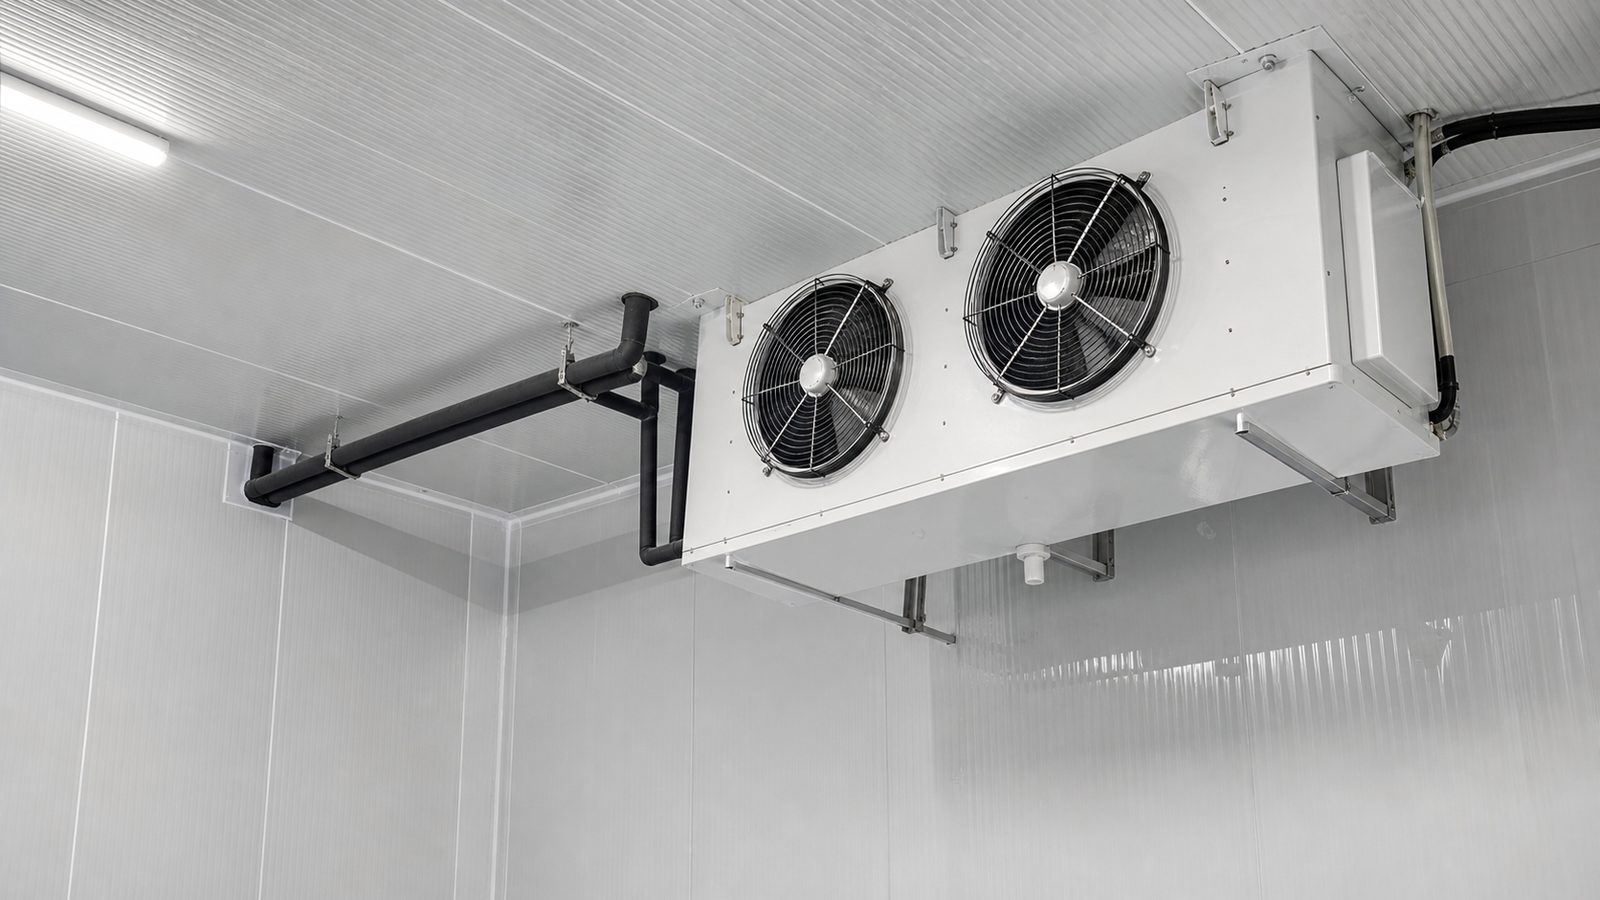
Wall Panel Systems for Florida Cold Storage
The industry standard for cold storage walls is insulated metal panels (IMP) — steel face sheets with a factory-injected foam core. The foam is either polyurethane (PUR) or polyisocyanurate (PIR), both of which achieve R-values in the range of R-6 to R-8 per inch.
R-Value Requirements by Space Type
Freezer (-10°F to 0°F): 4-inch panel minimum at R-26 to R-32. In Florida, most engineers specify 5-inch panels (R-33 to R-40) to account for the higher delta-T between interior and exterior.
Cooler (34°F to 40°F): 3-inch panel minimum at R-20 to R-26. In Florida, 4-inch panels are preferred for the same delta-T reason.
Blast freeze rooms (-40°F): 6-inch panels (R-40+) with an additional 2-inch rigid insulation overlay at the panel joint locations to eliminate thermal bridges.
Panel Joint Sealing
The panel joint is where most cold storage envelopes fail. When a tongue-and-groove joint compresses under thermal cycling, the factory foam seal cracks. Vapor migrates through the joint.
The specification for panel joints in Florida cold storage:
- Camlock joints (factory-interlocking steel camlock connectors within the foam) at 18-inch intervals
- Mastic sealant applied to the joint groove before panel engagement (not after)
- Joint covered with a continuous vapor barrier tape (3M VHB or equivalent, rated for the temperature range)
- Interior joint covered with a PVC or stainless cove trim for sanitary applications
A panel installer who applies the mastic after panel engagement — which is easier but less effective — is doing it wrong. The mastic needs to compress into the joint as the panels are brought together. Inspect during installation, not after.
Roof and Ceiling Insulation
The roof is the highest heat gain surface in a Florida cold storage facility. Solar gain on a dark TPO or EPDM roof in July can push membrane temperatures to 160°F. The delta-T to a 0°F freezer is 160°F — massive.
Roof Insulation Assembly for Freezers
A typical Florida freezer roof assembly from exterior to interior:
- TPO membrane (60-mil, fully adhered) — white preferred for solar reflectance
- Cover board (1/2-inch DensDeck or HD polyiso)
- Polyisocyanurate insulation boards — 4 inches at R-26, minimum 5 inches at R-33 for freezer
- Vapor retarder — 20-mil reinforced polyethylene or 40-mil self-adhered membrane, taped at seams
- Interior ceiling panels (IMP panels suspended from roof structure) — 4-inch at R-26 minimum
The vapor retarder goes below the insulation (warm side), above the interior ceiling panels. This is the critical location. If the vapor retarder is placed above the insulation — which is easier to install but wrong — vapor condenses within the insulation and ice forms over time.
Deck and Structure Condensation
The structural roof deck above a cold storage facility needs to be evaluated for condensation on its lower surface. Cold air inside the freezer chills the underside of the deck. Moisture in the building envelope condenses on the deck.
For pre-engineered metal building structures, the exposed bottom chord of the roof purlin can reach near-freezer temperatures. Condensation on steel creates corrosion in 3–5 years in a Florida climate. The design solution is either:
- A suspended ceiling assembly (IMP panels) that keeps the structural members above the freezing zone, or
- Thermal isolation of the structure from the freezer interior
Most 4-star Florida cold storage operators use suspended IMP ceiling assemblies. The structure stays in the unconditioned zone above the ceiling and is insulated from the freezer air.
Floor Systems for Cold Storage
The floor is the most complex part of a cold storage envelope in Florida because of two competing demands: the load-bearing requirement (cold storage floors carry very high rack loading — 15,000–40,000 lbs per rack leg) and the thermal requirement (keeping the soil below the slab from freezing).
Why Soil Freezing Matters
In a 0°F freezer, the concrete floor transmits cold to the soil below. If the floor slab doesn't have thermal protection, the soil freezes. Frozen soil heaves. Heaved soil breaks the floor slab and the rack systems anchored to it.
This is not hypothetical — there are failed cold storage facilities in Florida where the floor thermal design was skipped to reduce cost, and the slab cracked within 3 years.
Floor Thermal Assembly Options
Option 1: Insulated slab-on-grade
- 4 inches of extruded polystyrene (XPS) insulation below the concrete slab
- XPS must be XPS, not EPS — EPS absorbs moisture and loses R-value. XPS is closed-cell and stable at freezer temperatures.
- A ventilated space or heating system below the XPS layer to prevent soil freezing (ground heat exchangers or glycol tubing in a sand layer)
- 6-inch reinforced concrete slab above — typically 4,000 psi with fiber or rebar at 18 inches on center, depending on rack loading
Option 2: Elevated slab with ventilated crawl space
- The slab is elevated on piers with a crawl space that allows air circulation below, preventing soil freezing without a sub-slab heating system
- More expensive to construct but eliminates the long-term maintenance of sub-slab heating
- Better for high water table sites where sub-slab systems are complicated by groundwater
For most Florida cold storage projects, Option 1 with a glycol sub-slab heating system is the most cost-effective. The glycol system runs when freezer temperatures are consistently below 20°F and the soil temperature below the slab drops below 35°F. It's a low-cost insurance policy against heave.
Vestibule and Transition Zone Design
The transition between a 72°F ambient space and a 0°F freezer is where most of the condensation occurs in operation. People walk through, product moves through on forklifts, and every door opening allows warm humid air into the freezer.
Standard design for Florida cold storage:
- Double-vestibule entry: a first door, an air curtain, a transition zone at 35–40°F, a second door into the freezer
- Air curtains at high-traffic doorways (8-foot minimum unit, sized to door width)
- Strip curtains (PVC) at forklift openings as a secondary barrier when the main door is held open
- Drainage in the vestibule floor — condensation from cold surfaces is constant
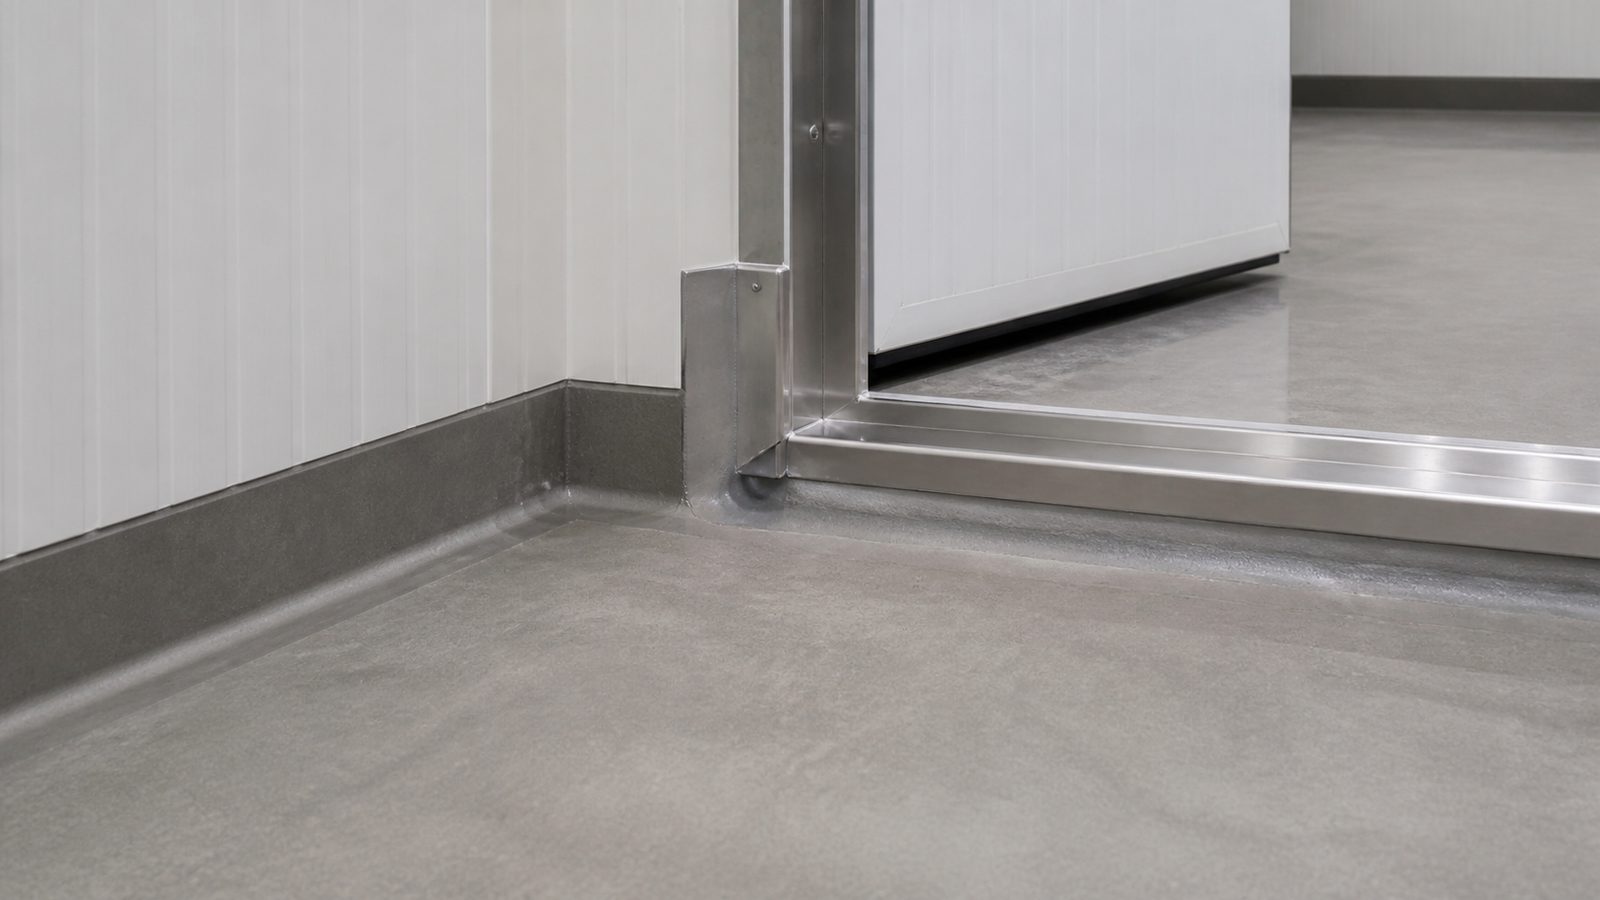
Doorway frames in a cold storage facility must be rated for the temperature range. Standard aluminum frames corrode and rack under thermal cycling. Stainless or specially coated aluminum frames are specified for the door perimeter.
JK Prestige has built cold storage warehouse spaces in Northeast Florida that have been operating without envelope failure for over six years. The details above are what we specify and build — not cost-reduced alternatives.
No call center. No coordinator. A JK principal reviews every inquiry and replies with a real number, not a range, not a follow-up form.
Request Free Estimate →