An accessory dwelling unit (ADU) created from an attached or detached garage is one of the most cost-effective ways to add rentable or multigenerational living space to a Jacksonville property. You are working within an existing structure — foundation, walls, and roof are already there. But garage-to-ADU conversions in Duval County are not as simple as finishing a basement. Zoning, permit requirements, and construction details all have specific requirements. Here is what the process looks like.
First Question: Does Your Zoning Allow an ADU?
Before any design work or cost estimation, confirm that your property's zoning district permits an ADU. Duval County and the City of Jacksonville have been expanding ADU allowances, but not every residential zone allows them.
How to check:
- Look up your property address on the City of Jacksonville's Property Appraiser or iDuval portal
- Identify your zoning district (RLD-60, RS-1, RS-2, etc.)
- Cross-reference against the Land Development Code Chapter 656 for ADU provisions
In most residential zones in Jacksonville, ADUs are now permitted as of right on lots with single-family homes, subject to size limits and setback compliance. The detached or attached ADU must typically not exceed 50% of the primary structure's living area or 1,000 sqft, whichever is less.
If the garage is detached and near the property line, the setback to the property line for a habitable ADU may differ from the setback required for an accessory structure (garage). Confirm before designing.
Attached vs. Detached Garage: Construction Differences
Attached Garage Conversion
The attached garage shares at least one wall with the primary house. Conversion scope:
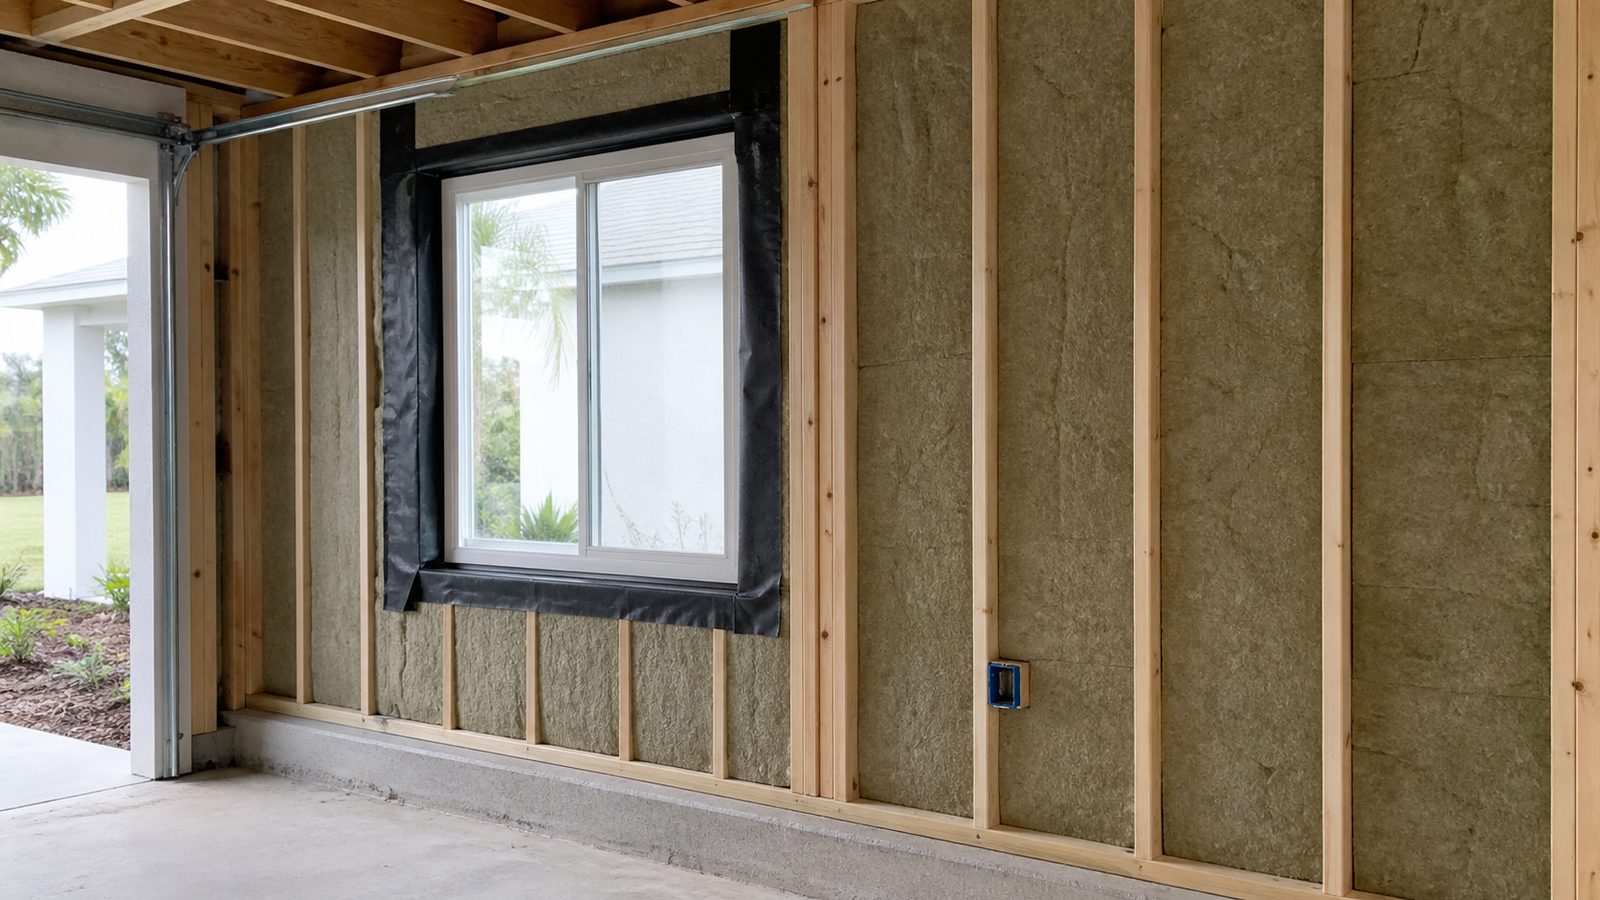
- Garage door opening: Frame in the opening with new wall structure, insulation, and exterior finish; or install a glass wall/door system for a more open aesthetic
- Floor leveling: Garage floors are typically 4-6 inches lower than the home's floor level and are sloped toward the drain; floor leveling system (self-leveling concrete, sleepers, or raised subfloor) required
- Insulation and vapor barrier: Garage slabs in Florida require vapor barrier before finish floor due to slab moisture; insulation at walls and ceiling to meet energy code
- HVAC extension: Extend home's existing HVAC if capacity allows, or add a mini-split for the converted space
- Electrical upgrade: Garage circuits are typically 20A general purpose; living space requires additional circuits, AFCI protection, and appropriate outlet count per NEC
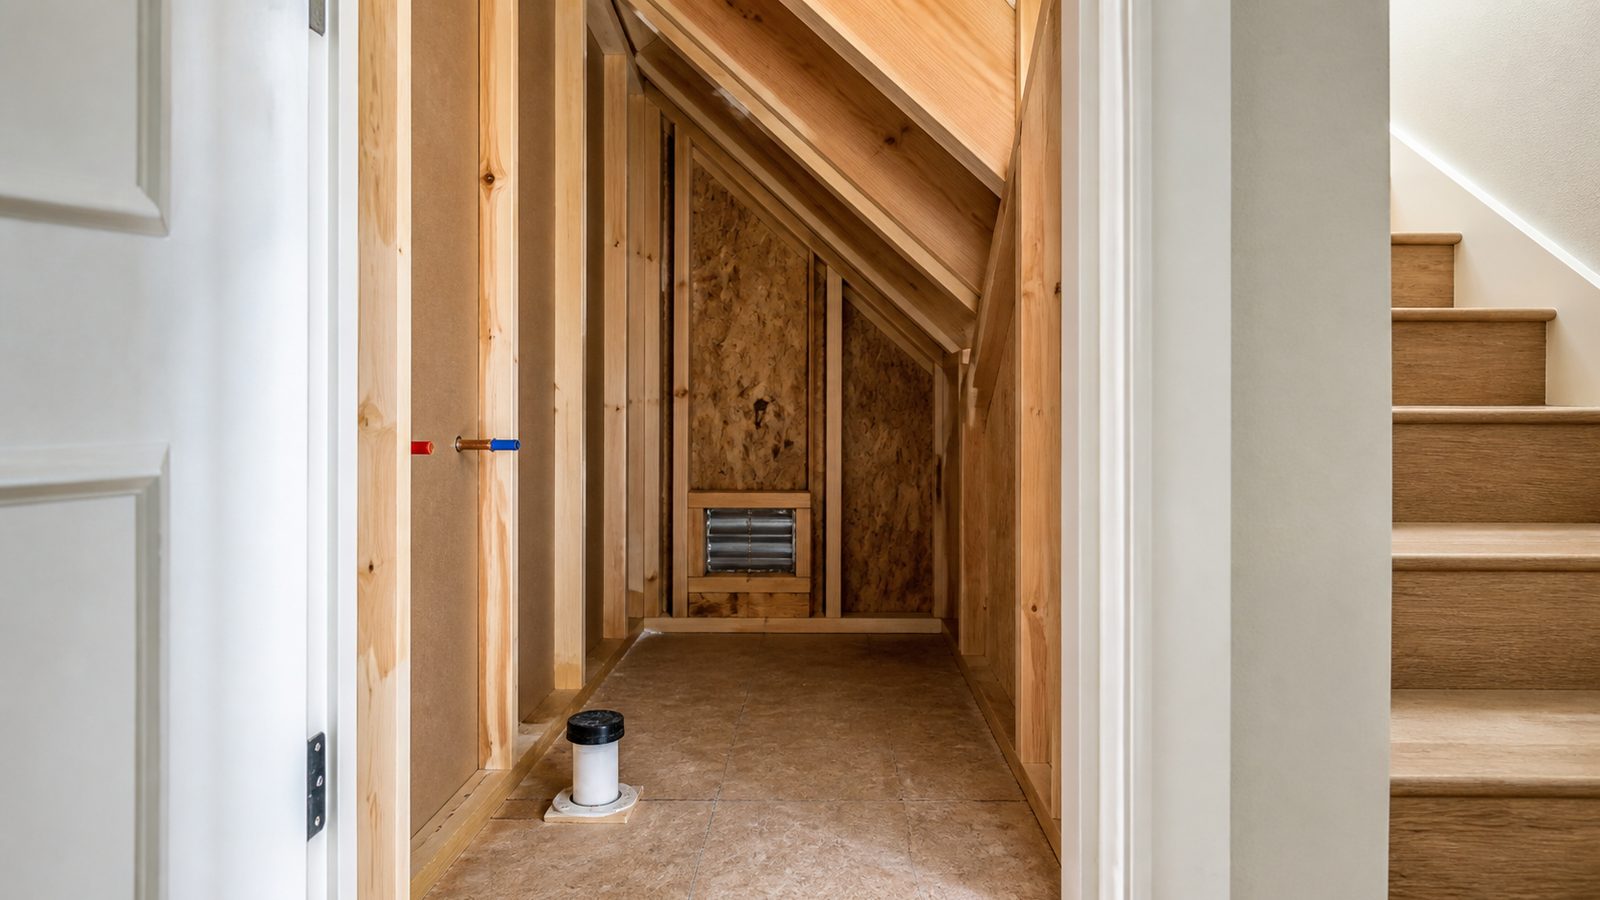
- Plumbing (if adding kitchenette or bath): New supply and drain rough-in; may require cutting the slab if drain lines need to run below grade
Detached Garage Conversion
The detached garage requires all of the same work as above, plus:
- Separate utility connections — power fed from main panel or sub-panel; plumbing requires separate connections to the house main or street tie-in
- Egress windows — habitable spaces require minimum window area and emergency egress windows per FBC
- Separate address — Duval County may require a separate address designation for a habitable ADU, which has implications for utilities and mail
Permit Requirements in Duval County
A garage-to-ADU conversion requires a building permit. The permit package typically includes:
- Floor plan showing proposed ADU layout, room dimensions, egress paths, and connection to existing structure
- Site plan showing both structures on the lot with setback dimensions
- Structural drawings (PE-stamped) if the garage door opening is being framed in or any structural modifications are made
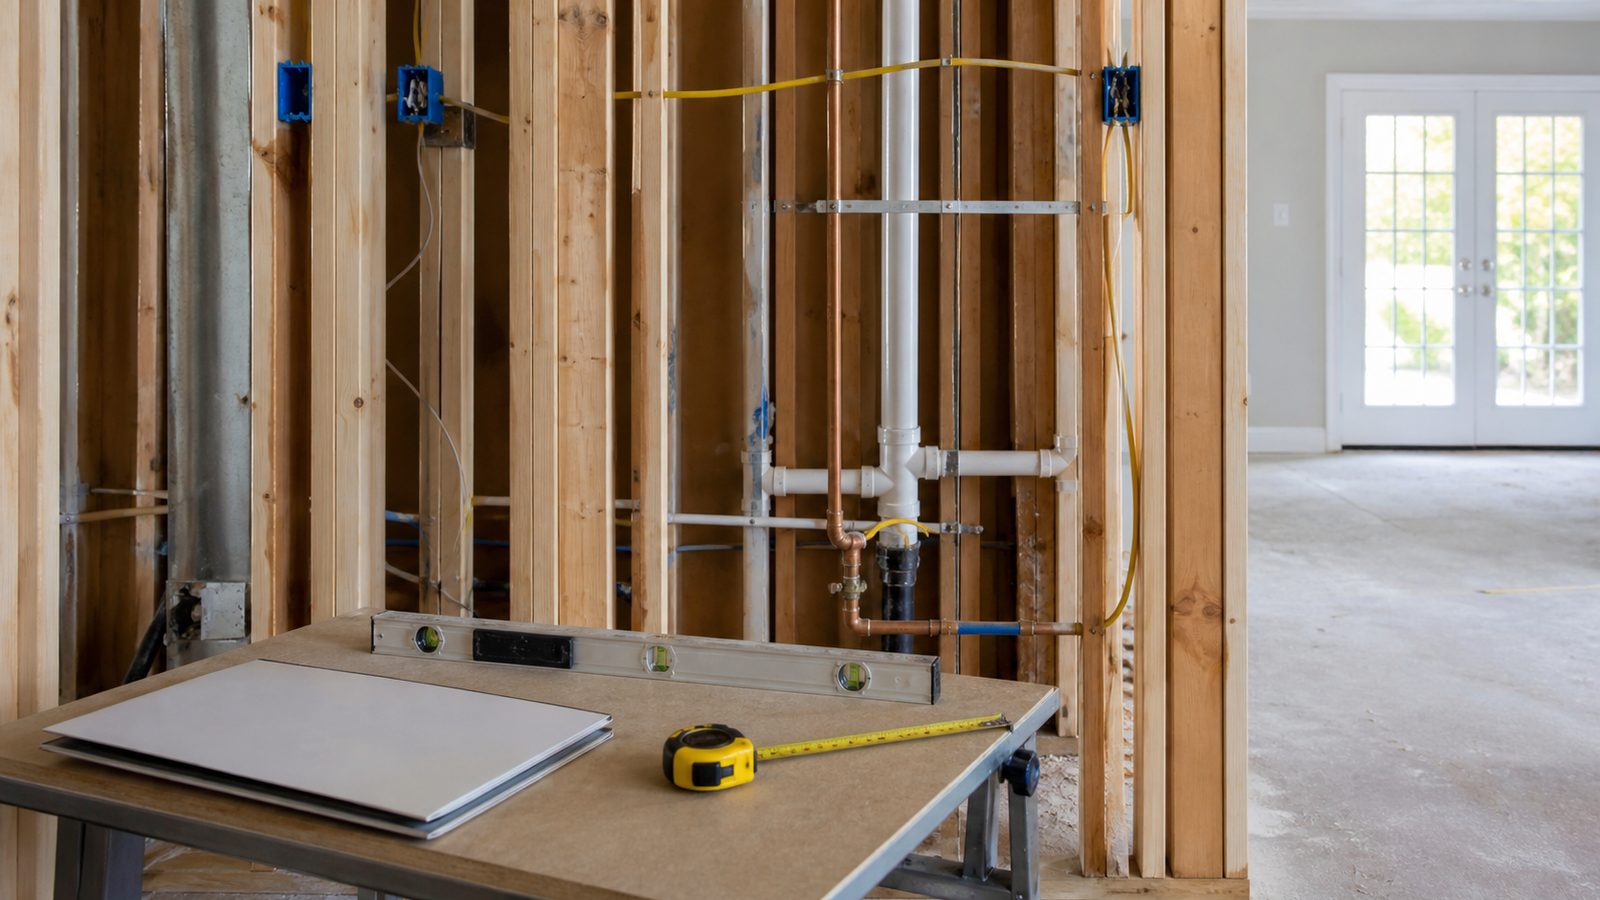
- Electrical drawings — panel schedule, circuit plan, lighting layout
- Mechanical drawings — HVAC equipment, duct or mini-split configuration
- Plumbing drawings — if new fixtures are being added
- Energy compliance — Florida's residential energy code applies
First-submission review in Duval County: 15-25 business days. JK submits complete packages and tracks review status through to permit issuance.
Construction Sequence
- Permits obtained
- Demolition — remove garage doors, door frames, any existing finishes
- Frame-in garage door opening — structural header, framing, blocking for exterior cladding and sheathing
- Floor preparation — vapor barrier, leveling system per floor finish specification
- Rough electrical — new circuits, panel modification, rough-in
- Rough plumbing — if kitchenette or bath is included
- Rough mechanical — mini-split line set rough-in or HVAC duct extension
- Insulation — walls, ceiling, floor
- Drywall — JK self-performs
- Exterior cladding on former garage door wall
- Finish electrical, plumbing, mechanical
- Finish carpentry, millwork, doors, hardware — JK self-performs
- Flooring, paint
- Final inspections, CO or permit close
Construction Costs: Jacksonville Market
Garage-to-ADU conversions vary widely depending on the garage size, finish level, and whether plumbing is involved:
- Attached garage, no plumbing, basic finish (700 sqft): $45,000-75,000
- Attached garage, kitchenette and full bath added (700-900 sqft): $75,000-120,000
- Detached garage, full ADU with bath and kitchenette (500-700 sqft): $80,000-130,000
- Detached garage, full separate apartment with dedicated HVAC (700-900 sqft): $100,000-160,000
These ranges include permit, framing, drywall, finish carpentry, flooring, fixtures, MEP, and basic appliances where applicable. They do not include design/engineering fees (typically $5,000-12,000).
JK provides a written fixed-price estimate within 48 hours of a site visit and project description.
ROI on a Jacksonville ADU
A finished ADU in Mandarin, Riverside, or Avondale can rent for $1,200-2,000/month depending on size, finish, and location. At $1,500/month, a $100,000 ADU conversion has a simple payback of roughly 67 months — about 5.5 years — before ongoing maintenance and vacancy. Property value impact is additive but varies by neighborhood.
For multigenerational living (in-law suite, adult child space), ROI is measured differently — quality of life and avoided alternative housing costs. Either way, the math is stronger than most homeowners expect.
No call center. No coordinator. A JK principal reviews every inquiry and replies with a real number, not a range, not a follow-up form.
Request Free Estimate →