Ground-up construction in Jacksonville, FL follows a defined sequence from site selection through certificate of occupancy (CO). Every phase has dependencies, and the ones developers underestimate most are at the front: due diligence, design coordination, and Duval County plan review. A project that skips or rushes pre-construction typically recovers the time in delays, not in speed. This guide walks the full sequence for a commercial ground-up build — what each phase involves, where the common stalls happen, and how JK Prestige locks things down before a shovel touches dirt.

Jacksonville FL Ground-Up Construction: The Full Sequence
The eight phases of a typical commercial ground-up in Jacksonville are not optional steps that can be reordered to save money. Each one creates legal, structural, or regulatory preconditions for the next. The sequence below reflects a standard commercial build — office, retail, warehouse, or medical outpatient — on a raw site in Duval County.
Phase 1: Site Selection and Due Diligence
Due diligence is where a project becomes buildable or gets killed. Before a site can be evaluated for construction, it needs four assessments:
- Geotechnical report (geotech): Subsurface soil borings at the proposed building footprint and parking areas. In Northeast Florida, clay and fill-heavy soils are common; without this report, you don't know whether you're pricing a conventional foundation or a deep-pile system.
- Environmental Phase I (and Phase II if indicated): Required before purchase on most commercial sites. A Phase II with soil or groundwater testing adds four to eight weeks.
- Flood zone and elevation certification: Jacksonville has significant flood zone exposure. FEMA map review and surveyor-confirmed elevation determine what the first-floor elevation must be and whether LOMA exceptions apply.
- Zoning and entitlement check: Duval County zoning must permit the use. If it doesn't, a rezoning or conditional use approval adds months before design can begin.
A site that clears all four checks is buildable. One that doesn't may still work — but the timeline and budget need to reflect the additional work.
Phase 2: Design and Permit Submittal
Once the site is confirmed, design begins. For a commercial building, Duval County requires permitted drawings from licensed architects and engineers covering civil (grading, drainage, utilities), structural, architectural, MEP (Mechanical, Electrical, and Plumbing), and fire protection.
Building Information Modeling (BIM) is used on all JK Prestige ground-up projects over $2M. BIM runs the design coordination process — MEP clash detection, structural-to-architectural conflict resolution, and 4D schedule simulation — before the permit set is finalized. Catching a duct-to-beam conflict in the model costs hours. Catching it in the field after drywall is scheduled costs weeks.
Plan review submittal goes to the City of Jacksonville Building Services Division. The fee schedule is based on construction value, and the accuracy of that valuation on the permit application matters — lowball it and the permit is flagged.
Phase 3: Duval County Plan Review Timeline
This is the phase that surprises developers who haven't built in Jacksonville before. Plan review for a commercial building through Duval County Building Services typically runs six to ten weeks for an initial review cycle, depending on project complexity and current review queue. Projects with fire suppression systems, food service, or medical occupancy classifications require additional agency sign-offs — Fire Marshal, Health Department, or Florida AHCA depending on use.
Two things cause most of the schedule damage here:
- Incomplete submittal packages. If the structural drawings reference a geotechnical report that wasn't included, the review stops until it's provided.
- Revision cycles. Comments from plan review require responses and resubmittal. Each cycle adds two to four weeks. A clean, well-coordinated drawing set gets out in one or two cycles. A poorly coordinated set can go three or four rounds.
Pre-construction services at JK Prestige include a plan review readiness check before submittal — reviewing the drawing package for common comment triggers before it goes into the queue.
Site Work: Clearing, Earthwork, and Utility Coordination
Once the permit is issued, site work starts. For a raw site, this means:
- Clearing and grubbing: Tree removal, stump grinding, and surface grading. In Duval County, tree removal on sites above a certain canopy threshold requires a tree mitigation permit.
- Earthwork: Cut and fill to reach design grade. The geotech report drives decisions here — how much unsuitable material to remove and replace, what compaction standards apply.
- Underground utilities: Water, sanitary sewer, storm drainage, electrical conduit, and telecom rough-in. Coordination with JEA (Jacksonville Electric Authority) for water and sewer connections is a common schedule driver; JEA tap approval timelines run four to eight weeks from application.
- Site paving base: Sub-base compaction and lime-rock base for parking and drive areas placed before building foundation work, if sequencing allows.
On most commercial sites, JK Prestige's own concrete crew handles the flatwork portion — site pads, curbing, and aprons — rather than brokering that work out.
Foundation Through Framing
With the site at grade and utilities stubbed in, vertical construction begins.
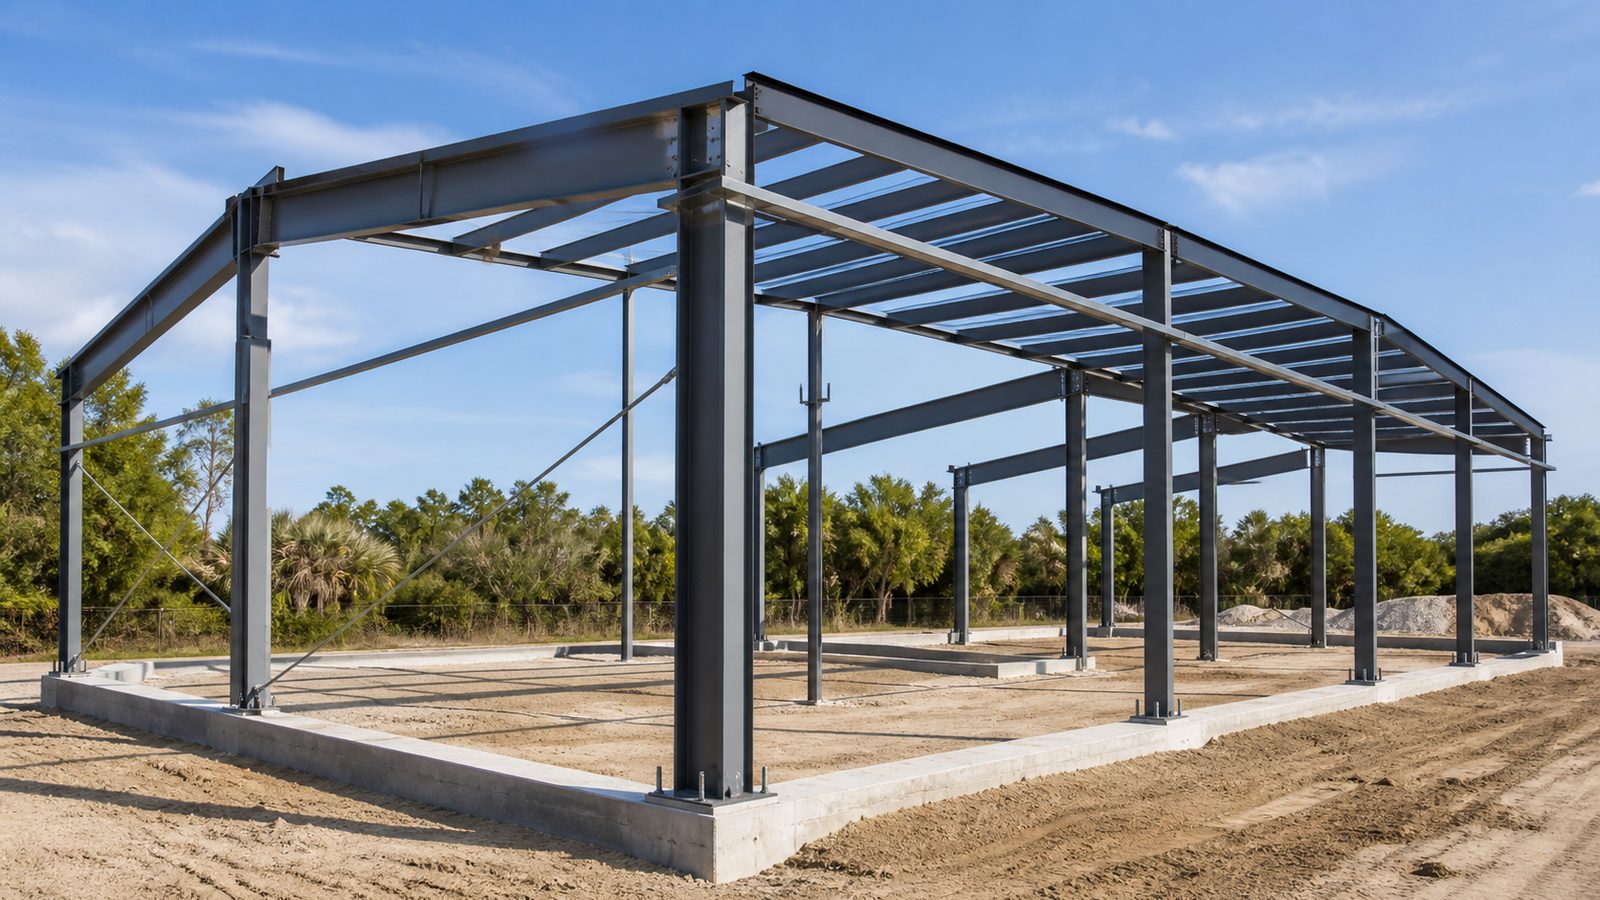
Foundation type depends on the geotech: spread footings work on competent soil; monolithic slab-on-grade is common in retail and warehouse; deep foundations (driven piles or auger-cast piles) are required where bearing capacity is insufficient. The foundation design engineer specifies the system; JK Prestige's concrete crew places the reinforcing and pours to spec.
Structural framing on commercial buildings in Jacksonville most commonly uses light-gauge steel framing (load-bearing or non-load-bearing) or wood-frame construction up to four stories under Florida Building Code. Tilt-up concrete panel construction is an option for warehouse and industrial buildings — JK Prestige has delivered tilt-up shells and clear-span warehouses on industrial and warehouse projects.
JK Prestige's own framing crew self-performs the structural framing phase. No brokered framing crew, no coordination delay between who set the foundation and who starts the walls.
MEP Rough-Ins, Inspections, and Drywall
MEP rough-in — the installation of mechanical duct runs, electrical conduit and boxes, plumbing drain-waste-vent and supply lines, and fire suppression piping inside the framed structure — happens before drywall. This is where BIM coordination pays off. A clash-free model means the MEP trades install without field conflicts that require reframing or rerouting.
Each MEP rough-in phase requires inspection by the Duval County building inspector before it can be covered. Inspections are requested through the city's online permit portal; scheduling typically runs two to four business days. Failed inspections — from missed blocking, incorrect sizing, or improperly supported pipe — restart the clock.
After rough-in inspections pass, drywall begins. JK Prestige's own drywall crew handles this phase. The same crew that hangs also tapes, floats, and finishes — no handoff between subcontractors for what is often the most visible quality indicator in a finished building.
Exterior envelope work — roofing, exterior sheathing, windows, and cladding — runs in parallel with interior MEP rough-ins where sequencing allows. JK Prestige's roofing division handles commercial roof systems including TPO and EPDM. Details on commercial roofing systems are on the JK Prestige roofing page.
Finishes, Final Inspections, and Certificate of Occupancy
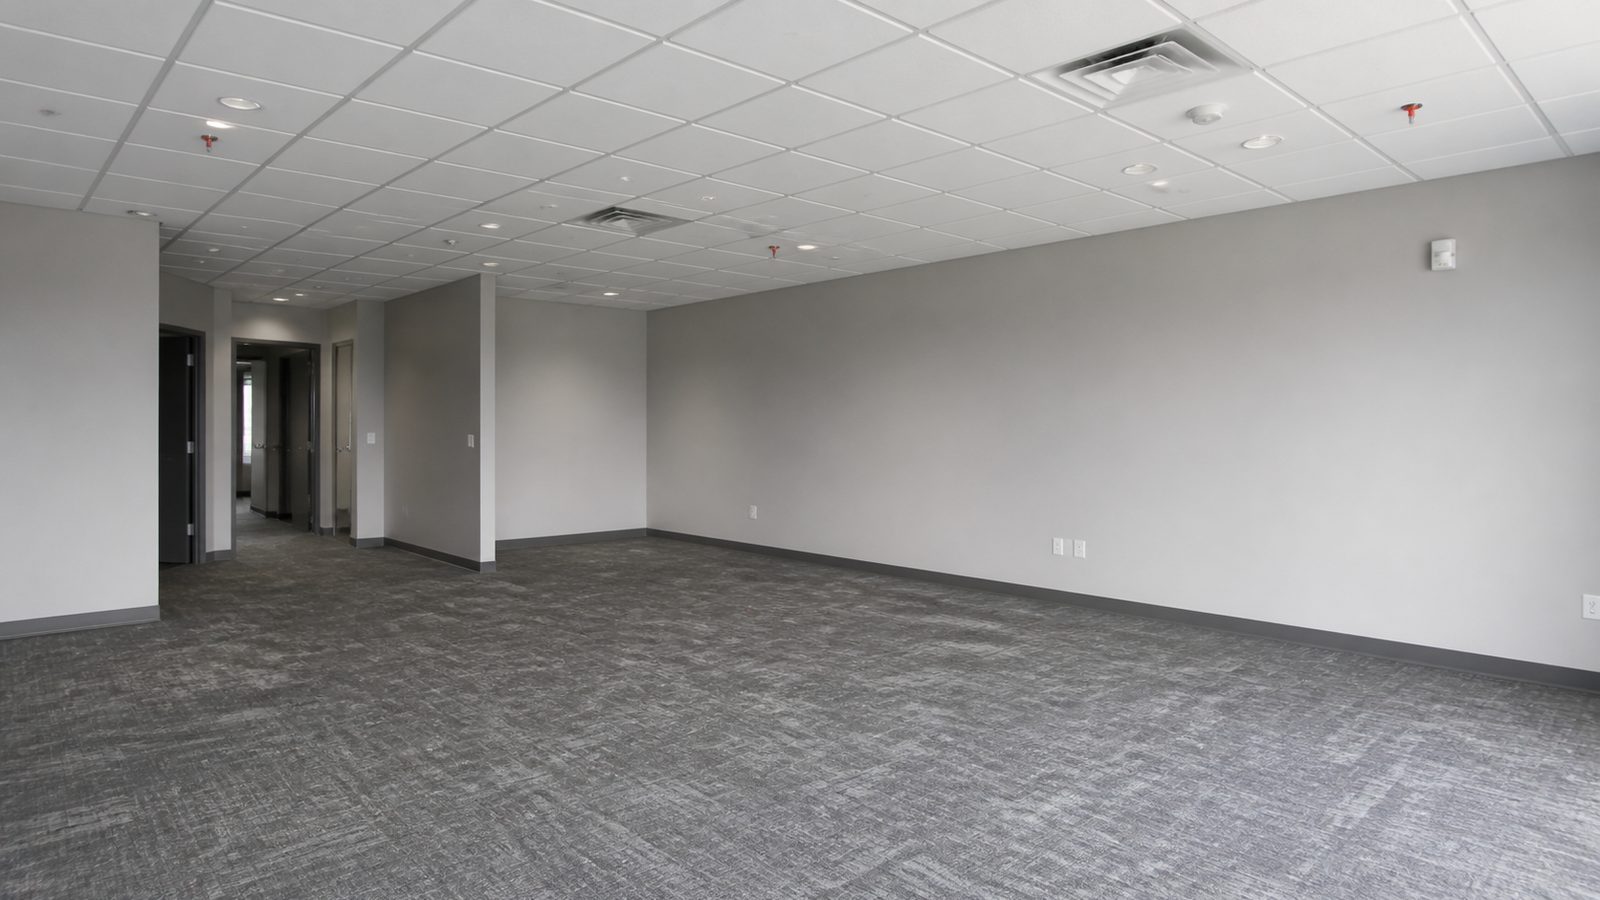
Finishes cover flooring, ceilings, paint, hardware, millwork, and fixture trim-out. In commercial spaces, this phase also includes signage, accessibility compliance (ADA path of travel, restroom clearances, parking counts), and storefront or entry systems.
Final inspections are the last regulatory gate before a building can be occupied. In Duval County, final inspections include:
- Building inspection (structure, exterior, exit systems)
- Electrical final
- Plumbing final
- Mechanical final
- Fire suppression and fire alarm final (Florida State Fire Marshal for certain occupancy classes)
Each must be scheduled separately and each must pass. A failed final inspection on one system can delay CO while others pass. The most common final inspection failures: missing ADA compliance items (ramp slope, signage height), fire door hardware, and smoke detector locations.
The certificate of occupancy is issued by the City of Jacksonville Building Services Division once all final inspections are approved and outstanding permit conditions are cleared. Without a CO, the building cannot legally be occupied or operated.
What JK Prestige's Pre-Construction Phase Locks Down
The sequence above describes what happens during construction. What determines how smoothly it goes is what happens before construction starts.
The JK Way defines JK Prestige's pre-construction process:
- Full scope document and line-item GMP estimate before mobilization — not a ballpark, a written fixed price with scope boundary language
- Subsurface validation — soil borings reviewed and foundation type confirmed before structural design is finalized
- Long-lead material identification — steel, roofing membrane, electrical gear, and glazing systems with lead times over eight weeks are identified and ordered before permit issues
- Schedule baseline lock — the construction schedule is baselined before groundbreaking, not updated continuously during construction
- VDC/BIM coordination — clash detection and 4D schedule simulation completed before the permit set goes to the city
Pre-construction services at JK Prestige are available for a fixed fee that is credited against the construction contract at signing. A developer who has done the due diligence and selected the design team is ready to start pre-construction immediately.
For a look at completed ground-up projects across Florida and 13 other states, see the JK Prestige project portfolio.
Get a free written estimate in 48 hours. contact JK Prestige Constructor or call (904) 944-0278. A principal answers.
No call center. No coordinator. A JK principal reviews every inquiry and replies with a real number, not a range, not a follow-up form.
Request Free Estimate →