A 320,000 sqft hospital tower does not get built the way a commercial office building does. The schedule is driven by different constraints: infection control, life-safety system commissioning, phased regulatory approvals, and Mechanical, Electrical, and Plumbing (MEP) infrastructure that must be accessible, testable, and documented at every stage. JK Prestige Constructor completed a 320,000 sqft acute-care tower in North Carolina on a 22-month program in 2025. This post walks through how that sequencing works — what drives each phase, what the schedule risks are, and where hospital construction diverges sharply from conventional commercial work.
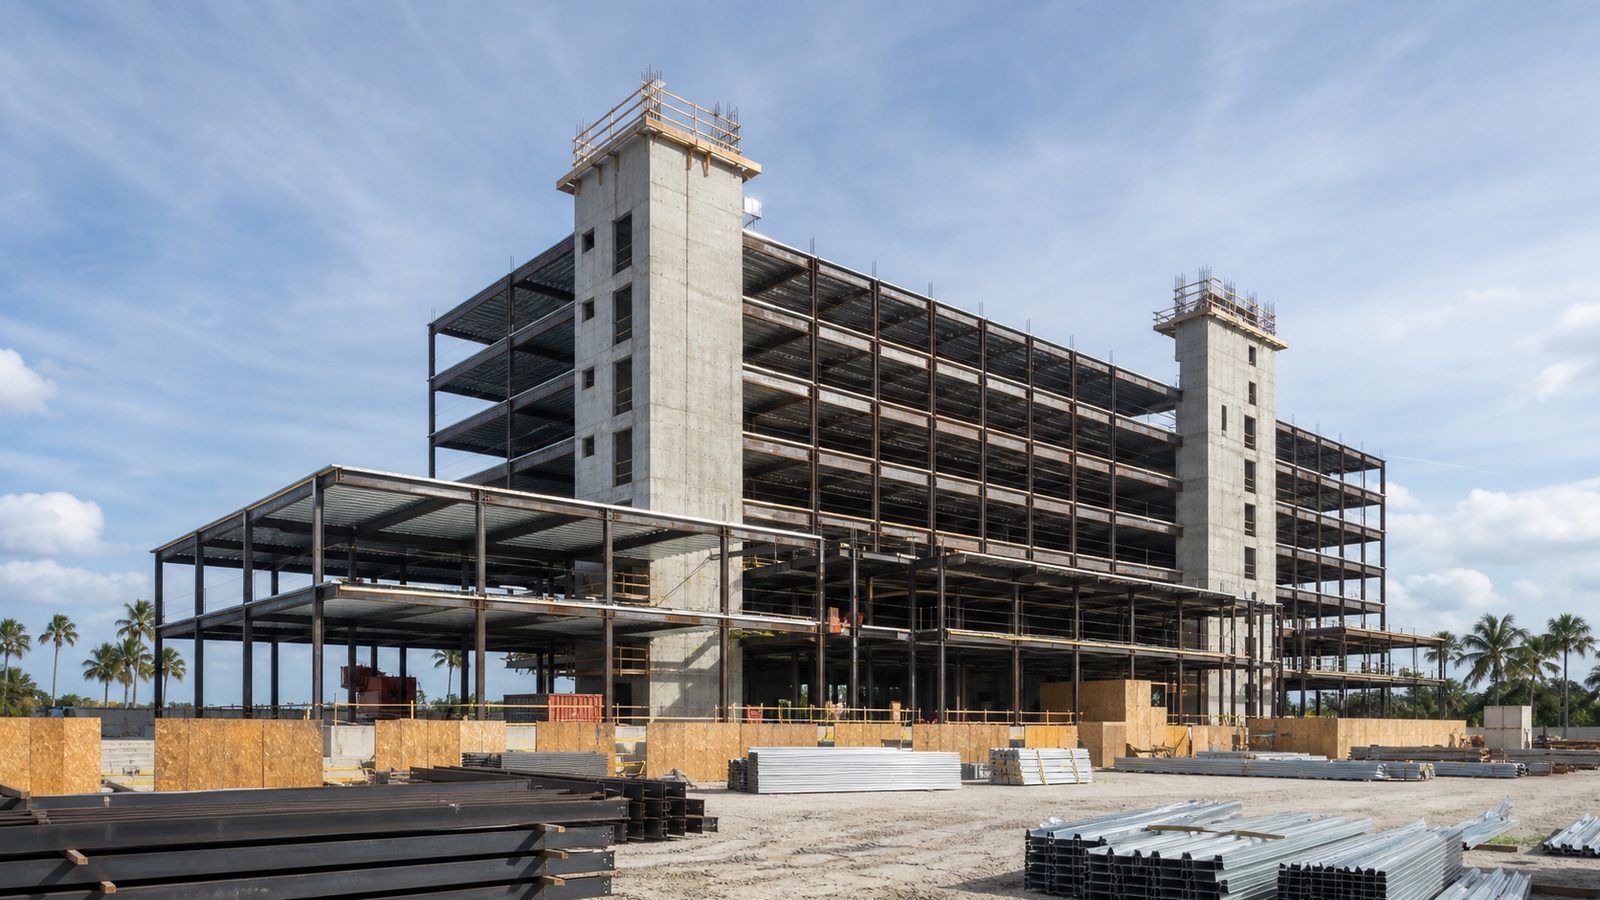
Hospital Construction Company Florida: What the Sequence Looks Like
The full delivery sequence for a ground-up hospital tower runs across seven major phases. Each phase has predecessor constraints that do not exist in commercial buildings. Understanding them is the first step in building a realistic schedule.
Phase 1: Site Preparation and Earthwork
Hospital towers require flat, stable ground-bearing capacity that commercial sites rarely demand. Before earthwork begins, geotechnical borings determine bearing capacity and depth to rock or groundwater. A mat slab foundation — standard for multi-story acute-care towers — requires soil preparation to uniform bearing capacity across the entire footprint.
Earthwork scope typically includes:
- Mass grading to design elevation
- Utility corridor rough-in (water, sewer, medical gas, electrical duct banks) before concrete pour
- Stormwater management infrastructure
- Temporary erosion controls (required by Florida DEP and Army Corps permits)
On a 320,000 sqft footprint, earthwork and utility rough-in runs six to eight weeks before the foundation crew can mobilize.
Phase 2: Foundation System — Mat Slab
Hospital towers almost universally use a mat slab (reinforced concrete raft foundation) rather than spread footings. The mat distributes the building load across the full footprint, accommodates large MEP penetrations, and provides a level substrate for tower cranes.
Mat slab pours on a building this size are typically broken into sequential pours (east/west or quadrant splits) to manage thermal cracking from hydration heat in mass concrete. Each pour requires embedded MEP sleeves, grounding conductors, and underslab conduit to be in place before the pour — meaning the MEP coordination drawings must be complete before the foundation is done.
Schedule driver: MEP underground coordination. Any unresolved clash in the underslab MEP delays the foundation pour, which delays steel erection. On JK's North Carolina project, Building Information Modeling (BIM) clash detection resolved 47 underground conflicts before the first pour.
Structural Steel Erection Sequence
Once the mat slab reaches design strength (typically 28 days for specified mix, or accelerated with admixtures), steel erection begins. A hospital tower's steel sequence differs from commercial construction in one key way: mechanical penthouse placement.
Rooftop air handling units (AHUs) for hospital-grade HVAC — including laminar-flow systems for operating rooms — are large, heavy, and structurally significant. Crane picks for AHU placement are often planned before steel erection begins, because the structural bays must accommodate equipment dimensions and maintenance clearances. Setting a 40,000-lb AHU on the wrong bay wastes a crane day and may require supplemental framing.
Steel erection sequence typically follows:
- Core and shear wall placement (elevators, stairwells, MEP shafts)
- Bay-by-bay floor plate erection, working up from Level 1
- Metal deck installation and concrete topping slab pours, floor by floor
- Mechanical penthouse structure, last
Schedule driver: Long-lead steel fabrication. Hospital structural steel — especially moment-frame connections for seismic or wind zones — carries 16-to-20-week lead times from structural drawings approval. This must be ordered during early design, not after permit issuance.
See how JK manages preconstruction coordination for hospital projects at our hospital construction expertise page.
MEP Rough-In: Floor-by-Floor Sequencing
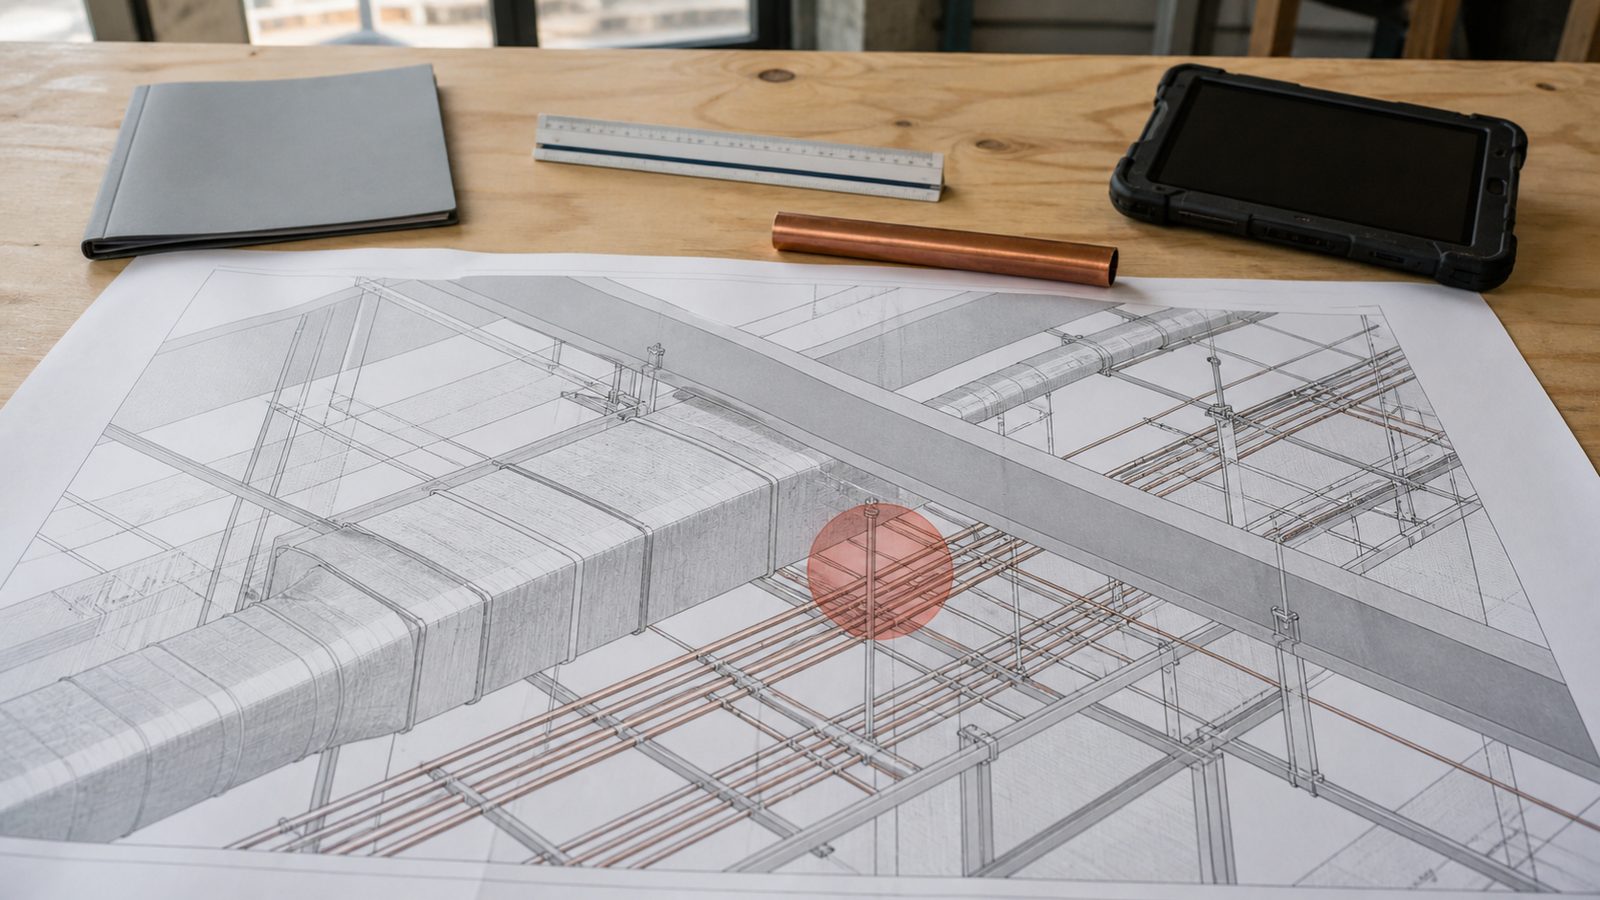
MEP rough-in on a hospital tower does not wait for the building to be topped out. It runs floor-by-floor behind structural steel — typically two floors below the current steel erection level.
The sequence within each floor:
- Overhead MEP rough-in (ductwork, conduit, medical gas piping, sprinkler mains)
- Wall rough-in (electrical boxes, medical gas outlets, nurse-call rough-ins, data conduit)
- Above-ceiling inspection (Authority Having Jurisdiction inspection of piping and conduit before drywall)
- Drywall close-in
- Above-ceiling systems testing (pressure testing medical gas, megger testing branch circuits)
Hospital-specific MEP systems that add schedule complexity:
- Medical gas (National Fire Protection Association [NFPA] 99 compliance): oxygen, nitrous oxide, medical air, vacuum, and WAGD (waste anesthetic gas disposal) systems require piped copper, zone valve boxes, and alarm panels. Installer certification (ASSE 6010) is required. No substitution.
- Laminar-flow HVAC rough-in: OR suites require separate air handling systems with HEPA filtration and dedicated controls. These ductwork runs are larger in cross-section, heavier, and must be sealed and tested before the room is closed in.
- Lead-lined walls for radiology/imaging: Rooms housing CT, MRI, fluoroscopy, or X-ray require lead shielding specified by a medical physicist. The GC's drywall crew installs lead sheet to the physicist's specification before gypsum board. Lead lining adds cycle time to those rooms.
Infection Control Risk Assessment During Construction in Occupied Areas
If the hospital tower is being built adjacent to an occupied facility — a phased expansion rather than a standalone greenfield — Infection Control Risk Assessment (ICRA) barriers must be installed before the first tool touches the ground.
ICRA requirements in a phased tower addition:
- Full-height, sealed dust barriers between construction zones and occupied patient areas
- Negative pressure maintained in construction zones (typically -0.01 to -0.03 inches of water column relative to occupied corridors)
- Air change verification at barriers
- Anteroom protocols for worker entry and exit
- Daily barrier inspection logs, continuous negative-pressure monitoring
JK's superintendents carry ICRA training and maintain daily written logs. Those logs become part of the project close-out documentation — some health systems require them before issuing a final certificate of occupancy (CO).
Curtainwall and Exterior Envelope
Exterior envelope work begins as soon as the structural frame is complete enough to support cladding crews — typically two to three floors below the current steel erection level.
Hospital curtainwall differs from commercial in one respect: thermal performance specifications are often driven by infection control. Condensation on interior glazing creates moisture conditions that support mold. Curtainwall thermal performance must meet the system specifications, not just the code minimum.
Long-lead items:
- Curtainwall aluminum extrusions: 14-to-18-week lead
- Impact-rated glazing (Florida and coastal requirements): 12-to-16-week lead
- Exterior cladding panels: 16-to-24-week lead depending on material
Both glazing and cladding must be ordered during design development — not at permit issuance — to hit a 22-month program.
Interior Buildout: Top-Down vs. Bottom-Up
The interior buildout sequence for a hospital tower is almost always bottom-up — beginning at Level 1 (entry, emergency department, lobby, pharmacy) and working up to patient floors and then the mechanical penthouse.
The rationale: Level 1 spaces have the most complex MEP coordination (emergency department resuscitation rooms, pharmacy clean rooms, imaging suites), the longest commissioning sequences, and are often the areas that regulators inspect first during phased occupancy reviews. Starting at Level 1 also gets the building vertical transportation (elevators) operational sooner, which matters for equipment delivery.
Top-down sequencing is used only when upper-floor MEP systems serve lower floors — rare in hospital towers, but occasionally true for steam distribution or chilled water plants in the penthouse.
The JK Way explains how JK uses the Last Planner System (LPS) to drive weekly schedule accountability floor by floor — not just at the milestone level.
Commissioning and Equipment Installation
Hospital commissioning is not a final-week event. It runs parallel to construction, beginning when the first mechanical systems are energized. The commissioning agent (Cx) is typically on site from the time the AHUs are installed.
Commissioning sequence:
- Pre-functional testing — verification that equipment is installed per specification before start-up
- Functional performance testing (FPT) — systems operating under load conditions (HVAC controls, emergency power transfer, medical gas alarms)
- Integrated systems testing — HVAC, emergency power, fire alarm, and nurse-call verified to operate together correctly
- Infection control clearance — environmental swab sampling of ORs, ICUs, and sterile processing before patient use
Furniture and equipment installation follows commissioning clearance for each zone. Medical equipment (imaging systems, surgical tables, sterilizers) requires factory representatives, often with multi-week scheduling lead times. Coordinate their schedules during construction, not after.
Phased TCO (Temporary Certificate of Occupancy)
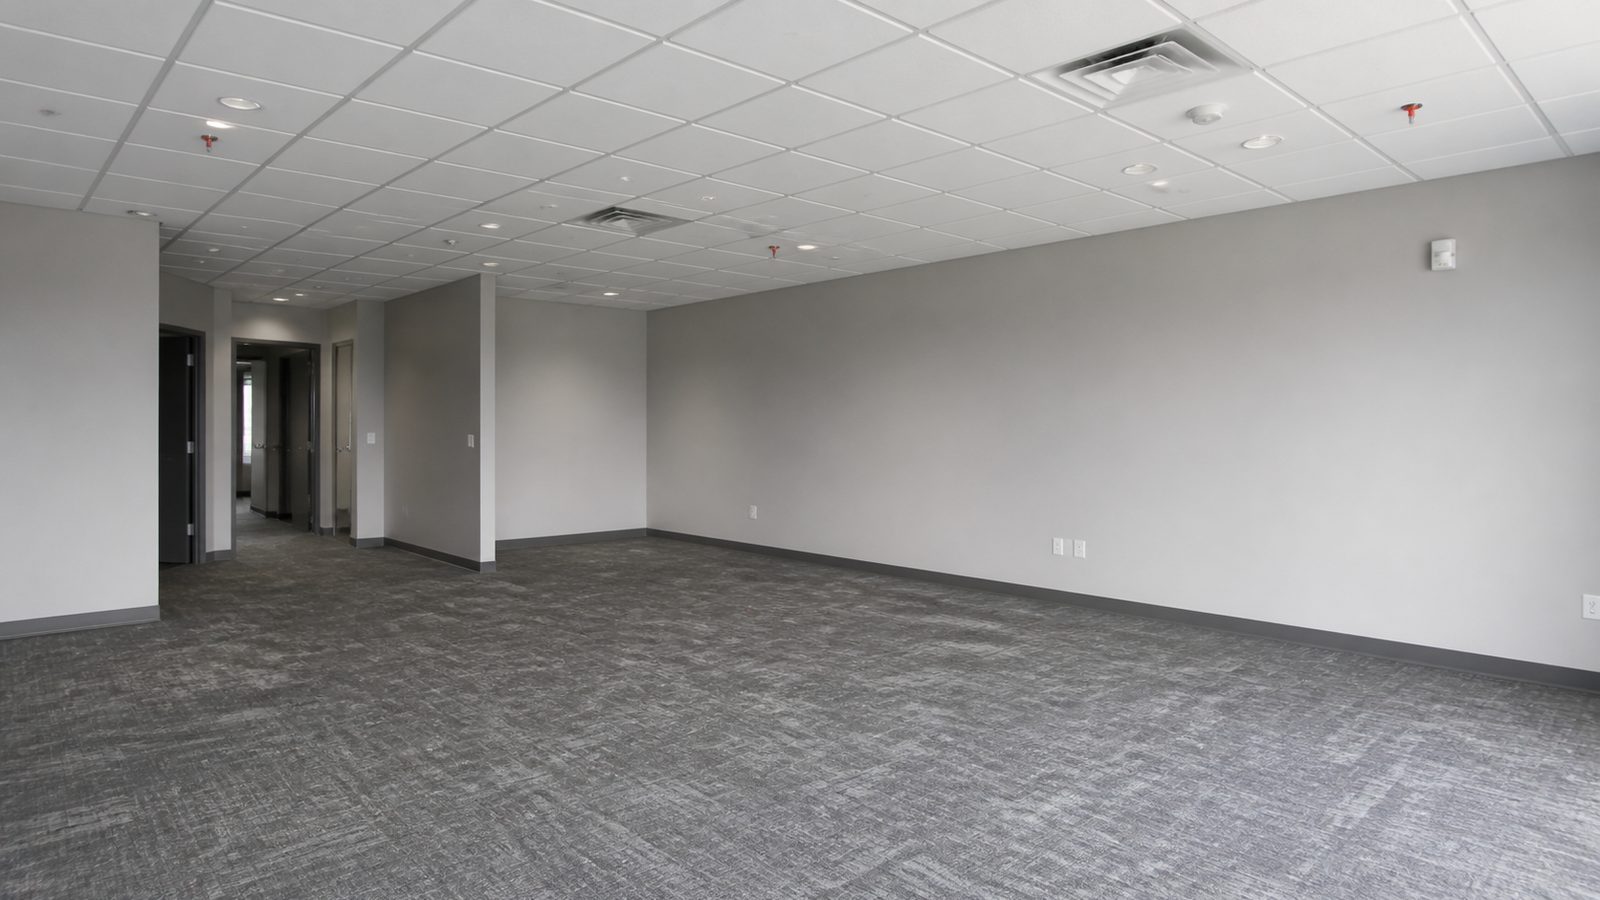
A 320,000 sqft tower rarely receives a single CO. The Authority Having Jurisdiction (AHJ) and the state health department typically issue phased TCOs — zone-by-zone or floor-by-floor — allowing portions of the building to open while construction continues elsewhere.
What drives phased TCO eligibility:
- Complete life-safety system (fire alarm, sprinkler, emergency power) in the TCO zone
- HVAC balancing report and commissioning sign-off
- Certificate of completion for MEP systems in the zone
- State agency inspection (in Florida, Agency for Health Care Administration [AHCA] for licensed health facilities)
- Infection control clearance for patient-care areas
Managing phased TCO requires active communication between the GC, the AHJ, AHCA, and the commissioning agent — starting six to eight weeks before the target TCO date, not the week before. JK's project principals manage this directly.
Review past hospital projects and delivery records in the JK Prestige project portfolio.
What Drives Schedule on a Hospital Tower vs. Commercial
The variables that drive hospital construction schedules differ from commercial in four ways:
- Long-lead specialty equipment — AHUs, medical gas panels, imaging shielding — must be identified and ordered months before conventional GCs would place those orders.
- Inspection hold points — above-ceiling inspections, medical gas pressure tests, and AHCA visits create non-negotiable holds in the schedule. Missing one adds days or weeks.
- Commissioning duration — hospital commissioning runs three to four times longer than commercial, and it cannot be compressed without violating regulatory requirements.
- Phased occupancy complexity — any zone that opens for patient use while adjacent construction continues must maintain ICRA barriers, which adds labor and monitoring overhead.
The 22-month program on JK's North Carolina tower required ordering structural steel at 30% construction documents, curtainwall at 60% CDs, and long-lead MEP at 50% CDs — all before the permit was in hand.
Get a written schedule baseline and GMP estimate for your hospital project in 48 hours — contact a JK Prestige principal or call (904) 944-0278.
No call center. No coordinator. A JK principal reviews every inquiry and replies with a real number, not a range, not a follow-up form.
Request Free Estimate →