A gut renovation is not a remodel. You are not replacing finishes — you are stripping a structure to its bones and rebuilding it from the inside. The budget for a gut-reno has to reflect that. Owners who price it like a kitchen update end up writing checks mid-construction for work that should have been in scope from day one.
This post breaks down all 12 line-item categories that belong in every gut renovation budget in Jacksonville, the hidden costs most homeowners miss when pricing the project, and what JK Prestige's scope document covers before a price is ever locked.
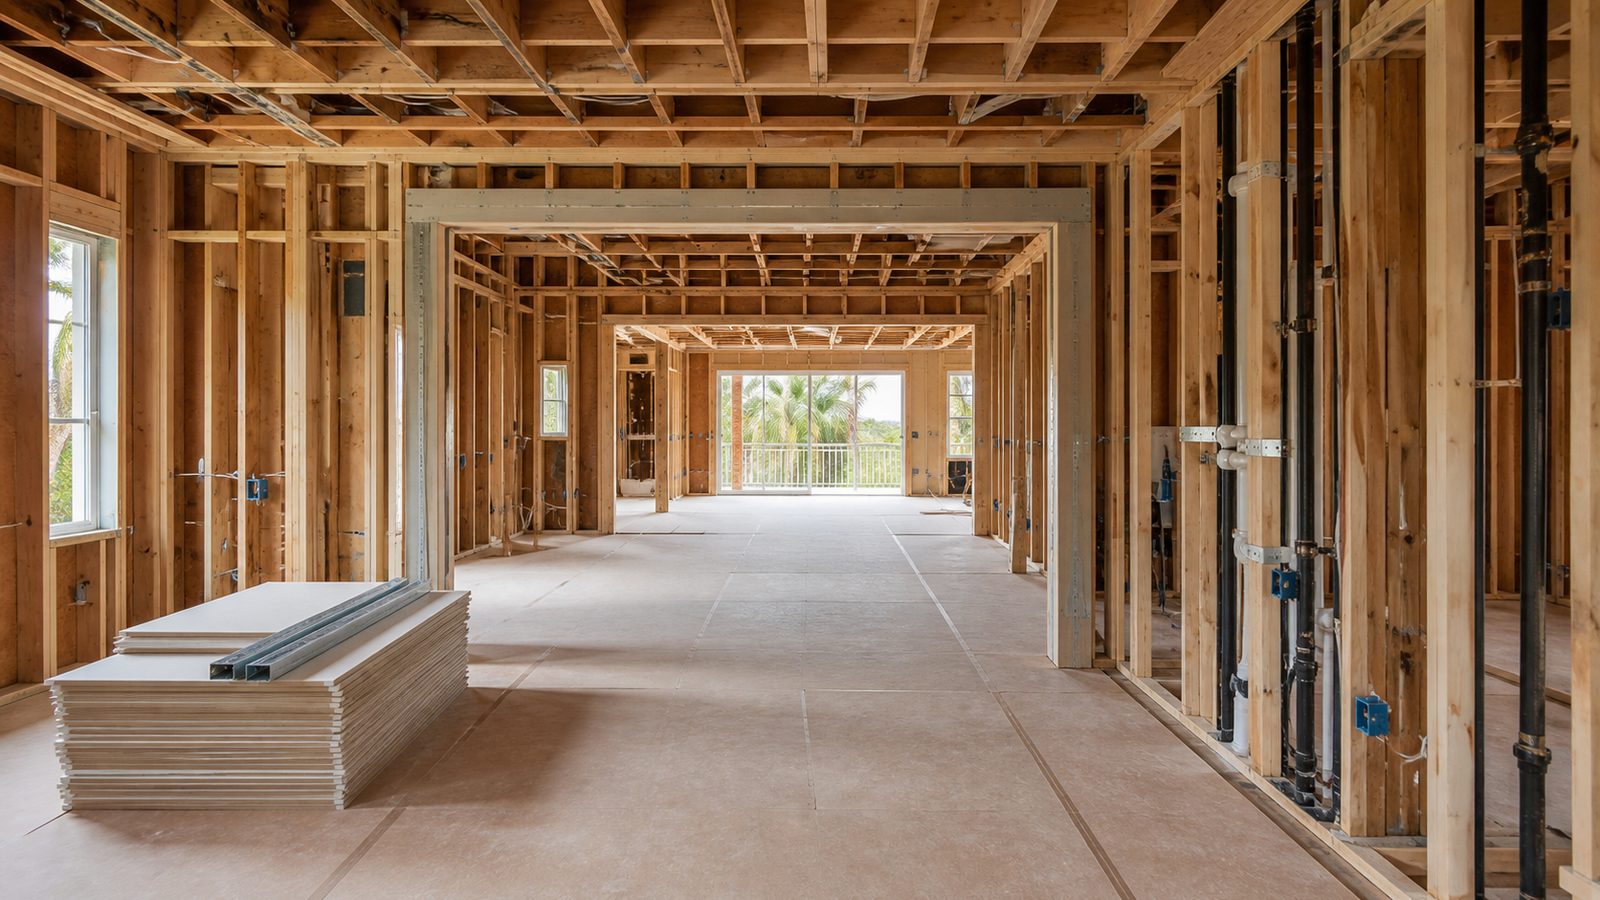
Why Gut-Reno Budgeting Is Different From a Standard Remodel
In a standard remodel, you're working with what you know. Walls are open or access panels exist. You have drawings that reflect existing conditions. You're replacing or updating specific components with a defined scope.
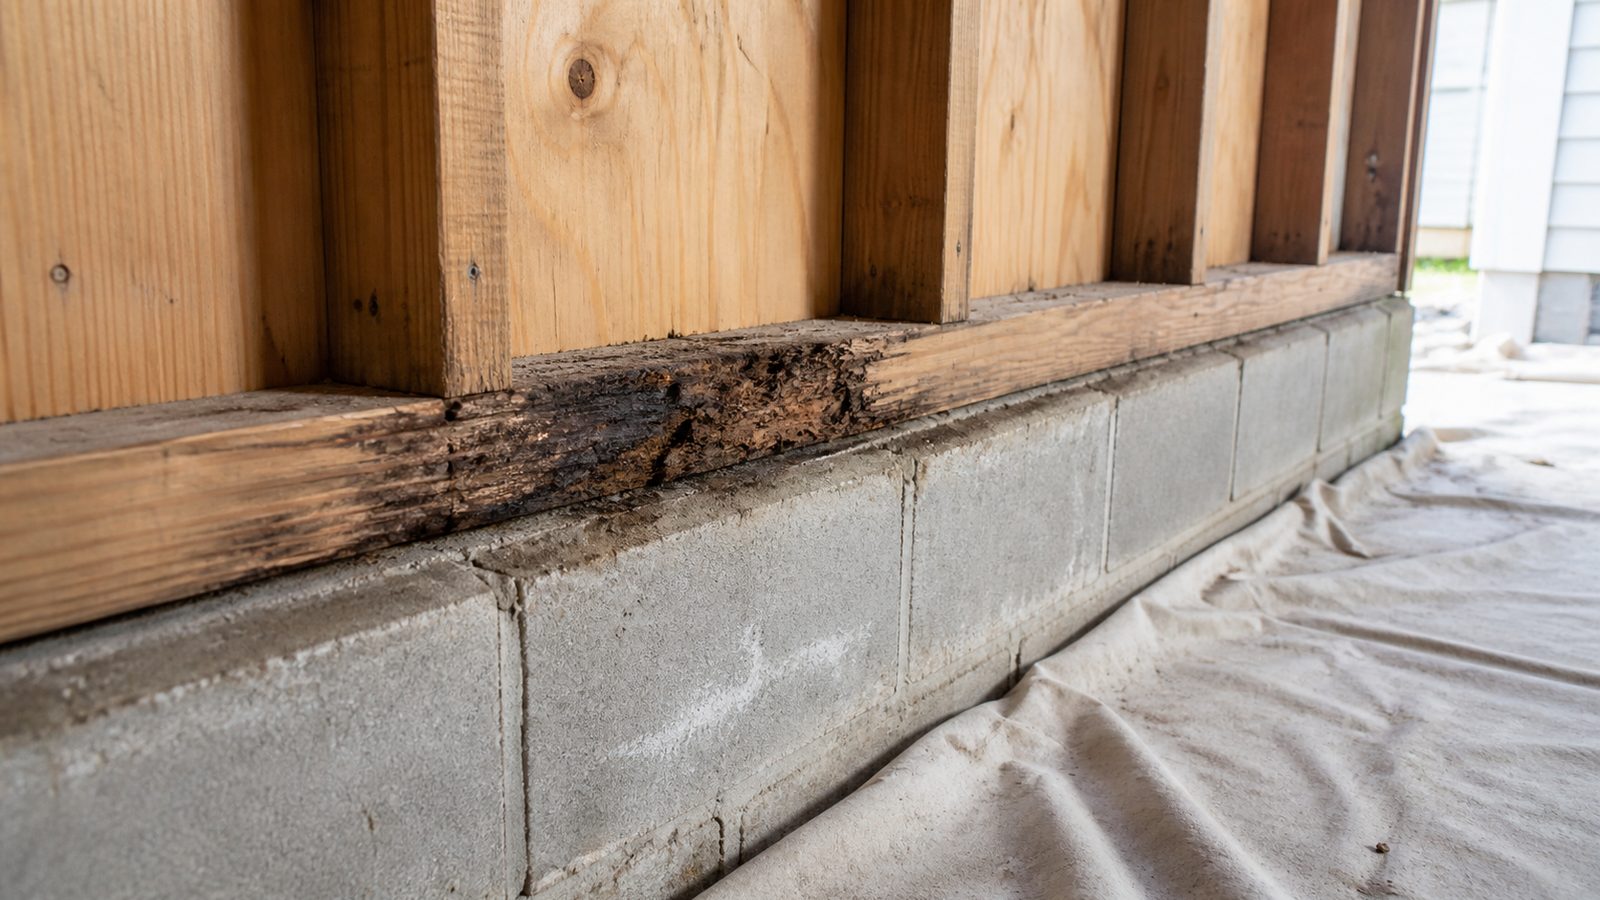
In a gut renovation, you open walls and find what no one knew was there. Knob-and-tube wiring behind a 1950s facade. Subfloor rot under a bathroom tile you thought was fine. A header that isn't bearing on anything. Structural changes that the previous owner made without a permit. These discoveries are not unusual — they're standard on gut-renos in Jacksonville's older housing stock, particularly in neighborhoods like Avondale, Riverside, and Springfield.
A budget that doesn't account for this reality isn't a budget — it's a starting point for change-order negotiations.
The 12 Line-Item Budget Categories for a Gut Renovation
Category 1: Demolition and Disposal
Demo is not free labor. It includes hazardous material abatement (asbestos testing and removal is required for pre-1980 structures before permitted demo in Florida), dumpster costs (typically 2-4 rolls for a full house gut), and labor. Jacksonville disposal fees add up — factor $3,000-$8,000 for a full residential gut depending on square footage and material volume.
Category 2: Structural Repairs
This is where the contingency lives. You don't know what you're going to find until demo reveals it. Standard practice: budget 5-10% of the total project cost as structural contingency. If you find nothing significant, you return the money. If you find a rotted sill plate, an undersized beam, or foundation settlement at a corner, the contingency funds the fix without blowing the project budget.
JK Prestige's own crews handle structural framing — which means we don't have to call in an outside framing contractor when demo reveals a problem. The crew that's already on site handles it. That speed matters when a structural discovery delays the MEP (Mechanical, Electrical, and Plumbing) schedule behind it.
Category 3: Framing
New walls, headers, structural changes, second-floor additions, roof alterations — all framing work goes here. If you're reconfiguring the floor plan at all, this category is material. Opening a load-bearing wall to create an open-plan living space requires a structural engineer's stamp, a header, and posts that carry the load to the foundation. Budget this as a fixed scope item, not an allowance.
Category 4: MEP Rough-In
Mechanical, electrical, and plumbing rough-in is typically one of the two or three largest line items in a gut-reno budget. A full house gut means replacing all three systems: new panel and service, new plumbing supply and drain lines, new HVAC ductwork and equipment. In Jacksonville, upgrading to current National Electrical Code (NEC) standards on older homes often means a service upgrade from 100A to 200A minimum. Budget MEP rough-in separately for each trade — plumbing, electrical, and HVAC — and get sub-bids against defined scope before locking numbers.
Category 5: Insulation
Gut renovation is your one opportunity to insulate properly. Spray foam in the attic, blown-in insulation in exterior walls, rigid foam at the foundation — whatever the design specifies. Florida Energy Code Chapter 13 requirements for gut renovations are more stringent than for simple alterations. Budget this as a defined line item against the energy code compliance requirements before finalizing the MEP design.
Category 6: Drywall
Full-house drywall includes hanging, taping, mudding, and level-5 finish if specified. Level-5 finish — skimcoat over the entire surface — is the correct specification for walls that will be painted with sheen finishes. JK Prestige self-performs drywall with our own crews, which eliminates the scheduling gap that typically opens between framing completion and drywall start when those are two different contractors.
Category 7: Windows and Exterior Doors
Florida Building Code (8th Edition, 2023) has specific requirements for window and door performance in Duval County's wind zone — 130-140 mph design speeds. Impact-rated products or shuttered openings are required in high-velocity hurricane zones. Budget windows and exterior doors as a fixed-price line item with a defined product specification. Allowances here are dangerous: a $15,000 window allowance can become $35,000 on a large home with custom-sized openings.
Category 8: Interior Doors and Hardware
Interior doors, frames, and hardware are frequently lumped into an allowance and frequently exceed it. Specify door species, style, and hardware finish before budgeting. Solid-core doors with quality hardware on a 3,000 sqft home will cost more than hollow-core builder-grade product by a factor of 3 or 4.
Category 9: Flooring
Tile, hardwood, luxury vinyl plank — budget by square footage with a defined product specification. Don't use a single per-sqft number for the whole house if different areas have different specifications. The subfloor condition revealed at demo directly affects flooring installation cost — leveling compounds and subfloor replacements belong in the structural contingency (Category 2), not the flooring line.
Category 10: Kitchen and Bath Finishes
This is where most gut-reno budgets collapse. Cabinets, countertops, plumbing fixtures, tile, and appliances in kitchen and bath are the most variable line items in the project. Custom cabinetry on a full kitchen gut in Jacksonville runs $15,000-$60,000 depending on scope. Budget this category with actual product selections and contractor quotes — not allowances based on project cost percentages.
Category 11: Paint
Interior paint is labor-intensive on a full gut-reno. Every surface — ceiling, walls, trim, doors — is new. Budget by square footage of paintable surface (walls plus ceiling plus linear footage of trim) with a defined scope: number of coats, sheen specifications, and any specialty finishes. Don't let paint become a value-engineering target late in the project.
Category 12: Punchlist and Final Cleaning
Every project has a punchlist. Budget 0.5-1% of project cost for punchlist resolution and final cleaning before occupancy. This covers touch-ups, hardware adjustments, caulk at transitions, and the professional cleaning required before the home is livable. It's a small line item that's often omitted and always needed.
What Homeowners Forget to Budget
The 12 categories above cover the construction work. These costs also belong in your total project budget:
Permit fees. City of Jacksonville Building Inspection Division fees are assessed against construction value — approximately $10-$25 per $1,000. On a $400,000 gut-reno, expect $4,000-$10,000 in permit fees. JK Prestige handles permit filing, but the fee is a real project cost.
Design fees. Architect and designer fees for a full gut-reno typically run 8-15% of construction cost. If you're using design-build delivery, these may be embedded in the GC contract. If not, they're a separate line item before construction starts.
Temporary housing. A full gut-reno in Jacksonville takes 4-9 months depending on scope. Rent, extended-stay hotel, or staying with family — this cost is real and belongs in the total project budget, not as an afterthought.
Storage costs. Furniture, contents, and personal property from the house has to go somewhere during construction. Storage facility rental for 6 months on a full house contents is $200-$500/month depending on unit size.
What JK Prestige's Scope Document Covers Before Price Lock
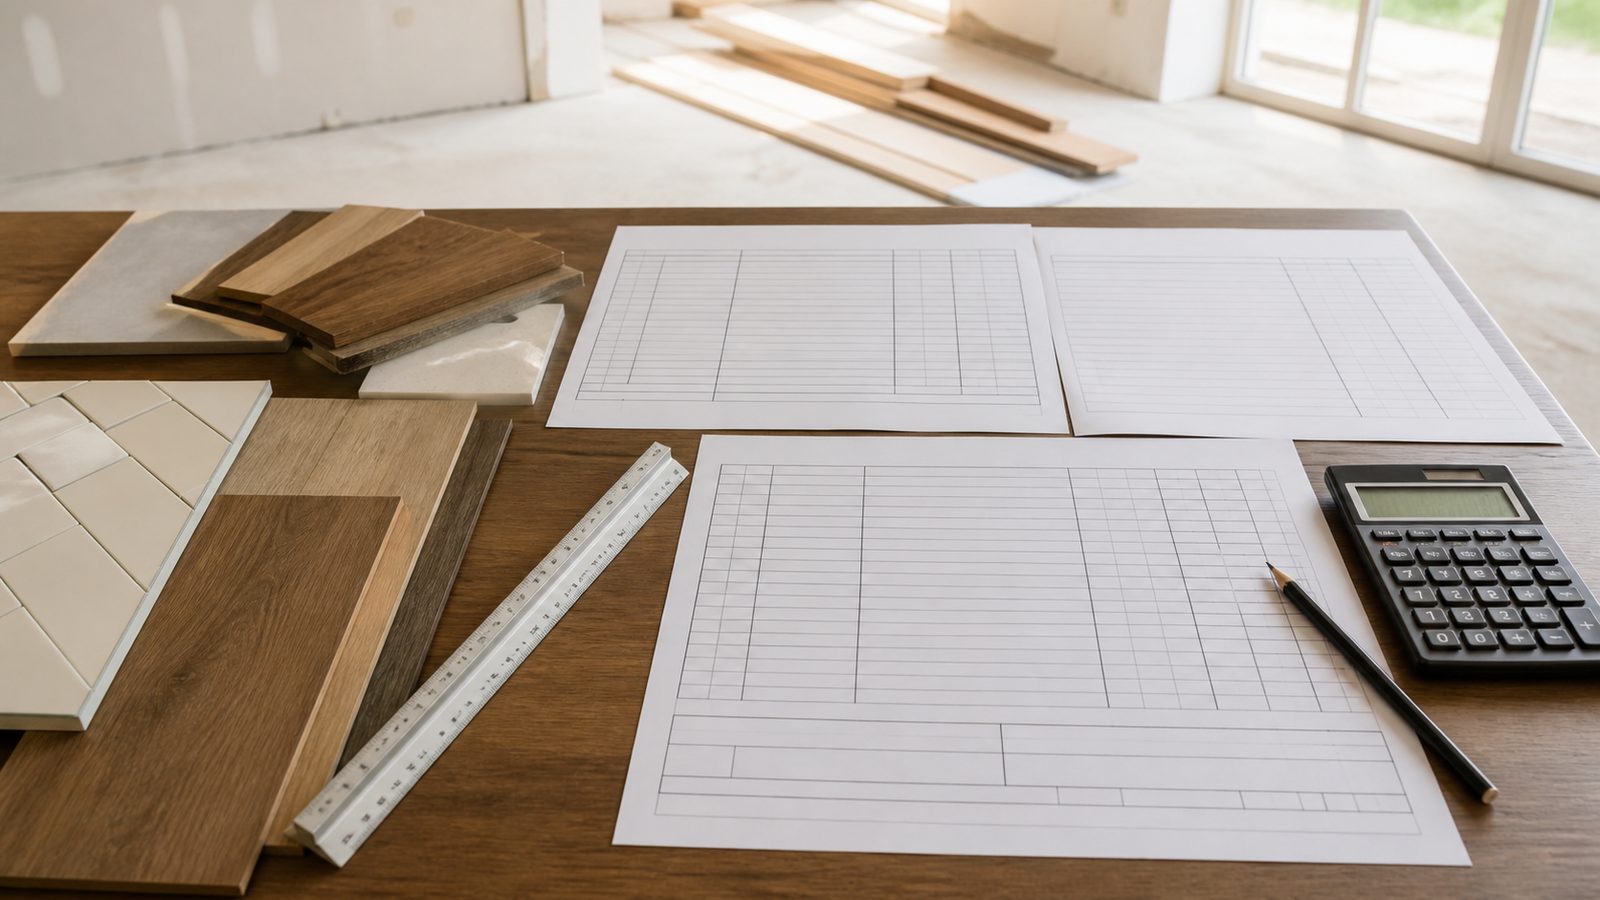
JK Prestige does not issue a fixed-price contract without a complete scope document. The scope document covers every one of the 12 line items above with defined specifications, inclusions, and exclusions. It identifies what's in the price and what isn't — so there are no "oops, we thought that was included" conversations mid-project.
The scope document process starts with a site walk and a set of owner-provided drawings or design intent documents. JK Prestige can work from architect drawings or from owner descriptions if drawings aren't complete. The pre-construction phase produces a scope document, a line-item budget, and a payment schedule before the fixed-price contract is signed.
Learn more about JK Prestige's renovation process and the fixed-price delivery model that keeps your budget from moving once scope is locked.
No call center. No coordinator. A JK principal reviews every inquiry and replies with a real number, not a range, not a follow-up form.
Request Free Estimate →