A gut renovation and a remodel are not the same job. The distinction is not semantic — it determines your permit category, your budget range, your contractor selection criteria, and how long you'll be out of your home. Before you sign anything or call any GC (general contractor), you need to know which one you're actually buying.
In Jacksonville and across Northeast Florida, using the wrong term with the wrong contractor is one of the fastest ways to end up with a scope mismatch, a stalled project, and a change-order bill that dwarfs the original estimate.
Here is what each term actually means, and why the difference changes everything downstream.
What Is a Gut Renovation vs. a Remodel?
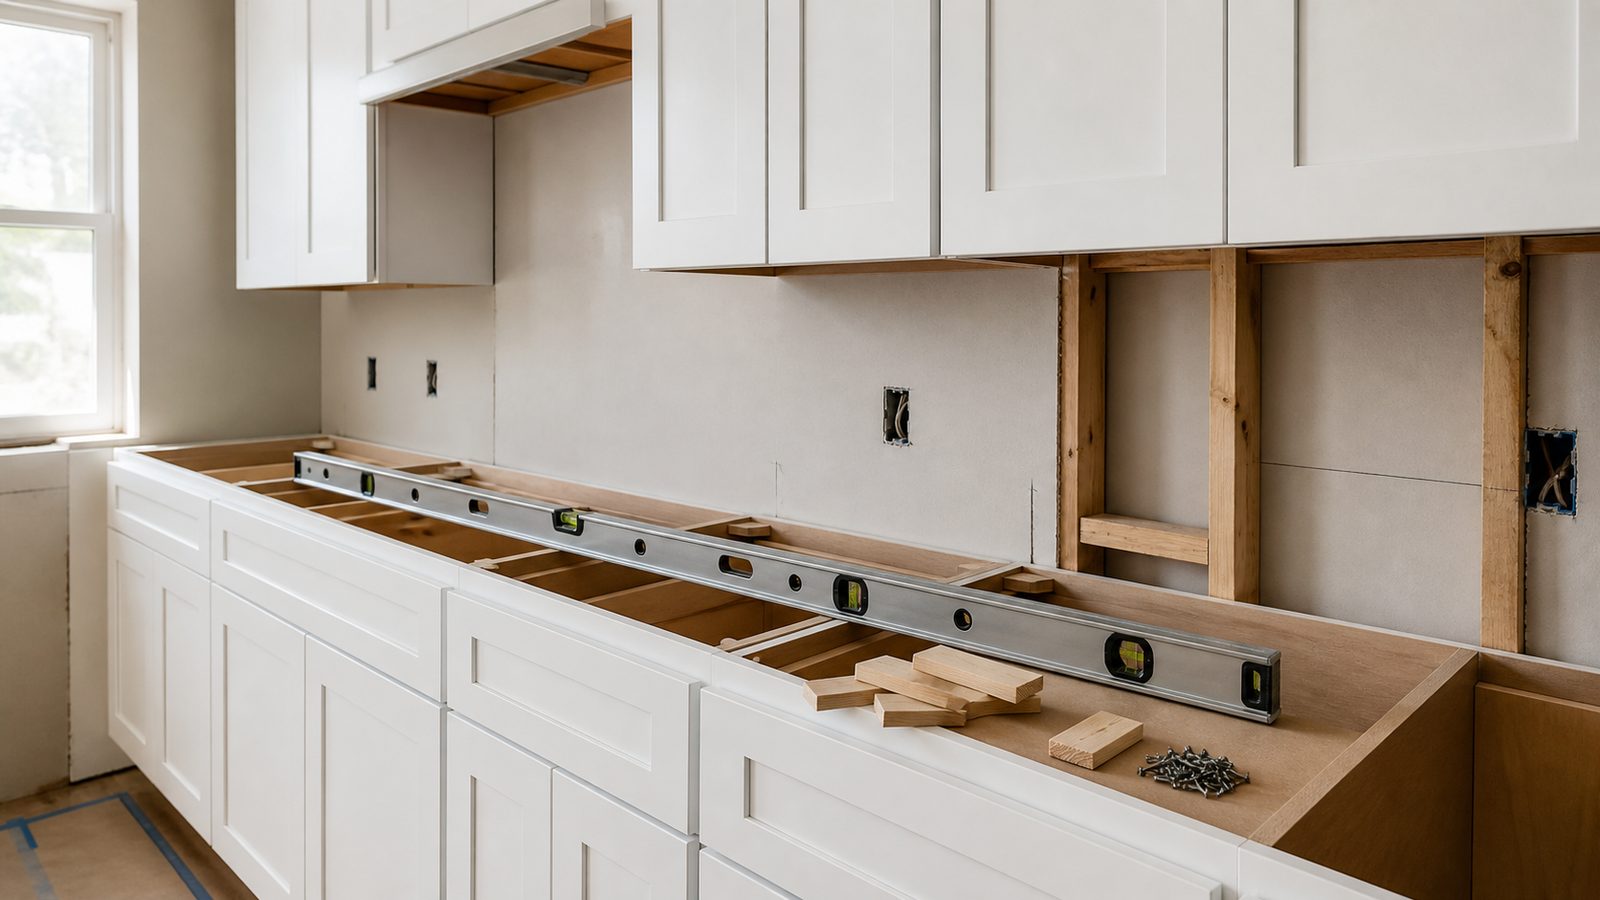
A remodel changes the function, layout, or appearance of a space within the existing structure. The walls stay. The mechanical, electrical, and plumbing (MEP) systems stay, or are partially updated. You might open a wall between a kitchen and dining room, replace cabinets and counters, add a bathroom vanity, or reconfigure closet space. The structure and systems are largely in place; you're altering the interior.
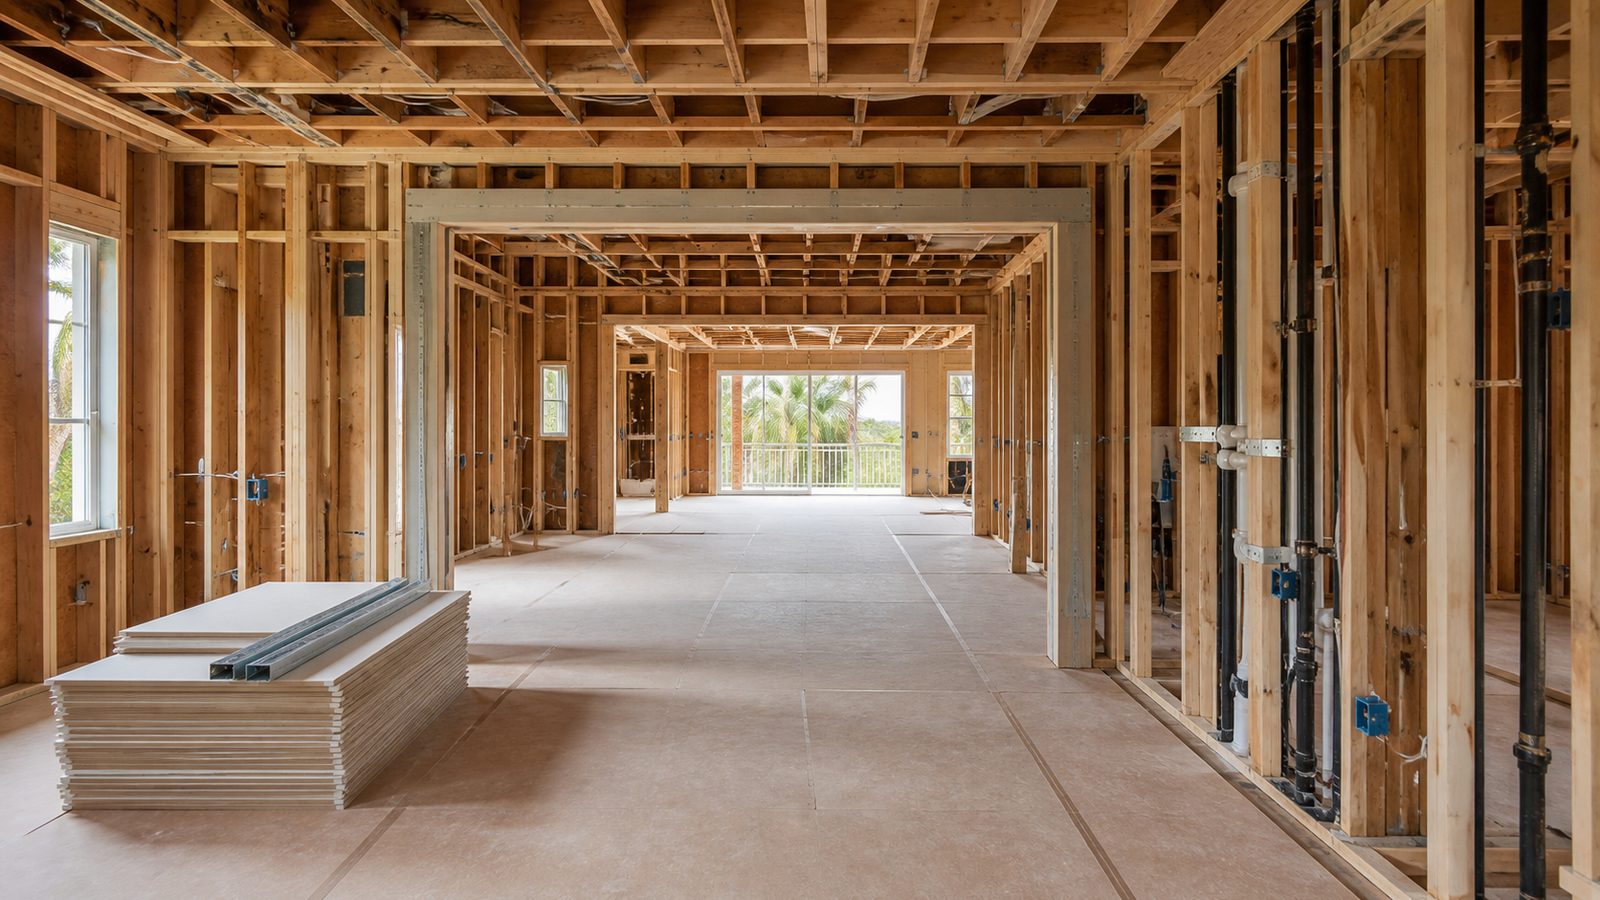
A gut-reno starts at the structure. Everything comes out — down to the studs, and sometimes beyond. All MEP rough-in is removed and replaced. Insulation, drywall, subfloor, windows, and doors may all go. You are rebuilding the interior of the structure from scratch. In some gut-renos, structural work is also required: sistering joists, replacing a beam, correcting a foundation issue uncovered during demolition.
The difference in scope is not marginal. A kitchen remodel in a Jacksonville home might run $40,000–$90,000 depending on finishes. A kitchen gut-reno in the same home — strip to studs, replace all MEP, new insulation, new drywall, new everything — starts at a different number entirely and involves a different permit category, a different construction timeline, and a different caliber of GC to manage it.
Why the Distinction Matters for Permits in Jacksonville
Jacksonville falls under the City of Jacksonville (COJ) Building Inspection Division for permits. The permit category your project lands in depends on what work you're actually doing — not what you call it.
A cosmetic remodel (new flooring, paint, cabinet replacement without moving plumbing) often requires no permit or a simple permit. But the moment you start moving walls, replacing electrical panels, relocating MEP rough-in, or touching structural elements, the project triggers full permit drawings, engineering review, and multiple inspections.
A gut-reno almost always requires:
- A building permit (structural work, wall removal, framing changes)
- An electrical permit (new service runs, panel upgrades, code-compliant rough-in)
- A plumbing permit (relocated or replaced rough-in)
- A mechanical permit (HVAC duct reconfiguration, new equipment)
In older Jacksonville neighborhoods — Springfield, Riverside, Murray Hill, San Marco — homes built before 1980 often have electrical panels, wiring, and plumbing that do not meet current Florida Building Code. A gut-reno triggers code-compliance upgrades across all systems, whether you planned for them or not. That is not a change order problem. That is a preconstruction validation problem. Identifying those conditions before demolition starts is the only way to build an accurate fixed-price contract.
In JK's renovation approach, subsurface validation happens before a single wall comes down. The goal is to price what you'll actually find — not what you hope to find.
How the Scope Difference Affects GC Selection
Not every GC is equipped for a gut-reno. Here's what the job actually requires that a basic remodeler may not have:
MEP coordination. Replacing all mechanical, electrical, and plumbing systems in sequence — with inspections at each rough-in phase — requires a GC who has done it before and can coordinate trade timing without creating schedule compression downstream.
Structural assessment. Gut-renos regularly uncover structural conditions: undersized joists, inadequate headers, missing hold-downs, water damage that spread farther than the visible damage. A GC running a gut-reno needs to be able to identify these conditions, scope them on the fly, and price the additional work without shutting the project down.
Self-perform capability on the critical path. Drywall and framing are the backbone of a gut-reno schedule. A GC who brokers these trades out loses control of sequencing and quality. At JK Prestige, our own crews perform framing and drywall — not third-party subcontractors we called the week before. That is why our schedules hold and our punchlists close.
Permit management. A gut-reno with four open permits and multiple inspections requires a GC who pulls, manages, and closes permits correctly. Permits left open after a project ends can affect your property title and your homeowner's insurance.
What a Gut-Reno Actually Costs More Than a Remodel
When you strip a space to the studs and rebuild it, you are paying for several layers of work that do not appear in a remodel:
- Demolition and haul-off. This is a real line item. Gut-renos generate significant debris volume — drywall, insulation, framing lumber, old MEP rough-in. Dumpster costs and labor hours for demo are often underestimated in early budgets.
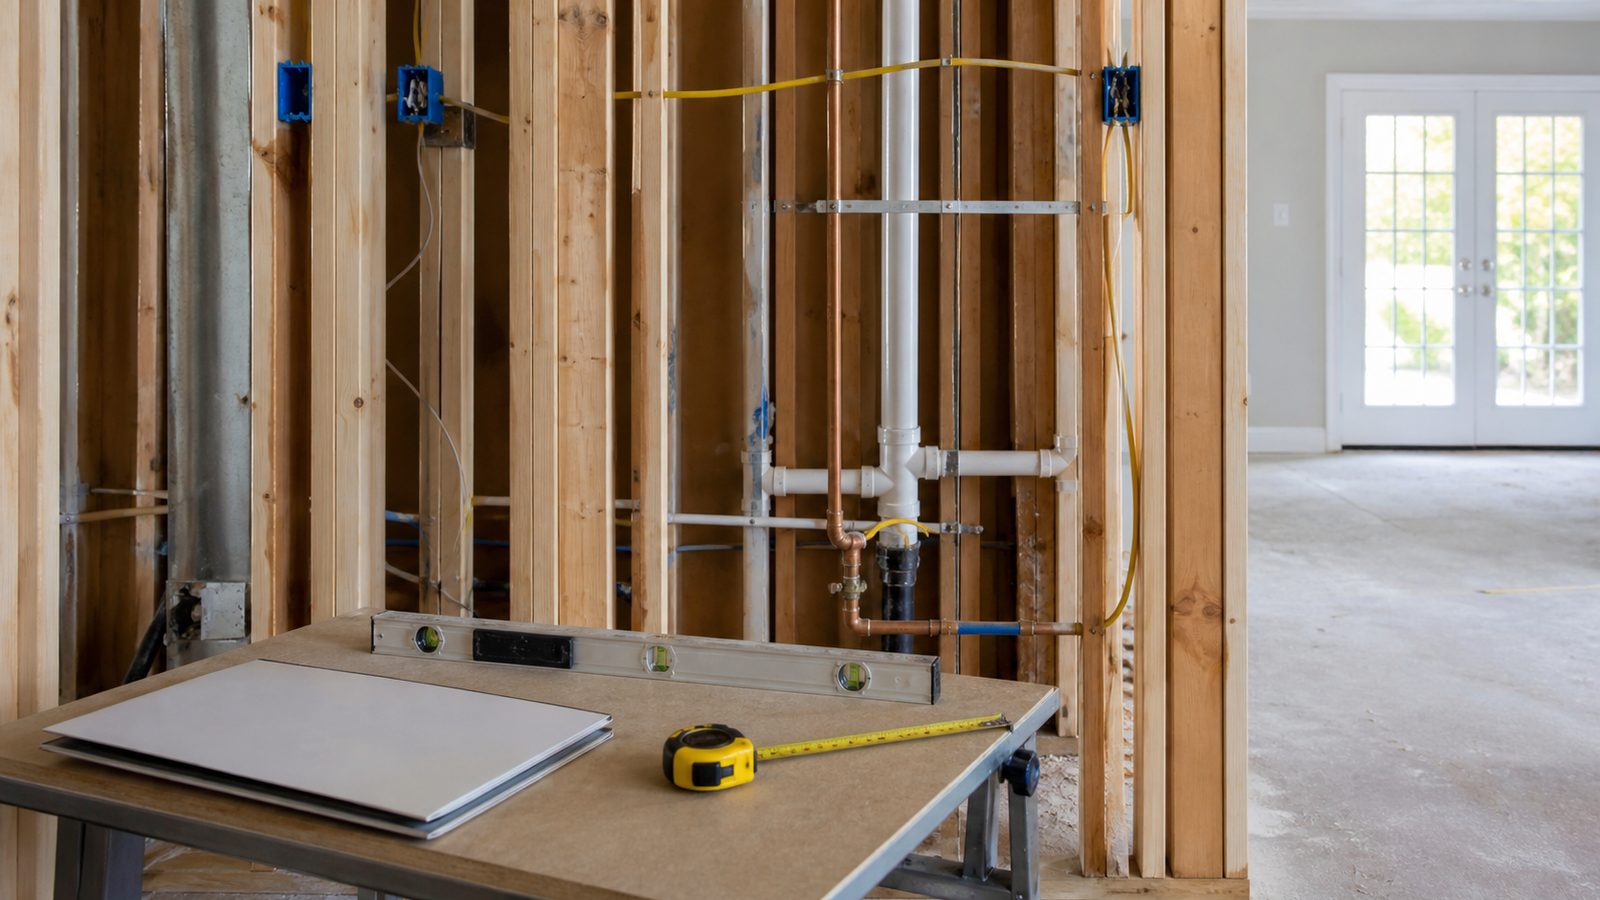
- MEP rough-in replacement. New electrical wiring to current code. New plumbing supply and drain rough-in. New HVAC duct layout. These are not cosmetic upgrades — they are labor- and material-intensive trades done behind the wall before drywall ever goes up.
- Insulation. In a Jacksonville gut-reno, getting insulation right matters. Humid climate, older homes, and the energy costs of air conditioning make insulation a performance decision, not just a code box to check. R-19 in exterior walls, continuous vapor management, and proper air sealing are the difference between a house that holds temperature and one that doesn't.
- Drywall, tape, texture, and prime. After framing and MEP rough-in pass inspection, the house gets drywall. This is where most projects either hold their schedule or fall apart. With JK's self-perform drywall crew, we control this phase directly.
- Finishes schedule. Flooring, cabinetry, counters, tile, trim, hardware, paint. These are the visible end of the project, but they are the last 20% of the scope — and they depend on everything underneath going in right.
Remodel vs. Gut-Reno: At a Glance
| Remodel | Gut-Reno | |
|---|---|---|
| Scope | Alter within existing structure | Strip to studs; rebuild interior |
| MEP | Partial or none | Full replacement |
| Structural work | Rare | Common |
| Permits | Varies by scope | Almost always multiple |
| Timeline | Weeks to 2–3 months | 3–8 months depending on size |
| GC requirements | General renovation experience | MEP coordination, structural, permit management |
| Cost basis | Finishes-driven | Systems + finishes |
How JK Prices Gut-Renos Before Demolition Starts
The right way to price a gut-reno is to know what you're working with before you price it. That means a site walk, a review of existing plans and permit history, and subsurface validation on areas of concern — not just a visual estimate from the front door.
JK's fixed-price process produces a written scope document and a locked price before any demolition begins. If the scope doesn't change after that document is signed, the price doesn't change. That is not a promotional promise — it is the contract structure.
Week one of every JK gut-reno is scope lock and schedule baseline. Demolition does not begin until the scope is documented and the schedule is anchored. This sequence protects you from the mid-project surprises that generate change orders on projects where nobody validated conditions up front.
View our past renovation projects to see the range of gut-reno scope we've delivered across Jacksonville and Northeast Florida.
Ready to find out which category your project actually falls into? Get a written gut-reno estimate in 48 hours. contact JK Prestige Constructor.
No call center. No coordinator. A JK principal reviews every inquiry and replies with a real number, not a range, not a follow-up form.
Request Free Estimate →