Florida healthcare construction operates under a regulatory layer that most general contractors in the state have never engaged. The Florida Agency for Health Care Administration — AHCA — governs the design, construction, and renovation of all licensed healthcare facilities in the state. It is not a permitting authority in the traditional sense. It is a licensing authority, and the distinction matters: a building can pass local inspections, receive a Certificate of Occupancy, and still be unable to operate as a licensed healthcare facility until AHCA approves it.
Developers who learn this distinction after breaking ground do so expensively. The purpose of this guide is to walk through the AHCA process in enough detail that a healthcare developer entering the Florida market — or entering their first licensed-facility project — can structure their timeline, their design team, and their contractor selection around the actual regulatory path.
JK Prestige Construction self-performs framing, concrete, drywall, and finish carpentry on healthcare construction projects throughout Northeast Florida. We have worked through the AHCA process on projects of varying scale. What follows is based on that experience, supplemented by the current AHCA Health Facilities Construction (HFC) guidelines.
What AHCA Is and What It Governs in Florida
The Agency for Health Care Administration is the Florida state agency responsible for licensing, regulating, and monitoring healthcare facilities. Its jurisdiction covers hospitals, nursing homes, ambulatory surgical centers (ASCs), clinical laboratories, home health agencies, hospice facilities, and several other licensed facility types.
Within healthcare construction, AHCA's Health Facilities Construction (HFC) office reviews and approves construction documents for new and renovated licensed healthcare facilities. HFC enforces the Florida Health Facility and Agency for Health Care Administration Rules (Chapter 59A, Florida Administrative Code), which adopt and modify the Facility Guidelines Institute (FGI) Guidelines for Design and Construction of Health Care Facilities.
The practical consequence: any construction in a licensed healthcare facility — or any construction intended to become a licensed healthcare facility — requires AHCA review and approval before construction begins. This requirement exists regardless of whether local building permits are also required. In most Florida jurisdictions, both are required, and they run on independent timelines.
AHCA HFC does not review single-family residences, medical office buildings, or other non-licensed facilities. A general practitioner's clinic that is not licensed as an ASC or other regulated facility type typically does not require HFC review. If there is any question about whether a facility type triggers AHCA jurisdiction, engage an AHCA consultant before starting design.
The Three AHCA Project Tracks: New Construction, Major Alteration, and Minor Alteration
AHCA classifies all healthcare construction projects into three tracks. The track determines the review depth, the submittal requirements, and the inspection frequency.
New construction covers any project that creates a new licensed facility or a new licensed building on an existing campus. This track requires full HFC review of all design phases — schematic, design development, and construction documents — with AHCA comments incorporated at each phase before advancing.
Major alteration covers renovation projects where the construction cost exceeds 50% of the replacement cost of the existing licensed space, or where the alteration changes the licensed use of a space (for example, converting inpatient beds to an outpatient procedure area). Major alteration projects follow a review process similar to new construction and require AHCA approval before Certificate of Occupancy.
Minor alteration covers renovation projects below the 50% threshold and within the existing licensed use. Minor alteration still requires AHCA submittal and review, but the review timeline is typically shorter (30–45 days versus 60–90 days) and the inspection frequency is reduced.
The track is not self-determined by the developer. AHCA HFC assigns the track based on the submitted project description and cost data. Developers have an incentive to characterize a project as a minor alteration to reduce review time; AHCA reviews that characterization and will reclassify the project if the scope warrants it.
What Triggers AHCA Review: Square Footage Thresholds, Change of Use, and Licensed Facility Modifications
Four conditions reliably trigger AHCA review:
Any construction in an existing licensed facility, regardless of square footage. There is no de minimis square footage threshold for licensed facilities. Replacing flooring in an ICU patient room triggers AHCA review under the infection control provisions, even though it does not change the structure.
Change of use within a licensed facility. Converting a storage room to a patient treatment room, or a nurses' station to a procedure room, triggers review even if the construction cost is minimal.
New construction on a licensed healthcare campus, regardless of whether the new building is itself a licensed space. Support buildings — materials management, central sterile supply, administrative offices attached to a hospital — are typically within AHCA's review scope.
Changes to building systems in a licensed facility: HVAC, medical gas, nurse call, electrical panels serving patient care areas. System upgrades that would be routine permit-only work in commercial construction require AHCA submittal in a licensed facility.
Developers should assume that any construction touching a licensed Florida healthcare facility requires AHCA engagement and plan their project timeline accordingly.

The AHCA Plan Review Process: Submittals, Timeline, and Revision Cycles
The HFC plan review process begins with a pre-submittal meeting — optional but strongly recommended for any project over $1M in construction value. The pre-submittal meeting clarifies the applicable standards, the submittal requirements for the specific project type, and any facility-specific conditions that will affect the review.
The formal submittal package for a major alteration or new construction project includes: complete construction documents (architectural, structural, mechanical, electrical, plumbing, medical gas, fire protection), specifications, a phasing plan with ICRA documentation for occupied-facility projects, and a completed AHCA application form with project cost data.
AHCA's stated review timeline for a complete submittal is 60 days. In practice, initial review cycles run 60–90 days depending on the complexity of the project and HFC reviewer workload. Incomplete submittals are returned without review, which resets the clock.
After initial review, AHCA issues a comment letter. The design team must respond to all comments and resubmit. Revision cycles run 30–45 days. Most projects require one revision cycle; complex projects or first-time submittals from design teams unfamiliar with the FGI Guidelines may require two or three.
Total time from initial submittal to approved drawings: 90–180 days for a typical project. Developers must embed this timeline in their overall project schedule — ideally beginning the AHCA submittal while construction documents are at 95% completion, not after they are 100% complete and permitted locally.
See how JK Prestige manages healthcare project timelines at https://jkprestigeconstruction.com/#/expertise/hospitals.
Construction Observation: What AHCA Reviews During Construction and When Inspections Occur
AHCA does not replace local building inspections. It supplements them. During construction on a licensed facility, AHCA HFC conducts its own field inspections at points defined by the project's approved phasing plan and at final inspection before the facility is licensed or relicensed.
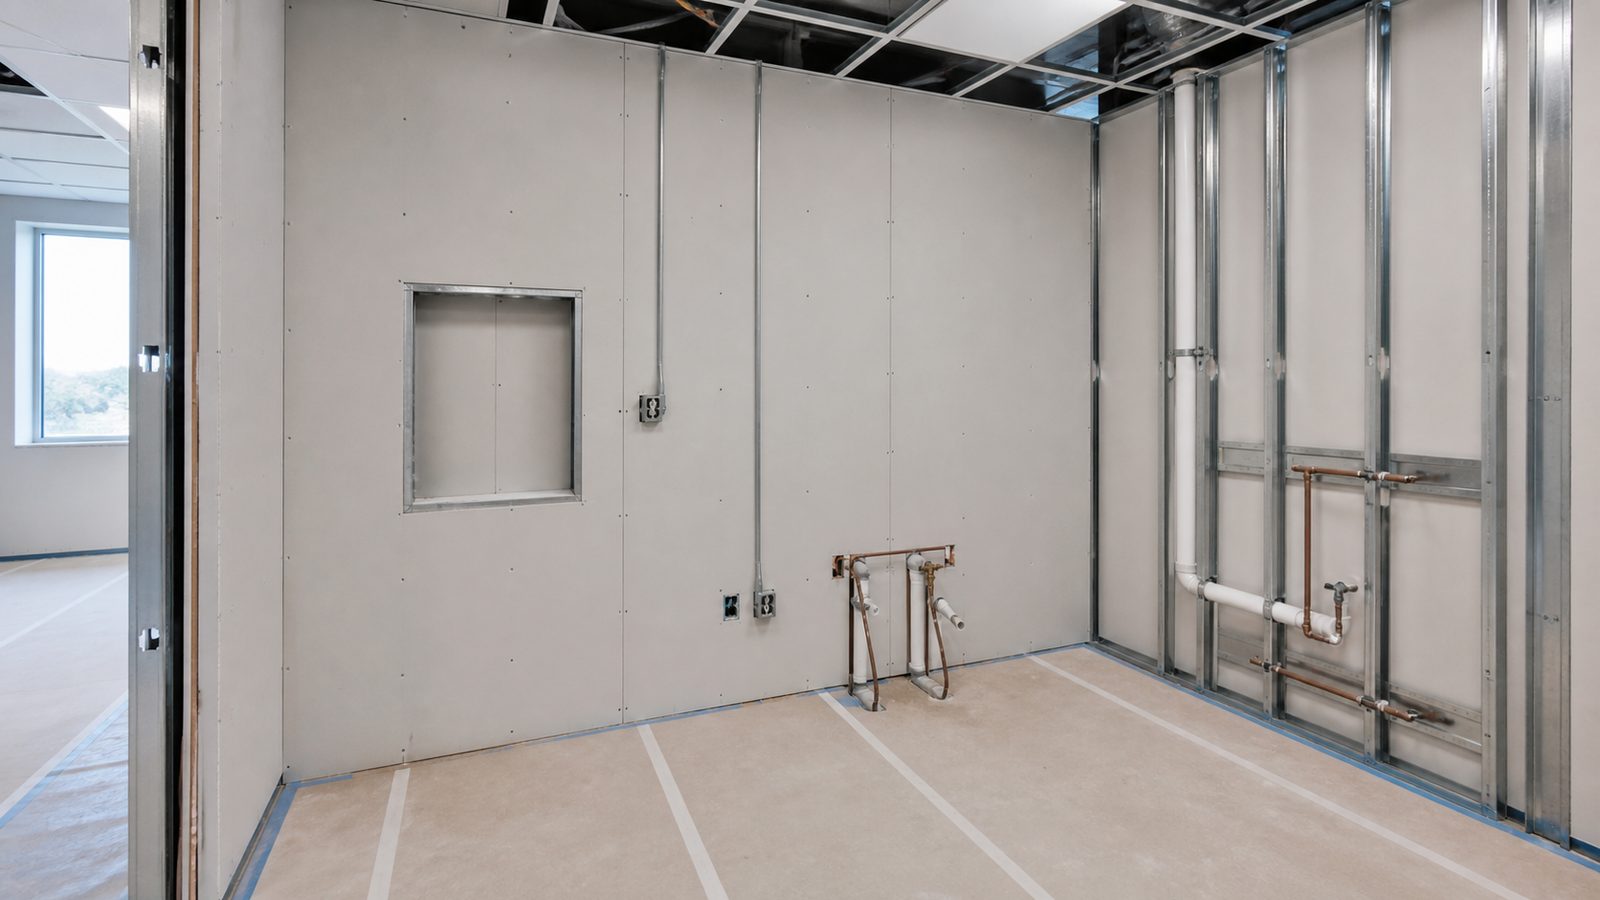
AHCA inspectors focus on compliance with the FGI Guidelines as reflected in the approved construction documents. Key inspection points include: infection control barrier installation and negative air unit verification at the start of each phase; rough-in inspections for medical gas, nurse call, and patient care electrical systems; ceiling and wall closure inspections in patient care areas before concealment; and final life safety and infection control inspections before occupancy.
AHCA inspectors may also appear unannounced at any time after a permit is issued. The contractor must maintain a site binder with: the current AHCA-approved drawing set, the building permit, the AHCA project approval letter, ICRA documentation for the current phase, and a visitor/construction personnel log.
Failure to have required documentation available during an AHCA site visit is a deficiency that can result in a written notice and, for repeated violations, a stop-work order. JK Prestige maintains complete inspection-ready documentation throughout the construction phase of every healthcare project.
Certificate of Occupancy vs. AHCA Approval: Why Both Are Required
Local building officials issue the Certificate of Occupancy (CO) based on compliance with the Florida Building Code, local amendments, and the approved building permit drawings. AHCA issues its own approval letter based on compliance with the FGI Guidelines and Chapter 59A of the Florida Administrative Code.
These are independent approvals. A CO does not substitute for AHCA approval. An AHCA approval letter does not substitute for a CO. Both are required before a licensed healthcare facility can open or reopen after renovation.
The sequencing implication: the project cannot schedule its opening date based on the expected CO date alone. The AHCA final inspection must be completed and the approval letter issued. AHCA's final inspection scheduling runs on AHCA's calendar, not the contractor's. Requests for final inspection should be submitted at least 30 days before the desired inspection date.
Developers who sequence their project assuming a CO is the final gate will find themselves with a fully built facility they cannot legally open until AHCA clears it. This is not an uncommon scenario, and it results in direct financial carrying cost.
Common AHCA Plan Review Rejection Reasons and How to Avoid Them at Submittal
The most common reasons AHCA returns a submittal without review or issues a substantial comment letter:
Incomplete submittal package. Missing specifications, missing medical gas drawings, or missing phasing/ICRA documentation for occupied-facility projects. Solution: use AHCA's current project-specific submittal checklist, which HFC provides upon request or at the pre-submittal meeting.
FGI Guideline non-compliance in patient room layouts. The most common violations are insufficient hand-washing sink counts per patient care room, non-compliant minimum room dimensions, and inadequate negative pressure room provisions in new or renovated patient areas. Solution: engage a healthcare architect with verified FGI experience, not a commercial architect adapting to healthcare.
Mechanical system non-compliance. HVAC systems in patient care areas must meet specific air change rate, filtration, and pressure relationship requirements. Submittals that use standard commercial HVAC specifications instead of healthcare-specific specifications are returned. Solution: engage a mechanical engineer with FGI healthcare experience.
Phasing plan deficiencies for occupied-facility projects. AHCA requires a phasing plan that shows the construction zone boundary, adjacent licensed spaces, ICRA classification, and compensating controls for each phase. Generic phasing plans drawn without reference to the specific clinical environment are returned.
Working With AHCA Consultants: When the Fee Is Worth Paying
AHCA consultants are typically licensed architects or engineers with direct prior experience in HFC — often former AHCA employees or former design team members on multiple AHCA-reviewed projects. Their value is reducing revision cycles, which directly shortens the overall project timeline.
For any project over $2M in construction value in a licensed healthcare facility, an AHCA consultant is cost-justified. The cost of one additional 45-day revision cycle — in extended design team fees, delayed construction start, and carrying costs — exceeds the consultant fee by a multiple.
The consultant's primary value is at the pre-submittal stage: reviewing the construction documents against the FGI Guidelines and AHCA's current interpretive positions before the formal submittal. AHCA's interpretive positions on certain FGI provisions change over time and are not always published. A consultant who has submitted projects to the current HFC team in the past 12 months knows the current interpretive positions. A design team that submits once every five years does not.
Engage the consultant at design development, not at 95% construction documents. Changes to room layouts and mechanical systems discovered at 95% CDs are expensive. Changes at 50% design development are manageable.
Selecting a GC Who Knows the AHCA Process vs. One Who Learns on Your Project
Healthcare construction experience is not documented on a contractor's license. A Florida contractor licensed under CGC (General Contractor) classification can legally bid and build a hospital renovation with zero prior healthcare experience. The license does not distinguish.
Developers must conduct their own qualification evaluation. The relevant questions:
Can the contractor produce a list of licensed Florida healthcare facility projects with AHCA approval letters on file? Not certificates of substantial completion — AHCA approval letters.
Can the contractor demonstrate ICRA-trained field crews, not just project managers who attended an online course?
Has the contractor's project manager personally managed the AHCA documentation process — attended AHCA field inspections, responded to AHCA deficiency notices, coordinated the AHCA final inspection?
Does the contractor understand the relationship between the local building department and AHCA, and can they manage both concurrently?
A GC who learns the AHCA process on your $15M hospital renovation project will cost you more than the GC who already knows it, regardless of bid price.
JK Prestige Construction has self-performed work in live-occupied healthcare facilities and understands the AHCA documentation requirements that govern phased hospital renovation in Florida. See our healthcare expertise at https://jkprestigeconstruction.com/#/expertise/hospitals and our fixed-price contracting approach at https://jkprestigeconstruction.com/#/the-jk-way.
Timeline From Design Through AHCA Approval and Licensure: 12–24 Months Total
A realistic timeline for a new or major alteration licensed healthcare facility project in Florida:
Pre-design and programming: 1–2 months. Facility programming, AHCA pre-submittal meeting, project track determination.
Schematic design: 2–3 months. Includes AHCA schematic review for new construction projects.
Design development: 2–3 months. AHCA consultation review at 50% for occupied-facility projects.
Construction documents: 2–3 months. AHCA submittal prepared at 95% CDs.
AHCA plan review: 3–6 months. Includes one to two revision cycles.
Construction (concurrent with later AHCA review cycles): 8–18 months depending on project scale.
AHCA final inspection and approval: 1–2 months after substantial completion.
Licensure: 1–3 months after AHCA approval for new licensed facilities (existing licensed facilities renewing their license under modified conditions move faster).
Total: 12 months for a minor alteration in an existing licensed facility with an experienced team; 24 months or more for a new licensed facility or major alteration with a team navigating AHCA for the first time.
Ready to start? Get a written estimate in 48 hours. Call (904) 944-0278 or request a free consultation.
No call center. No coordinator. A JK principal reviews every inquiry and replies with a real number, not a range, not a follow-up form.
Request Free Estimate →