Infection Control Risk Assessment (ICRA) is the protocol that governs how construction activity is managed inside healthcare facilities to prevent the spread of airborne pathogens — primarily Aspergillus, a fungal pathogen that can cause fatal infections in immunocompromised patients. ICRA is not a suggestion. It is required by the Joint Commission, referenced in AHCA (Agency for Health Care Administration) construction guidelines, and enforced by healthcare facility infection control officers on a daily basis.
For healthcare developers and project owners, ICRA is one of the most operationally consequential aspects of building inside an active hospital. A GC who treats ICRA as a barrier installation exercise misses the point: ICRA compliance is a continuous daily discipline that requires trained supervision, documented inspections, and real-time response to barrier breaches.
The stakes are real. A documented ICRA breach during a Joint Commission survey produces a finding that goes on the facility's compliance record. A pathogen exposure event in an immunocompromised patient unit can result in patient harm. Either outcome creates liability that far exceeds the cost of proper ICRA implementation.
This guide covers the full ICRA framework — its origins, the ICRA matrix, barrier classes, HVAC requirements, daily compliance protocols, documentation standards, and how to verify that your GC has genuine ICRA experience rather than surface familiarity.
Learn more about JK Prestige's healthcare construction capability and how we approach every project.
What ICRA Is and Where It Comes From
ICRA was developed by the Association for Professionals in Infection Control and Epidemiology (APIC) in the 1990s in response to documented Aspergillus outbreaks associated with construction in hospital settings. Immunocompromised patients — transplant recipients, oncology patients, neonates, ICU patients — are at high risk for invasive aspergillosis when exposed to elevated airborne fungal spore counts that occur during demolition, drywall cutting, concrete work, and other dust-generating construction activities.
The Joint Commission formalized ICRA requirements through its Environment of Care and Infection Prevention and Control standards. Any accredited healthcare facility must have an ICRA program that covers construction and renovation projects. The facility's infection control officer (ICO) is responsible for the ICRA process, though the implementation falls to the GC.
ICRA was subsequently incorporated by reference into the FGI Guidelines (Facilities Guidelines Institute) and into AHCA's Florida-specific administrative codes for hospital construction. In Florida, compliance with ICRA protocols is evaluated during AHCA construction observations and Joint Commission surveys.
The core mechanism of ICRA is straightforward: classify the construction activity by dust generation risk, classify the adjacent patient population by infection vulnerability, then require the barrier and control measures appropriate to the combination.
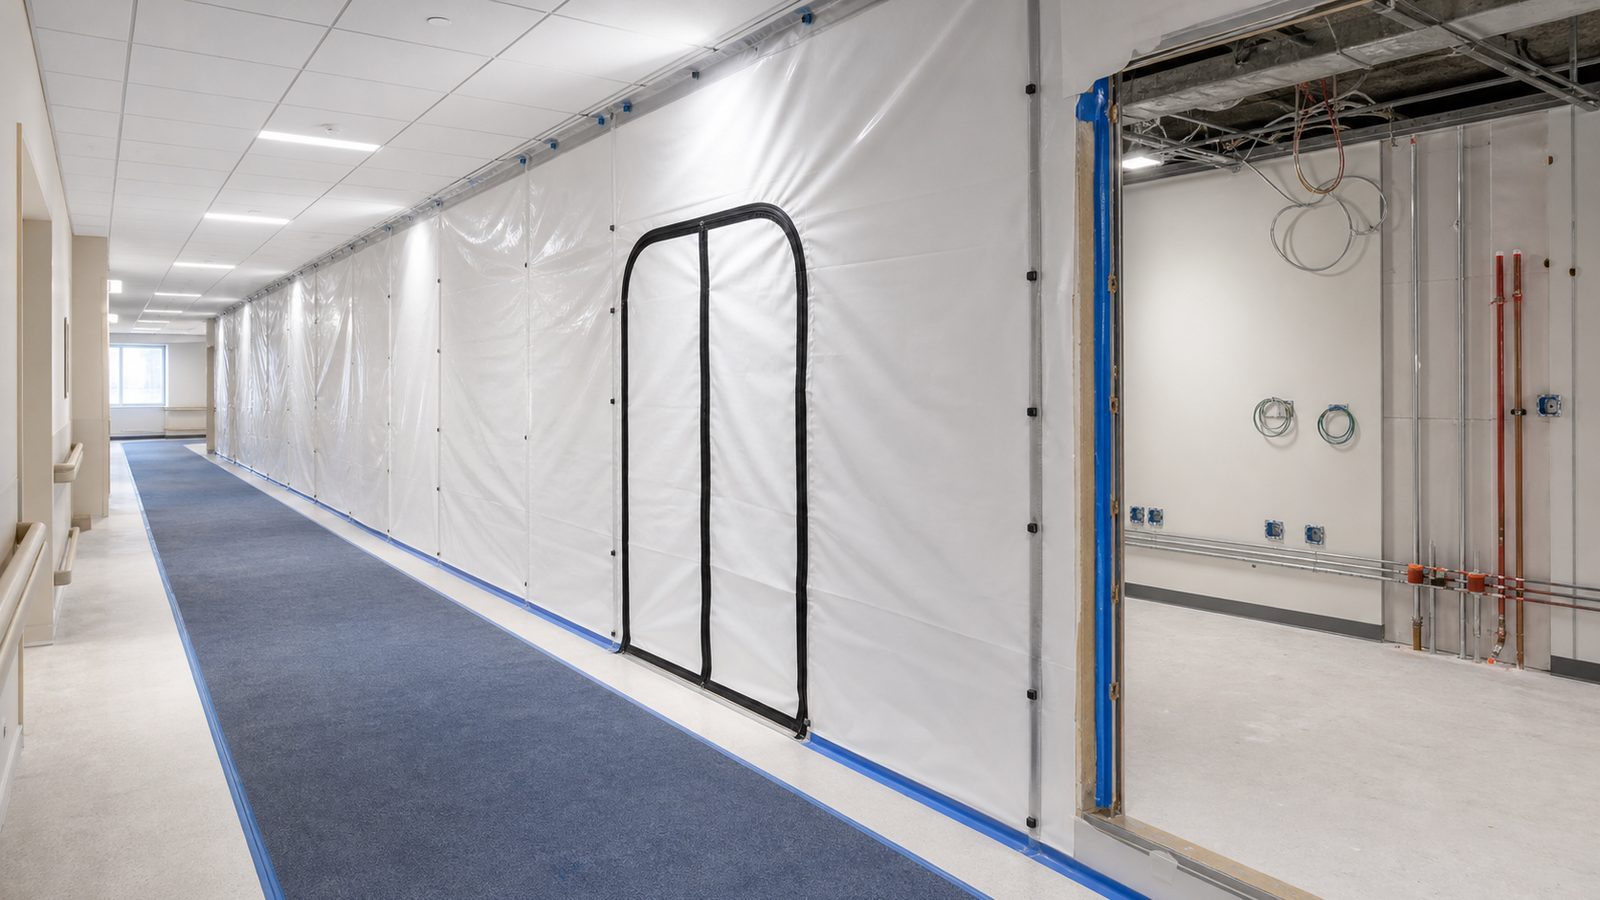
The ICRA Matrix: Patient Risk Groups vs. Construction Activity Types
The ICRA matrix organizes construction activities and patient populations into a grid that determines required controls.
Construction activity types:
- Type A: Inspection, non-invasive activity (no dust generation)
- Type B: Small-scale, short-duration activity (minimal dust)
- Type C: Work that generates moderate to high dust (drywall, demolition, new construction in confined areas)
- Type D: Major demolition and construction (full gut renovation, new construction)
Patient risk groups:
- Low risk: Administrative offices, general medical/surgical units
- Medium risk: Respiratory care units, nuclear medicine, MRI
- High risk: Emergency departments, labor and delivery, pediatrics
- Highest risk: Oncology/immunocompromised units, transplant units, ICUs, burn units, NICU
The matrix intersection of activity type and patient risk group determines the required Class (A through D) of infection control measures. A Type A inspection in a low-risk area requires no special measures (Class I). A Type D major demolition adjacent to an immunocompromised unit requires Class IV — the most restrictive set of controls.
The ICRA matrix is completed by the facility's ICO and the GC's project manager before construction begins. It is updated whenever the scope of work changes or the construction zone's proximity to patient care areas changes.
ICRA Classes I–IV: Barrier Requirements for Each
The four ICRA classes specify different levels of physical barrier and operational control.
Class I (Type A activity in any patient area): Minimal controls. Execute work by methods that minimize dust. Immediately clean work area.
Class II (Type B activity, low to medium risk): Seal supply and return air vents in the work area. Use dust-minimizing construction methods. Wipe work surfaces with a damp cloth. Contain construction waste in closed containers.
Class III (Type B or C activity, high or highest risk; or Type C in medium risk): Construct anteroom or airlock at the construction zone entry. Seal walls, ceilings, and floors from floor to structure above with 6-mil polyethylene sheeting or equivalent. Maintain negative pressure in the construction zone (minimum -0.01 inches water column relative to adjacent patient areas). HEPA-filter all air exhausted from the construction zone. Clean work surfaces with HEPA vacuum and damp mop daily. Crew exits through anteroom with sticky mat.
Class IV (Type C or D activity in high or highest risk; or Type D in any patient area): All Class III requirements plus: hardwall barriers constructed to deck above (not just plastic sheeting), sealed with fire-rated tape, inspected and documented daily. Negative pressure maintained and monitored continuously. HEPA-filtered exhaust unit sized for the space volume with continuous operation. Anteroom required with full change-out of construction clothing before exiting. Construction debris removed in sealed containers or covered carts. No opening of construction zone to adjacent patient areas during construction activity.
Class IV is the standard for renovation work adjacent to ICUs, ORs, oncology units, transplant units, and NICUs. Most phased hospital renovations in occupied acute care facilities involve Class III or Class IV barriers throughout construction.

HVAC Requirements: Pressure Relationships, Exhaust Direction, and HEPA Filtration
HVAC is one of the most technically demanding aspects of ICRA compliance because the hospital's existing air-handling system can spread pathogens if construction zone pressure relationships are not maintained.
Negative pressure in the construction zone is the core HVAC requirement for Class III and IV barriers. The construction zone must be maintained at negative pressure relative to all adjacent patient care areas — typically -0.01 to -0.05 inches water column. This ensures that any airborne particles generated in the construction zone flow away from patient areas rather than into them.
Achieving negative pressure requires either: exhausting air from the construction zone at a rate greater than supply (using a portable HEPA-filtered negative air machine), or sealing all HVAC supply and return connections in the zone and providing ventilation through a dedicated negative air machine.
HEPA filtration is required for all air exhausted from the construction zone in Class III and IV situations. HEPA filters capture 99.97 percent of particles 0.3 microns and larger — sufficient to capture Aspergillus spores (2–20 microns). Negative air machines must be tested and certified, sized for at least 12 air changes per hour of the barrier zone volume, and positioned to exhaust directly to the exterior when possible.
Exhaust direction matters. If exhausting through a temporary duct to the exterior is not possible, the negative air machine exhaust must be directed away from patient care areas and may require routing through temporary ductwork to a safe discharge point. HVAC engineers should be involved in the ICRA HVAC planning for Class III and IV projects.
Supply air management: In most Class III and IV situations, supply air to the construction zone is shut off at the air handling unit (AHU) level, not just at the diffuser. Sealing diffusers alone is insufficient — back-leakage through the duct system can still carry construction-zone air into the supply system. This requires coordination with the hospital's facilities engineering team to execute the AHU shutoff without disrupting adjacent areas.
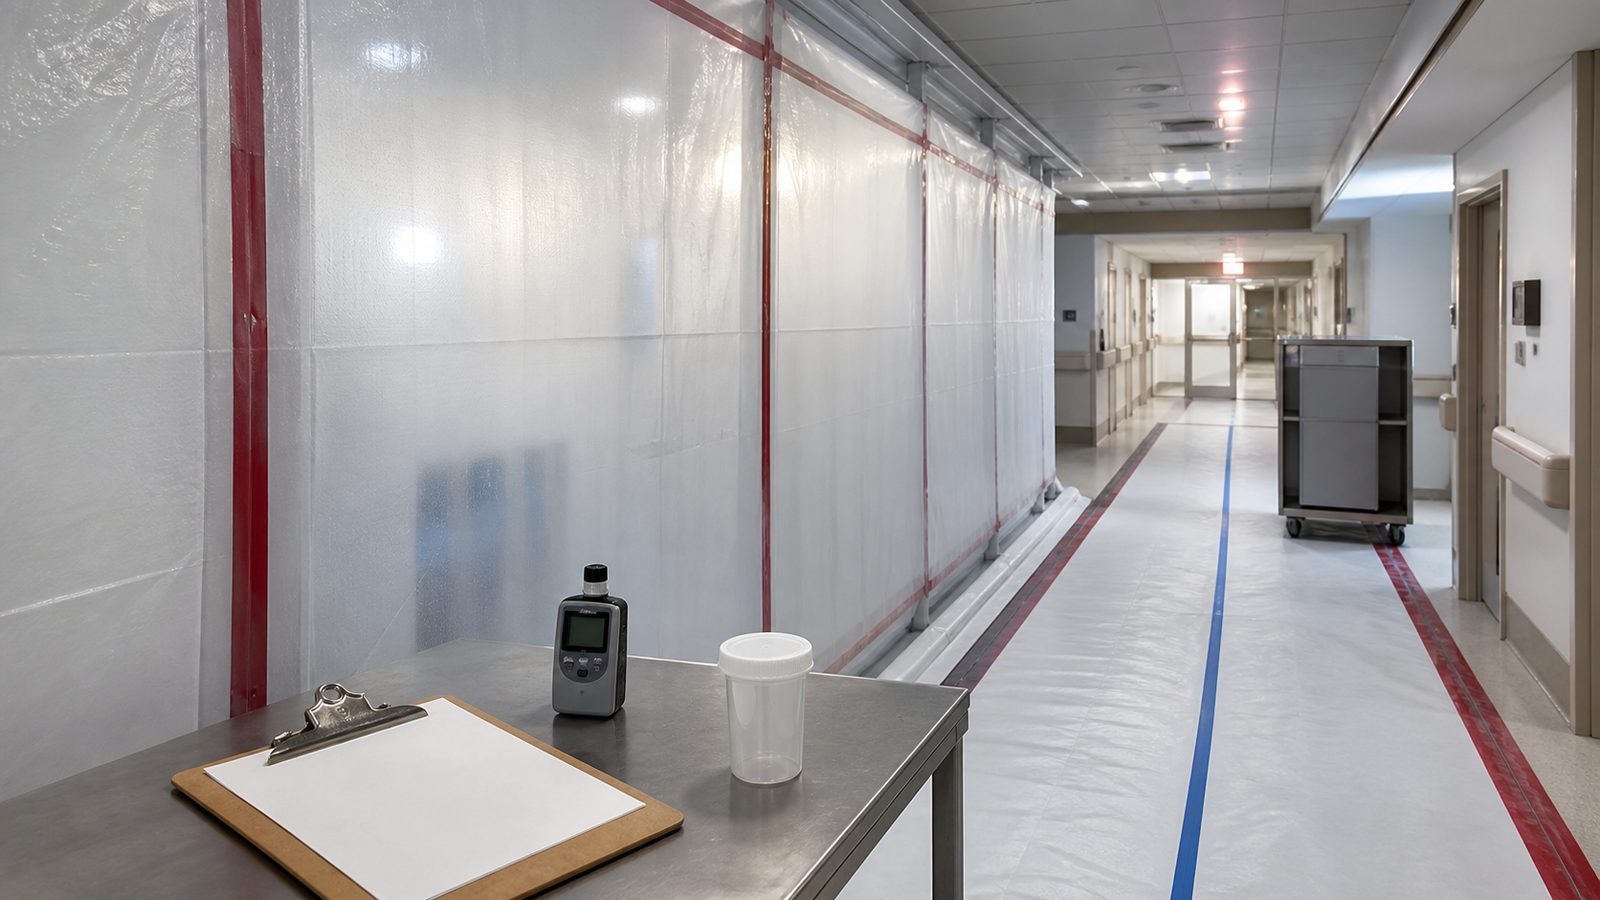
Daily ICRA Compliance: Who Inspects, What They Document
ICRA is not a set-and-forget installation. Daily inspection and documentation are required for Class III and IV projects throughout the construction period.
Who inspects: The GC's superintendent or ICRA-trained foreman is responsible for daily ICRA inspection. The facility's ICO or environmental services supervisor typically conducts independent inspections — daily or weekly depending on project risk level and facility protocol. For high-risk projects, a hospital epidemiologist may be involved.
What is inspected daily: Physical integrity of all barriers (no tears, gaps at floors, ceilings, or penetrations), anteroom cleanliness and sticky mat condition, negative pressure verification (pressure gauge reading logged), HEPA unit operation (filter status, airflow indicator), construction waste containment, crew compliance with exit procedures (sticky mat use, protective clothing removal), and cleanliness of travel routes used for material delivery and waste removal.
Documentation: ICRA inspection logs must be maintained on-site and available for review by the facility ICO and surveyors. Logs should capture date, inspector name, items inspected, any deficiencies noted, and corrective actions taken. Most facilities require the GC to submit completed ICRA logs weekly or retain them for joint review at project completion.
Deficiencies found during inspection must be corrected immediately. A barrier breach — a gap at a floor penetration, a torn poly sheet, a failed negative air machine — requires stopping construction activity in the affected zone until the deficiency is corrected and verified.
The Consequences of an ICRA Breach
ICRA breaches range from minor procedural lapses to serious patient safety events. The consequences scale accordingly.
Minor breach (procedural, caught by daily inspection): Corrective action and documented remediation. No regulatory consequence if corrected promptly and documented appropriately.
Documented breach at a Joint Commission survey: Environment of Care or Infection Prevention and Control finding. Goes on the facility's survey record. May require a corrective action plan submitted to The Joint Commission. Repeated findings in the same category can affect accreditation status.
AHCA finding during construction observation: AHCA can halt construction activity until deficiencies are corrected. In cases of repeated non-compliance, AHCA can remove the GC from the approved contractor list for AHCA-regulated projects.
Patient safety event: If a construction-related pathogen exposure results in a patient infection, the consequences include clinical response, root cause analysis, mandatory reporting (depending on state and accreditation requirements), and potential liability. Healthcare-associated Aspergillus outbreaks have resulted in patient deaths and significant regulatory consequences for the facilities involved.
The cost of genuine ICRA compliance — trained crews, proper barriers, functioning negative air machines, daily documentation — is small relative to any of these outcomes.
ICRA for ORs and ICUs: Additional Requirements
Operating rooms and intensive care units are the highest-risk patient care areas and carry the most stringent ICRA requirements when adjacent to construction.
For ORs: Any construction work adjacent to an OR (within the same air handling zone or sharing walls/ceilings) typically requires Class IV barriers, continuous negative pressure monitoring with an alarm, and may require the OR to be taken offline or restricted during certain construction activities. OR air handling systems have specific pressure, temperature, humidity, and air change requirements (ASHRAE 170) that must be maintained during construction. Disrupting OR HVAC — even temporarily — requires coordination with the anesthesia and surgical leadership.
For ICUs: ICU patients are among the highest-risk patient populations for aspergillosis. Construction adjacent to ICUs requires Class IV barriers, and many facilities require patient relocation from the adjacent ICU bays during the highest-dust construction activities. ICU nursing leadership is typically a required participant in the pre-construction ICRA meeting.
Special consideration for transplant units and oncology: Some bone marrow transplant units and oncology units have HEPA-filtered positive pressure rooms (protective environments) that require special precautions during adjacent construction. Consult directly with the facility's infection control and facilities teams before designing the ICRA plan for these adjacencies.
Documentation Requirements for AHCA Surveys
AHCA conducts construction observations during healthcare facility projects and licensing inspections before occupancy. ICRA documentation is part of what AHCA reviews.
Required documentation typically includes: the ICRA matrix (completed and signed by facility ICO and GC), barrier installation photographs (before construction activity begins), daily ICRA inspection logs for the full construction period, negative air machine maintenance and filter change logs, and corrective action documentation for any ICRA deficiencies.
AHCA surveyors look for consistency between the documented ICRA plan and the actual construction zone configuration. Discrepancies — a barrier described as hardwall in the plan but poly sheeting in the field, or a documented Class IV plan with no anteroom — are findings.
Maintain a complete ICRA project file through project completion. AHCA surveys can occur at any point during construction, not only at the end. Having organized documentation available on-site is a basic expectation.
How to Select a GC with Real ICRA Experience
Evaluating a GC's ICRA experience requires asking specific questions, not accepting general assertions.
Ask for ICRA training certificates for every crew member who will work on your project. Generic "healthcare experience" does not mean documented ICRA training.
Ask the GC to describe their daily ICRA inspection protocol. If they cannot describe the specific items on their daily checklist, they do not have a documented protocol.
Ask for a sample ICRA inspection log from a prior project. Review it for completeness, consistency, and evidence of actual corrective actions.
Ask for references from healthcare facility infection control officers — not just project owners or developers. An ICO who worked with the GC during a multi-month renovation can give you a direct assessment of daily compliance.
Ask how the GC manages barrier integrity for penetrations — MEP rough-in through barriers is a frequent source of breaches. A GC with real ICRA experience has a specific protocol for sealing penetrations.
Ready to Discuss Your Healthcare Project?
Ready to start? Get a written estimate in 48 hours. Call (904) 944-0278 or request a free consultation.
JK Prestige Construction crews are ICRA-trained, carry OSHA 30 certification, and maintain documented daily compliance procedures on all occupied healthcare facility projects. Learn more about our healthcare experience and our project delivery approach.
No call center. No coordinator. A JK principal reviews every inquiry and replies with a real number, not a range, not a follow-up form.
Request Free Estimate →