Renovating a historic home in Jacksonville is a different job than renovating a 1995 suburban tract house. The structure is older, the systems are older, the permit process involves an additional layer of regulatory review, and the surprises behind the walls are more varied and more significant.
Owners of homes in Jacksonville's historic districts — Springfield, Riverside, Avondale, San Marco, Murray Hill — need a renovation GC (general contractor) who understands all three layers of complexity: structural, regulatory, and preservation. A contractor who handles standard residential renovation well may be completely unprepared for what a historic renovation requires.
This post covers what's different about renovating a historic Jacksonville property and what to expect before demolition begins.
What Makes a Historic Jacksonville Home Structurally Different
Jacksonville's historic housing stock spans roughly 1885 through the 1950s, with some neighborhoods extending into the early 1960s. The construction methods used in those eras are meaningfully different from modern framing practice — and they create conditions that surprise GCs who haven't worked in them.
Balloon Framing
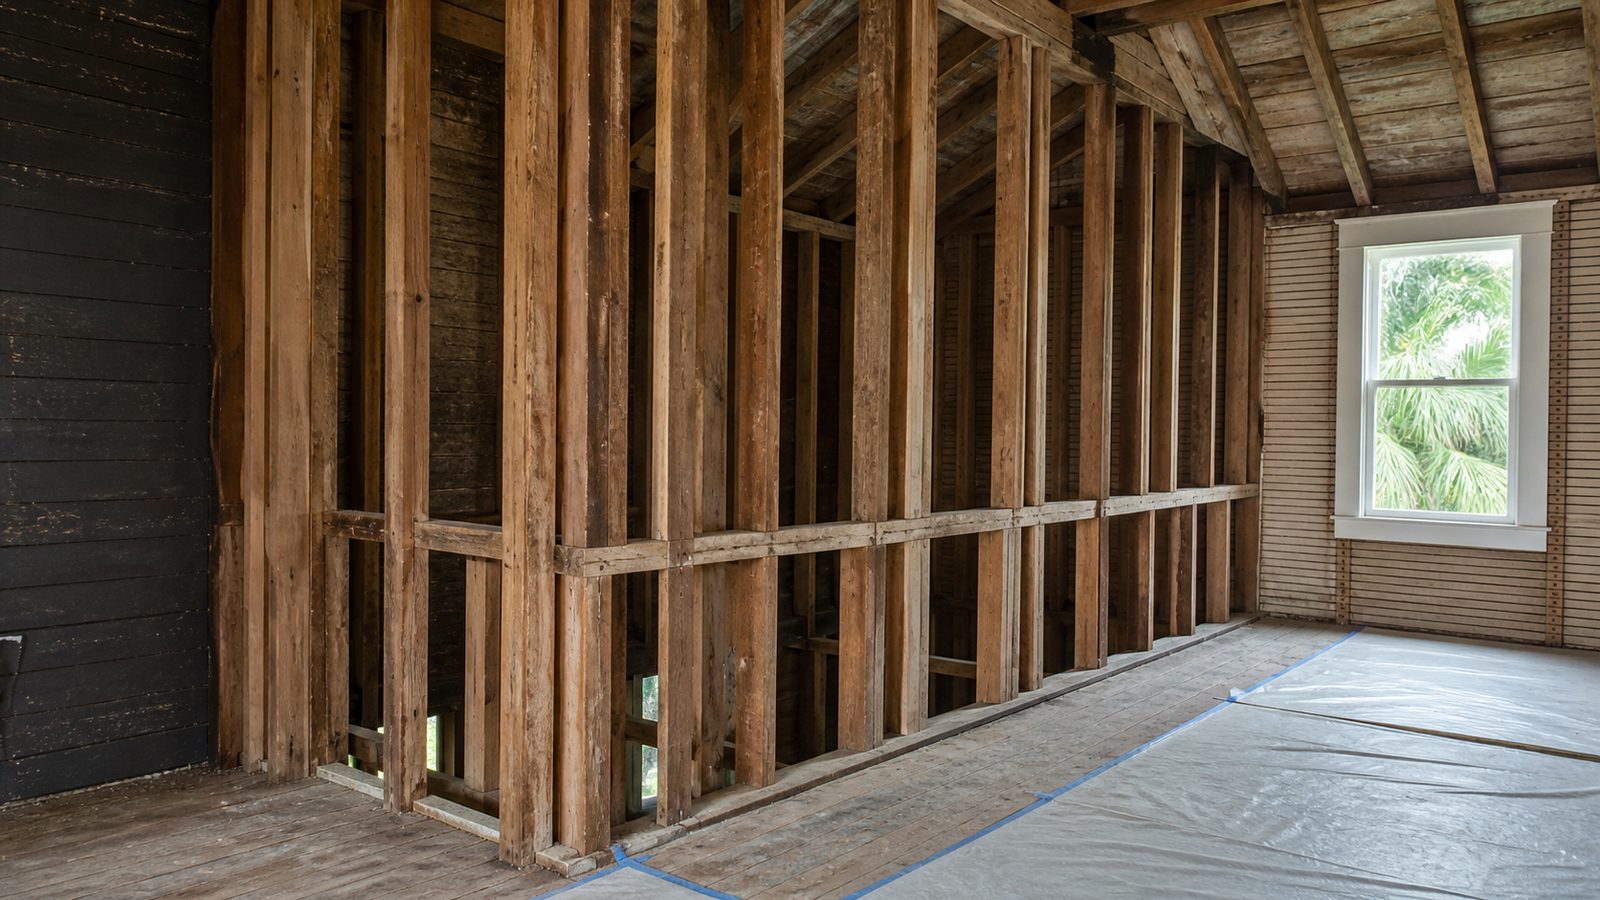
Homes built before approximately 1920 in Jacksonville are often balloon-framed — a construction method in which wall studs run continuously from the foundation sill plate to the roof, sometimes 20 feet or more without a horizontal break. Modern construction uses platform framing, where each floor is built as a separate platform.
Balloon framing creates specific challenges in renovation:
- Fire blocking is typically absent. In a balloon-framed wall, fire can travel from the basement to the attic through open stud bays with no horizontal blocking. Modern code requires fire blocking to be installed when walls are opened. This is not optional — it is a permit requirement that must be addressed as part of any gut-reno in a balloon-framed building.
- Structural loads transfer differently. Understanding load paths in a balloon-framed structure before you start cutting is not optional. The wrong wall removal can destabilize the structure.
- MEP rough-in runs differently. Plumbing and electrical chases in balloon-framed walls often run vertically through long continuous cavities. Routing new MEP in these walls requires understanding what's there and how to work within the existing framing.
Knob-and-Tube Electrical
Homes built before approximately 1940 in Jacksonville may have knob-and-tube (K&T) wiring — an early electrical system using ceramic knobs to support wire runs and ceramic tubes to route wire through framing. K&T is not grounded, runs as individual conductors rather than cables, and was not designed for modern electrical loads.
K&T wiring is not automatically required to be replaced in a renovation — but if you are doing a gut-reno and opening walls, replacement is almost always required by permit. More practically: K&T wiring that has been covered with insulation over the years is a fire risk, because the original design required the wiring to dissipate heat into open air. Any renovation that includes insulation installation in K&T areas must address the wiring.
Insurance carriers frequently decline coverage or impose surcharges on homes with active K&T wiring. If you are financing the renovation through a cash-out refinance or renovation loan, the lender may require K&T to be removed as a condition of closing.
Original Masonry and Foundation Conditions
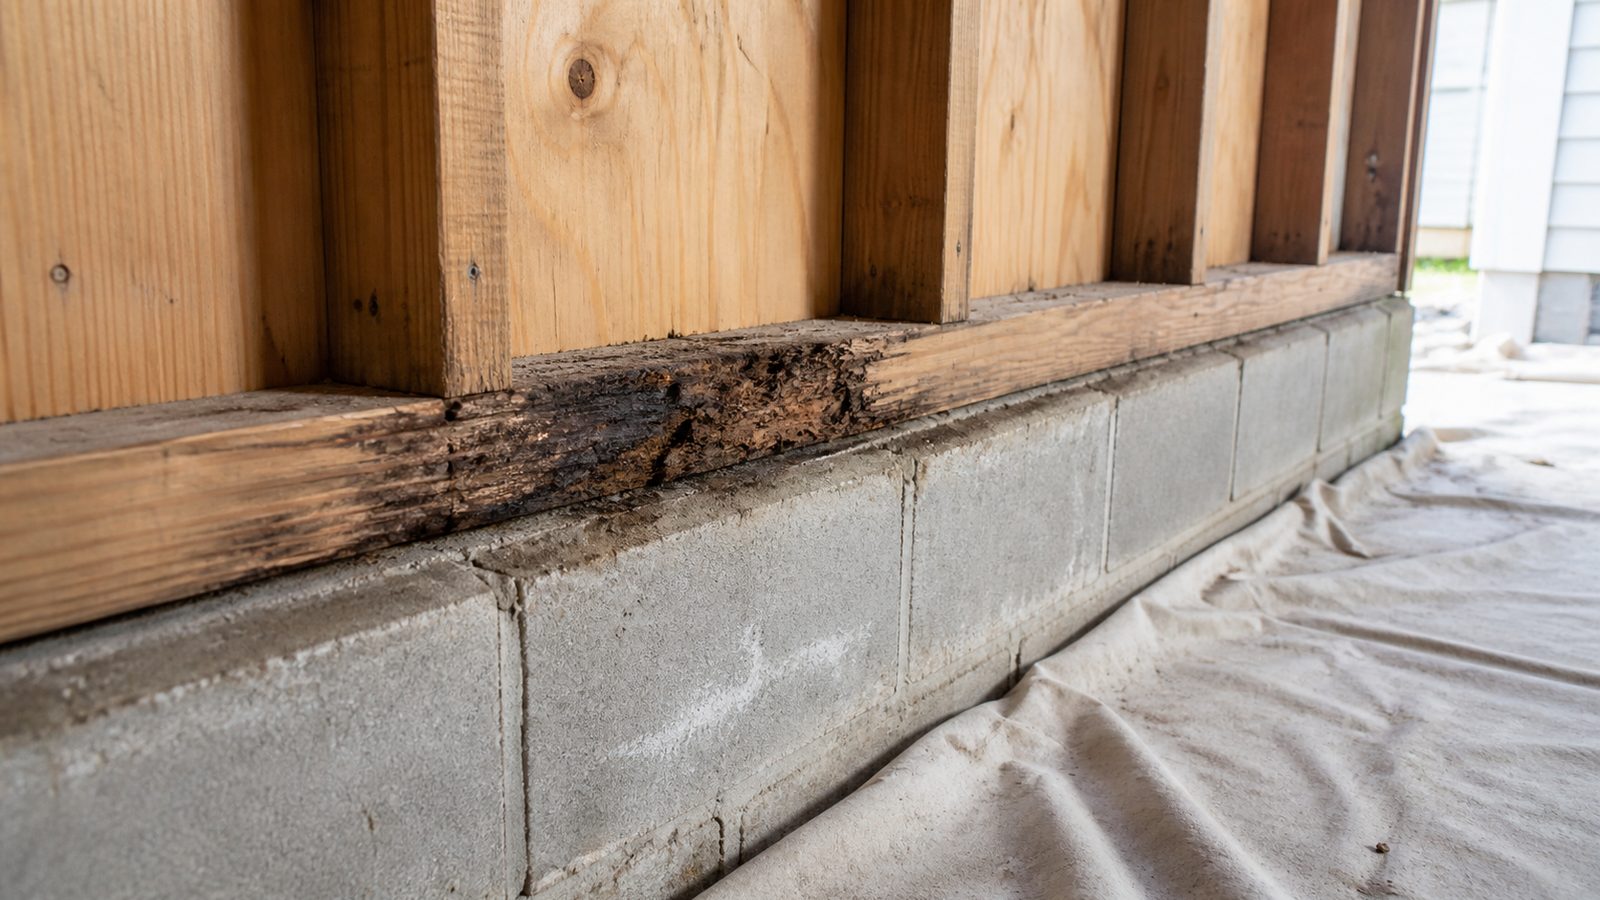
Many Riverside, Avondale, and Springfield homes were built on brick piers, tabby foundations, or poured concrete with significantly less reinforcement than modern standards. In Jacksonville's soil conditions — which include sandy substrate, high water tables in low-lying areas, and expansive clay in some zones — these foundations have had decades to settle, shift, and in some cases, fail partially.
A gut-reno in a historic Jacksonville home that does not include a foundation assessment before demolition begins is working without a complete picture of structural conditions. JK Prestige conducts subsurface validation before any wall comes down — which in a historic home includes a visual foundation inspection and, where warranted, consultation with a structural engineer before scoping the demolition.
The COA Permit: Certificate of Appropriateness
If your property is in one of Jacksonville's designated historic districts, exterior alterations — and in some cases interior alterations affecting exterior character — require a Certificate of Appropriateness (COA) from the Jacksonville Historic Preservation Commission (JHPC) before a building permit can be issued.
The districts most commonly subject to COA requirements include:
- Springfield Historic District
- Riverside/Avondale Historic District
- San Marco Historic District
- Murray Hill Historic District (portions)
- Select properties on the local or National Register of Historic Places
The COA process involves submitting proposed alterations for review by the JHPC. Exterior work subject to review typically includes:
- Window and door replacement
- Siding repair or replacement
- Porch alterations or additions
- Roofing material changes
- Additions and accessory structures visible from the right-of-way
Interior-only gut-renos that do not alter the exterior character of the building typically do not require COA review. But "interior only" is a narrower category than most homeowners assume — replacing original windows or exterior doors, even from the interior, triggers exterior review.
The JHPC reviews applications at scheduled meetings, which adds time to the permit process. A renovation contractor who does not account for COA lead time in the project schedule will create a permit delay that pushes back the entire project. JK builds COA submission and anticipated review period into the schedule baseline at week one, before any demolition begins.
Florida Building Code Provisions for Historic Structures
Florida Building Code Section 3408 contains specific provisions for historic structures — buildings individually listed on the National Register of Historic Places, or contributing buildings within a National Register Historic District, or buildings designated locally by a jurisdiction. These provisions allow departures from standard code compliance in cases where strict compliance would threaten the historic character of the structure.
This matters in practice because it gives the GC and the building official a formal mechanism to negotiate code compliance in a way that does not require destroying historic fabric to meet modern standards. For example:
- Stair riser heights in original historic staircases may be permitted to remain as-is rather than being rebuilt to current riser/run standards.
- Original single-pane windows in a locally designated historic structure may be permitted to remain with addition of storm window systems, rather than replacement.
- Historic masonry materials may be permitted to be repaired in kind rather than replaced with modern equivalents.
These provisions do not exempt a historic renovation from MEP code compliance, structural safety requirements, or fire and life safety requirements. They provide flexibility on elements where the code upgrade would destroy the historic character without meaningfully improving safety. Applying these provisions requires a GC who knows they exist and has worked with the City of Jacksonville Building Inspection Division to invoke them on prior projects.
Subsurface Validation in Historic Homes: What JK Does Before Demolition
In any renovation, JK's preconstruction process includes subsurface validation before the price is locked and before demolition begins. In a historic home, the scope of that validation is broader than in a modern house.
A typical historic home validation at JK includes:
- Visual structural inspection. Foundation type, visible pier conditions, floor system levelness, visible framing in crawlspace or attic, roof structure condition.
- Electrical assessment. Panel age and type, service capacity, presence of K&T or aluminum wiring, grounding conditions.
- Plumbing assessment. Supply material (galvanized steel, copper, or cast iron for drain), drain stack condition, water pressure, evidence of prior leak damage.
- HVAC assessment. Existing system age and capacity, duct condition if accessible, presence of original fireplace flues that may affect HVAC routing.
- Moisture and envelope conditions. Visible evidence of prior water intrusion, condition of original siding and trim, window caulking and glazing condition, subfloor moisture.
The purpose is not to run up the pre-construction fee. The purpose is to price what we will actually find — not what we hope to find. A gut-reno in a 1910 Springfield bungalow that is priced from a visual walkthrough of the living room is not a fixed price. It is a guess with a line of credit behind it.
View our renovation portfolio for examples of gut-reno scope across Jacksonville's historic neighborhoods.
What to Look for in a Historic Renovation GC
Not every renovation contractor is equipped to work in a historic Jacksonville home. The minimum requirements:
- Prior experience with balloon framing and pre-WWII residential construction
- Familiarity with the COA permit process and JHPC review requirements
- A principal who can discuss Florida Building Code Section 3408 provisions and how they apply
- Self-perform capability on framing and drywall — critical because historic framing conditions require trade judgment on-site, not a brokered crew doing their first balloon-frame project
- A preconstruction process that includes structural and MEP validation before the price is delivered
JK Prestige's renovation expertise spans both residential historic renovation and occupied-facility commercial renovation — the same subsurface validation discipline and fixed-price contract structure applies to both. A principal walks the site with you, and the same person who signs the contract answers your calls when structural conditions come up mid-project.
Get a written gut-reno estimate in 48 hours. contact JK Prestige Constructor. A principal answers, and that principal has worked in Jacksonville's historic districts.
No call center. No coordinator. A JK principal reviews every inquiry and replies with a real number, not a range, not a follow-up form.
Request Free Estimate →