Finish selections are the most misunderstood part of building a custom home. Most first-time builders approach them as aesthetic decisions made toward the end of the project, when they have time to browse tile showrooms and kitchen studios. The reality is that finish selections are engineering decisions made on a deadline, and many of them must be final before framing is complete.
A cabinet selection determines the rough-in height of your sink drain. An appliance selection determines the rough opening dimensions your framer must hit. A shower system selection determines whether you're running a 2-inch or 3-inch drain. Make these decisions late, and your plumber either waits for you or rough-ins in the most common configuration and hopes you pick something that fits — which is exactly how $40,000 allowance problems happen.
This guide covers the finish selection process from the first decision through final paint: why the process is time-sensitive, which decisions trigger construction phase actions, how to read your allowance figures, and where to allocate your budget for maximum visual impact in a Jacksonville custom home.
Why Finish Selections Matter Before Construction Starts
The allowance problem is the most reliable way to blow a custom home budget. Here's how it works: your construction contract includes allowance figures for items not yet selected — kitchen tile at $4/sqft, kitchen cabinets at $50,000, appliances at $15,000. These are placeholders, not prices. They represent what your GC estimated you would spend based on a typical or mid-grade specification.
When you visit the cabinet showroom and fall in love with a full-custom inset-door cabinet line at $85,000, you've created a $35,000 overage on the cabinet line alone. That overage is real. It's a change order. The fixed-price contract covers the allowance amount; everything above that is added to your contract price.
The allowance problem compounds quickly. Overages of $10,000 on cabinets, $8,000 on tile, $12,000 on appliances, $5,000 on fixtures, and $6,000 on lighting total $41,000 in change orders — most first-time builders don't see this number until the reconciliation after selections are complete.
The solution: complete selections before or during the design phase so specifications are included in the bid package and the contract price reflects actual costs. JK Prestige establishes a selection schedule and selection budget before contract execution to close the gap between allowances and real costs.
The Selection Deadline Schedule: What's Due and When
Finish selections have hard deadlines tied to construction milestones. Missing one delays the trade that depends on that selection.
Before permit submittal: Window and door sizes, floor plan dimensions, and architectural features that affect structural design.
Before foundation/slab pour: All under-slab plumbing rough-in locations — toilet positions, shower drain type (linear vs. standard), kitchen drain rough-in. Changing a drain location after the slab is poured means concrete demolition.
Before framing completion: Appliance rough opening dimensions, window and door rough opening sizes, fireplace unit selection (affects chase framing), built-in cabinetry affecting wall framing.
Before rough-in sign-off: Shower valve type, tub filler locations, ceiling fan locations, recessed can layout, kitchen hood type.
Before drywall: Lighting switch legs, dimmer specs, audio/video rough-in, smart home rough-in, niche and shelf locations.
Before tile installation: All tile selections, substrate, and waterproofing specifications for wet areas.
After drywall, before trim: Paint color (post-drywall is the right time; finalizing after trim requires masking protocols that add cost).
Exterior Finishes: Decisions That Affect Structural and Waterproofing Design
Exterior finish selections are not purely aesthetic. Siding material, stucco system, and window selection each have structural and waterproofing implications that affect how the building envelope is designed and built.
Siding
In Jacksonville's climate — high humidity, tropical storm exposure, and UV intensity — siding selection has durability implications beyond cost. Fiber cement (HardiePlank) is the dominant choice in Northeast Florida: it resists moisture, doesn't rot, and holds paint well. LP SmartSide performs similarly. Wood requires a high-performance paint system and more maintenance. Vinyl is cost-effective but performs poorly under the UV and wind exposure common along the St. Johns River corridor and coastal areas. Siding selection also determines housewrap specification, window flashing details, and rainscreen gap requirements.
Stucco
Stucco systems — both traditional three-coat and EIFS (Exterior Insulation and Finish System) — are common in Northeast Florida. Traditional three-coat stucco over CMU (concrete masonry unit) is the standard on masonry-construction homes. Stucco over wood-frame requires a properly installed lath and drainage mat system to manage moisture. Stucco color selection should happen before final coat application.
Windows and Roofing
In Duval County coastal and wind-borne debris zones, impact-rated windows are required. Impact-rated windows carry 8–14 week lead times and must be ordered in pre-construction. The window frame material (vinyl, aluminum, aluminum-clad wood) affects thermal performance and appearance. For Jacksonville's climate, aluminum-clad wood or thermally broken aluminum frames are preferred in higher-specification homes; vinyl is adequate for standard specifications.
Roofing material selection — architectural shingles, metal, or tile — affects structural loading (tile is significantly heavier than shingles and requires engineering review), aesthetics, and long-term maintenance. JK Prestige installs GAF Master Elite and CertainTeed roofing systems on shingle applications.
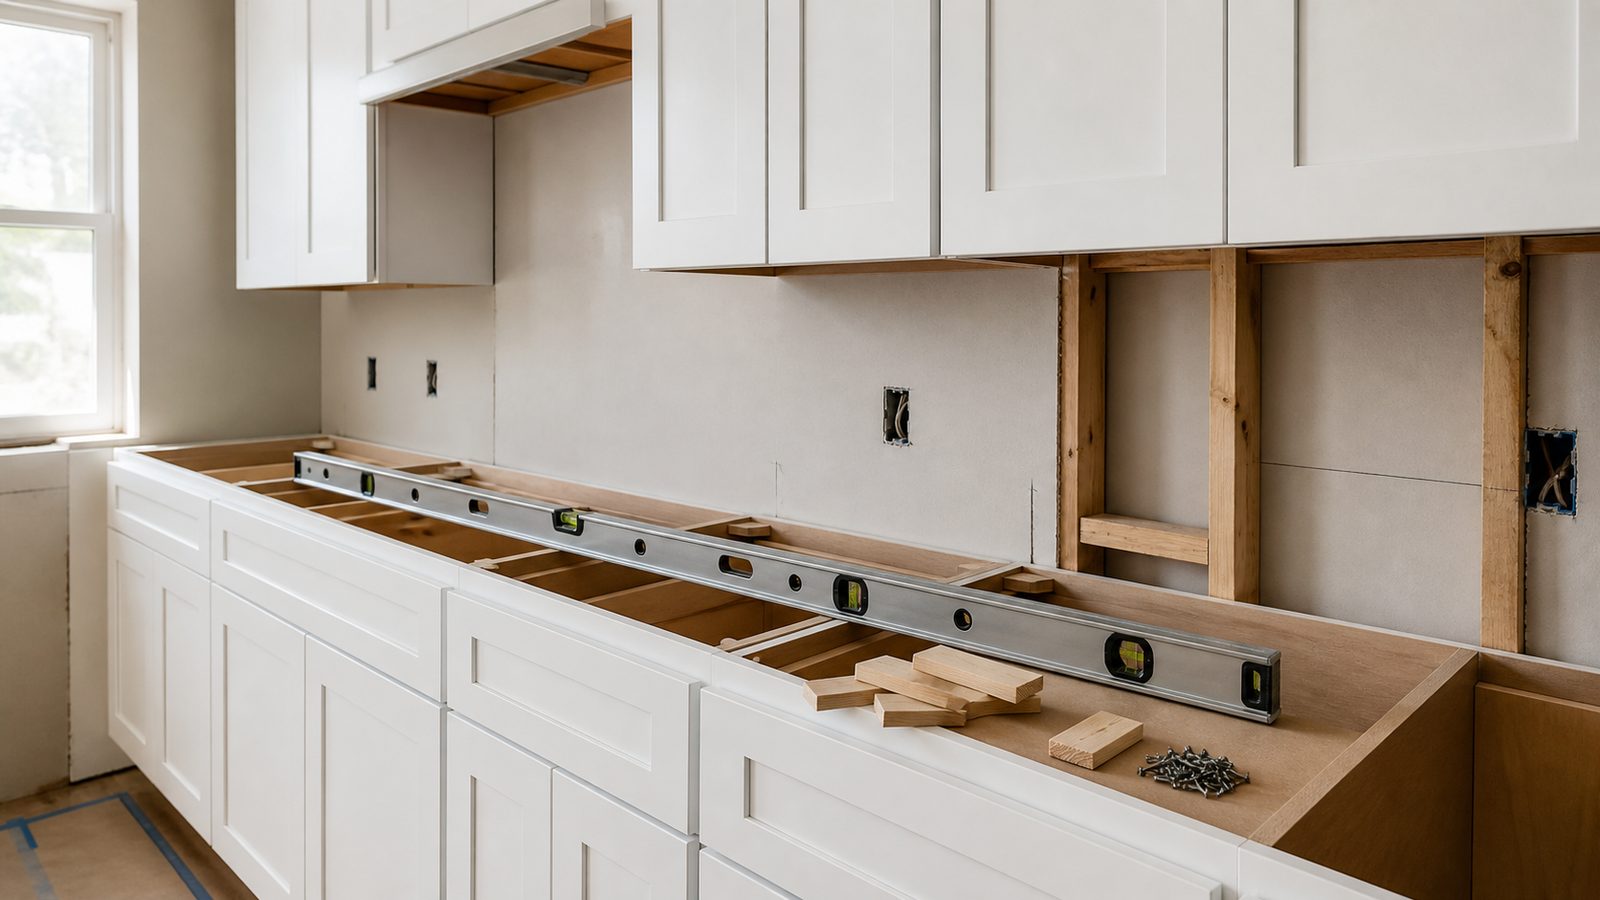
Kitchen Selections: Timing, Lead Times, and Rough-In Dependencies
The kitchen is the highest-stakes selection sequence in a custom home. Every kitchen decision connects to a construction action with a specific deadline.
Cabinets
Cabinet lead times from semi-custom manufacturers run 10–16 weeks. Full custom (face-frame or frameless inset) runs 14–20 weeks. Cabinets must be ordered before framing is complete to ensure they're on-site when cabinet installation is scheduled. The cabinet layout also determines the location of the dishwasher drain, garbage disposal, and sink rough-in — all of which must be established before the slab is poured.
Countertops
Countertop selection (quartz, granite, quartzite, marble, butcher block) determines edge profile, thickness, and support requirements. Quartz is the most practical choice for Jacksonville kitchens: non-porous, low-maintenance in humid climates, and widely available from local fabricators. Countertops are templated after cabinet installation; fabrication takes 1–2 weeks from template, so selection must be made well in advance.
Appliances
Appliance specifications must be final before rough-in: the refrigerator depth determines the cabinet depth; the range/cooktop type (gas vs. induction vs. electric) determines whether a gas line is roughed in; the hood type (insert vs. liner vs. chimney) determines the exhaust duct size and routing; the dishwasher determines the rough-in locations for supply and drain.
Fixtures and Sinks
Fixture specifications (faucet hole count, valve type for pot filler, soap dispenser location) are needed before countertop fabrication. Undermount vs. drop-in sink selection affects the countertop cutout.
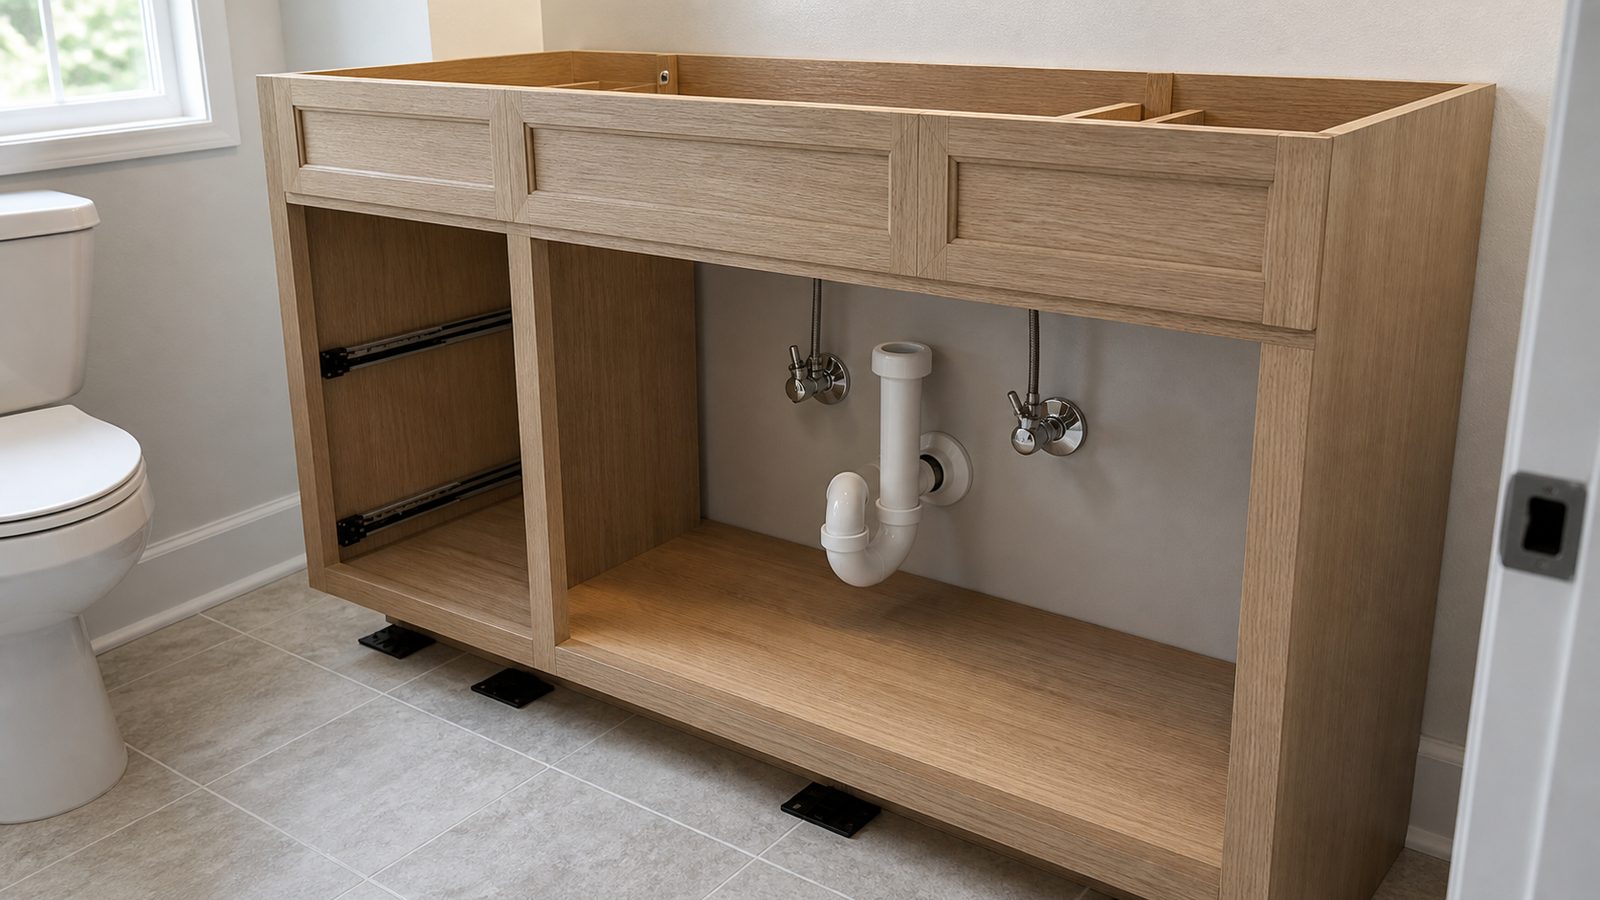
Bathroom Selections: The Most Sequencing-Sensitive Room in the House
Bathroom selections have more rough-in dependencies per square foot than any other room in the house.
Tile
Tile selection determines the substrate system (standard cement board, or a waterproofing membrane system like Schluter Kerdi for higher-specification applications), the grout joint width, and the layout pattern. Large-format tile (24x48 and larger) requires a flatter substrate, which may require additional floor prep. Tile must be selected before waterproofing is installed.
Fixtures and Shower System
The shower system selection — thermostatic vs. pressure-balance valve, linear vs. standard drain, hand shower vs. body sprays — determines rough-in locations that must be set before tile substrate installation. A linear drain requires a different slope configuration than a standard center drain. Multiple body sprays require individual supply lines. These are not decisions that can wait until tile is being set.
Vanities and Counters
Vanity selection (freestanding vs. built-in, single vs. double sink) determines the drain rough-in count and locations. A freestanding vanity with exposed P-trap requires a different rough-in than a built-in vanity with a finished cabinet panel.
Shower Glass and Mirrors
These are late-stage selections but must be in design before drywall so that blocking is installed in the correct locations for shower glass channels, mirror clips, and towel bar hardware.
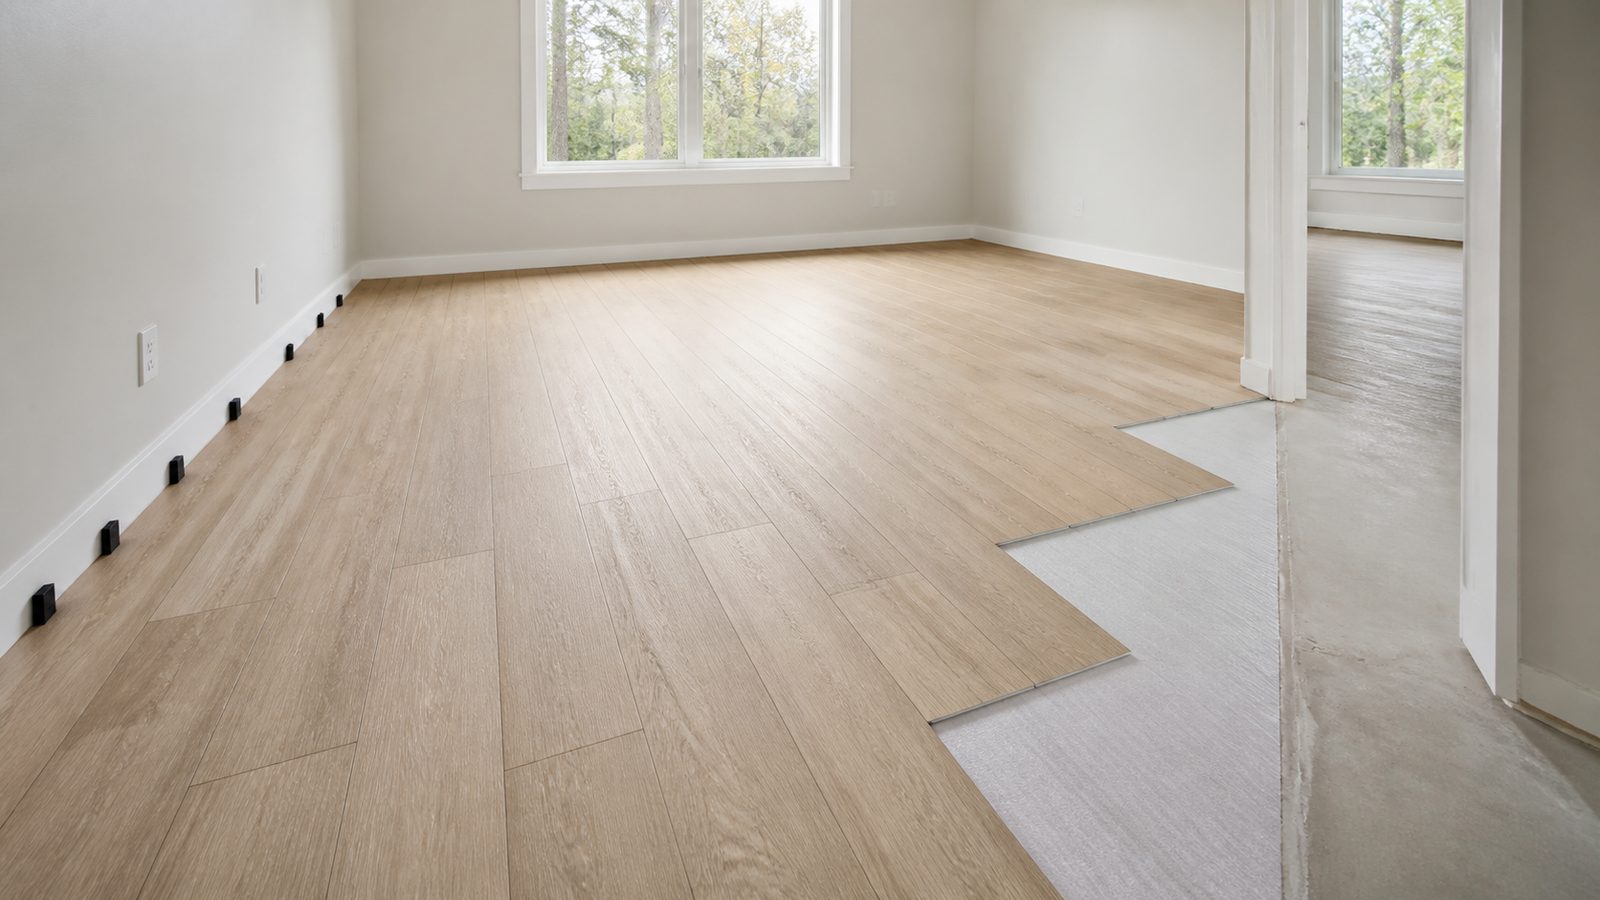
Flooring: Florida-Specific Material Considerations
Florida's climate makes flooring material selection more consequential than in most markets. The humidity swing between interior air-conditioned spaces and the exterior creates expansion and contraction cycles that affect natural wood flooring differently than engineered alternatives.
Engineered hardwood is the preferred choice for Jacksonville custom homes where clients want a wood aesthetic. The cross-ply construction provides significantly better dimensional stability than solid hardwood in Florida's humidity environment. Engineered hardwood can be installed over slab (with appropriate moisture mitigation) or over wood subfloor.
Solid hardwood is not recommended for direct-to-slab applications in Jacksonville and requires careful moisture management even over wood subfloor.
Large-format tile (12x24 minimum, trending toward 24x48) is practical for Florida's climate and visually dominant in contemporary and transitional plans. It requires a flat subfloor — within 3/16-inch over 10 feet — which may require floor prep on slab applications.
Luxury vinyl plank (LVP) is appropriate for secondary spaces, laundry rooms, and exterior-access areas. Not typically specified in primary living areas on high-specification builds.
Carpet is appropriate for bedrooms and stairs. Transition strip locations must be established before flooring installation.
Interior Trim and Millwork: Where to Allocate Finish Budget
Trim and millwork are the visual signature of a custom home's interior. The question is where to allocate finish budget for maximum impact.
Highest-impact locations: primary living areas (great room, dining, primary bedroom), the entry foyer, and the kitchen. Taller base, richer casing profiles, and coffered or beamed ceilings in these spaces deliver visible return.
Value-engineer here: closets, laundry rooms, utility spaces, and secondary bedrooms. Standard 3.5-inch base and simple casing profiles are appropriate and represent meaningful cost savings across a large house.
JK Prestige self-performs finish carpentry, which means our craftsmen install all interior trim, built-ins, and millwork with direct accountability for quality — no subcontractor handoff.
Lighting: Rough-In Before Drywall, Final Fixture Selection Flexible
Recessed can layout, ceiling fan locations, pendant locations, and switch leg decisions must be established before drywall. The rough-in locations are permanent. Fixture selection, however, can be deferred longer — as late as 4–6 weeks before substantial completion for most fixtures.
The lighting plan specifies can size (4-inch vs. 6-inch), trimless vs. standard cans, pendant junction box locations, and dimmer compatibility. In Jacksonville custom homes, lighting is increasingly integrated with smart home systems (Lutron Caseta, Control4). If a smart lighting system is planned, the rough-in must include neutral wires at every switch location — a detail that cannot be corrected after drywall.
Paint and Color: When to Finalize
Paint color is the most flexible selection in the process. Post-drywall is the right time to finalize colors: the real lighting conditions of the finished space are visible, the architectural character of the rooms is clear, and the paint can be applied before trim and flooring are installed (the most efficient sequencing).
Finalizing paint after trim and flooring installation requires masking and protection protocols that add $500–$2,000 in labor to a typical home. It's worth avoiding.
For exterior color, finalize before the first coat of stucco or primer is applied to the siding. Exterior paint system selection (primer, topcoat, finish level) should be coordinated with the siding and stucco installer.
Working with an Interior Designer vs. Self-Selecting
An interior designer's fee — typically 10–20% of the FF&E (furniture, fixtures, and equipment) budget — is worth paying when the finish specification is complex, the owner lacks time to manage selections, or the aesthetic vision requires professional translation into specific specifications. A designer integrated from pre-construction prevents the most expensive errors: tile ordered late, fixtures conflicting with rough-in, or a vanity that won't clear the door swing.
For owners who self-select, follow the selection deadline schedule rigorously. Missing a rough-in deadline costs more than any designer fee.
Learn more about JK Prestige's custom home process, our renovation work, and the JK way.
Ready to start? Get a written estimate in 48 hours. Call (904) 944-0278 or request a free consultation.
No call center. No coordinator. A JK principal reviews every inquiry and replies with a real number, not a range, not a follow-up form.
Request Free Estimate →