A home addition is one of the most straightforward ways to get more house without moving. In Jacksonville's current market — where transaction costs for buying and selling a home run $25,000–$60,000 or more when you account for agent commissions, closing costs, moving expenses, and the premium you'll pay for a larger home — adding square footage to a property you already own frequently pencils out better than relocating.
It also comes with complexity that homeowners consistently underestimate. A home addition is not a renovation. It involves new foundation work, new structural framing, new roof, and integration of mechanical, electrical, and plumbing systems into the existing house. It requires permits, inspections, engineering input in most cases, and a realistic timeline measured in months rather than weeks.
This guide covers the addition types available to Jacksonville homeowners, how to evaluate whether an addition makes financial sense compared to moving, what Duval County zoning allows, what structural and engineering questions you need to answer before design, and what the current market costs and timelines look like in 2025.
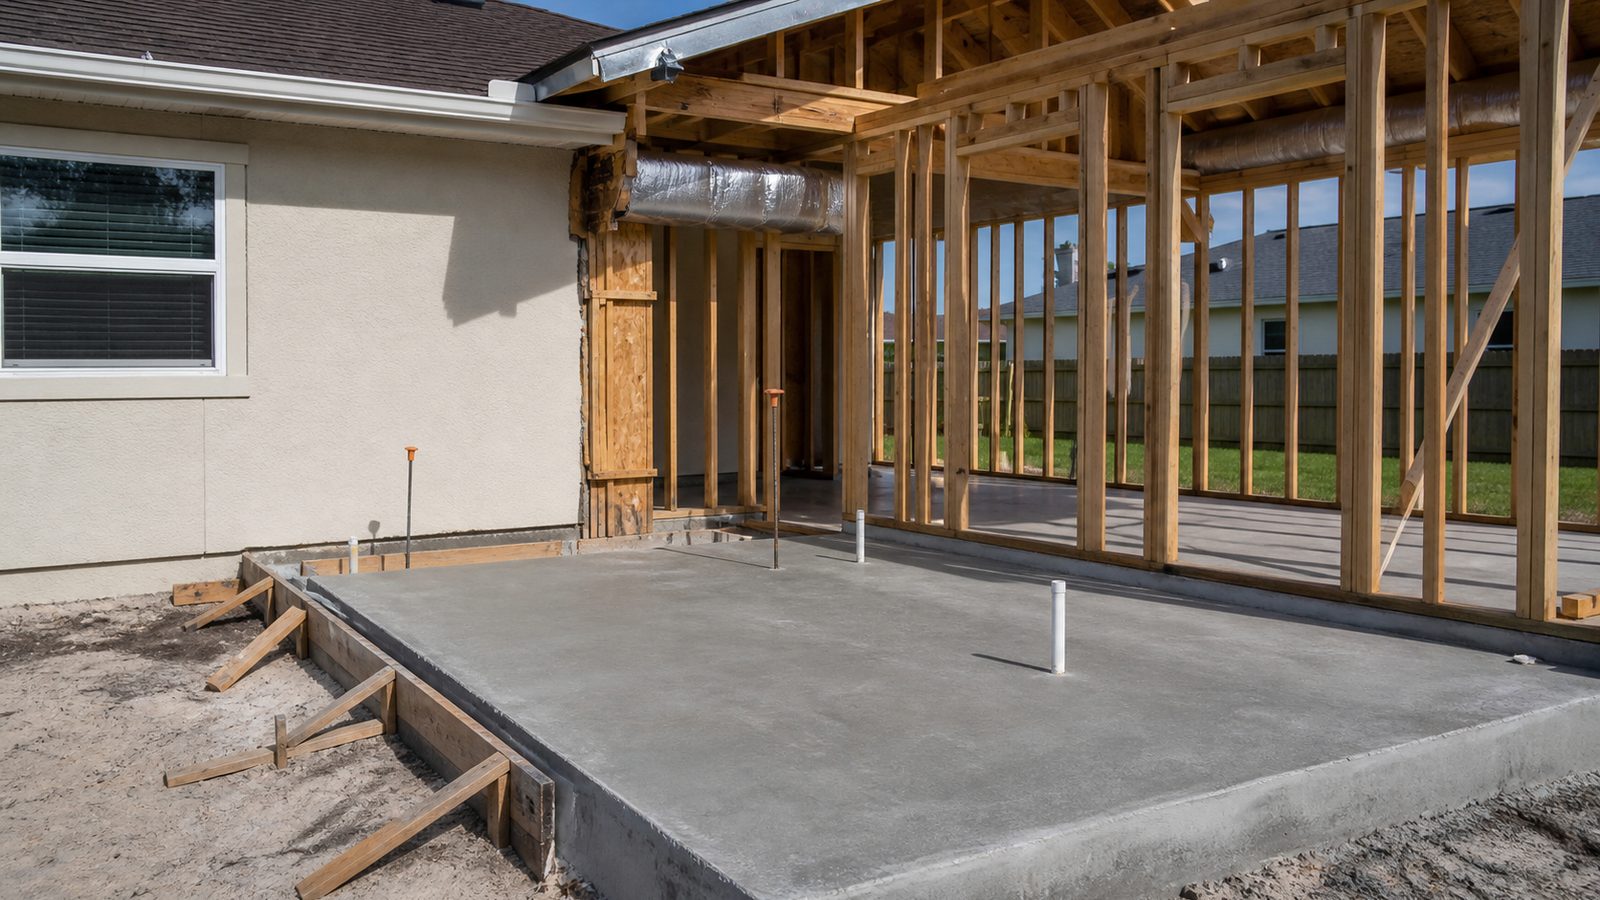
Types of Additions: Understanding Your Options
Before engaging a contractor or architect, it helps to understand the addition categories and what distinguishes them structurally and programmatically.
Attached Single-Story Addition
The most common addition type. A new room or suite built at grade level, attached to the existing structure through a new opening in the exterior wall. Structural complexity is moderate: the addition requires its own foundation (typically a slab or stem wall), new framing, roofing, and connection to existing MEP (mechanical, electrical, and plumbing) systems.
Single-story additions are the most cost-effective per square foot because they avoid the structural complications of building above existing space.
Second-Story Addition
Adding a full or partial second floor to an existing single-story home. Structurally complex: the existing foundation and first-floor framing must be evaluated — and often reinforced — to carry the additional load. The existing roof is demolished and replaced. Work is done while the owners are typically displaced, which adds temporary housing costs to the project budget.
Second-story additions are significantly more expensive per square foot than single-story additions but can add large amounts of square footage without consuming additional yard area — important on smaller Duval County lots.
Detached Accessory Dwelling Unit (ADU)
A separate, freestanding structure on the same lot as the primary residence. Jacksonville adopted ADU-friendly zoning revisions in recent years, and ADUs are now permitted in most single-family residential zoning districts subject to setback, lot coverage, and size limits. ADUs can be used for multigenerational living, long-term rental, or guest accommodations. They have their own utility connections and are treated as independent structures for permit purposes.
Garage Conversion
Converting an existing attached or detached garage into conditioned living space. The least expensive addition type per square foot because the structure already exists. Garage conversions require insulation, HVAC, electrical upgrades, and typically flooring and interior finish work. In Florida's warm climate, a garage-to-living conversion must include proper moisture management because garages are typically slab-on-grade with no vapor barrier.
When an Addition Makes More Financial Sense Than Moving
The financial comparison between adding on and moving depends on four variables specific to your situation: what your current home is worth, what a comparable larger home in your target neighborhood costs, what the transaction costs of moving are, and what the addition costs.
In Jacksonville, a typical move costs significantly more than the commission alone. Add buyer's agent commission (2.5–3%), seller's agent commission (2.5–3%), closing costs on the new purchase (2–3% of purchase price), moving expenses ($3,000–$15,000 depending on distance and volume), and the premium you'll pay for a home with more square footage — and a move easily costs $50,000–$120,000+ in transaction friction alone.
A 400-square-foot single-story addition at $200/sqft (hard costs) runs $80,000–$120,000 fully built out. If that addition gives you the space you need, keeps you in your neighborhood and your school district, and avoids the transaction costs of moving, it often represents better value — particularly if you plan to stay in the home for 5+ years.
The analysis shifts when: the current neighborhood no longer meets your needs, the lot doesn't support an addition within zoning limits, or the home itself has structural or systems deficiencies that make addition costs uneconomical.
Zoning and Setback Requirements in Duval County
Every home addition in Jacksonville must comply with Duval County's zoning code. The specific requirements depend on your zoning district, but the key parameters are:
Setbacks. Your addition cannot encroach into the required setback from property lines. In most residential zoning districts in Jacksonville, rear setbacks are 20–25 feet, side setbacks are 5–7.5 feet, and front setbacks are 25 feet. If your existing house already sits close to a side or rear property line, your addition options may be geometrically constrained.
Maximum lot coverage. Many residential zoning districts cap the percentage of the lot that can be covered by impervious structures (buildings, concrete, etc.). If your existing lot coverage is already near the maximum, an addition may not be permitted at its desired size.
Height limits. Maximum building height in residential zoning districts typically ranges from 30 to 35 feet. Second-story additions rarely approach these limits, but it's worth confirming.
ADU-specific requirements. ADUs in Duval County are subject to size limits (typically capped at 50% of the primary residence square footage or 850–1,200 square feet, depending on zoning district) and must comply with setback requirements applicable to accessory structures.
Before finalizing your addition concept, verify your parcel's zoning classification and the applicable development standards through the City of Jacksonville Planning and Development Department's zoning map and code.
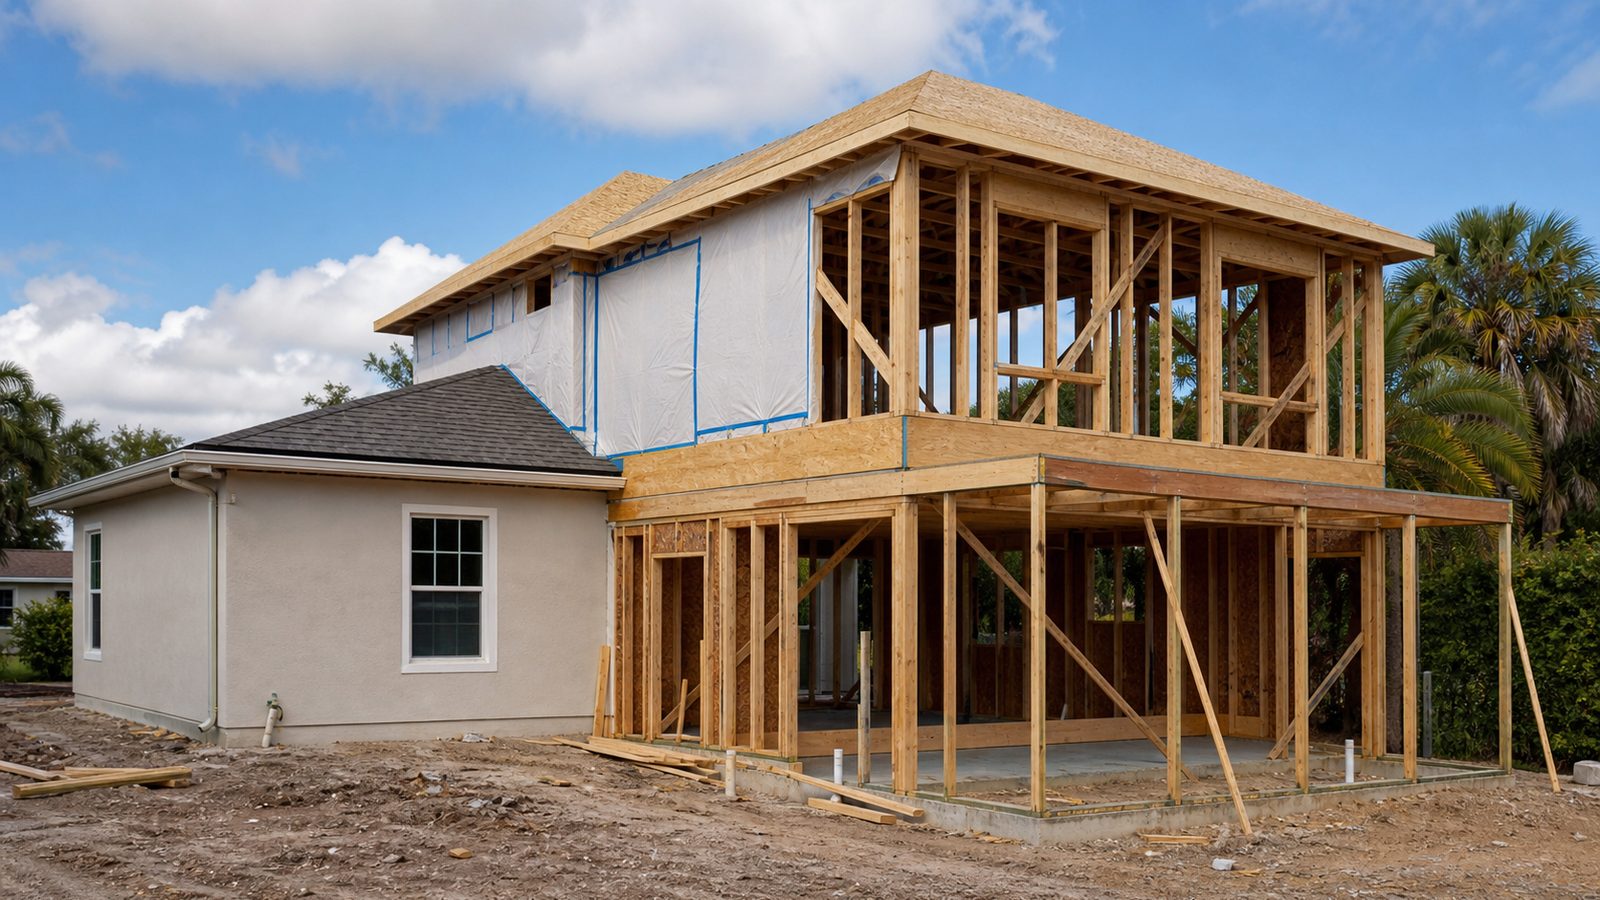
Structural Considerations: Can Your Existing Foundation Support a Second Story?
This question must be answered by a licensed structural engineer before design begins — not after. The consequences of adding a second story to a foundation or first-floor framing system that can't carry the load are structural failure. This is not a theoretical risk in Jacksonville's housing stock.
For a second-story addition, the structural engineer evaluates: the existing foundation type, dimensions, and condition; the existing first-floor framing (floor joists, beams, bearing walls); and the load path from the proposed second story through the structure to the foundation and the soil.
Common findings in Jacksonville's older single-family housing stock: undersized concrete footings, deteriorated wood sill plates where they contact concrete (rot from moisture), and first-floor framing with insufficient span capacity. In some cases, the engineer's report results in significant first-floor reinforcement before the second story can proceed — which should be budgeted before design is committed.
The structural engineer assessment for a second-story addition in the Jacksonville market typically costs $1,500–$3,500 depending on house size and complexity. This is a non-negotiable line item.
For single-story additions, the structural question is usually simpler: the addition gets its own foundation, and the connection to the existing structure involves a relatively limited load transfer. Engineering is still required for permit submittal, but the findings are less likely to surface expensive remediation.
Permit Requirements for Home Additions in Jacksonville
Every home addition in Jacksonville requires a building permit. No exceptions. Unpermitted additions create title problems, mortgage complications, insurance coverage gaps, and significant liability if the addition is later found to be non-compliant.
The permit package for a home addition in Duval County typically requires:
Site plan showing the existing structure, the proposed addition footprint, and setback dimensions to all property lines.
Architectural drawings showing floor plans, elevations, and sections for the addition, including the connection to the existing structure.
Structural drawings prepared and stamped by a Florida-licensed structural engineer.
Energy compliance documentation (Florida Energy Code compliance, per FBC Energy Volume).
MEP (mechanical, electrical, plumbing) drawings prepared by licensed engineers or designers, showing how the systems connect to and extend from the existing house.
Permit fees in Duval County for residential additions are calculated based on the estimated construction value. Expect $500–$2,500 in permit fees for a typical single-story addition.
Design and Engineering Process: Who You Need on the Team
For a single-story addition under 500 square feet, a designer or design-build contractor may be able to prepare the permit drawings without a licensed architect. For additions involving second stories, ADUs, or structural complexity, a licensed architect and licensed structural engineer are standard requirements.
The MEP engineers prepare drawings for mechanical (HVAC), electrical, and plumbing systems. In practice, on smaller residential additions, the permit package may use the GC's licensed subcontractors to prepare MEP design rather than separate engineering firms.
Coordination between the architect, structural engineer, and MEP engineers before permit submittal is critical. Drawing conflicts discovered during permit review add weeks to the process.
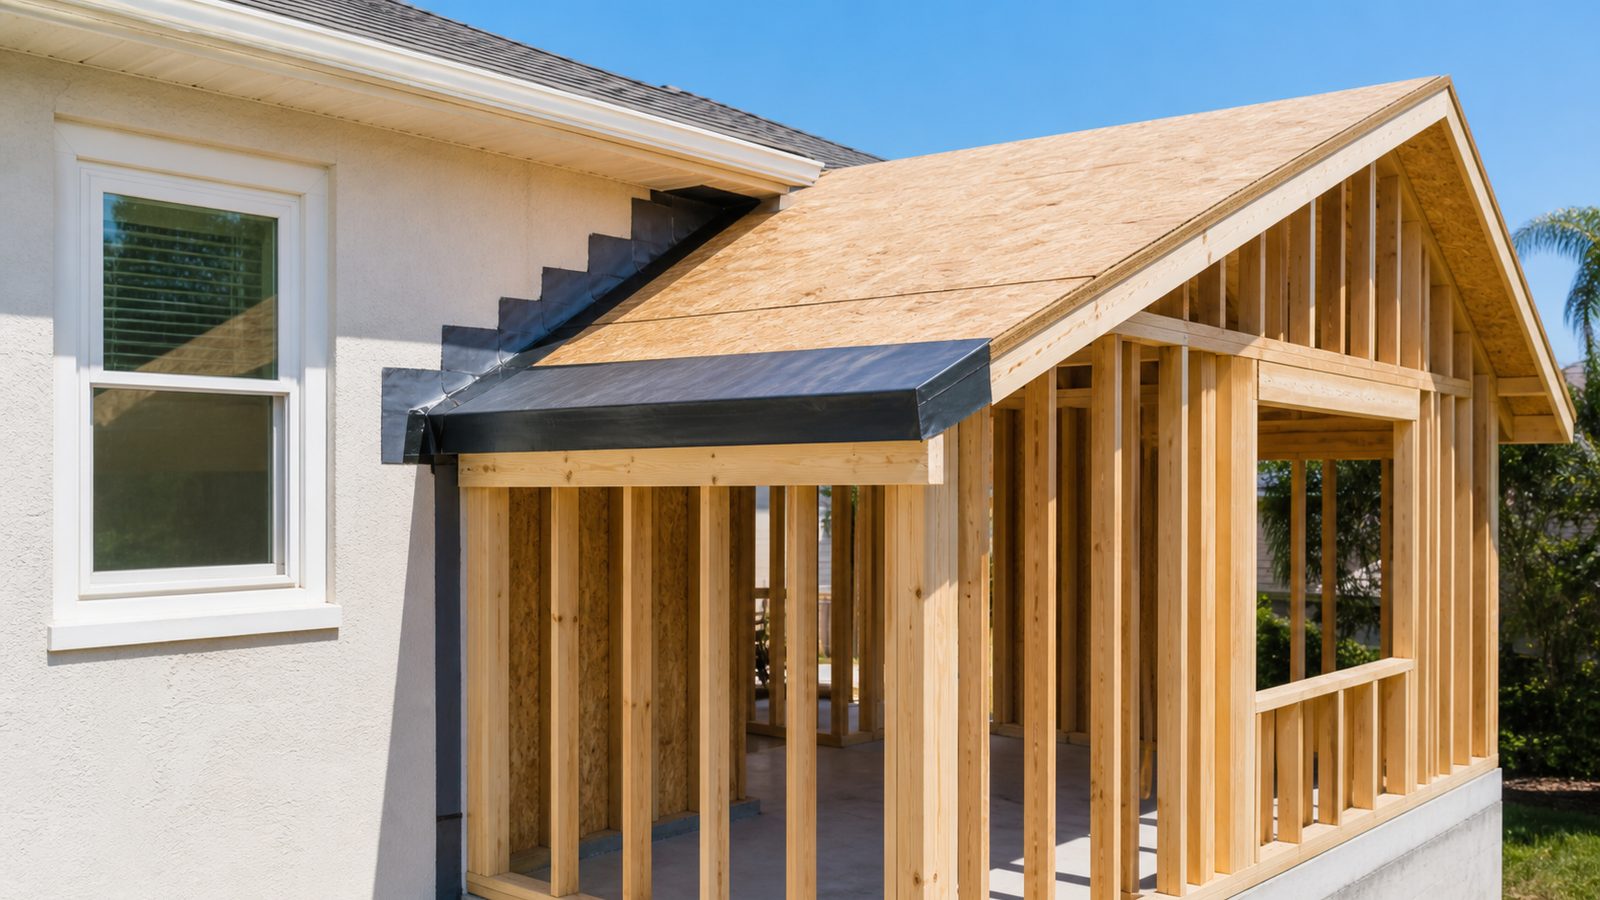
Construction Sequence for a Single-Story Addition
Understanding the construction sequence helps you anticipate what you'll see happening on your property and when. For a typical attached single-story addition:
Foundation. Excavation and concrete foundation work (slab or stem wall, depending on design). 1–2 weeks.
Framing. Wood framing of walls, floor system, and roof structure. 1–2 weeks for a typical 400–600 sqft addition.
Rough-in. Plumbing, electrical, and HVAC rough-in within the open framing. 1–2 weeks.
Roofing. Roof sheathing, underlayment, and finish roofing material. 3–5 days.
Exterior. Sheathing, weather barrier, siding or stucco, windows, and doors. 2–3 weeks.
Interior. Insulation, drywall, tape and finish, paint, trim, flooring, and fixture installation. 4–8 weeks depending on finish specification.
Inspections. Rough-in inspection (mid-process), final inspections (building, electrical, plumbing, mechanical), Certificate of Occupancy or permit closeout.
Total sequence for a 400–600 sqft single-story addition: 12–20 weeks from ground break to CO. Pre-construction (design, permits) adds 8–16 weeks.
HVAC, Electrical, and Plumbing Extension Costs
Extending existing systems to serve an addition is rarely a simple extension from the existing system. In Jacksonville's climate, HVAC is the most significant systems cost.
HVAC. A 400-sqft addition typically requires either extending the existing system (if capacity allows) or adding a supplemental mini-split system. Mini-split installation for a 400-sqft space runs $3,500–$6,000 installed. Extending ductwork from the existing system, if feasible, runs $2,000–$4,000. If the existing HVAC system is near end of life, the addition is often the trigger for a full system replacement: $8,000–$15,000 for a new central system serving the whole house.
Electrical. Extending electrical service to the addition typically involves running new circuits from the main panel, adding outlets, switches, and fixtures, and potentially upgrading the main panel if capacity is insufficient. Cost: $3,000–$8,000 for a typical 400-sqft addition.
Plumbing. If the addition includes a bathroom, kitchen, or laundry, plumbing rough-in adds $4,000–$12,000 depending on the distance from existing supply and drain lines. A bedroom addition with no plumbing fixtures has minimal plumbing cost.
Total MEP extension cost for a 400-sqft addition without new plumbing fixtures: $8,000–$14,000. With a full bathroom: $15,000–$28,000.
Cost Ranges for Jacksonville Additions: 2025
Single-story addition: $150–$300 per square foot of conditioned area. A 400-sqft addition at the midpoint ($225/sqft) runs $90,000 in hard construction costs. Finished additions with full kitchen or bathroom at higher specification fall toward $250–$300/sqft.
Second-story addition: $250–$450 per square foot. Second-story additions are more expensive per square foot because they include roof demolition and replacement, structural reinforcement of the first floor, and the added complexity of building above occupied or sensitive space.
ADU: $120,000–$250,000+ for a complete detached unit with its own kitchen, bath, and utility connections. ADU cost is driven more by fixed costs (foundation, roof, utilities, mechanical systems) than by size — a 500-sqft ADU doesn't cost half as much as a 1,000-sqft ADU.
These ranges are hard construction costs. Design and engineering fees (8–12% of hard costs), permit fees, and site work (tree removal, grading, utility connections) are additional.
Timeline: What to Expect
Single-story addition: 3–5 months for construction after permits are issued. Add 2–4 months for design and permit review, and the total project timeline from GC engagement to move-in is 5–9 months.
Second-story addition: 6–9 months for construction. Total project timeline 9–14 months from engagement.
ADU: 6–10 months for construction. Total project timeline 9–15 months.
These timelines assume a complete, properly submitted permit package and no major permit review corrections. Learn more about JK Prestige's renovation work and our home addition process.
Ready to start? Get a written estimate in 48 hours. Call (904) 944-0278 or request a free consultation.
No call center. No coordinator. A JK principal reviews every inquiry and replies with a real number, not a range, not a follow-up form.
Request Free Estimate →