Kitchen and bath renovations account for the largest share of residential construction spend in Jacksonville. They're also the category most likely to be misunderstood at the point of hiring. Homeowners confuse a cosmetic refresh — new cabinet fronts, new fixtures, tile over tile — with a gut renovation that opens walls to studs, replaces all rough-in, and rebuilds from the substrate up.
The distinction matters because the scope, timeline, permit requirements, and cost are fundamentally different. A cosmetic kitchen refresh might run $12,000–$20,000 and take three weeks. A gut renovation of the same kitchen runs $40,000–$120,000 and takes three to five months from permit to punch list. Starting with the wrong expectation leads to project failures, budget overruns, and disputes with contractors.
This guide covers what a kitchen gut renovation and a bath gut renovation actually include, how to sequence them, what Jacksonville homeowners find inside their walls, and what a realistic budget looks like for homes in Riverside, San Marco, Murray Hill, Mandarin, and across Duval County.
If you're planning a kitchen or bath renovation, learn how JK Prestige approaches renovation projects and request a written estimate.
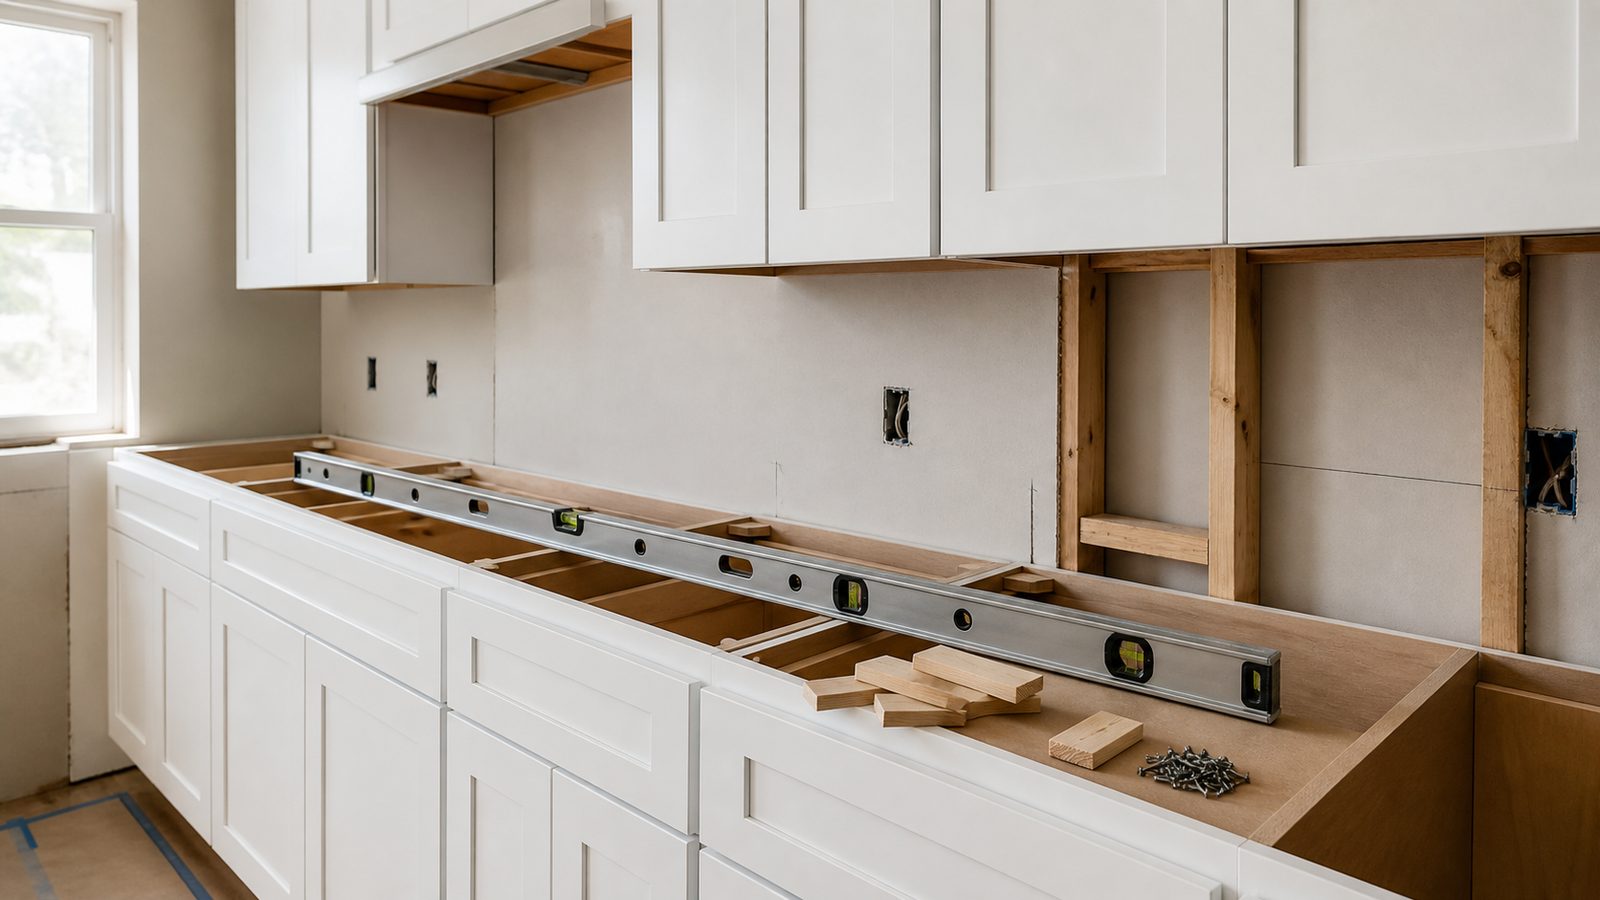
Kitchen Gut Renovation Scope: What's Included vs. a Cosmetic Refresh
A gut renovation means removing everything back to the framing. A cosmetic refresh means working on top of existing conditions. The difference in scope:
Gut renovation includes:
- Full demo: cabinets, countertops, appliances, flooring, drywall or plaster, ceiling finishes
- Electrical rough-in: new circuits, panel capacity additions, code-required GFCI and arc-fault protection, recessed lighting rough-in
- Plumbing rough-in: replacement of supply lines (especially galvanized in older Jacksonville homes), drain line relocation if layout changes, dishwasher and refrigerator line installation
- Mechanical: range hood venting to exterior, exhaust fan replacement or addition, HVAC duct modification if layout changes affect airflow
- Drywall, moisture-resistant drywall at sink areas, skim coat or texture
- Cabinet installation (custom, semi-custom, or stock)
- Countertop templating, fabrication, and installation
- Tile backsplash
- Finish plumbing and electrical
- Appliance installation and commissioning
Cosmetic refresh includes:
- Cabinet refacing or painting
- New countertop on existing cabinet boxes (if substrate is sound)
- New fixtures on existing supply and drain locations
- Flooring over existing subfloor (if level and sound)
- Paint
If the goal is to move a sink, expand the footprint, change the layout in any meaningful way, or address underlying plumbing and electrical conditions, the project is a gut renovation — even if the homeowner calls it a "refresh."
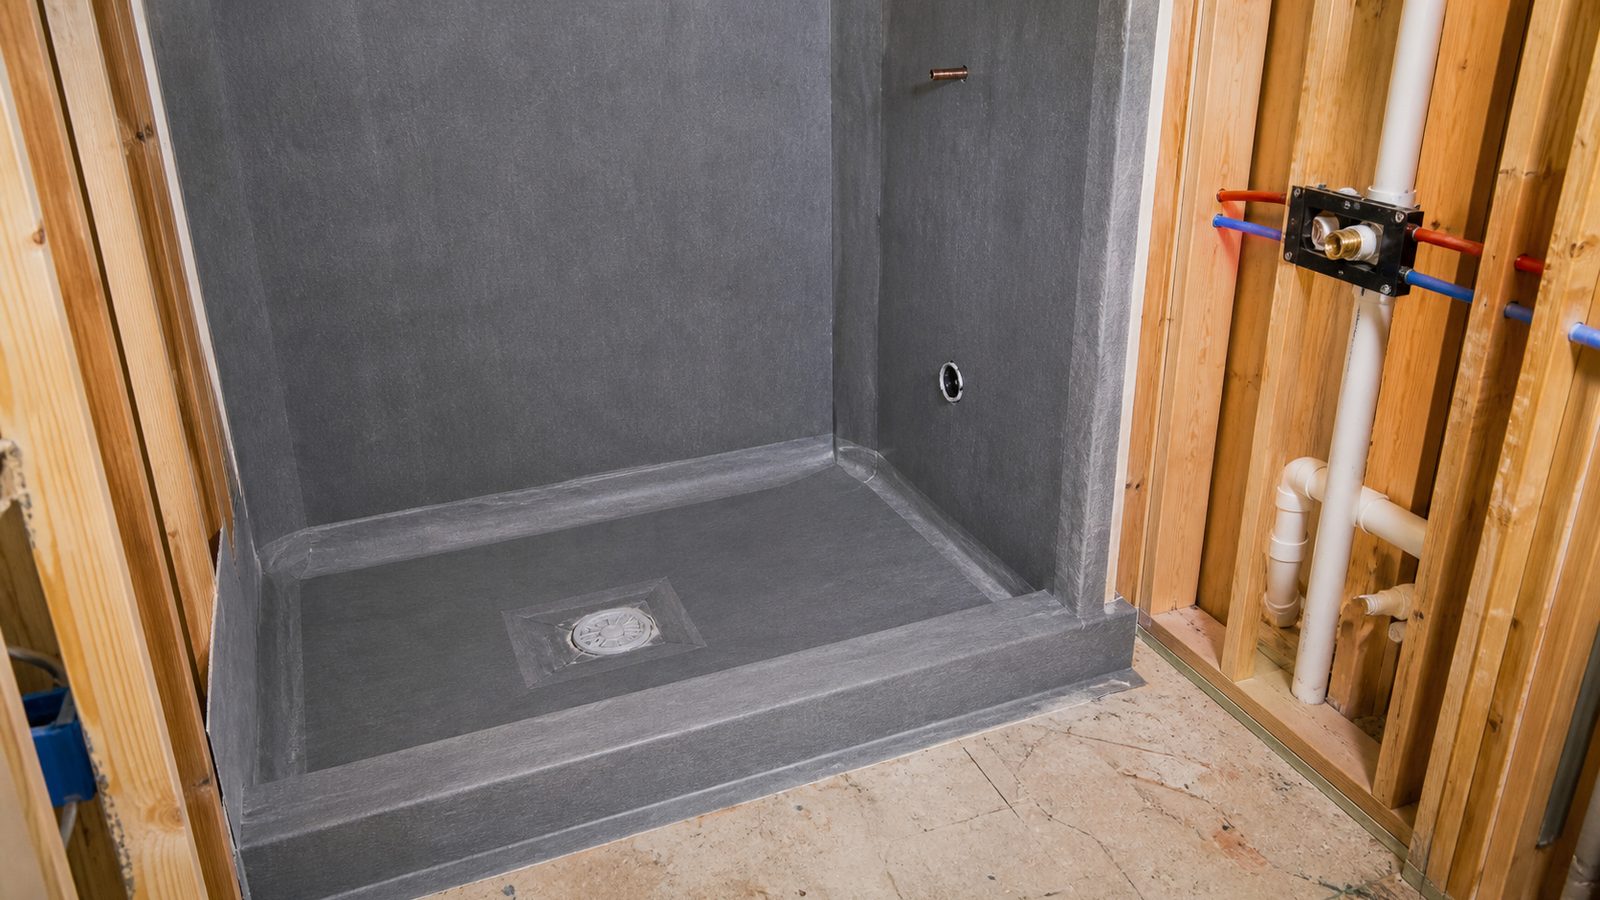
Bath Gut Renovation Scope: When to Go to Studs vs. Surface
The decision to go to studs in a bathroom depends on what's behind the tile:
Go to studs when:
- Existing tile is set on green board rather than cement board (a code violation after 1993, but common in Jacksonville homes built before that)
- There is visible or suspected mold on the backer material
- The original waterproofing used vinyl pan liner rather than a modern membrane system
- Shower or tub surround shows any deflection or soft spots when pressed
- Plumbing supply or drain locations are changing
- The floor is spongy near the toilet or tub (indicates subfloor moisture damage)
Surface renovation is acceptable when:
- Tile over tile — if the substrate is solid and the added height is acceptable for door clearance and fixture height
- Vanity and fixture replacement only, with no layout change
- The existing waterproofing system is confirmed sound by a probe test or moisture meter
In Jacksonville's humid climate, the vast majority of showers and tub surrounds in homes built before 2000 have moisture issues behind the tile that are not visible from the surface. Assume a gut renovation when opening a shower that has never been fully renovated.
When to Renovate Kitchen and Bath Simultaneously
Renovating both spaces at the same time creates shared disruption — but shared disruption can be managed, and there are real cost and logistical advantages to a combined scope.
Advantages of simultaneous renovation:
- Single mobilization: one project setup, one GC overhead, one permit application timeline
- Shared subcontractor schedule: plumber and electrician visit once for rough-in on both spaces
- Consolidated disruption: one 4–5 month project instead of two separate 3–4 month projects
- Potential design coordination: matching fixtures, finishes, or flooring across kitchen and primary bath
Disadvantages:
- Both spaces are out of commission simultaneously. A household without a functional kitchen and a primary bath at the same time is significantly more disrupted than losing one space.
- Budget impact: a combined kitchen gut ($60,000) and bath gut ($25,000) scope runs $85,000+. That's a larger financing requirement than sequential renovations.
The practical recommendation: if both spaces need gut renovation within the next three to five years, do them simultaneously. If one space can wait or is in sound condition, separate the projects. Combining projects that aren't both ready simply adds scope to a project for the sake of efficiency while accepting conditions that don't yet need addressing.
Pre-Construction: What Must Happen Before Demo
Pre-construction for kitchen and bath renovations is where projects succeed or fail. The critical steps:
Selections Before Demo
Cabinet lead times in Jacksonville run 10–16 weeks for semi-custom and 18–24 weeks for custom cabinetry. A contractor who pulls permits and begins demo before cabinets are on order will complete rough-in, drywall, and sit idle for six to ten weeks waiting for delivery. That gap kills project momentum, inflates overhead costs, and frustrates homeowners.
Complete all selections before signing a contract if possible, and absolutely before demo begins:
- Cabinets (order at contract, not at demo)
- Countertop material (lead time varies: laminate is stock, quartz is 2–4 weeks after template, stone is 3–6 weeks)
- Tile (order 15% overage at contract)
- Fixtures and fittings (plumbing fixtures, hardware, lighting)
- Appliances (some appliance lead times run 8–16 weeks)
Permits
A kitchen gut renovation that involves electrical work, plumbing modifications, or structural changes requires a building permit in Jacksonville. The Building Inspection Division reviews kitchen permits for electrical compliance, GFCI requirements, exhaust venting, and ventilation. Bath permits add waterproofing inspection requirements.
Permit review in Duval County typically takes 5–10 business days for residential kitchen and bath projects. Budget two to three weeks for permit receipt before scheduling demo.
Construction Sequence: Kitchen Gut Renovation
The correct construction sequence for a kitchen gut renovation:
- Demo — cabinets, countertops, appliances, flooring, drywall (to extent of scope)
- Structural — any load-bearing wall modifications, beam installation (engineer of record required)
- Rough-in: plumbing — drain line relocation, supply line replacement, dishwasher stub-out
- Rough-in: electrical — new circuits, wire runs, panel work
- Rough-in: mechanical — range hood duct, HVAC modifications
- Inspections — rough-in inspection before closing walls
- Insulation (exterior walls, if applicable)
- Drywall — hang, tape, finish, texture match
- Priming — paint first coat before cabinets
- Cabinets — install base cabinets, wall cabinets, crown
- Countertop template — templater measures after cabinets are installed; this cannot happen before
- Countertop fabrication — 7–14 days after template for quartz or stone
- Countertop installation
- Backsplash tile
- Finish plumbing — faucets, disposal, dishwasher connection
- Finish electrical — outlets, switches, lighting fixtures
- Appliance installation
- Flooring (if not installed before cabinets — timing depends on flooring type)
- Touch-up paint, caulk, hardware
- Punch list and final inspection
This sequence is not arbitrary. Cabinet installation before countertop template is mandatory — templating on uncabineted floors produces inaccurate measurements. Countertop installation before backsplash tile is preferred — tile butting to the countertop edge is cleaner than tile installed first with a gap filled by caulk.
Construction Sequence: Bath Gut Renovation
The correct construction sequence for a bath gut renovation:
- Demo — tile, fixtures, vanity, flooring, backer material, drywall (to studs if full gut)
- Rough-in: plumbing — drain repositioning, supply line replacement, shower valve rough-in
- Rough-in: electrical — GFCI circuits, exhaust fan rough-in, lighting
- Inspections — rough-in inspection
- Cement board installation — shower and tub surround substrate (not green board)
- Waterproofing membrane — applied to cement board at all wet surfaces before tile
- Shower tile — floor first, walls second
- Vanity and countertop
- Finish plumbing — shower valve trim, faucets, toilet
- Finish electrical — GFCI outlets, exhaust fan, lighting
- Mirror and accessories
- Flooring
- Paint
- Punch list and final inspection
The waterproofing membrane step is non-negotiable and is a common point of failure in Jacksonville bath renovations. Inspect or require photographic documentation of membrane installation before cement board is tiled over.
Budget Ranges in Jacksonville
Based on current material and labor costs in Duval County:
Kitchen gut renovation:
- Entry-level (stock cabinets, laminate countertop, standard tile): $40,000–$60,000
- Mid-range (semi-custom cabinets, quartz countertop, tile backsplash, standard appliances): $65,000–$90,000
- Upper range (custom cabinets, stone countertop, high-end appliances, specialty tile): $95,000–$120,000+
Bath gut renovation (primary bath):
- Entry-level: $15,000–$22,000
- Mid-range: $25,000–$38,000
- Upper range: $40,000–$50,000+
These ranges assume no major structural changes. Load-bearing wall removal, addition of a window, or subfloor replacement adds cost outside these ranges. Learn more about what a JK Prestige home renovation looks like from contract to completion.
Common Surprises in Jacksonville Kitchens and Baths
Jacksonville's housing stock — particularly in Riverside, Avondale, Springfield, Murray Hill, and San Marco — produces predictable surprises when walls open:
- Mold behind tile in showers — nearly universal in pre-2000 homes with original tile. Budget $1,500–$4,500 for remediation depending on extent.
- Galvanized supply lines — actively corroding from the inside, often with less than 50% flow capacity. Full replacement is almost always the right call.
- Load-bearing kitchen walls — the wall between the kitchen and dining room or living room in a 1950s–1970s Jacksonville ranch is load-bearing more often than not. Confirm before pricing any open-concept modification.
- Subfloor moisture damage — especially at the toilet flange and tub perimeter in older baths. Subfloor replacement adds $800–$2,500 depending on extent.
- Outdated panel capacity — kitchens require multiple 20-amp dedicated circuits. A 100-amp panel in an older Jacksonville home may require panel upgrade to accommodate kitchen circuits, adding $2,500–$5,000.
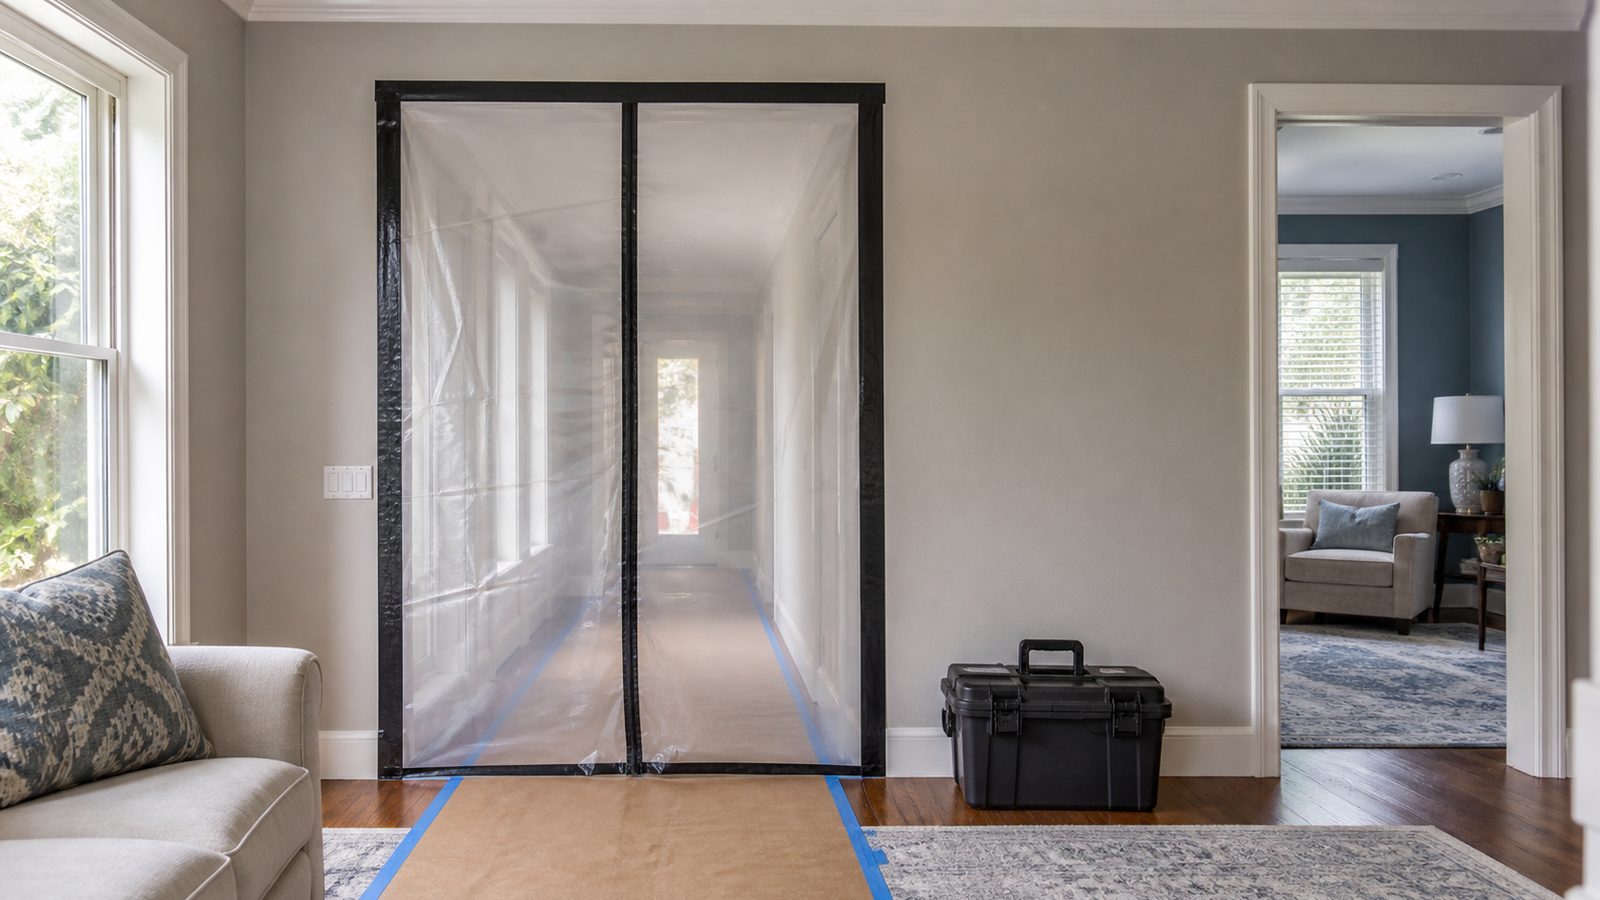
Living in the House During a K&B Renovation
Kitchen and bath renovations are uniquely disruptive because they eliminate the two rooms with plumbing access. Practical mitigation:
- Temporary kitchen: a folding table with a microwave, electric kettle, and single-burner induction cooktop in the dining room or garage handles most household cooking needs.
- Bathroom access: if the gut is limited to the primary bath, a secondary bath remains usable. If a single-bath home is renovating the only bathroom, expect 3–5 days of complete loss of in-home bathroom access during rough-in and waterproofing.
- Dust control: a gut renovation generates significant drywall dust. Plastic sheeting at doorways and HEPA air scrubbers on site reduce migration to living areas.
JK Prestige provides a project-specific daily schedule on all renovation projects so homeowners know when loud work (demo, sawing) is scheduled and can plan accordingly. See how we manage renovation projects.
Warranty and Punch List for Finish Carpentry and Tile Work
A complete punch list on a kitchen or bath gut renovation addresses:
- Cabinet alignment: all doors and drawers should open and close without binding; gaps should be consistent (1/8 inch or less on face frames)
- Countertop seams: polished stone seams should be flush and tight; any gap greater than 1/16 inch is a fabrication defect
- Tile grout: fully filled with no voids, consistent joint width, no lippage greater than 1/32 inch on floors
- Caulk joints: all transitions from tile to fixture, countertop to backsplash, and tub or shower to wall must be caulked (not grouted) and must be smooth and continuous
- Finish plumbing: all fixtures tested for leaks under supply pressure; drain lines tested by filling and releasing
JK Prestige provides a one-year warranty on all workmanship and coordinates manufacturer warranty on cabinets, countertops, and tile. Written warranty terms are included in every contract.
Ready to start? Get a written estimate in 48 hours. Call (904) 944-0278 or request a free consultation.
No call center. No coordinator. A JK principal reviews every inquiry and replies with a real number, not a range, not a follow-up form.
Request Free Estimate →