The question sounds simple: fix the house or tear it down and build new. In Florida, it is rarely simple. The answer depends on what is wrong with the structure, what flood zone the property sits in, whether the foundation is sound, what layout changes you actually need, and what the numbers look like in Jacksonville's current construction market. Getting this wrong costs money in both directions. Homeowners who rebuild when renovation would have served them spend $150,000 more than necessary. Homeowners who renovate a structurally compromised house spend $80,000 on work that lasts ten years before the underlying problem reasserts itself.
JK Prestige Constructor has been answering this question for Jacksonville homeowners since 2017 — in home projects across Riverside, Springfield, San Marco, Mandarin, and Beaches communities. This guide walks through every factor that should drive the renovation-versus-rebuild decision. Read it before you commission drawings for either path.
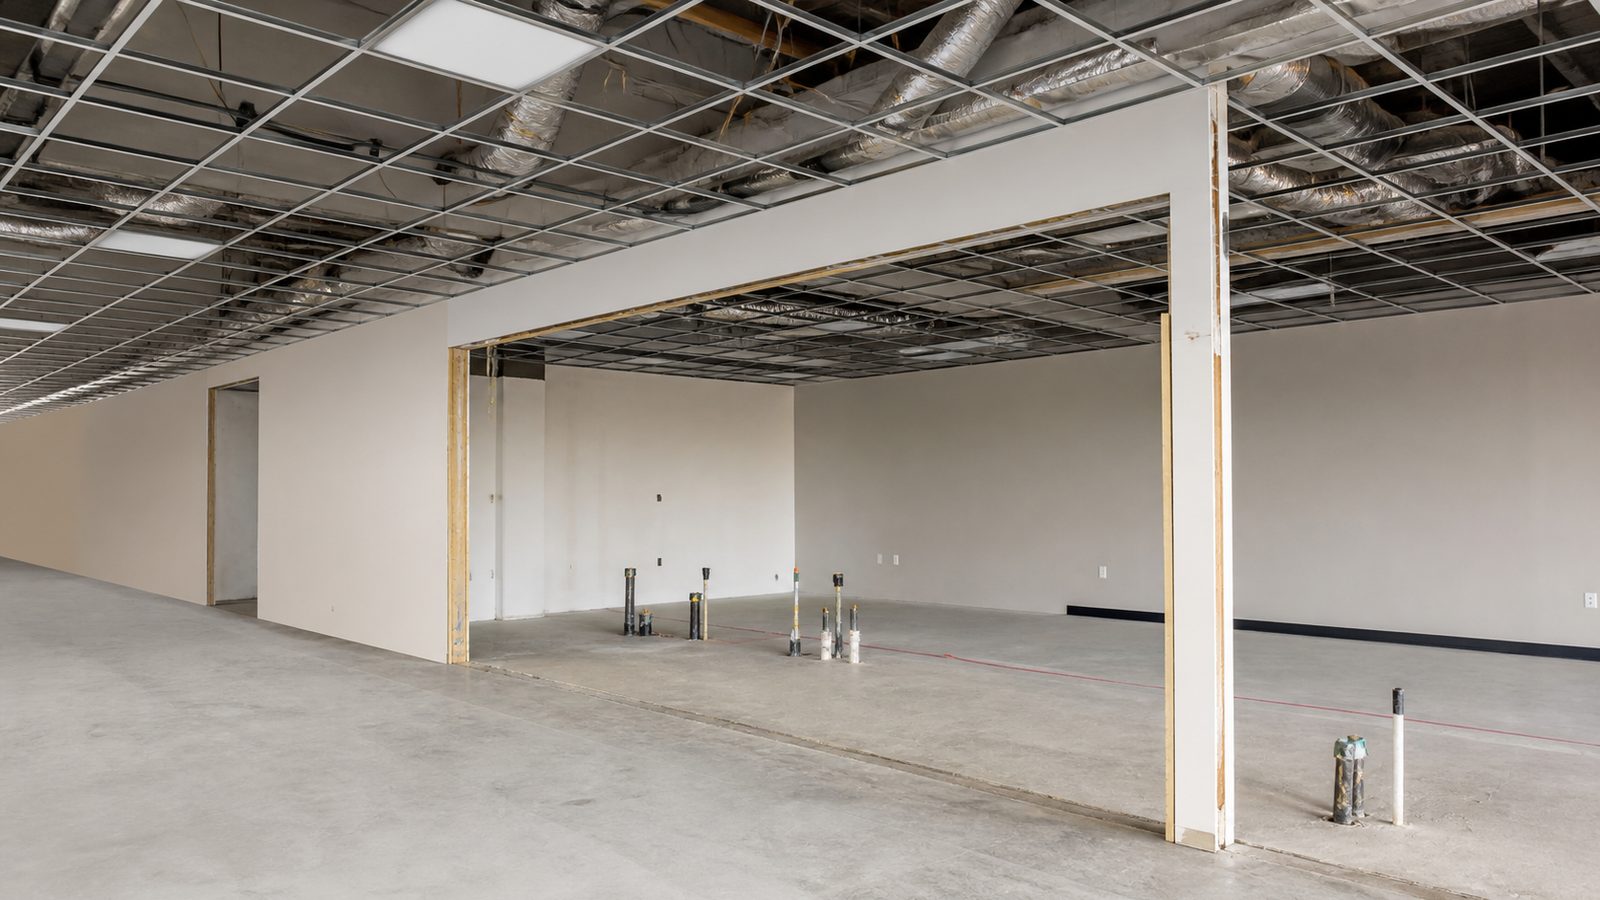
What You're Actually Deciding: Is the Problem Fixable Without Tearing Down?
Every renovation versus rebuild decision starts with a diagnostic question: what specifically is wrong with the house, and can that problem be corrected within the existing structure?
Problems that are routinely fixable through renovation: outdated electrical panels, galvanized or cast-iron plumbing, insufficient insulation, deteriorated roof systems, cosmetic finishes throughout, outdated kitchen and bath layouts, and even most window replacement programs. These are problems of age and deferred maintenance, not structural deficiency.
Problems that push toward rebuild: failed or failing foundations (slab settlement, stem wall deterioration, extensive termite damage to structural members), flood damage that exceeds the 50% substantial improvement threshold, layout limitations that cannot be addressed without touching load-bearing systems in ways that cost as much as new construction, and buildings where the cost of bringing all systems to current Florida Building Code (FBC) compliance during renovation exceeds the cost of starting fresh.
The honest starting point is a thorough site visit from a GC before you engage an architect or interior designer. Architectural drawings for a house that turns out to need a rebuild are money spent twice. JK Prestige offers pre-design site assessments for Jacksonville homeowners considering major renovation or rebuild — call (904) 944-0278 to schedule one before you spend money on plans.
Cost Comparison: Full Gut Renovation vs. New Construction in Jacksonville 2025
Jacksonville's construction market in 2025 produces roughly the following ranges for residential work, based on JK Prestige's project history:
Full gut renovation (complete interior demolition, all-new MEP, new finishes throughout, structural work as needed): $150–$250 per square foot of finished area. A 2,000 square foot house in this scope range runs $300,000–$500,000 in hard construction cost, not including design fees, permitting, or temporary housing.
New construction on an existing cleared lot (custom single-family, on-your-land build): $250–$450 per square foot of finished area. A 2,000 square foot house in this range runs $500,000–$900,000 in hard construction cost.
The gap appears wide until you account for what renovation adds that is not in the square footage number. Renovation on an older Jacksonville home typically surfaces unforeseen conditions: inadequate structural members that must be sistered or replaced, plumbing under slab that requires jackhammering, knob-and-tube wiring in walls behind new drywall, mold remediation in cavities not visible before demolition. On older homes (pre-1970 in Riverside, Springfield, and parts of Arlington), budget a 15–20% contingency on top of the base renovation estimate for discovered conditions.
New construction has its own costs: demolition of the existing structure ($15,000–$30,000 for a typical residential demo in Duval County), temporary housing or a construction-to-permanent loan, and the longer timeline before you are back in the house.
The crossover point, in Jacksonville's 2025 market, tends to be around 70–80% of new construction cost. If renovation costs are estimated above that threshold and the existing house has known structural issues, rebuild math usually wins.
The 50% Rule in Flood Zones: When Renovation Exceeds 50% of Assessed Value, Full Code Compliance Is Required
Florida's flood zone 50% rule is the single most important regulatory fact for Jacksonville homeowners in Zone AE considering any major renovation. Riverside, Springfield, and significant portions of San Marco sit in Zone AE — the high-risk flood zone designation on FEMA's Flood Insurance Rate Maps.
The rule: if the cost of renovation exceeds 50% of the structure's pre-improvement market value as assessed by Duval County Property Appraiser, the entire structure must be brought into compliance with current floodplain management requirements, including elevation to or above Base Flood Elevation (BFE).
"Bringing into compliance" in a Zone AE home typically means elevating the finished floor to BFE plus one foot (BFE + 1 is Duval County's local standard). For a slab-on-grade ranch home in Riverside that currently sits two feet below BFE, compliance means either elevating the structure (mechanically lifting the house and raising the foundation) or demolishing and rebuilding to compliant elevation. Either path is expensive — elevation is typically $30,000–$60,000 for a residential structure, depending on size and foundation type.
The 50% calculation uses assessed value, not market value. Duval County assessed values are often lower than market values, particularly in gentrifying neighborhoods like Springfield and Riverside where market appreciation has outpaced reassessment. A house with a Duval County assessed value of $180,000 triggers the rule at $90,000 in renovation cost — a threshold that a full kitchen and bath renovation with structural work crosses easily.
If your renovation budget is approaching 40% of your assessed value, stop and model both paths before committing to renovation. The difference between 49% and 51% can be a $40,000 elevation requirement.
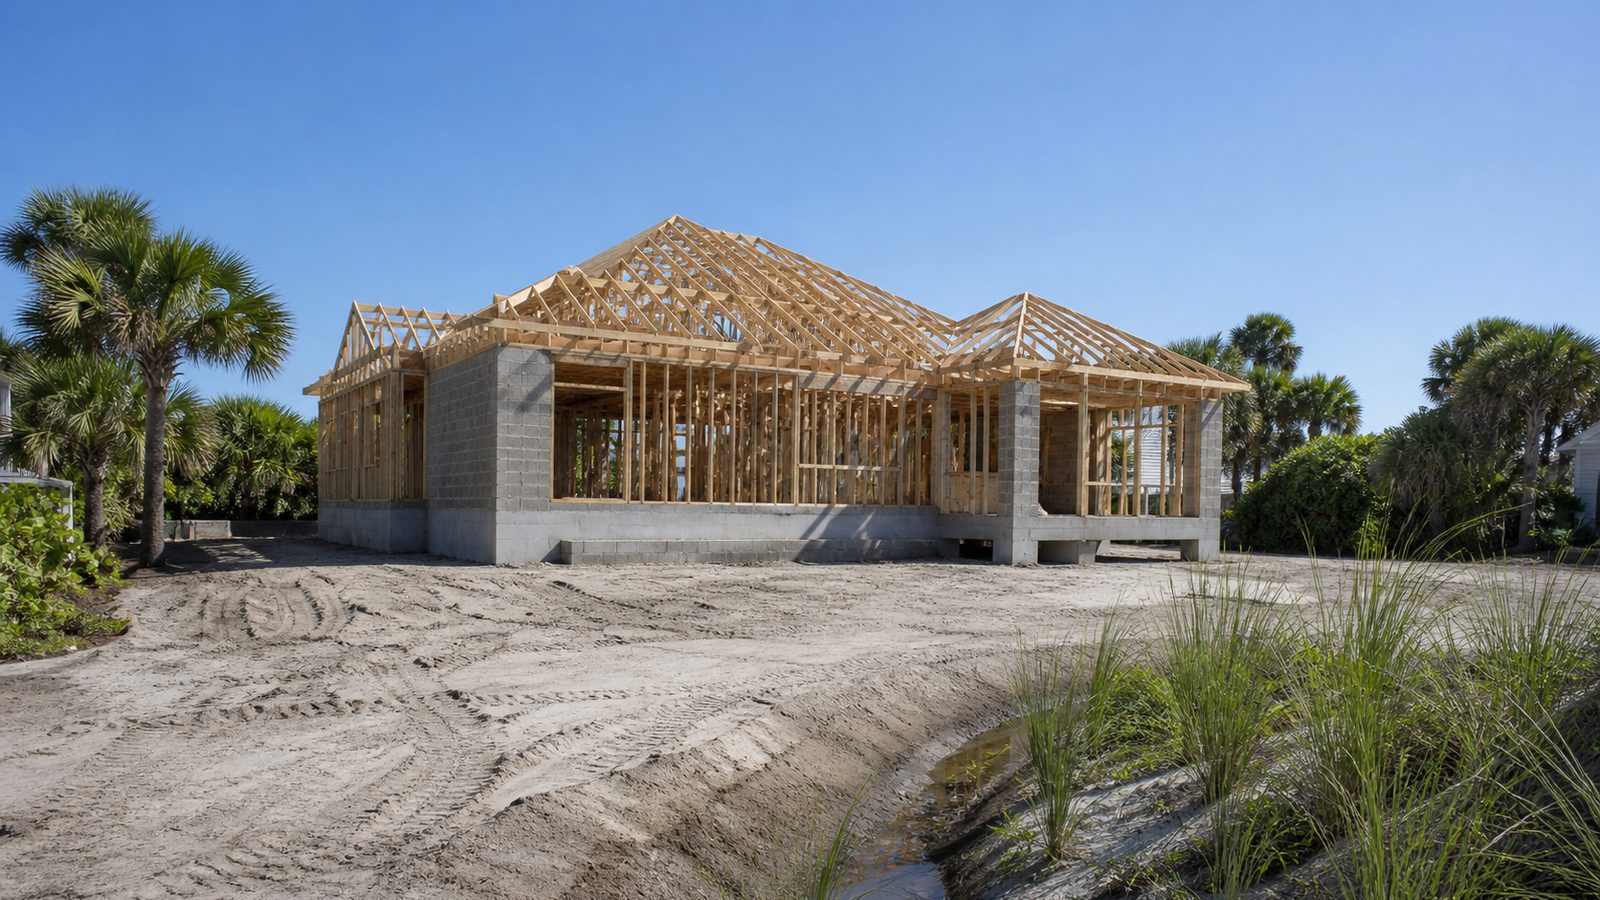
When the Foundation Forces the Decision: Slab Failures, Settling, Termite Damage
Jacksonville's soil conditions — sandy, with a high water table in low-lying areas and variable fill quality across older neighborhoods — produce a specific set of foundation failure patterns that show up in renovation assessments.
Slab-on-grade foundations in older Riverside and Springfield homes (built in the 1950s through 1970s) frequently show settlement cracks, differential settlement at garage-to-house transitions, and interior slab heave in areas with high clay content. Minor slab cracks (hairline, stable) are generally tolerable. Differential settlement visible as sloping floors exceeding 1 inch over 8 feet, or cracks wide enough to pass a quarter through, indicate a foundation issue that must be evaluated by a structural engineer before committing to renovation.
Termite damage is pervasive in Jacksonville's older housing stock. Subterranean termites operate in Florida's climate year-round and cause structural damage that is often invisible until demolition. A house that looks sound from the exterior may have sill plates, floor joists, and wall plates reduced to hollow shells by termite activity behind the finishes. The only way to know the actual condition is to open walls. JK Prestige recommends selective demolition in key areas — at the base of exterior walls, at floor-to-foundation transitions, and at any beam bearing points — before finalizing a renovation budget on any pre-1980 Jacksonville home.
If the foundation is failing and the structure has significant termite damage, the rebuild path almost always costs less over a 20-year horizon than a renovation that is fighting a compromised structural system.
Layout Limitations: Some Problems Can't Be Solved Within an Existing Footprint
Renovation is constrained by what exists. The footprint is fixed (unless you add on), the structural grid is fixed, and the relationships between load-bearing elements limit what can move without major structural work.
Jacksonville's older housing stock — particularly the bungalows and ranch homes of Riverside, the Craftsmans of Springfield, and the mid-century moderns of San Marco — was designed for a different way of living. Small kitchens closed off from dining rooms, narrow corridors, low ceilings, and bathroom counts that do not work for modern families.
Some of these problems are solvable through renovation. Load-bearing walls can be removed with beam installation. Bathrooms can be added in unused square footage. But some problems require adding square footage that the lot either cannot accommodate (due to setback requirements) or that the budget makes impractical at $250+ per square foot for an addition.
If your renovation plan requires adding more than 600 square feet of conditioned space AND involves removing multiple load-bearing walls AND requires upgrading all MEP systems, the cost delta between renovation-with-addition and a full rebuild often narrows to 15–20%. At that margin, rebuild quality and layout flexibility favor new construction.
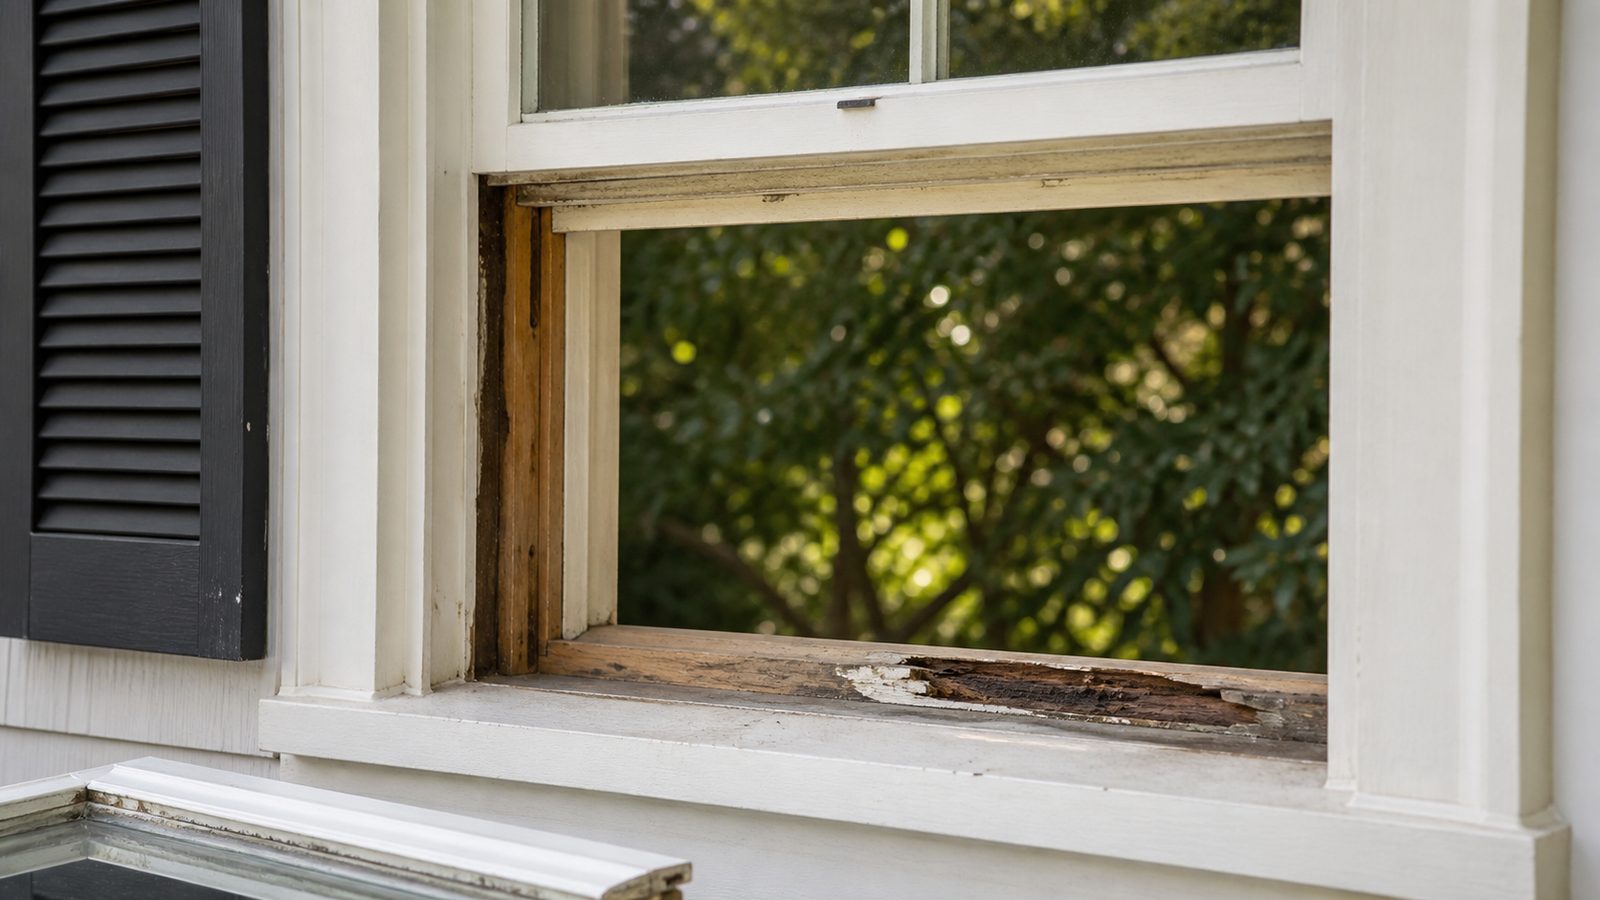
Historic Designation: Renovation May Be Required to Maintain Historic Registry Status
Riverside and Springfield are both on the National Register of Historic Places as historic districts. San Marco has local historic designation through the City of Jacksonville's Historic Preservation Commission. For homeowners in these districts, historic designation changes the renovation versus rebuild analysis in a specific way: in some cases, you cannot rebuild at all without losing the historic designation and the property tax exemptions that come with it.
The Jacksonville Historic Preservation Commission reviews any exterior changes to structures in locally designated historic districts through a Certificate of Appropriateness (COA) process. Demolition of a contributing structure in a historic district typically requires a COA, and the Commission can and does deny demolition applications for historically significant structures.
If your property is in a historic district and the structure is a contributing building, your path to rebuild may require a COA that the Commission will deny. In that case, renovation is not just the preferred path — it is the required path. The renovation must also meet historic preservation standards for materials and methods, which adds cost and constrains design choices.
Before investing in a feasibility analysis for either renovation or rebuild on a historic district property, confirm the property's designation status with the Jacksonville Historic Preservation Commission and understand the COA requirements for your proposed scope.
Timeline Comparison: Gut Renovation 4–8 Months vs. New Construction 10–16 Months
Timeline is a real cost. During construction, you are either paying for temporary housing or living in a partially functional home. The longer the project, the higher that cost.
A full gut renovation on a Jacksonville single-family home — complete interior demolition, all-new MEP, structural repairs, new finishes — typically runs 4–8 months from permit issuance to certificate of occupancy. The range reflects project complexity, discovered conditions that require redesign, and the permit inspection schedule in Duval County (inspection wait times in Jacksonville currently run 5–10 business days for framing and MEP rough-in inspections).
New construction on a cleared lot runs 10–16 months from permit issuance to certificate of occupancy. The longer timeline reflects: permit processing for a new construction permit (longer review than a renovation permit), foundation to frame to MEP rough-in to rough inspections to insulation to drywall to finishes — a longer sequential process than renovation because you are starting from nothing.
Add 6–10 weeks before permit issuance for design and plan review in both cases. For renovation, add 4–8 weeks if structural drawings are required.
The total timeline difference — renovation at 6–10 months including design, rebuild at 14–20 months — is roughly a year of additional temporary housing cost or displacement. At Jacksonville apartment rental rates ($1,500–$2,500/month for a comparable unit), that is $18,000–$30,000 in additional living cost that belongs in the rebuild budget.
Financing: Renovation Loans vs. Construction-to-Permanent for a Rebuild
The financing structure for renovation and for rebuild are different, and the differences affect both total cost and risk profile.
For renovation, common financing options include: FHA 203(k) loans (for purchase-plus-renovation, minimum $5,000 in repairs, available from most Jacksonville lenders including Vystar Credit Union and Regions Bank), HELOCs (home equity lines of credit, up to 85% of equity for Jacksonville homeowners with sufficient equity), and construction loans that convert to a mortgage on completion.
For rebuild, the typical financing structure is a construction-to-permanent loan (also called a single-close construction loan). The loan funds in draws as construction milestones are verified, then converts to a permanent mortgage at completion. Jacksonville lenders offering construction-to-permanent products include EverBank, Vystar Credit Union, and several community banks. Expect a 20% down payment requirement and interest-only payments during construction.
The key financing risk in renovation is cost overrun. A 203(k) or HELOC has a fixed limit. If discovered conditions push the project over budget, you either find additional funds or stop work mid-project. For renovation on Jacksonville's older housing stock, budget a 15–20% contingency and confirm you have access to it before starting.
Resale Value: Custom New Build vs. Renovated Existing in Jacksonville's 2025 Market
Jacksonville's residential market in 2025 rewards both well-executed renovation and new construction, but differently depending on neighborhood.
In established historic districts like Riverside and Springfield, renovated historic structures with original character retained (original hardwood floors refinished, original trim preserved, historic exterior maintained) sell at premiums over both new construction on infill lots and over renovations that strip character in favor of contemporary finishes. Buyers in these neighborhoods are paying for the neighborhood, and the historic structure is part of the product.
In newer neighborhoods (Mandarin, Bartram Park, Nocatee-adjacent areas of Duval County), new construction competes directly with existing homes, and buyers are agnostic between a renovated existing home and a new construction home at similar price points. Here, new construction's selling point is systems warranty and energy efficiency.
In flood-prone areas like parts of San Marco and lower Riverside, a rebuilt home elevated to BFE + 1 may carry materially lower flood insurance premiums than a renovated home at original elevation. That premium difference — often $3,000–$8,000 per year — is capitalized into the sale price by informed buyers.
Questions to Answer Before Deciding: A GC's Honest Assessment Before You Spend Money on Plans
Before you hire an architect or commit to either path, get a GC's site assessment first. The following questions should be answered by a contractor who has physically walked the property:
Is the foundation sound? What did the crawl space or slab inspection reveal?
Is there evidence of termite damage to structural members? Has a termite inspection been completed in the last 12 months?
What is the property's flood zone designation, and what is the assessed value versus the likely renovation budget?
Is the property in a historic district, and is the structure a contributing building?
What is the realistic renovation budget including a 15% contingency for discovered conditions, and how does that compare to the rebuild cost for equivalent finished square footage?
What layout changes does the homeowner actually need, and can those changes be achieved within the existing structure at a reasonable cost?
These questions take 2–3 hours to work through on site. JK Prestige's principal answers every call and walks every site — contact us to schedule a pre-design site assessment before you commit to either path.
Ready to start? Get a written estimate in 48 hours. Call (904) 944-0278 or request a free consultation.
No call center. No coordinator. A JK principal reviews every inquiry and replies with a real number, not a range, not a follow-up form.
Request Free Estimate →