A gut renovation is the most comprehensive residential construction project short of tearing a house down and starting over. Done right, it resets a home to a like-new condition: new mechanical, electrical, and plumbing systems; new insulation; new drywall; updated structure where needed; and finishes of your choosing. Done wrong, it consumes your budget in surprises, drags 18 months past schedule, and leaves you with a half-finished house and a contractor who won't return calls.
This guide is for Jacksonville homeowners — in Duval, St. Johns, Nassau, and Clay counties — who are evaluating a gut renovation on a primary residence, investment property, or historic home. It covers how to define scope, what pre-construction work actually involves, what permits Duval County requires, how a renovation unfolds week by week, and where Jacksonville's older housing stock tends to hide the most expensive surprises.
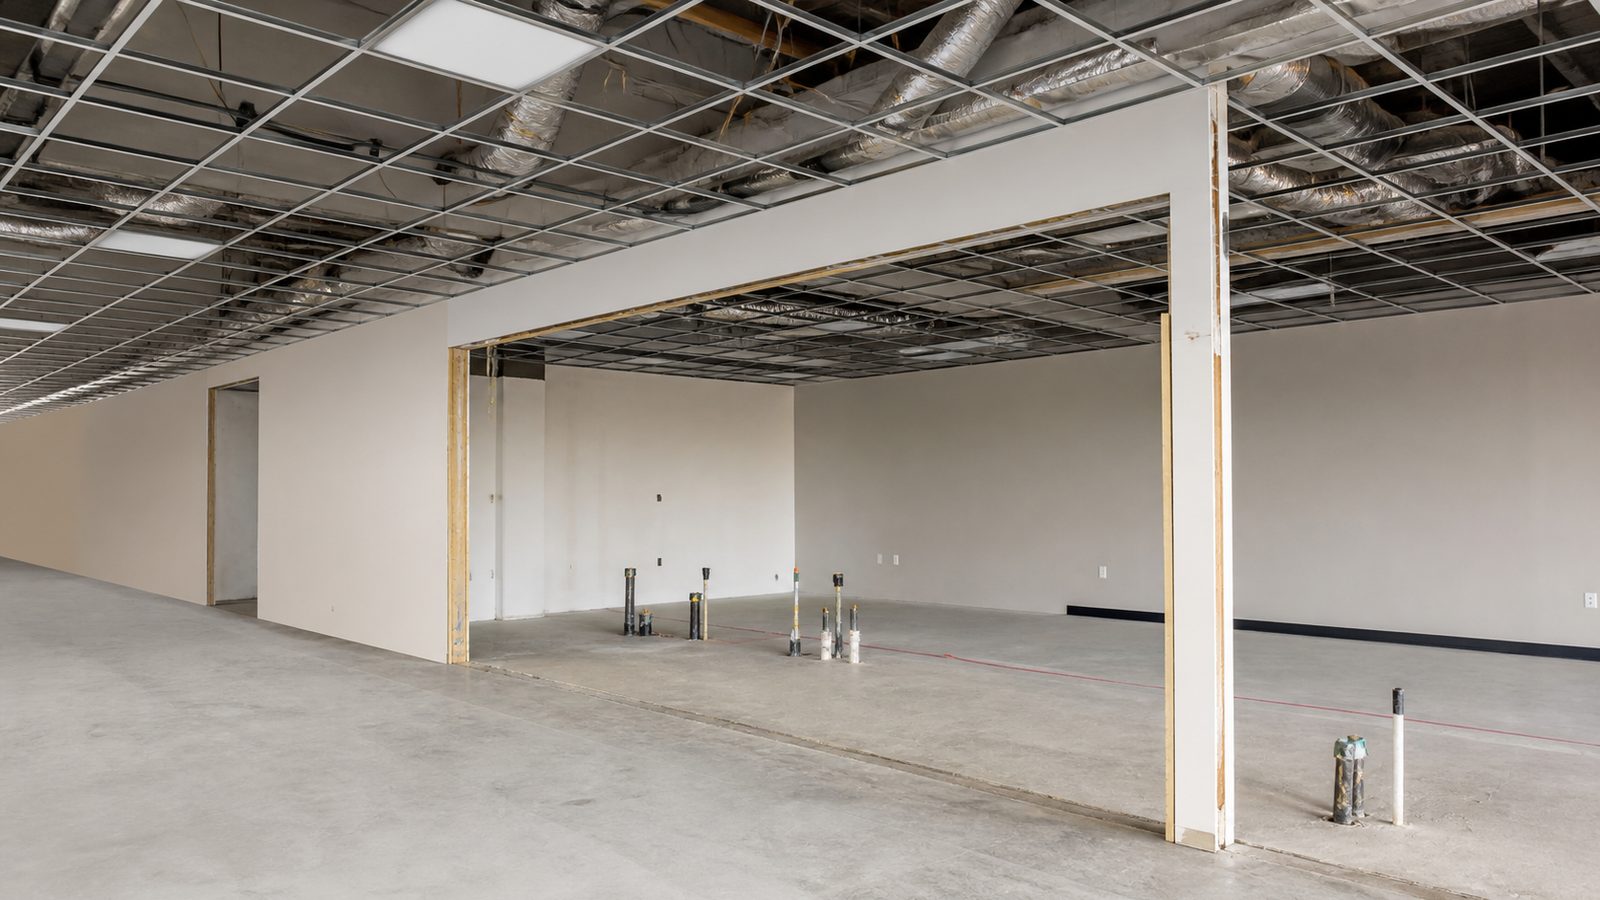
What "Gut Renovation" Actually Means: Scope Definitions
The term is used loosely in the industry, so align on definitions before you sign anything.
Cosmetic renovation: No permit required in most cases. New paint, flooring, fixtures, and cabinetry. No structural or MEP work. Cost range in Jacksonville: $25,000–$75,000 depending on material selections and square footage.
Partial renovation: Selective demolition. May include one or two new bathrooms, a kitchen reconfiguration, or limited electrical upgrades. Permits required for MEP work and any structural changes. Cost range: $75,000–$200,000.
Gut renovation (partial gut): Demolition of specific zones — typically kitchen, bathrooms, and one or more additional areas — down to the studs. New MEP rough-ins in those areas. New insulation, drywall, and finishes. Often triggers a full electrical panel upgrade. Cost range: $150,000–$350,000 for a 2,000-square-foot home.
Full gut renovation: The entire interior stripped to studs and subfloor. All MEP systems replaced. Structural work as needed. Every wall, ceiling, and floor rebuilt. This is a rebuild inside an existing shell. Cost range in Jacksonville: $200,000–$500,000+ depending on size, existing conditions, and finish level.
Get clarity on which scope you're commissioning before any contractor bids. Vague scope produces wildly different bids that are impossible to compare.
When to Gut vs. Cosmetic Renovation
A gut renovation is the right answer when:
- The home's electrical panel is undersized (60A or 100A service in a home built before 1980)
- Plumbing is galvanized steel or cast iron approaching end of life
- Insulation is absent or degraded (common in Jacksonville homes built before 1985)
- HVAC ductwork is in poor condition or improperly sized
- There is evidence of moisture intrusion behind walls or under floors
- The floor plan requires structural changes to function the way you want
A cosmetic renovation is appropriate when the MEP systems have remaining service life, the structure is sound, and you're primarily updating appearance. If you're unsure, a pre-renovation inspection by a licensed home inspector — plus a plumber and electrician scoping their trades — will tell you what's behind the walls before you commit to a scope.
In Jacksonville, homes built before 1978 may contain lead paint. Homes built before 1980 often have aluminum wiring in branch circuits. A licensed electrician should scope any pre-1980 home before a gut renovation begins.
Pre-Construction: The Most Important Phase Nobody Talks About
The pre-construction phase — everything that happens before a hammer swings — determines whether your renovation finishes on time and on budget. Most renovation cost overruns and delays originate in failures during pre-construction, not during construction.
Pre-construction for a gut renovation includes:
Design and engineering: Architectural drawings are required for permit submission. If the project includes structural changes, a structural engineer must stamp the drawings. Budget 4–8 weeks for design, longer if the project is complex or involves historic review.
Permit application: Your GC applies for permits. In Duval County, residential renovation permits are reviewed by the City of Jacksonville's Building Inspection Division. Expect 2–4 weeks for standard residential permits; longer if structural engineering review is required.
Long-lead procurement: In Jacksonville's current market, kitchen cabinetry takes 8–14 weeks from order to delivery. Windows and exterior doors take 6–10 weeks. Specialty tile, plumbing fixtures, and HVAC equipment can take 4–8 weeks. Ordering these items before demolition begins keeps the project moving. If you wait until mid-construction to select finishes, you will wait mid-construction for deliveries.
Subcontractor scheduling: Your GC must confirm availability from plumbers, electricians, HVAC contractors, and tile setters before the start date. A GC who books the project but hasn't confirmed sub schedules is setting up a sequencing problem.
At JK Prestige, pre-construction is a defined phase with a written schedule. Our approach treats pre-con as seriously as the build itself — because that's where the project is won or lost.
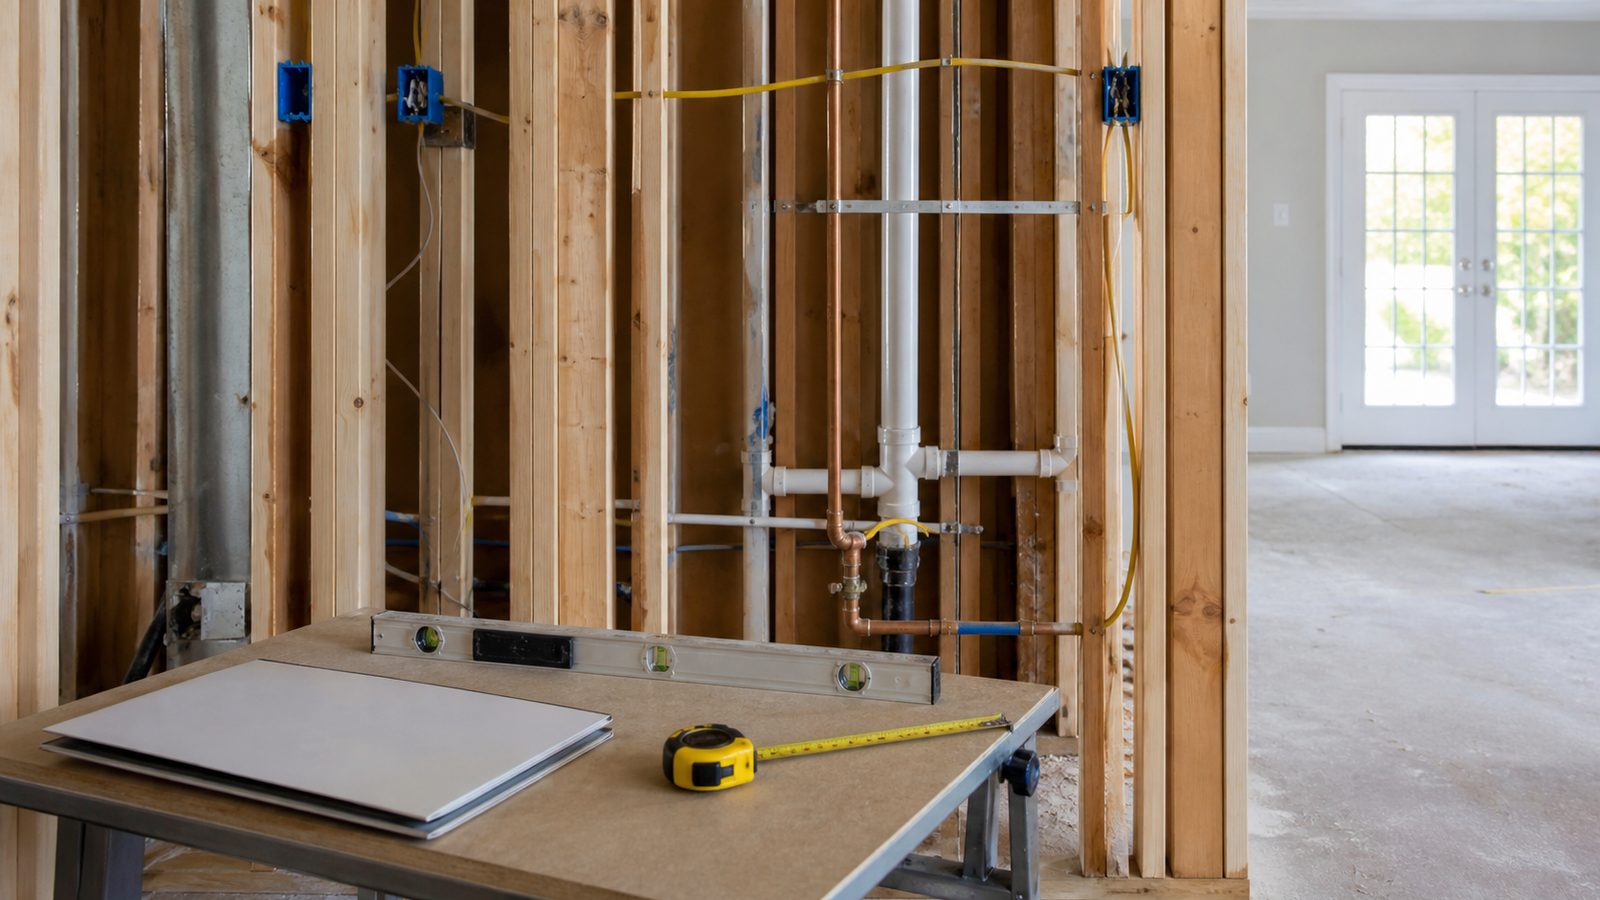
The Subsurface Inspection: What It Finds and Why It Matters
Before demolition begins on any gut renovation, a thorough subsurface inspection identifies conditions that will affect scope and budget. This is not a general home inspection — it is a targeted assessment of what's behind the walls, under the floors, and in the ceiling cavities.
In Jacksonville specifically, subsurface inspections commonly reveal:
Moisture intrusion: Florida's humidity and rainfall mean that window and door pan flashing failures, improper stucco detailing, and roof penetration issues drive moisture behind walls without visible interior signs. Mold remediation costs $3,000–$30,000 depending on extent. Finding it before demolition allows it to be scoped and priced; finding it during demolition creates a change order.
Subfloor damage: Crawl space homes in Jacksonville's older neighborhoods (Avondale, Riverside, Murray Hill, Springfield) frequently have subfloor rot from ground moisture. Replacement adds $8,000–$25,000 depending on square footage affected.
Aluminum wiring: Requires remediation — either pigtailing all outlets and switches with copper or a full rewire. Budget $5,000–$15,000 depending on home size.
Polybutylene or galvanized plumbing: If a full gut reveals polybutylene supply lines (common in homes built 1978–1995), replacement during the gut is the correct decision. Adding this to scope mid-project is far cheaper than returning in five years when a pipe fails.
A good GC includes a subsurface assessment as part of preconstruction. Any GC who bids a gut renovation without physically inspecting inside walls and under floors is bidding blind.
Permits Required for a Gut Renovation in Jacksonville
All permitted work in Jacksonville is processed through the City of Jacksonville Building Inspection Division. For a full gut renovation, expect the following permits:
- Building permit: Required for structural changes, additions, and any alteration to fire-rated assemblies
- Electrical permit: Required any time wiring is added or extended; mandatory for panel upgrades
- Plumbing permit: Required for any new or relocated drain, waste, vent, or supply lines
- Mechanical permit: Required for HVAC system replacement or significant duct reconfiguration
- Roofing permit: Required if the project includes roof replacement (see JK Prestige's roofing services)
Your GC pulls all permits. Never agree to a project where the contractor suggests you pull your own permits as the homeowner — this is a red flag indicating the contractor is not licensed to pull them.
Duval County permit fees for a full gut renovation on a 2,000-square-foot home typically run $1,500–$3,500 in combined permit fees.
Construction Sequence: Demo Through Certificate of Occupancy
A gut renovation follows a defined sequence. Work done out of order creates rework and delays.
Week 1–2: Demolition. Selective or full demo. Debris hauled. Subsurface conditions fully exposed and documented before any rough-in begins.
Week 2–4: Structural work. Beam installations, bearing wall modifications, subfloor repairs, and foundation work completed and inspected before framing closes.
Week 3–6: MEP rough-in. Plumbing rough-in first (gravity systems require slope, so they determine path), then electrical rough-in, then HVAC ductwork. Each trade inspected and signed off before insulation.
Week 5–7: Insulation. Batt or spray foam per energy code. Inspected before drywall.
Week 6–10: Drywall. Hang, tape, float, and texture. Three-coat drywall finish is standard for smooth walls; level 5 finish required for gloss or semi-gloss paint.
Week 8–12: Finish work. Tile, flooring, cabinetry, trim carpentry, and millwork. This phase is highly dependent on material delivery timing. Long-lead items ordered in pre-construction land here.
Week 10–14: MEP trim-out. Fixtures, devices, and equipment installed after finish work protects them from drywall dust and debris.
Week 12–16: Paint, hardware, and punch list. Final inspections called. Certificate of Occupancy issued.
Total timeline for a full gut renovation on a 2,000–2,500 square foot Jacksonville home: 14–20 weeks from permit issuance to CO. Add 4–8 weeks for design and permitting in pre-construction.
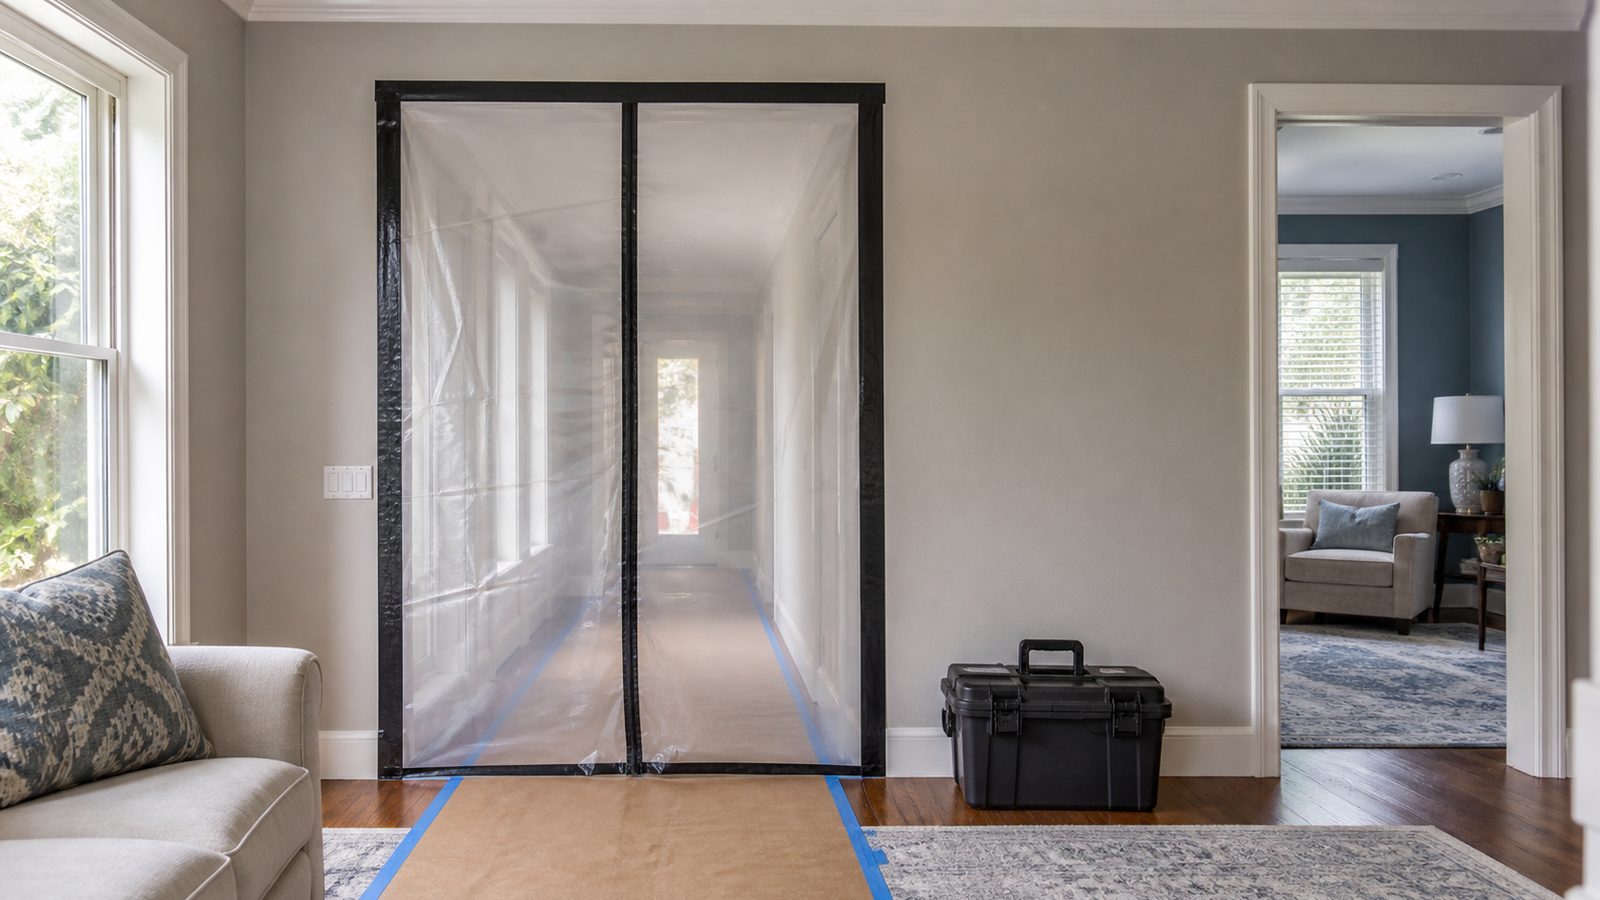
Living Situation During Renovation
A full gut renovation makes the home uninhabitable during construction. Plan for:
- Temporary housing: 4–5 months for a full gut. Budget $2,500–$5,000 per month for short-term rental in Jacksonville depending on neighborhood and home size.
- Storage: Furniture and contents must be removed. POD storage units run $150–$250 per month plus delivery.
- Utilities: Your GC will need temporary power and water on site. Coordinate with JEA (Jacksonville Electric Authority) for temporary service if the panel is being replaced.
If you are renovating in phases — completing one floor while living in another — this requires careful sequencing and clear communication with your GC about occupied versus active construction zones. It's possible but adds complexity.
Budget Structure for a Jacksonville Gut Renovation
A full gut renovation on a 2,000-square-foot Jacksonville home breaks down approximately as follows:
| Category | % of Total Budget |
|---|---|
| Demo and disposal | 4–6% |
| Structural / framing | 8–12% |
| Rough MEP (plumbing, electrical, HVAC) | 18–25% |
| Insulation | 2–4% |
| Drywall | 6–9% |
| Flooring | 7–12% |
| Cabinetry and countertops | 10–18% |
| Tile work | 5–8% |
| Finish carpentry and trim | 4–7% |
| MEP trim-out and fixtures | 8–12% |
| Paint and hardware | 3–5% |
| GC overhead and fee | 10–15% |
Total range: $180,000–$400,000 for a 2,000-square-foot full gut in Jacksonville, depending on finish level. High-end finishes (custom cabinetry, natural stone, hardwood throughout) push costs to $450,000 or higher.
Maintain a 10–15% contingency fund above your contracted budget. Subsurface surprises in Jacksonville's older housing stock are common enough that contingency is not optional.
Common Surprises in Jacksonville's Older Housing Stock
Jacksonville's residential neighborhoods include significant stock from the 1920s through 1970s. These homes have known issues that a gut renovation will surface:
Riverside and Avondale (pre-1940s homes): Balloon-frame construction rather than platform frame. No fire blocking. Knob-and-tube wiring in some cases. Plaster walls rather than drywall.
Arlington and Southside (1950s–1970s ranch homes): Slab foundations with embedded plumbing. Re-routing drains requires saw-cutting the slab. Add $5,000–$15,000 for slab plumbing reconfiguration.
Mandarin and Fleming Island (1980s–1990s): Higher likelihood of polybutylene supply lines and single-pane windows. Both should be replaced during a full gut.
Beach communities (Atlantic Beach, Neptune Beach, Jacksonville Beach): Saltwater air accelerates corrosion on anything metallic. HVAC coils, electrical panels, and structural fasteners may be more compromised than their age suggests.
Punch List and Warranty
The punch list is the final written list of incomplete or deficient items before your final payment is released. A thorough punch list walkthrough with your GC — not a quick handshake — protects you after closeout.
Expect the punch list to include 20–60 items on a full gut renovation. Common items: paint touch-ups, grout joint repairs, hardware tightening, HVAC balance, and fixture adjustments. Most items resolve within 1–2 weeks of identification.
Florida law requires contractors to warrant workmanship for one year. Material warranties are separate (manufacturers' terms vary by product). Get all warranty documents in writing at closeout.
Ready to start? Get a written estimate in 48 hours. Call (904) 944-0278 or request a free consultation.
No call center. No coordinator. A JK principal reviews every inquiry and replies with a real number, not a range, not a follow-up form.
Request Free Estimate →