Hospital expansion in an occupied facility is the most operationally complex scope in healthcare construction. You are building adjacent to or connected with areas where patients are receiving care, staff are working shifts, and the building's life-safety systems are active. A GC who manages occupied hospital construction like a standard commercial build will fail — not because the construction is hard, but because the coordination layer is completely different.
This article is written for healthcare developers, facility directors, and project owners who are planning a hospital wing expansion and want to understand what a qualified healthcare GC actually does to manage the work.
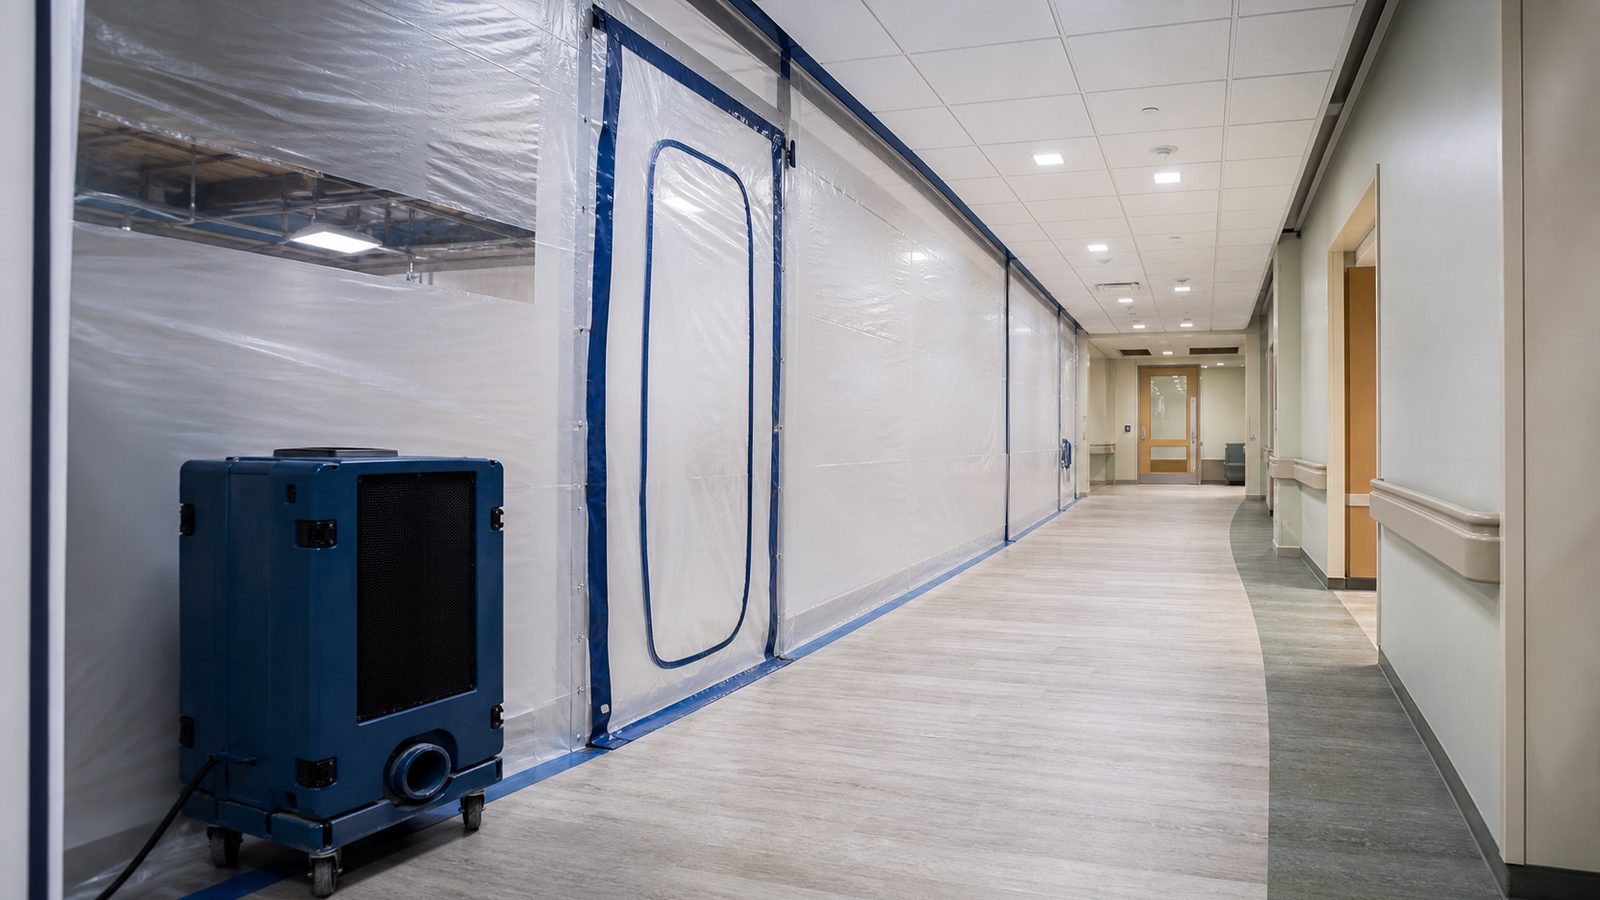
The Fundamental Constraint: Construction Cannot Disrupt Patient Care
Everything else follows from this. Occupied hospital expansion is a construction project operating inside a safety-critical environment where schedule disruptions, noise, dust, vibration, and utility interruptions can directly affect patient outcomes. The GC's job is to build the expansion while maintaining the operating facility.
That means:
- ICRA compliance — construction areas are physically and environmentally separated from occupied patient care areas through Class III or IV ICRA barriers maintained throughout the project
- Shutdown coordination — utility interruptions (electrical, medical gas, HVAC) are planned weeks in advance with the facility's facilities team, approved through the hospital's shutdown request process, and executed in off-peak windows with backup systems in place
- Noise and vibration control — concrete demolition, core drilling, and heavy equipment near patient care areas requires scheduling during off-peak census periods and, in some cases, acoustic analysis to prevent disruption of sensitive procedures
- Infection control — immunocompromised patients (ICU, oncology, transplant) are at risk from Aspergillus and other airborne pathogens released by construction activity; HEPA filtration and negative pressure in construction zones are not optional
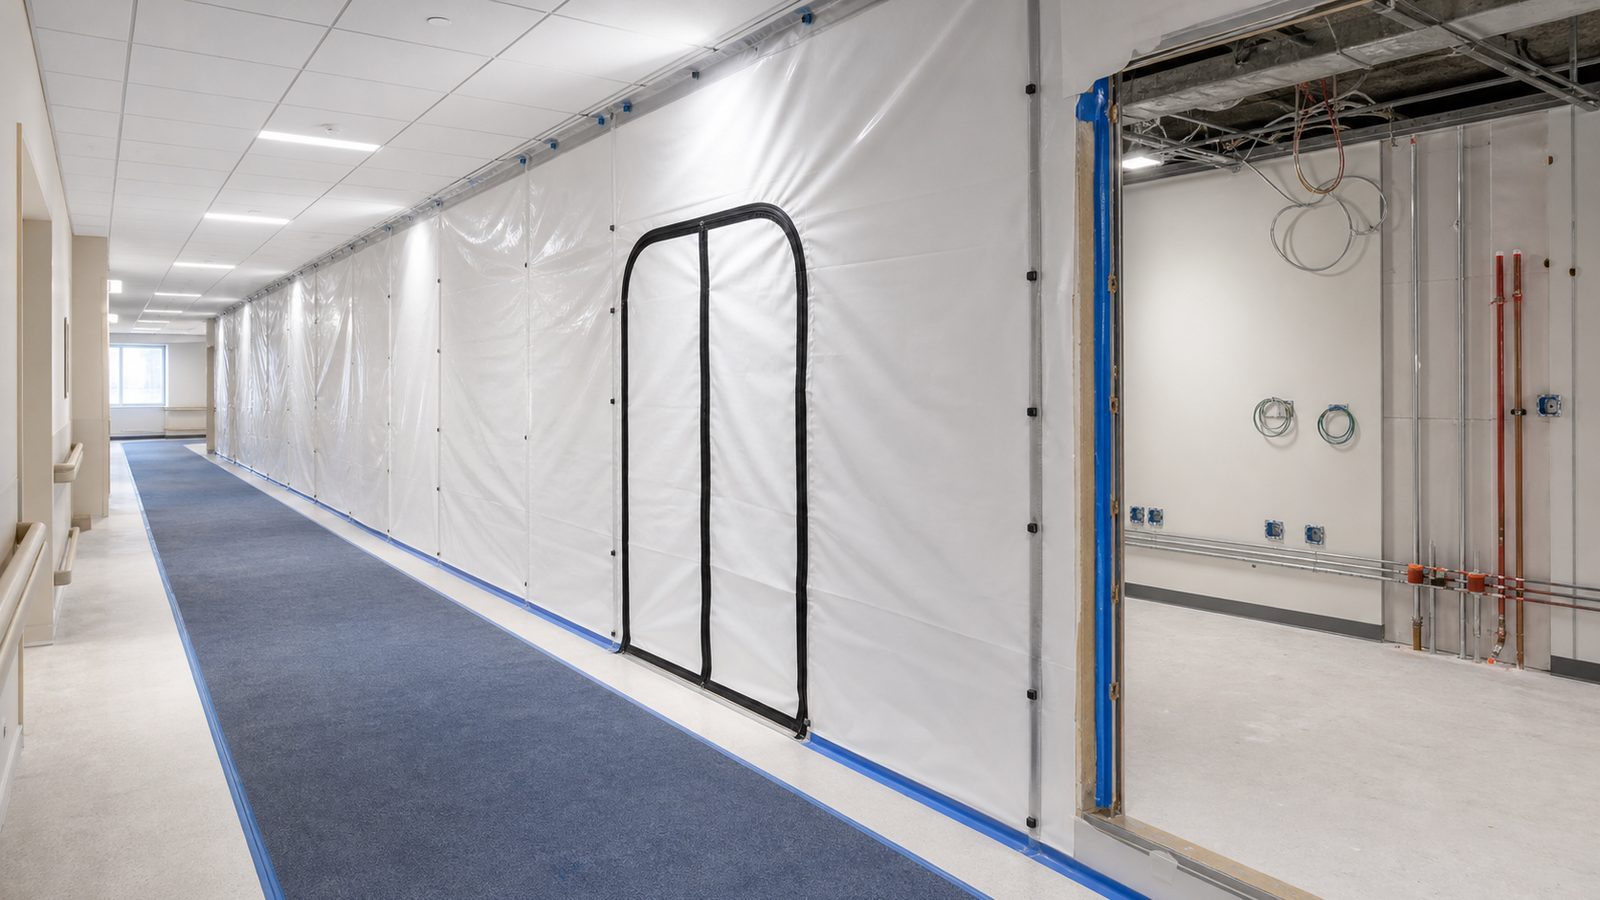
Phased Expansion: The Typical Approach
Hospital wing expansions are rarely constructed as a single open-site project. They are phased to maintain operations throughout. A typical phasing approach for a 60,000-90,000 sqft wing expansion adjacent to an existing occupied building:
Phase 1: New Wing Foundation and Shell
The new wing structure — foundation, structural frame, exterior envelope — is constructed as a standalone project adjacent to the existing building. At this phase:
- Construction is largely separated from the occupied building
- ICRA requirements are focused on the connection point and penetrations through the existing building envelope
- Utility infrastructure for the new wing (electrical, medical gas, HVAC plant capacity expansion) is installed in the new wing and stubbed for connection
This phase typically runs 8-14 months for a single-floor hospital expansion.
Phase 2: MEP Infrastructure and Interior Rough-In
Interior rough-in of MEP systems in the new wing, concurrent with the final stages of Phase 1 structural work. Key coordination:
- Medical gas system — new medical gas piping rough-in, pressure testing, and brazed joint inspection before any wall closure; NFPA 99 compliance documentation
- HVAC air handling — hospital-grade HVAC with HEPA filtration and pressure relationship control (positive pressure in patient rooms, negative pressure in isolation rooms) requires commissioning and balancing before occupancy
- Electrical — hospital-grade redundant power (normal, emergency, critical branch), nurse call system, fire alarm, and code blue systems
Phase 3: Connection to Existing Building
This is the highest-risk phase for occupied hospital expansion. Connecting the new wing to the existing building requires:
- Opening the existing exterior wall — a planned opening through the building envelope for the connecting corridor or interstitial space
- Full ICRA barrier on the existing-building side of the penetration throughout opening and connection work
- Utility tie-ins — connecting new wing utility systems to the existing building's systems (electrical interconnect, medical gas manifold extension, HVAC tie-in) through coordinated shutdowns
- Fire alarm integration — new wing devices must be integrated with the existing building's fire alarm system; partial system disablement for integration requires fire watch during the impairment period
This phase is where unplanned surprises create the most disruption. JK's pre-construction process for connection phases includes as-built drawing review, exploratory opening of the existing wall to confirm conditions before committing to a schedule, and a coordinated shutdown plan reviewed with the facility team before the first tool is swung.
Phase 4: Commissioning and Occupancy
Before any patient area in the new wing opens:
- AHCA Life Safety Survey (for licensed Florida healthcare facilities) — required before occupancy
- MEP commissioning — all systems balanced, tested, and documented per ASHRAE Guideline 0 or equivalent
- Infection Control Risk Assessment completion — ICRA barriers removed, HEPA units removed, construction dust clearance testing
- Staff training on new systems (nurse call, code blue panels, medical gas shutoffs)
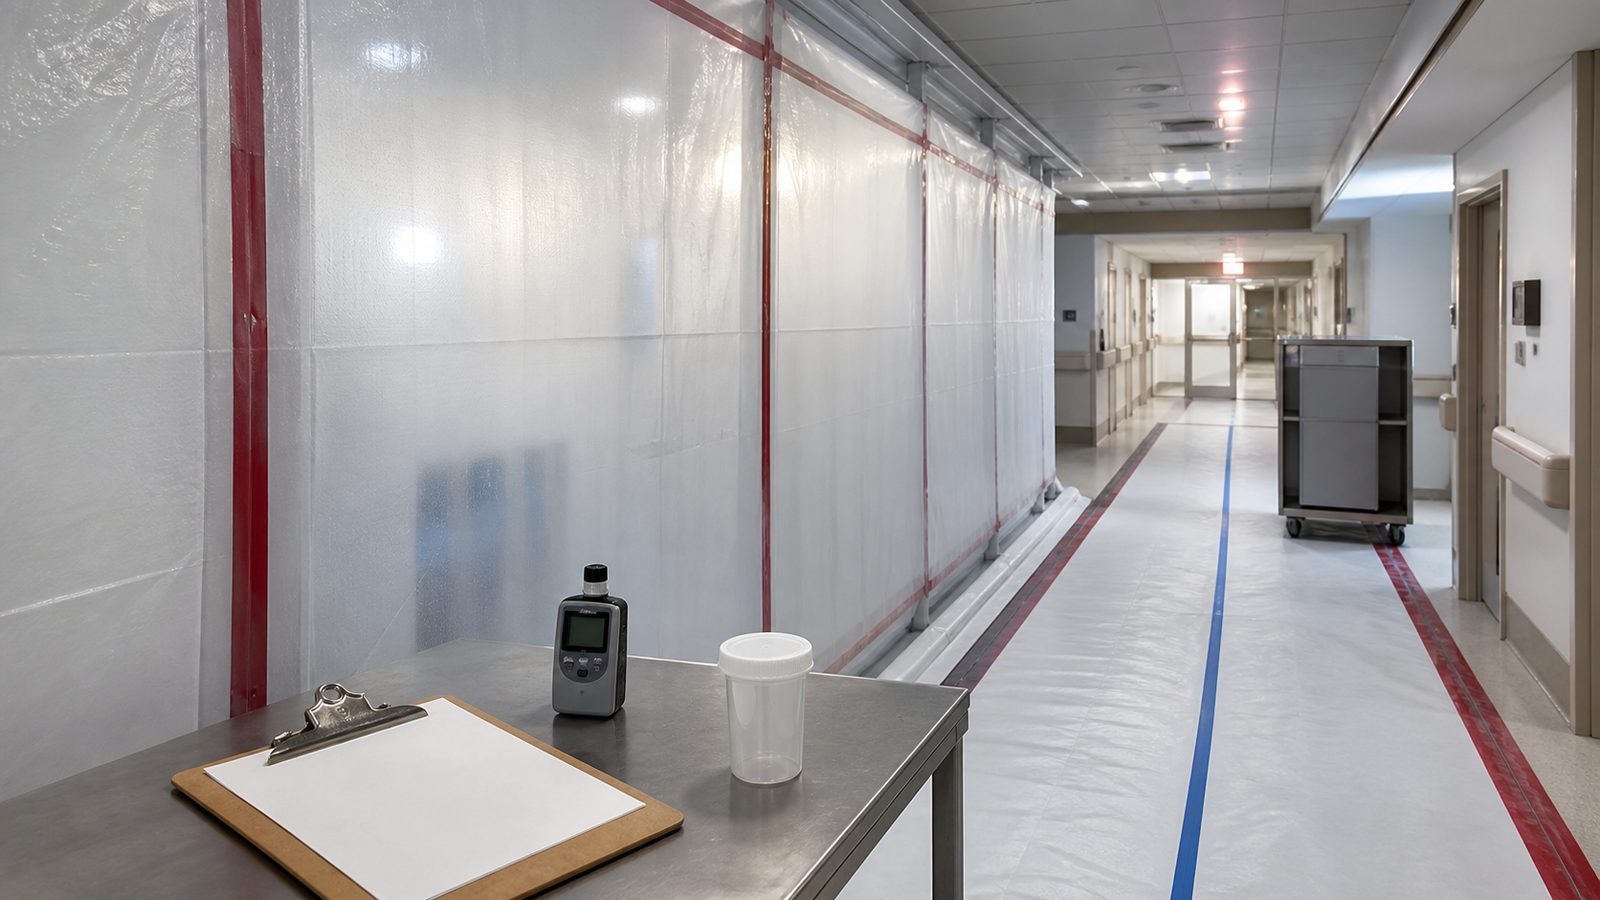
Utility Shutdown Management: The GC's Most Important Coordination Task
Utility shutdowns in an occupied hospital are the items that keep the best healthcare GCs scheduled weeks out and running tight coordination processes. Key shutdown types:
Electrical Shutdowns
Normal power shutdowns require the facility to transfer affected areas to emergency power. Emergency power shutdowns cannot overlap with normal power shutdowns in the same area. Critical branch circuits (life support equipment) may not be on shutdown without explicit clinical approval and documented backup.
JK's shutdown process:
- Written shutdown request submitted to facility's facilities manager minimum 14 days in advance
- Facility reviews affected clinical areas and approves/modifies timing
- GC confirms backup systems (generator capacity, UPS status)
- Shutdown executed at approved time with JK supervisor and facility electrician present
- Written restore confirmation before departing
Medical Gas Shutdowns
NFPA 99 requires specific procedures for medical gas system maintenance and modification:
- Written permit-required shutdown documentation
- Notification to all clinical areas served
- Nurse call announcement before valve closure
- Verification that no patients are oxygen-dependent on the affected zone circuits without backup
- Restore testing before permit close
JK's field supervisor holds NFPA 99 medical gas shutdown training documentation. This is not managed by the plumbing sub's foreman without GC oversight.
HVAC Shutdowns
Pressure relationship control is critical in hospital infection control. Temporarily interrupting HVAC in isolation rooms, operating rooms, or clean rooms requires clinical approval and, in some cases, temporary portable HEPA units to maintain pressure relationships during the shutdown.
ICRA Class Requirements for Hospital Expansion
Under the APIC Infection Control Risk Assessment matrix, hospital wing expansion adjacent to occupied patient care areas triggers Class III or IV requirements:
- Class III (High Risk): Full barrier construction, HEPA air filtration, negative pressure maintained in construction zone, ICRA-trained contractor staff
- Class IV (Highest Risk): All Class III requirements plus additional measures for construction adjacent to immunocompromised patient areas (oncology, bone marrow transplant, NICU)
JK maintains ICRA compliance documentation on all occupied healthcare construction projects. ICRA class designation is confirmed with the facility's infection control practitioner at project kick-off and documented in the site-specific safety plan.
What to Ask a Healthcare GC Before Hiring for Occupied Expansion
- How many occupied hospital expansion projects have you completed in Florida?
- Describe your utility shutdown coordination process — who submits the request, what is the minimum advance notice, and who authorizes restore?
- Have you had an ICRA compliance citation or infection control event on a construction project? If so, what happened?
- Who is your ICRA-trained superintendent and what is their certification?
- Can you provide the facility contact from a recent occupied hospital construction project as a reference?
A GC who cannot answer these questions with specifics has not managed occupied hospital construction in Florida.
No call center. No coordinator. A JK principal reviews every inquiry and replies with a real number, not a range, not a follow-up form.
Request Free Estimate →