When healthcare facility managers ask for a ballpark on a hospital renovation, the number they get from a commercial GC and the number they get from a healthcare-specialized GC are rarely the same — and the difference is not the markup. It's the scope of what each GC knows the job actually requires.
Hospital renovation in Florida is 3 to 5 times more expensive per square foot than standard commercial renovation of equivalent size and finish. The premium comes from three sources: Infection Control Risk Assessment (ICRA) compliance costs for work in occupied facilities, the complexity and certification requirements of medical MEP (Mechanical, Electrical, and Plumbing) systems, and Florida's layered regulatory environment for healthcare facilities.
This post gives real cost ranges by healthcare renovation type, explains each cost driver, and describes what a GC needs to actually do the work rather than just bid it.
Cost by Renovation Scope in Florida Healthcare Facilities
Standard Hospital Corridor and Patient Room Renovation — $350 to $600 per Square Foot
At the lower end of healthcare renovation complexity: finishes replacement (flooring, wall covering, ceiling tile), basic MEP upgrades (nurse-call rough-ins, additional electrical outlets, plumbing fixture replacement), lighting replacement, and door hardware upgrade.
At $350/sqft, this is a patient room renovation in an older facility where the mechanical and electrical systems are adequate but finishes are being brought to current standards. The scope is primarily demolition of existing finishes and installation of new.
At $600/sqft, you're adding more significant MEP work — full electrical panel upgrade for the wing, plumbing repiping in the ceiling and walls, HVAC system replacement with increased outside air quantities to meet ASHRAE 170 requirements for healthcare occupancies. The ICRA (Infection Control Risk Assessment) containment cost (see below) adds 10 to 20% to the total, regardless of finish scope.
ICU Renovation — $600 to $900 per Square Foot
Intensive Care Unit renovation carries higher costs because of MEP density and infection control stringency. ICU rooms require:
- Higher air change rates and HEPA filtration (ASHRAE 170 mandates specific ACH minimums for ICU spaces)
- Medical gas (oxygen, vacuum, air, nitrous oxide) at each bed — multiple outlets per station
- Extensive monitoring equipment power and data infrastructure
- Overhead lifts in most current designs
- Nurse-call integration and bedhead unit rough-ins
- Infection control: negative pressure capability in isolation rooms
ICRA requirements for ICU work typically mandate Class III or Class IV barriers — the highest level of dust containment, with sealed penetrations, negative pressure rooms within rooms, and HEPA vacuuming of all work areas. This infrastructure adds cost relative to standard renovation.
At $600/sqft, you're doing an ICU renovation with moderate MEP density in a facility with adequate existing infrastructure. At $900/sqft, you're doing a full gut-reno of an ICU wing with complete MEP replacement, full ICRA Class IV containment, and current design standards for bed spacing, ceiling height, and infrastructure density.
OR Renovation — $900 to $1,500 per Square Foot
Operating room renovation is the most expensive hospital renovation scope per square foot, for reasons that compound: the MEP density, the materials specification, and the commissioning requirements are all at the extreme end of healthcare construction.
What drives OR renovation cost to $900 to $1,500/sqft:
Laminar-flow HVAC: An OR's air handling system must deliver a specific volume of ultra-filtered air through a laminar-flow diffuser array in the ceiling, maintaining positive pressure relative to the corridor, maintaining temperature and humidity within tight bands, and providing a minimum of 20 air changes per hour of recirculated filtered air plus 3 to 6 air changes per hour of outside air (ASHRAE 170 minimums). The HVAC system serving a single OR is more complex than the entire system in a 10,000 sqft office building.
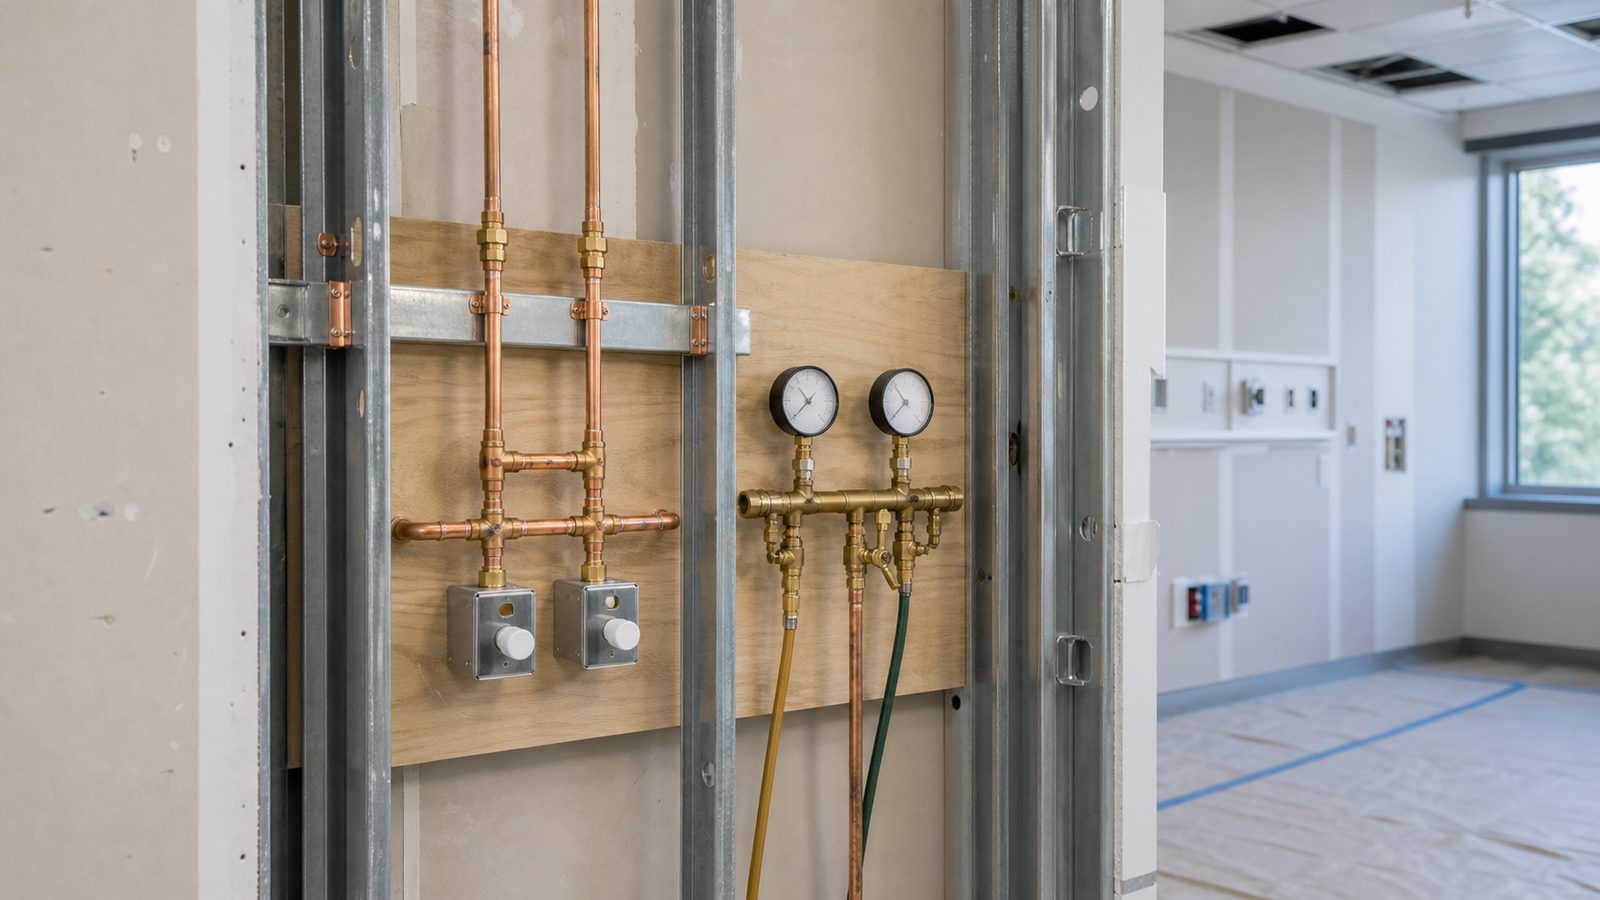
Medical gas: OR medical gas (oxygen, nitrous oxide, nitrogen, vacuum, medical air) is served by pendants carrying multiple outlet types, monitored by zone valve boxes, and connected to hospital-wide manifold systems. NFPA (National Fire Protection Association) 99 requires extensive installation, testing, and commissioning documentation for all medical gas systems.
Electrical: Each OR requires isolated power systems (line isolation monitors) for uninterruptible surgical power, dedicated circuits for imaging equipment, equipment boom or pendant power for surgical equipment, and a minimum of two separate emergency power circuits fed from different points in the emergency power distribution system.
Flooring: Conductive or anti-static flooring in areas where electrosurgical units are used. High-durability, seamless-weld resilient flooring for infection control.
Commissioning: After installation, every OR system must be commissioned and tested against the specified design parameters — air flow, pressure relationships, temperature, humidity, medical gas flow and pressure — before any clinical use. NFPA 99 certification testing for medical gas and Florida's AHCA (Agency for Health Care Administration) facility licensing inspection both occur before occupancy.
Ground-Up Hospital Tower — $500 to $900 per Square Foot
Ground-up hospital construction in Florida is at the high end of all construction categories. The range is wide because of significant variation in building type: a medical office building (MOB) or ambulatory surgery center (ASC) at the low end, a full acute-care inpatient tower at the high end.
At $500/sqft, you're building an outpatient-focused facility — ASC or MOB — without intensive inpatient MEP density. At $900/sqft, you're building a full inpatient tower with ICU, OR suites, labor and delivery, imaging, and all supporting infrastructure. JK Prestige's largest completed hospital program was 320,000 sqft in North Carolina, delivered in 22 months.
The ICRA Compliance Cost: 10 to 20% Premium for Occupied-Facility Work
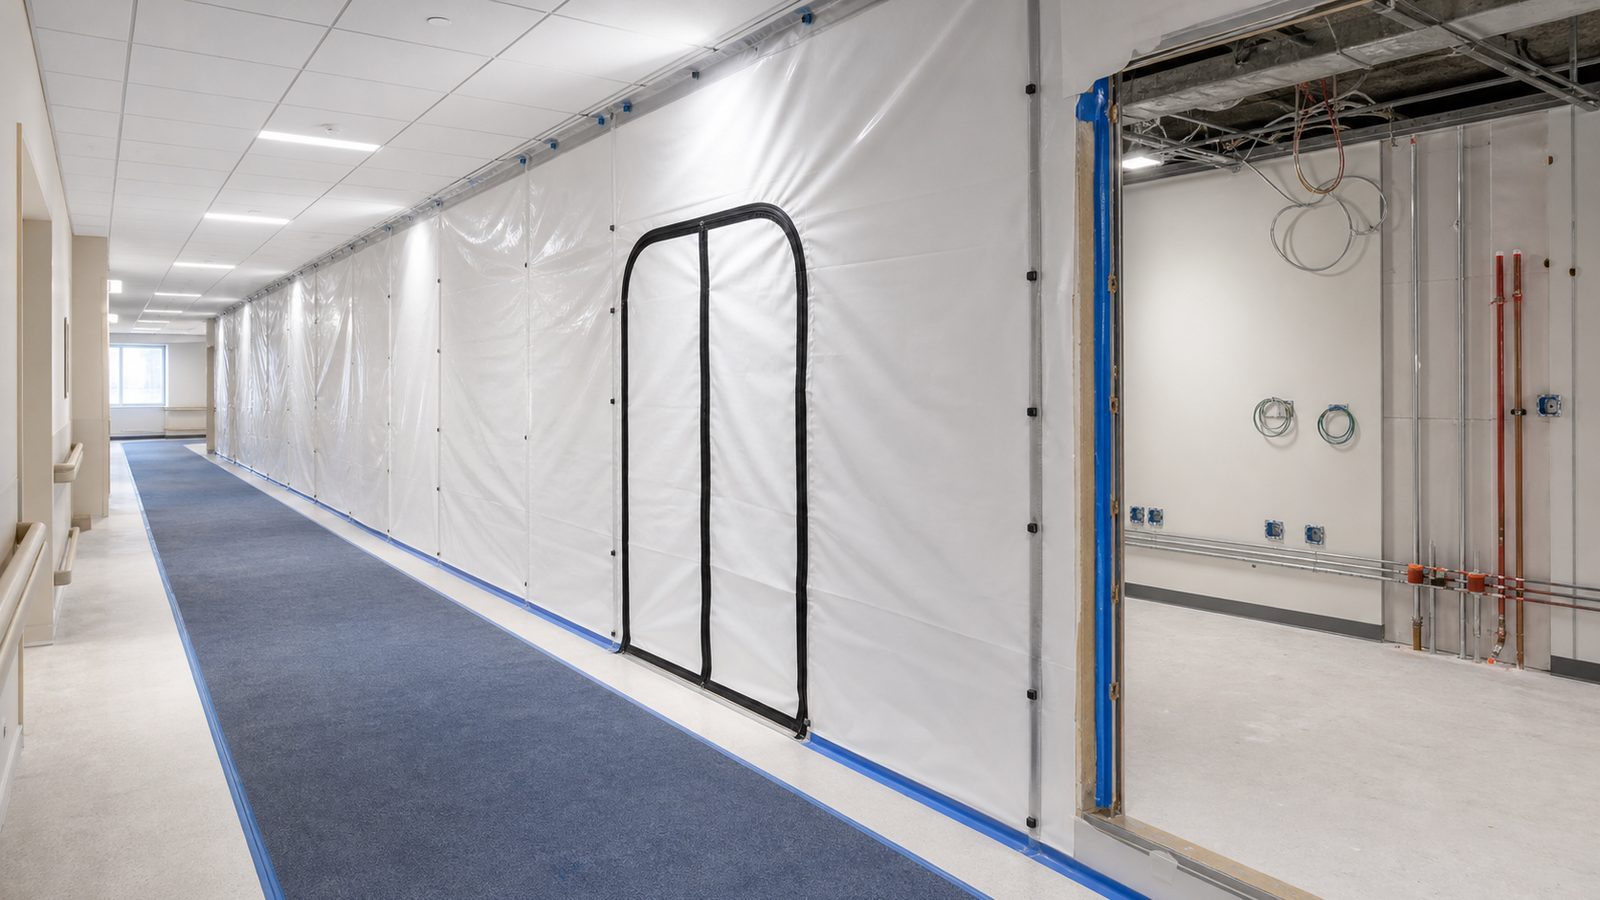
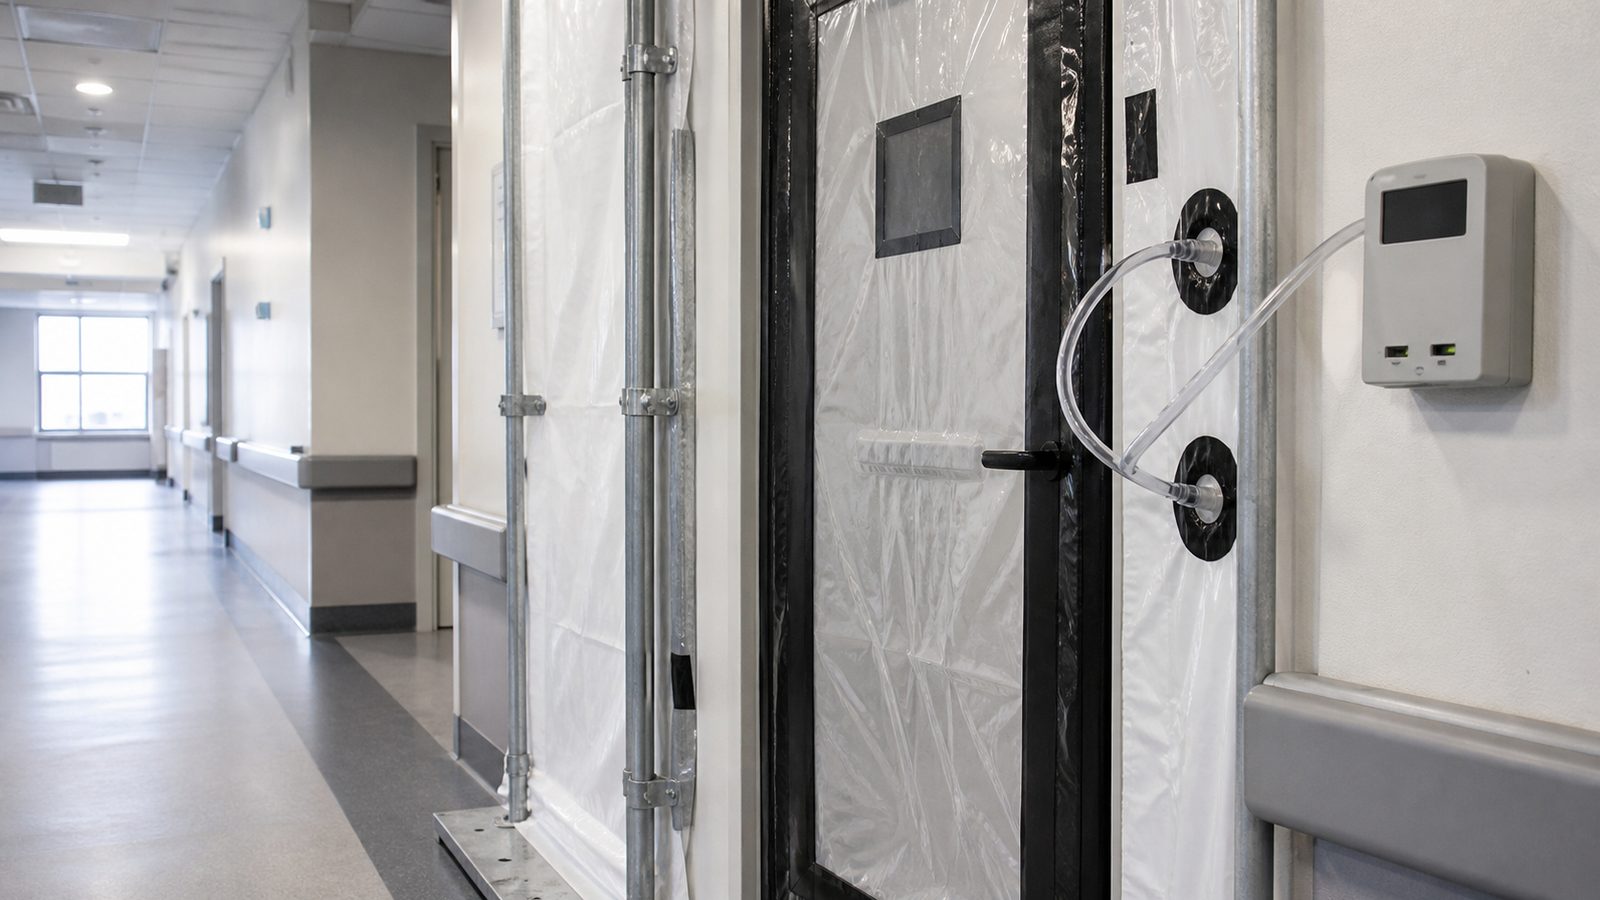
ICRA (Infection Control Risk Assessment) is the process by which the construction impact on hospital patients and staff is classified and managed during renovation of an occupied healthcare facility. ICRA Class II, III, and IV work requires physical containment barriers, negative pressure rooms within the construction zone, HEPA filtration of exhaust air, and documented daily inspection of the containment.
What this costs in real terms:
Barrier system installation: Temporary hard wall barriers (fire-rated, GWB on metal stud) or heavy-duty plastic sheeting system — $3 to $8/sqft of barrier area, depending on fire rating requirements and configuration complexity.
HEPA exhaust equipment: Rental of negative pressure HEPA filtration units (air scrubbers) — typically $300 to $600 per unit per month per unit, with one unit per 1,000 sqft of contained area being a rough sizing guide.
Daily ICRA inspection: A designated ICRA Competency Card holder must inspect the containment zone daily and document compliance. At JK Prestige, our ICRA-trained superintendents handle this — it's not an external consultant cost.
Ante-room and sticky mat stations: All workers entering and exiting the containment zone use a gowned ante-room with sticky floor mats to prevent dust transport. These are installed and maintained throughout the project duration.
For a 5,000 sqft ICU renovation running six months in an occupied facility, ICRA compliance adds $75,000 to $150,000 to the construction cost — 10 to 20% of the total construction cost in this case.
Florida's Healthcare Regulatory Layer: AHCA
The Agency for Health Care Administration (AHCA) licenses healthcare facilities in Florida. Any renovation that changes licensed bed count, adds a new clinical service, or modifies a licensed clinical area requires AHCA review and approval in addition to the standard building department permitting process.
AHCA plan review and approval runs in parallel with building department review but on a different timeline. AHCA's review of major clinical renovations can take four to eight months. Failing to initiate AHCA review at the same time as building department submittal can add months to the project timeline — a critical error on any regulated healthcare project.
NFPA 99 compliance documentation — life safety drawings, medical gas design calculations, NFPA 99 testing protocols — must be prepared and submitted as part of the AHCA review package.
JK Prestige Hospital Construction in Florida
JK Prestige Constructor delivers ICRA-compliant occupied-facility hospital renovation and ground-up healthcare construction across Florida and the Southeast. Our superintendents are ICRA-trained, hold OSHA 30 certifications, and have managed NFPA 99 medical gas installation and testing on multiple completed hospital programs.
GMP contracts on hospital projects include open-book cost ledgers — you see every cost line against the GMP, and savings below the GMP belong to the owner. The JK Way describes the full delivery model. See our hospital construction expertise for a full overview of capabilities and completed programs.
Contact JK Prestige Constructor to discuss your Florida healthcare construction project. Call (904) 944-0278. A principal answers.
No call center. No coordinator. A JK principal reviews every inquiry and replies with a real number, not a range, not a follow-up form.
Request Free Estimate →