Schedule is the question every logistics developer and owner-operator asks first. The answer depends on delivery type, permit queue, site conditions, and — most importantly — how much preconstruction work was done before ground broke. A warehouse that starts construction with every decision made runs to certificate of occupancy (CO) on time. One that starts with open questions stops waiting for answers.
This article gives you realistic schedules for three warehouse delivery types in Jacksonville, FL, explains what drives variation, and tells you what has to be locked down in preconstruction to keep construction moving.
Realistic Schedule Ranges by Delivery Type
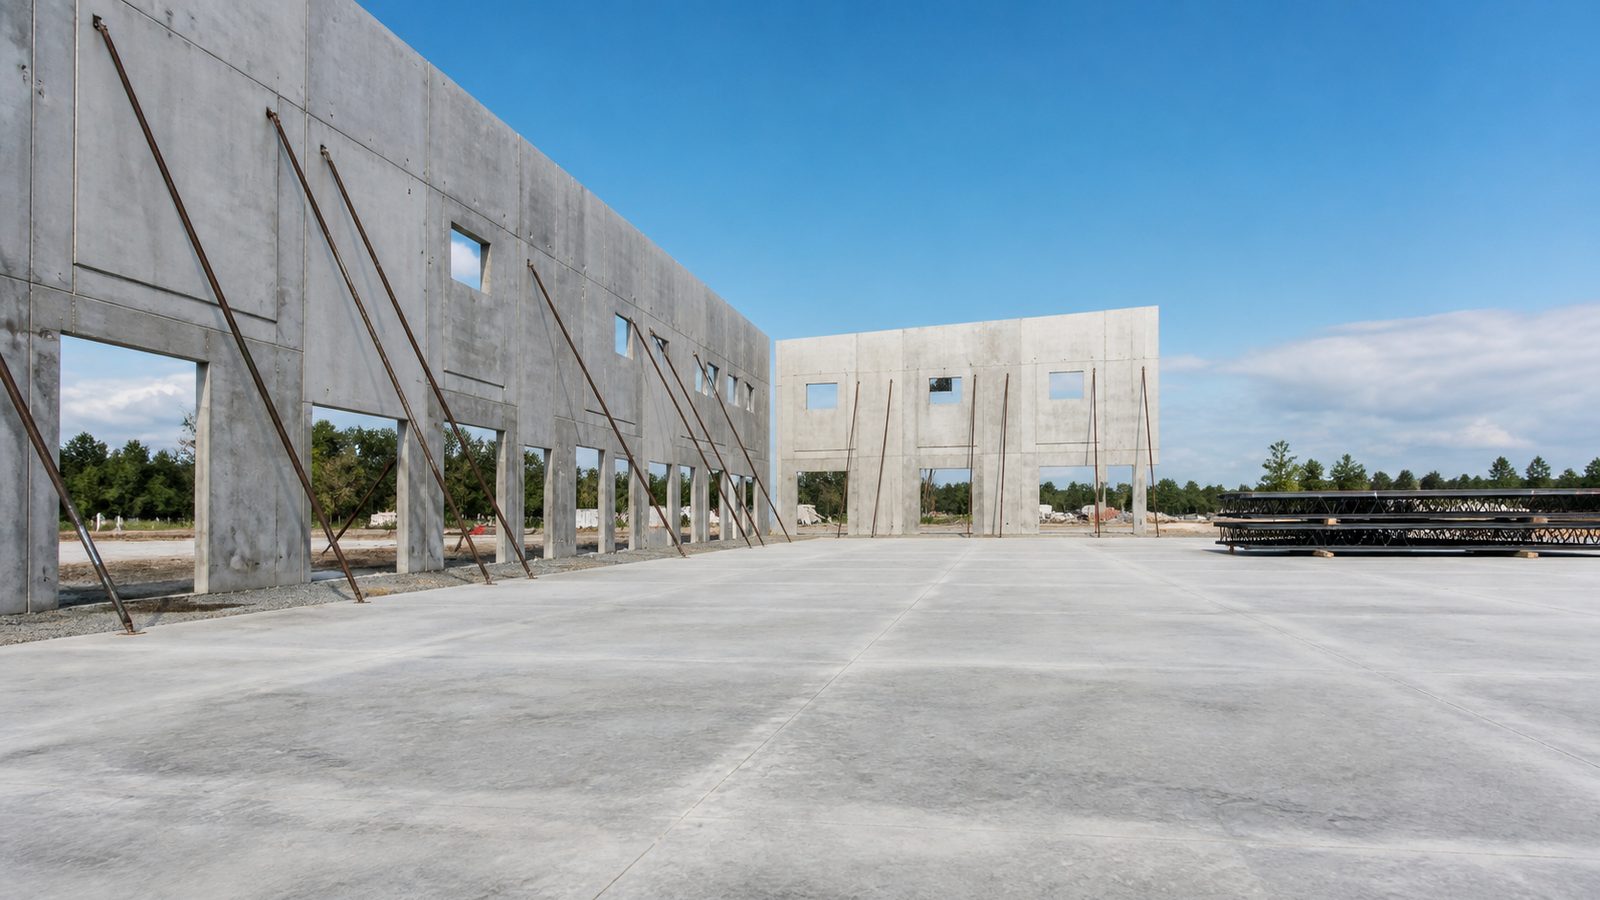
Tilt-Up Shell: 50,000 Sqft
From permit issuance to CO: 4–6 months
The schedule for a tilt-up shell in Jacksonville breaks into five phases:
- Site work and underground utilities (4–6 weeks): Mass grading, stormwater, underground MEP stubs, fire line
- Slab-on-grade (2–3 weeks): Forms, subbase compaction, vapor barrier, reinforcing, pour, cure
- Tilt-up panel fabrication and erection (2–3 weeks): Embed layout, pour panels on slab, 7-day minimum cure, crane picks — typically 1–2 days for a 50,000 sqft building
- Roof structure and MEP rough-in (5–8 weeks): Joists, deck, roofing system, fire sprinkler mains, electrical rough-in
- Dock equipment, finishes, and inspections (3–5 weeks): Dock doors and levelers, interior finishes, final MEP trim-out, CO inspections
The constraint that cannot be compressed: the slab must be complete and cured before tilt panels go up. That sequence locks the first half of the schedule.
Steel Frame Shell: 50,000 Sqft
From permit issuance to CO: 3–5 months
Steel frame moves faster in the early phases because column pier foundations can be installed concurrently with ongoing site work — you do not need the full slab complete before structural work begins.
- Site work and column piers (3–4 weeks concurrent): Mass grading and column pier drilling/pour can overlap
- Steel erection (2–3 weeks): Columns, primary framing, secondary framing, bridging
- Roof deck and skin (2–3 weeks): Metal roof deck, roofing membrane, wall panels
- Slab-on-grade (2–3 weeks): Can follow structural frame, eliminating the panel-cure wait
- MEP rough-in, dock equipment, and inspections (4–6 weeks)
The schedule risk for steel frame is steel fabrication lead time. Structural steel ordered at permit submittal typically takes 12–16 weeks to fabricate and deliver. If steel is not ordered until permit is in hand, it becomes the critical path item that delays erection start by three to four months.
Existing Shell Fit-Out with Dock Additions: 50,000 Sqft
From permit issuance to CO: 2–3 months
Leasing an existing shell — or purchasing a building that needs dock door additions and tenant improvement — is the fastest path to operations. The schedule compresses because site work and structural frame are already in place.
Key work items:
- Core-cut existing slab for dock pit construction
- Install dock doors, dock levelers, and dock seals
- Install ESFR sprinkler system (or modify existing system density)
- Electrical: panel additions, lighting, power to dock areas
- Truck court modifications if depth or paving is inadequate
The critical constraint in a fit-out scenario: existing conditions may not match drawings. A site survey and as-built review before signing a lease is not optional — it's the work that prevents discovering mid-construction that the existing slab is 4 inches thick where 6 inches is needed for your dock pit design.
Duval County Permit Review: What to Expect
Duval County's commercial building permit review runs 30–60 days for a standard warehouse project from complete submittal to permit issuance. This does not include pre-application meetings, plan revision cycles, or fire marshal review (which runs on a parallel track and can add 2–3 weeks).
Factors that extend Duval County review time:
- Incomplete submittals — missing structural calculations, geotechnical report, or stormwater management plan trigger a rejection and restart the clock
- Concurrent review backlog — permit volume in Jacksonville has been elevated since 2022; submitting in Q1 is faster than Q3
- Site plan amendments — any change to the approved site plan (building footprint shift, truck court revision) requires an amendment that restarts the review cycle
The fastest path through Duval County permitting: submit a complete package on the first attempt. A GC with a local permitting track record knows exactly what reviewers flag. JK Prestige has delivered projects across Duval, St. Johns, and Nassau counties and manages permit submittals in-house.
St. Johns County and Nassau County review times are generally faster than Duval — Nassau in particular runs 2–4 weeks for commercial projects with good pre-application coordination.
What Drives Schedule Variation
The difference between a 4-month and a 6-month warehouse schedule is rarely weather or labor. It is almost always one of three things:
1. Long-Lead Items Not Ordered Early
The three items that most often delay warehouse projects:
- Dock equipment (dock levelers, dock doors, dock seals): 10–14 week lead time. If not ordered at permit submittal, dock installation gets pushed to the end of the schedule and delays CO.
- Structural steel: 12–16 week fabrication lead. Order at design development, not at permit issuance.
- HVAC equipment (rooftop units, unit heaters): 14–20 week lead time post-2022. For any warehouse with significant HVAC load, equipment must be on order before structural design is finalized.
2. Site Conditions Discovered After Ground Breaks
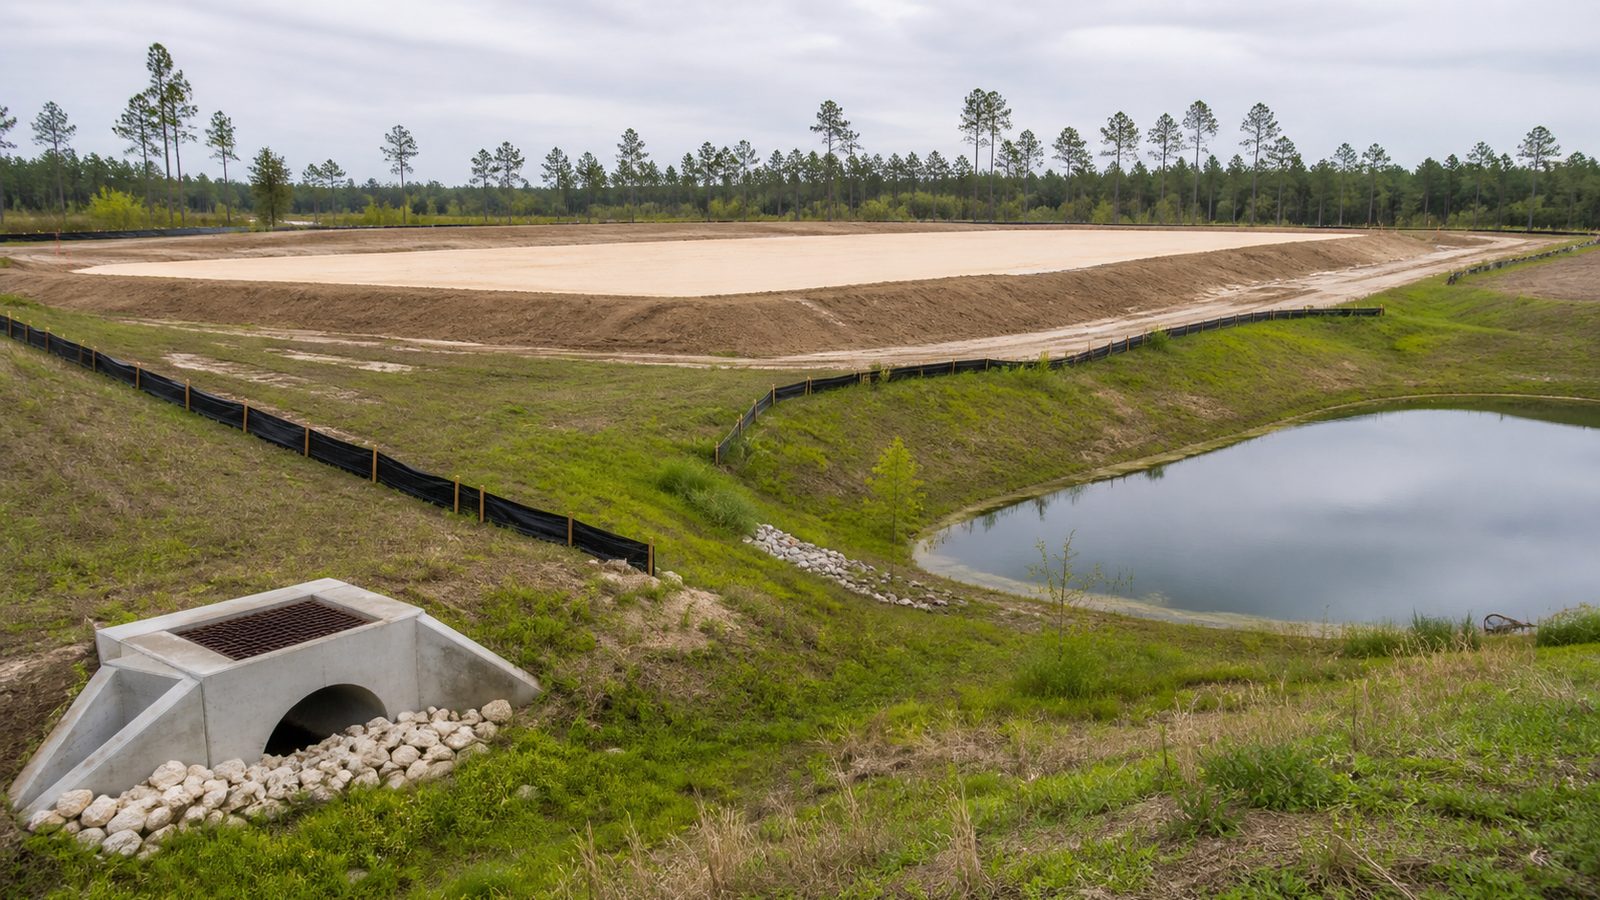
Unexpected subsurface conditions — high water table, organic material in the subgrade, undocumented fill — require remediation that is not in the original schedule. A geotechnical investigation (borings at 50-foot intervals minimum) and a site survey before permit submittal surface these issues when they are design problems, not field emergencies.
3. Open Decisions During Construction
Construction stops when the owner hasn't decided. Common culprits:
- Clear height confirmation (changes slab-to-ridge dimension and panel design)
- Dock count (affects slab coring, panel openings, and MEP rough-in)
- Office square footage (drives interior partition framing and MEP scope)
- Racking system confirmation (affects ESFR sprinkler head placement, which affects clear height)
The JK Way requires these decisions to be locked in the preconstruction phase — before a permit is submitted, not after a shovel is in the ground.
What Preconstruction Locks Down
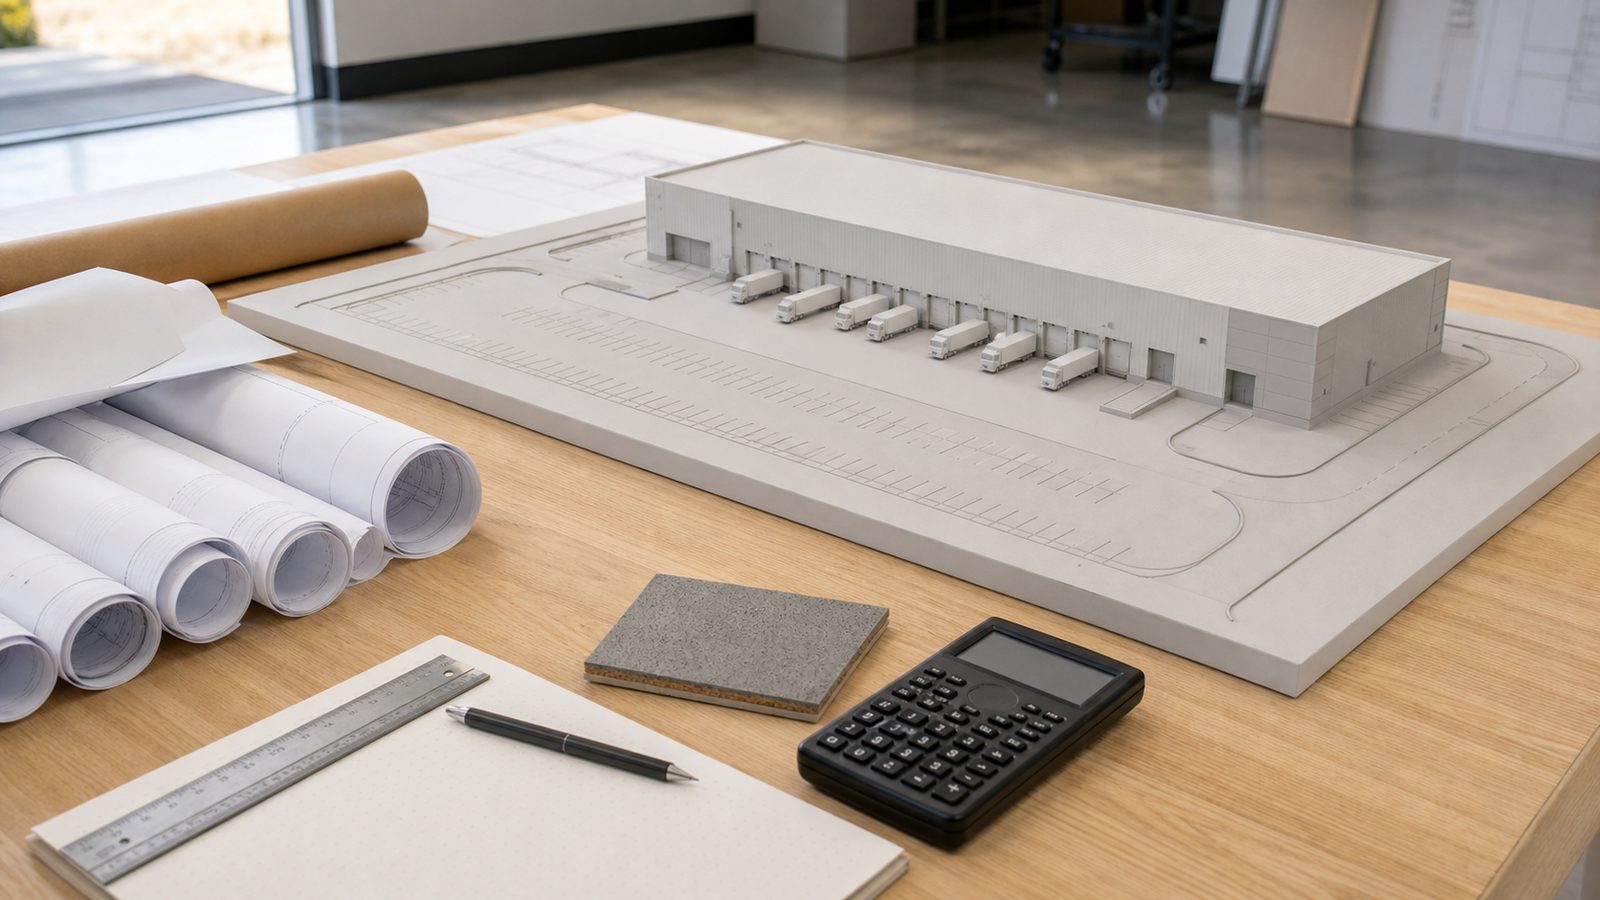
A structured preconstruction phase for a Jacksonville warehouse project takes 4–6 weeks and delivers:
- Confirmed program: clear height, bay spacing, dock count, truck court depth, office sf, power requirements
- Permit-ready drawings: structural, civil, MEP, architectural — complete enough to submit without revision cycles
- Long-lead purchase orders: steel and dock equipment on order before permit issues
- Fixed-price contract: scope documented, selections locked, price fixed before ground breaks
- Baseline schedule: sequenced by trade, with owner decision deadlines identified
The preconstruction investment — typically $15,000–40,000 for a 50,000 sqft warehouse depending on complexity — is credited against the construction contract at signing. It eliminates the schedule delays that cost multiples of that amount in operational delay.
No call center. No coordinator. A JK principal reviews every inquiry and replies with a real number, not a range, not a follow-up form.
Request Free Estimate →