Adding a second story to a Jacksonville home is one of the most complex residential construction projects a homeowner can undertake. It is not a renovation — it is a structural engineering project that also involves mechanical, electrical, plumbing, a temporary roof system, and active living quarters below the work zone.
Done correctly, a second-story addition expands your livable square footage without the land cost of building out, avoids the teardown costs and relocation challenges of starting over, and can add $150,000 to $400,000+ to your home's value depending on location and finish level.
Done incorrectly — with a GC who skips the structural assessment, misses the flood zone calculation, or pulls the wrong permit type — the cost to fix the errors often exceeds the cost of doing it right the first time.
JK Prestige Construction self-performs framing, concrete, drywall, and finish carpentry on second-story additions in Jacksonville and Duval County. Here is every step in the process.
Step 1: Structural Assessment First — Foundation and First-Floor Framing Must Support Added Load
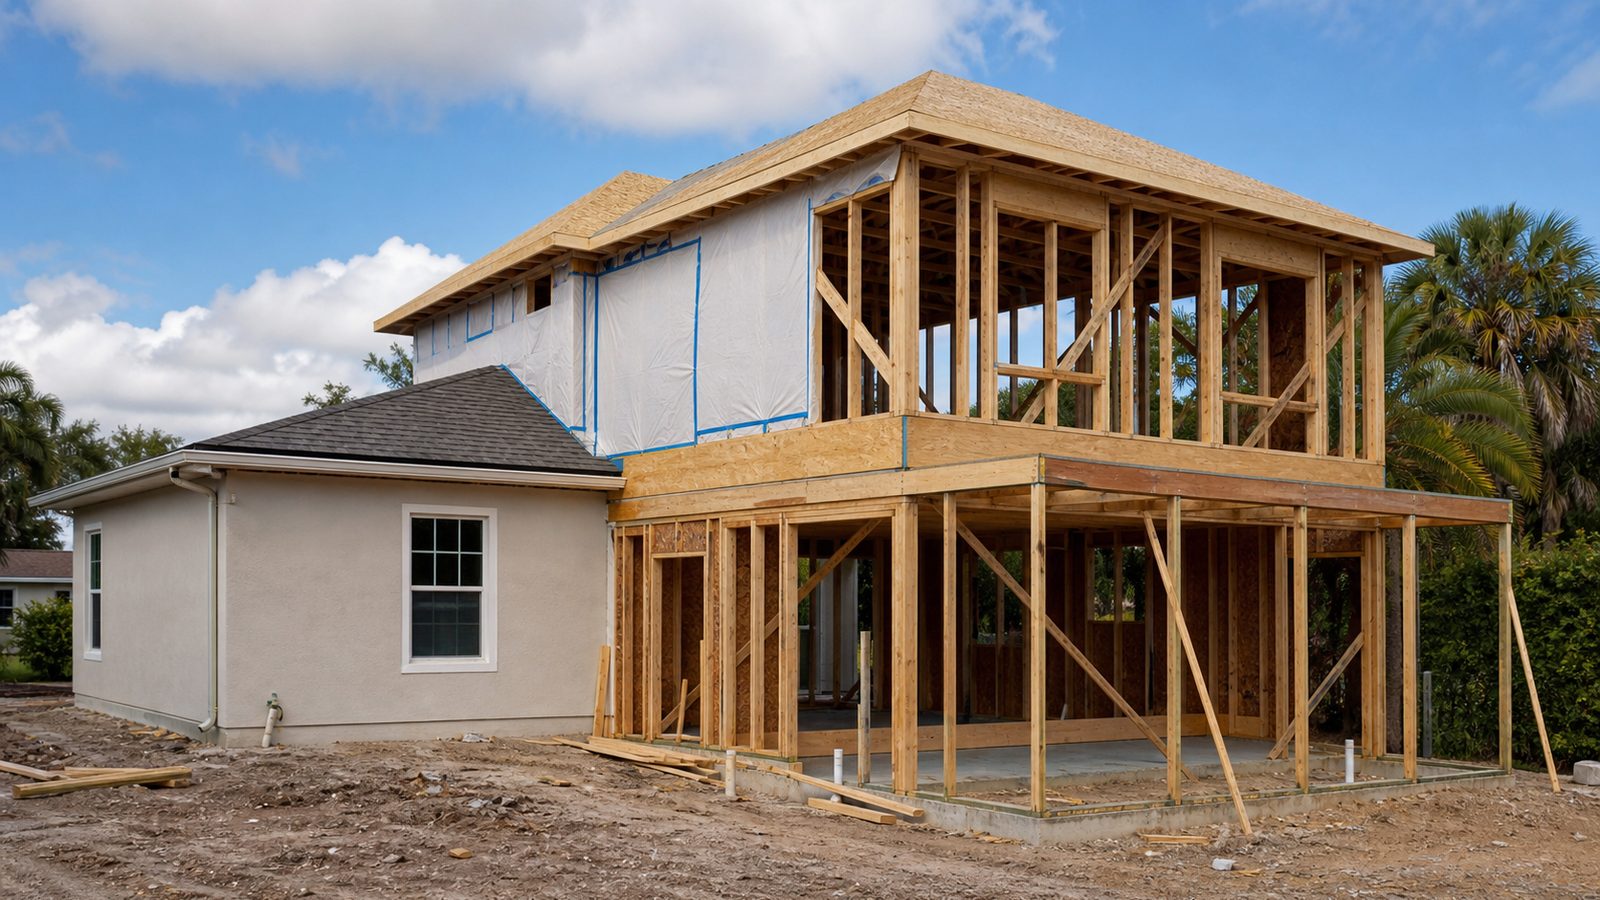
Before a single design sketch is drawn, a licensed structural engineer must assess whether your existing foundation and first-floor framing can carry the additional load of a second story.
A second story adds dead load (the weight of the structure itself), live load (occupants, furniture, equipment), and lateral load (wind, in Florida's wind environment) to a foundation that was designed for a one-story structure. In Jacksonville, many single-story homes built before 1990 have slab-on-grade foundations and platform-frame construction that was not designed with vertical expansion in mind.
The engineer's assessment will examine: slab thickness and reinforcing (or pier and beam configuration), first-floor wall framing gauge and stud spacing, load path from roof to foundation, and whether the existing structure has sufficient capacity or requires reinforcing before adding a second floor.
Budget $1,500 to $4,000 for the structural assessment. It is not optional. A permit for a second-story addition in Duval County requires structural drawings stamped by a Florida-licensed structural engineer — the county will not accept an architect's drawings without engineering backup.
Warning: If a GC offers to add a second story without engaging a structural engineer, walk away. Florida Statute 553.79 requires a structural engineer of record on projects of this complexity. A GC who skips this step is setting up a permit failure, a structural deficiency, or both.
Step 2: Confirm Zoning Setbacks and Height Limits for Your Parcel
Adding a second story affects your building height, which is regulated by Jacksonville's Land Development Code. Residential zones in Duval County have maximum building height limits — typically 35 feet for residential use, measured from grade to the highest point of the roof structure. In some Historic District zones and waterfront overlay zones within Jacksonville, lower limits apply.
Before engaging an architect, confirm:
- Your parcel's zoning classification and the applicable height limit
- Whether your planned addition will exceed the height limit and require a variance
- Whether the existing lot coverage, impervious surface limits, or FAR (Floor Area Ratio) restrictions affect what can be built on your parcel
The City of Jacksonville's Development Services Division maintains zoning data accessible through the City's online portal. Your GC or architect should verify these parameters before preconstruction.
Local context: Jacksonville teardowns — demolishing an existing house and building new — are increasingly common in neighborhoods like Avondale, Riverside, and Ortega where lot values are high. The teardown vs. addition math depends on the existing structure's condition, the value of the lot, and how much square footage you need. If the existing structure has significant deferred maintenance or structural issues that the second-story assessment reveals, a teardown may produce a better financial outcome than an expensive retrofitting of a compromised base structure.
Pro tip: In flood zone AE and VE areas — which cover significant portions of Jacksonville along the St. Johns River, its tributaries, and coastal areas — adding a second story may trigger a "substantial improvement" determination under the National Flood Insurance Program (NFIP) if the cost of the addition exceeds 50% of the pre-improvement market value of the structure. A substantial improvement in a flood zone triggers mandatory compliance with current base flood elevation requirements, which may require elevating the entire structure.
Step 3: Assemble the Minimum Design Team — Architect and Structural Engineer
A second-story addition in Florida requires two licensed design professionals: an architect of record and a structural engineer of record. These are separate roles and cannot be combined into one.
The architect produces: the architectural drawings (floor plans, elevations, sections, window and door schedules, reflected ceiling plans), coordinates with the structural engineer's drawings, and may manage the permit submission process.
The structural engineer produces: the foundation plan (if modifications are required), the framing plan, the connection details (particularly the second-floor-to-first-floor connections and roof-to-wall connections required under FBC — Florida Building Code — wind provisions), and a Geotechnical Report reference if foundation work is involved.
Design fees for a second-story addition typically run 8 to 12% of construction cost. On a 1,200 square foot addition at $350 per square foot ($420,000 construction cost), expect $33,600 to $50,400 in combined design fees. This is not an area to cut corners — design errors discovered in the field are expensive to correct under permit.
Pro tip: Interview at least two architects before selecting. Ask specifically whether they have experience with occupied-home second-story additions in Duval County, not just new construction. The permitting and sequencing requirements for an occupied-home addition are different from a new build.
Step 4: Navigate the Permit Requirements — Full Structural Drawings Required
Duval County requires a full building permit for a second-story addition, including: architectural drawings, structural drawings, energy code compliance calculations (ResCheck or equivalent), and mechanical, electrical, and plumbing plans if those systems are being extended or modified to serve the new floor.
The permit process in Jacksonville's Building Inspection Division typically takes 4 to 8 weeks for plan review of a residential project of this scope. Projects that require multiple discipline reviews — building, structural, electrical, mechanical — may take longer if comments come back on any single discipline and a revision is required.
Do not begin construction before the permit is issued. Unpermitted construction on a second-story addition in Jacksonville is a serious violation: it can result in a stop work order, a demolition order, and loss of the ability to sell or finance the property until the unpermitted work is corrected and permitted retroactively (at additional cost).
Warning: Some GCs will suggest framing a second story "under an interior renovation permit" or splitting the project into smaller phases to avoid a full building permit. This is not legal and is not advisable. A second-story addition requires a full building permit. Any suggestion otherwise is a red flag.
Step 5: Temporary Roof During the Framing Phase
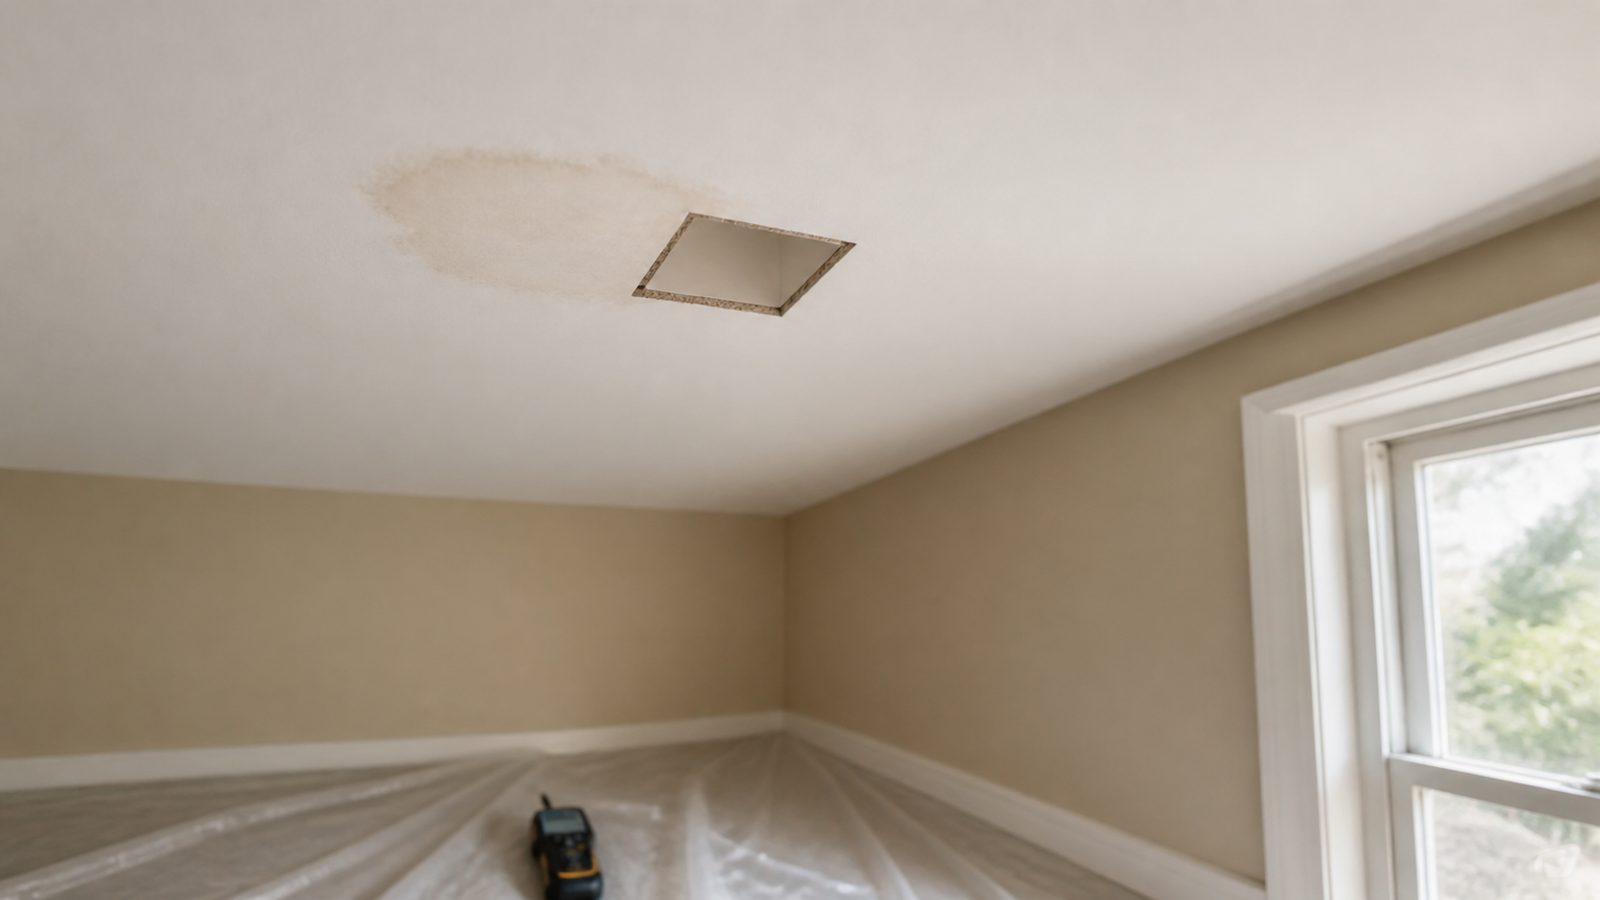
When the existing roof is removed to begin framing the second story, your home is open to the weather. Jacksonville's climate — afternoon thunderstorms from May through October, with significant rainfall — means that the period between roof removal and new roof installation is a critical weather exposure window.
A temporary roof system — typically heavy-duty poly tarps stretched over the structural frame and secured to prevent uplift, or a temporary metal roof panel system — must be in place before the existing roof is removed and must be maintained throughout the framing and sheathing phase.
The GC must have a weather management plan before demo begins: what is the tarp specification, how is it secured against wind, what is the protocol if a storm is forecast while the structure is open, and what is the response time if a tarp failure occurs?
This phase typically runs 3 to 6 weeks from roof removal to new roof sheathing and underlayment installation. The temporary roof protection must survive that entire window.
Local context: Framing a second story in Jacksonville between June and September requires explicit weather management planning. A rain event that wets unprotected first-floor finishes, furniture, or electrical systems while the roof is off can cause water damage that costs more to remediate than the temporary roof protection would have cost.
Step 6: HVAC Sizing for Added Square Footage
Your existing HVAC (heating, ventilation, and air conditioning) system was sized for the square footage of the original home. Adding a second story adds both square footage and, in Florida, the thermal load of a top-floor space directly below the roof deck.
An HVAC contractor must perform a Manual J load calculation — a room-by-room heat gain and loss analysis — for the combined structure including the new second floor. The result will tell you whether the existing system can handle the added load (with or without additional equipment), or whether a new or supplemental system is required.
In most Jacksonville second-story additions, a dedicated mini-split system or a separate air handler serving the second floor is the most practical solution. It avoids the ductwork constraints of extending the first-floor system upward and provides independent temperature control for the new floor.
Budget $8,000 to $20,000 for a dedicated second-floor HVAC system, depending on the square footage and system type.
Pro tip: Specify a high-efficiency system for the second floor — attic-adjacent spaces in Florida see extreme summer heat loads. A system undersized by a Manual J shortcut will struggle to maintain 76°F in a Jacksonville summer, resulting in occupant discomfort and system wear.
Step 7: Construction Sequencing — Living Below an Active Work Zone
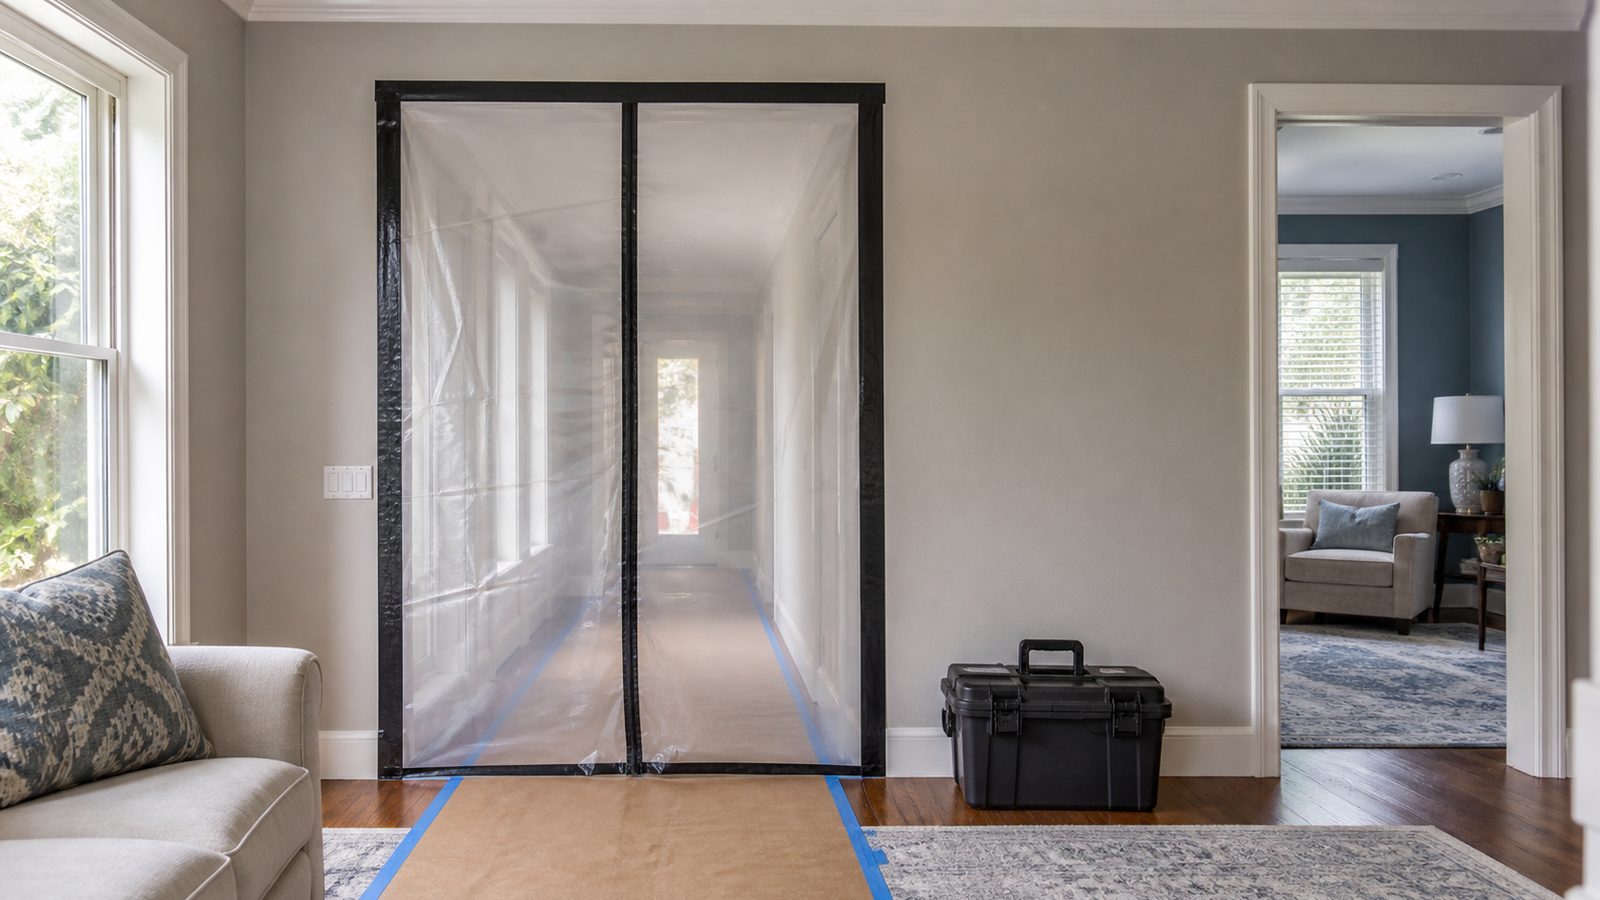
If you plan to remain in the home during construction, the construction sequence must be designed around that requirement. This is one of the most common planning failures on residential second-story additions: the GC plans the project as if the first floor is vacant, and the family discovers the incompatibility on day one.
Critical sequencing considerations:
- Noise and vibration: nail guns, saw cutting, and framing work produce significant vibration and noise throughout the structure. Establish approved work hours with your contractor before construction begins.
- Dust: framing and drywall create fine particulate that migrates throughout the house regardless of plastic sheeting. Seal HVAC return vents on the first floor and use air filtration in occupied areas.
- Staircase access: if the second-floor access stair is part of the new construction, temporary exterior stair access to the work zone may be required.
- Utility interruptions: electrical work that affects the main panel will require scheduled power outages. HVAC tie-in will require system shutdowns. Plan these with the GC and manage family logistics around them.
Warning: Attempting to occupy the entire first floor while aggressive construction proceeds above produces a miserable living situation and often results in pressure to rush the work. Consider whether temporary relocation for the most disruptive phases — roof removal, framing, drywall — is more cost-effective than the alternative.
Timeline and Cost: 6 to 12 Months, $250 to $450 Per Square Foot in Jacksonville
A 1,000 to 1,500 square foot second-story addition in Jacksonville, designed and permitted correctly, typically runs 6 to 12 months from design start to Certificate of Occupancy. The range reflects design complexity, permit review times, and construction sequencing constraints.
Cost per square foot for second-story additions in the Jacksonville market ranges from $250 (standard finishes, straightforward structural conditions) to $450 or more (high-end finishes, complex structural reinforcing requirements, flood zone compliance). This range is for full construction cost excluding design fees and soft costs.
The largest variable in cost is structural complexity: a home that requires foundation reinforcing, beam replacements, or shear wall additions before a second floor can be added will cost significantly more than one that is structurally ready for vertical expansion as-is.
JK Prestige Construction self-performs framing, concrete, drywall, and finish carpentry on second-story additions. Self-perform capability means fewer subcontractor coordination gaps and direct accountability for structural work quality. Learn more about how we work at The JK Way. For residential project inquiries, visit our homes page.
Get a written estimate in 48 hours. Call (904) 944-0278 or request a consultation.
No call center. No coordinator. A JK principal reviews every inquiry and replies with a real number, not a range, not a follow-up form.
Request Free Estimate →