A home addition is one of the highest-cost residential construction projects a homeowner undertakes. It is also one of the most frequently under-budgeted — because the visible cost (construction) is only part of the picture. Design fees, permit fees, utility upgrades, and site preparation costs are real line items that add 25–40% to the construction number.
In Jacksonville, Duval County's 4–8 week permit review period and the regional cost of concrete, lumber, and mechanical labor set the floor on what additions actually cost. Understanding those numbers before you engage a designer or contractor puts you in control of the process.
This guide walks through how to build an accurate budget for a Jacksonville home addition before you spend a dollar on design.
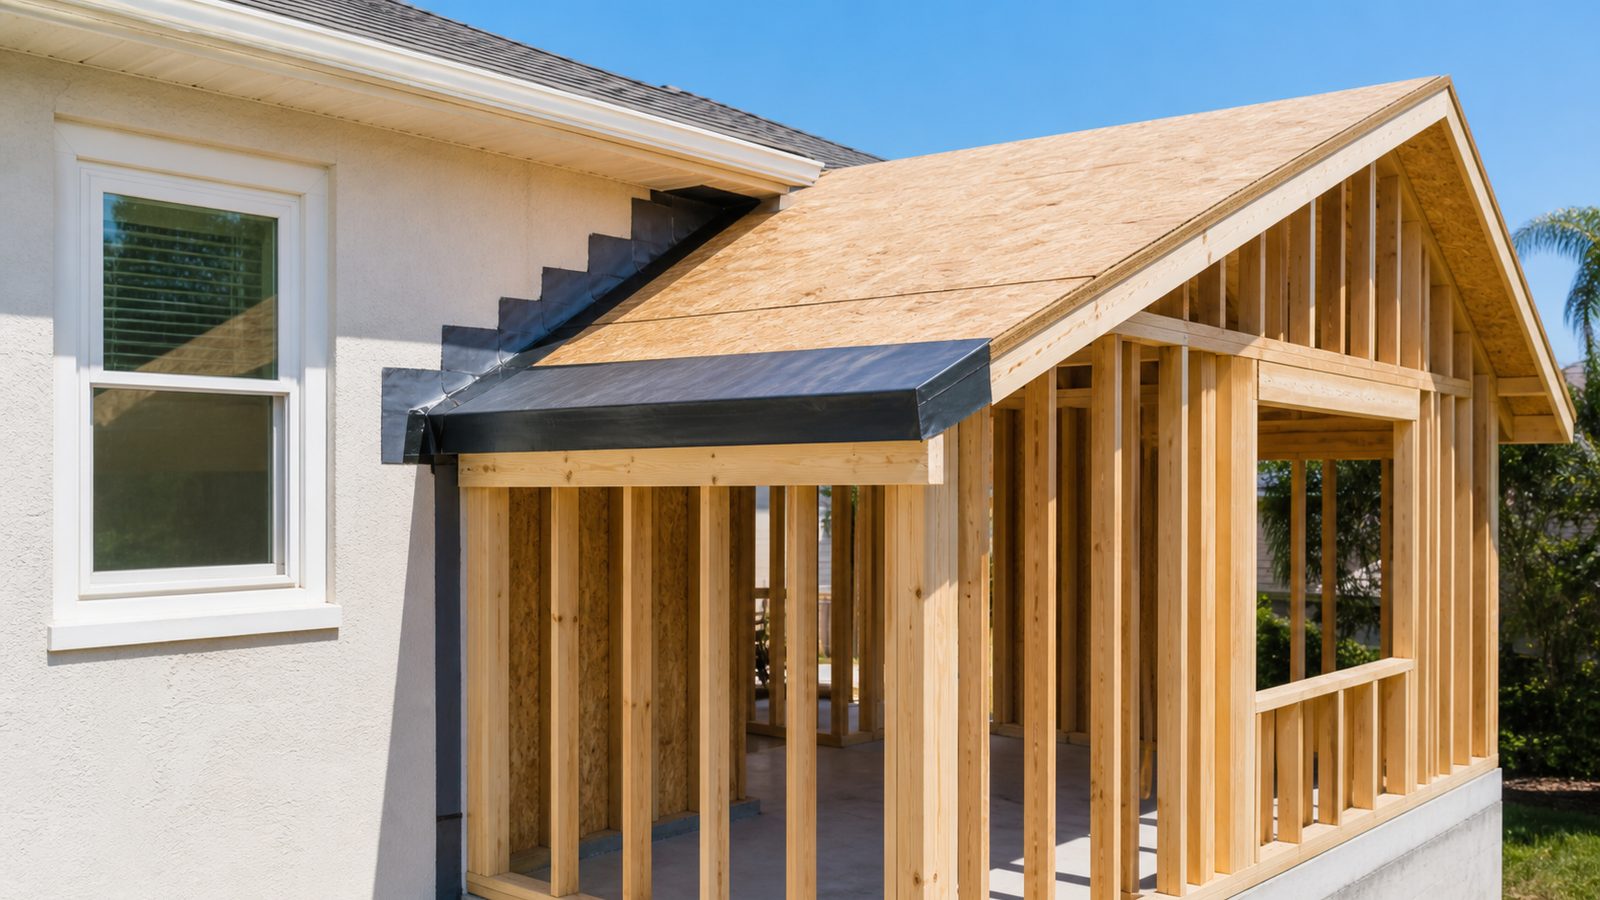
Step 1: Define Scope — Attached vs. Detached, One-Story vs. Two-Story
Four basic addition types drive fundamentally different cost structures:
- Attached single-story addition: The most common residential addition in Jacksonville. Shares one or more walls with the existing structure. Requires careful foundation matching to the existing footprint and proper flashing and waterproofing at the connection point. Typical cost: $150–$250/sqft depending on finish level.
- Attached two-story addition: Structurally more complex — requires engineered foundation sizing for the two-story load, staircase, and second-floor framing. Higher labor and material cost. Typical cost: $250–$450/sqft.
- Detached addition (guest house or ADU): Standalone structure on the lot. Requires its own foundation, separate utility connections, and ADU permit path in Duval County. Typical cost: $200–$350/sqft, plus utility hook-up costs.
- Second-story addition to existing one-story home: The most complex category. Requires structural evaluation of the existing foundation and walls, temporary roof work, and often significant reinforcement of the existing structure before any new framing begins. Typical cost: $300–$500/sqft.
Define which type you are pursuing before any conversation with a designer or contractor. The type determines the complexity, the structural requirements, and the permit path.
Step 2: Get Rough Numbers Before Designing
The sequence most Jacksonville homeowners follow: hire an architect, spend $8,000–$15,000 on design drawings, then get bids and discover the project costs 50% more than expected. The correct sequence runs the other way.
Before engaging a designer, get a rough-order-of-magnitude number from a licensed general contractor. A 30-minute site visit by an experienced GC produces a rough range — not a bid, but a budget reality check — for any defined scope.
Use these benchmarks for Jacksonville:
- Single-story basic addition (slab, frame, drywall, standard finishes): $150–$200/sqft
- Single-story mid-range addition (tile floors, custom windows, better finishes): $200–$280/sqft
- Two-story addition: $250–$350/sqft base, $350–$450/sqft with high-end finishes
- Master suite addition (single-story with full bath): $200–$300/sqft
At 400 sqft — a common addition size in Jacksonville's Southside, Mandarin, and Arlington neighborhoods — a mid-range single-story addition runs $80,000–$112,000 in construction costs alone, before design, permits, and contingency.
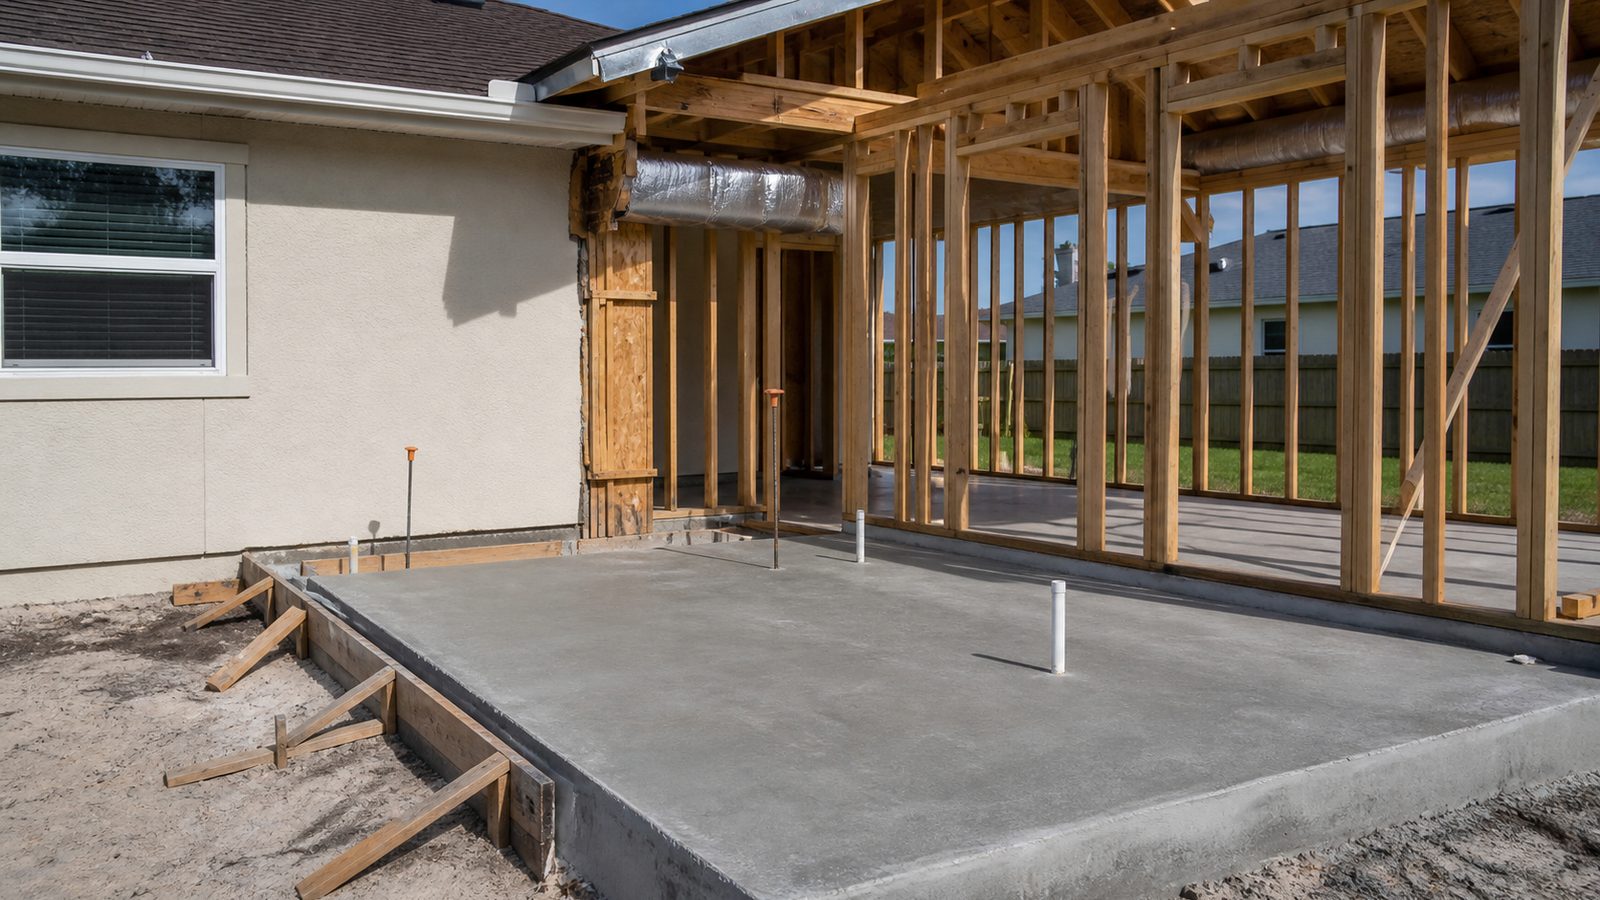
Step 3: Account for Hidden Costs — Permits, Design Fees, and Utility Upgrades
Construction costs are the floor, not the ceiling. Budget for these additional line items before you set your total project budget:
Permit fees: Duval County building permit fees for residential additions run $2,000–$8,000 depending on the project valuation, type of work, and number of subpermits (plumbing, electrical, mechanical each require separate permits). Plan review fees are additional. Budget $3,000–$6,000 for a complete permit package.
Design fees: Architectural drawings for a permitted home addition run 8–12% of construction cost in Jacksonville. On a $100,000 addition, that is $8,000–$12,000 for design alone. Some design-build firms offer design as part of the project fee; confirm what you are getting before signing.
Geotechnical report (soil test): Duval County's soil conditions — particularly in the Northside and Westside where sandy fill is common — sometimes require a geotechnical investigation before foundation design. Cost: $800–$2,000.
Utility upgrades: Adding conditioned square footage often triggers electrical panel upgrade requirements (100A to 200A), a new HVAC zone or equipment upsizing, and in some cases water and sewer tap fees for expanded fixture counts. Budget $3,000–$8,000 for utility work depending on your existing infrastructure.
Landscaping and site restoration: Demo of an addition site disturbs grass, landscaping, and sometimes drainage. Budget $2,000–$5,000 for site restoration after construction is complete.
Total all-in cost on a $100,000 construction addition: $115,000–$140,000. That is the number to budget.
Step 4: Hire a GC Before an Architect for a Budget Reality Check
Hiring an architect first is the standard advice, and it is wrong for most homeowners. Architects design to what you want. General contractors bid to what it costs. Getting the cost reality check first — from a licensed GC with local Jacksonville experience — prevents the expensive exercise of designing a project that cannot be built within your budget.
At JK Prestige, the founder comes out on every estimate, not a salesperson. A pre-construction review of your lot, existing structure, and program (what you want to build) takes 30–45 minutes and produces a written rough range in 48 hours. That range tells you whether your budget is in the right neighborhood before you invest in design. Read more about JK Prestige's approach to project planning.
Use the GC's rough range to set a design budget ceiling, then engage an architect or designer to produce permitted drawings that fit within that ceiling.
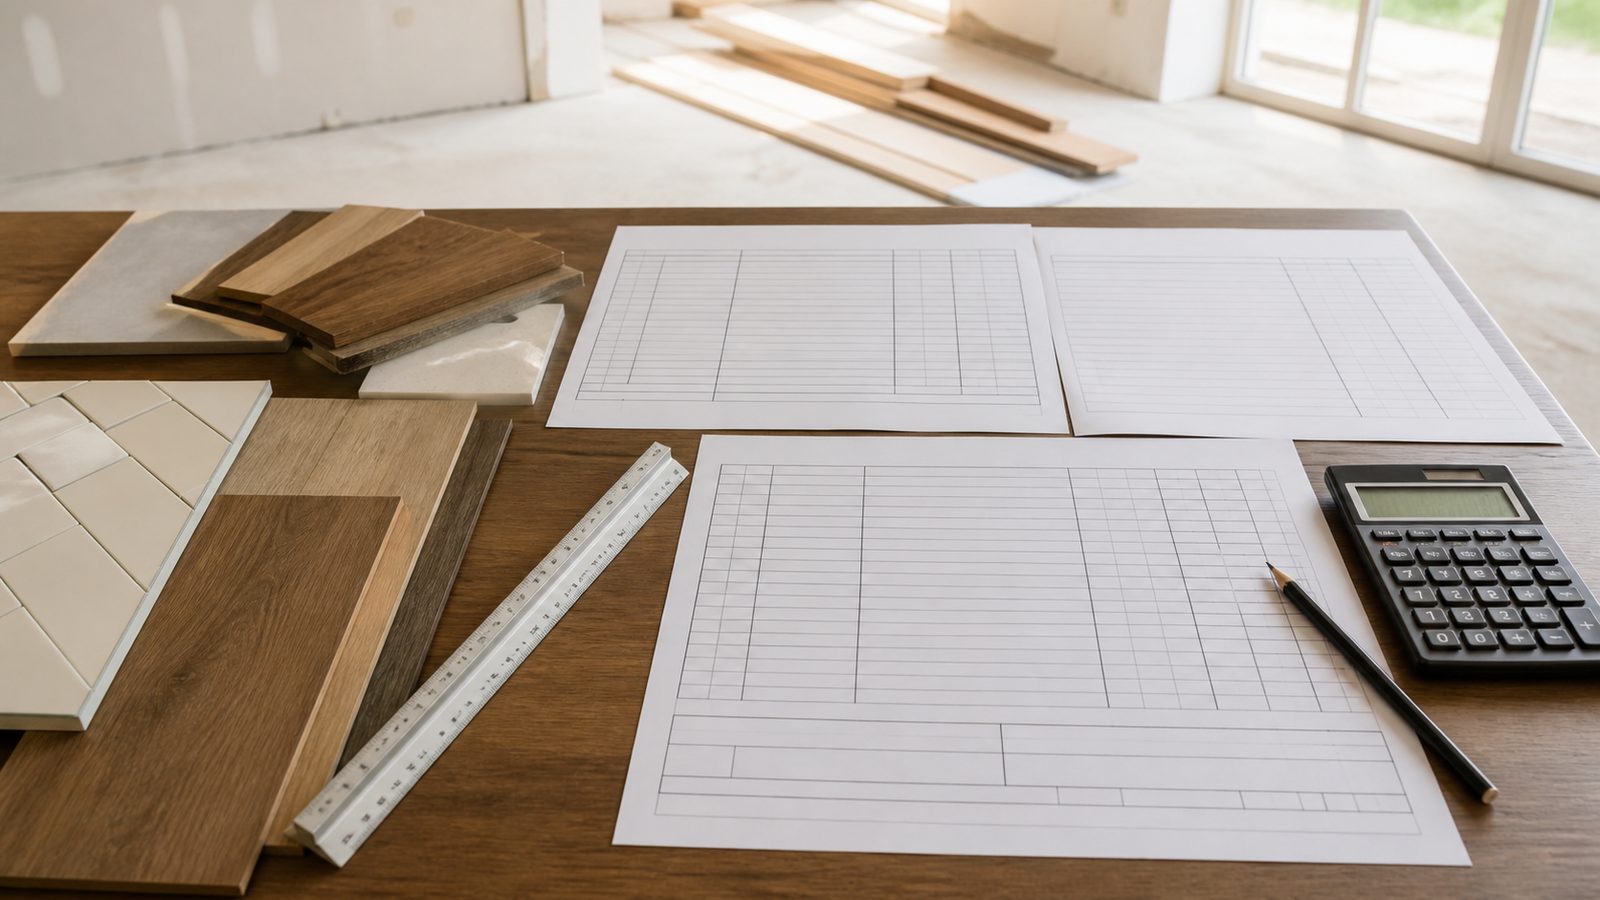
Step 5: Lock in a Fixed-Price Contract Before Construction Starts
A cost-plus contract on a home addition — where you pay the contractor's actual costs plus a percentage or fixed fee — transfers all cost risk to the homeowner. If lumber prices rise, if a subcontractor is more expensive than estimated, if the scope takes longer than planned, you absorb those costs. On a $150,000 addition, a 20% cost overrun is $30,000.
A fixed-price contract transfers scope risk to the contractor. The contractor is responsible for completing the defined scope at the agreed price. Your exposure is limited to two categories: owner-directed changes (you added a bathroom) and documented unforeseen conditions (engineer found that the existing foundation needs reinforcement).
Negotiate fixed-price on any project with a defined scope and set of plans. The contractor can and should price the risk into the number — that is fine. What you gain is certainty. Explore JK Prestige's self-perform model to understand how controlling framing, drywall, and finish carpentry with your own crews reduces the risk of subcontractor markup surprises.
Step 6: Plan for Duval County's 4–8 Week Permit Review Period
Duval County Building Services reviews residential addition permits on a 4–8 week cycle for complete, properly submitted packages. Incomplete submissions restart the clock. This is the most common source of schedule slippage on Jacksonville addition projects — not construction speed, but permit wait time.
Submit your permit package as early in the project as possible, ideally while you are still finalizing material selections. Your contractor can submit based on preliminary engineering and supplement with final documents. Every week saved in permit review is a week saved on the overall schedule.
Do not schedule demo or site preparation before permits are approved and posted. Stop-work orders in Duval County can delay a project by 4–12 additional weeks.
Step 7: Understand the Full Timeline — 3–6 Months for Most Single-Story Additions
A single-story addition in Jacksonville, from permit submission to Certificate of Occupancy, runs 3–6 months for most projects. Here is a realistic timeline:
- Pre-construction (design, engineering, permit submission): 4–8 weeks
- Permit review: 4–8 weeks (running concurrently with pre-construction phase if timed correctly)
- Site prep and foundation: 1–2 weeks
- Framing: 1–2 weeks
- Rough mechanicals (HVAC, plumbing, electrical): 2–3 weeks
- Rough inspections: 1 week
- Insulation and drywall: 1–2 weeks
- Finish work (flooring, trim, paint, fixtures): 2–4 weeks
- Final inspections and punch list: 1–2 weeks
Two-story additions and additions with complex foundation requirements run 5–8 months total.
Get a written estimate in 48 hours. Call (904) 944-0278 or request a consultation.
No call center. No coordinator. A JK principal reviews every inquiry and replies with a real number, not a range, not a follow-up form.
Request Free Estimate →