A pergola looks like one of the simpler backyard projects a homeowner can take on: a handful of posts, some beams, and a lattice of rafters overhead. In most of the country that's roughly true. In Jacksonville, the project has two extra layers most DIY guides skip entirely: the City's permitting process and the wind loads our storms put on anything you bolt to the ground or to your house. Get those two things wrong and you end up with a structure that either gets red-tagged mid-build or doesn't survive its first named storm. Here's how to plan and build a pergola that clears both hurdles.
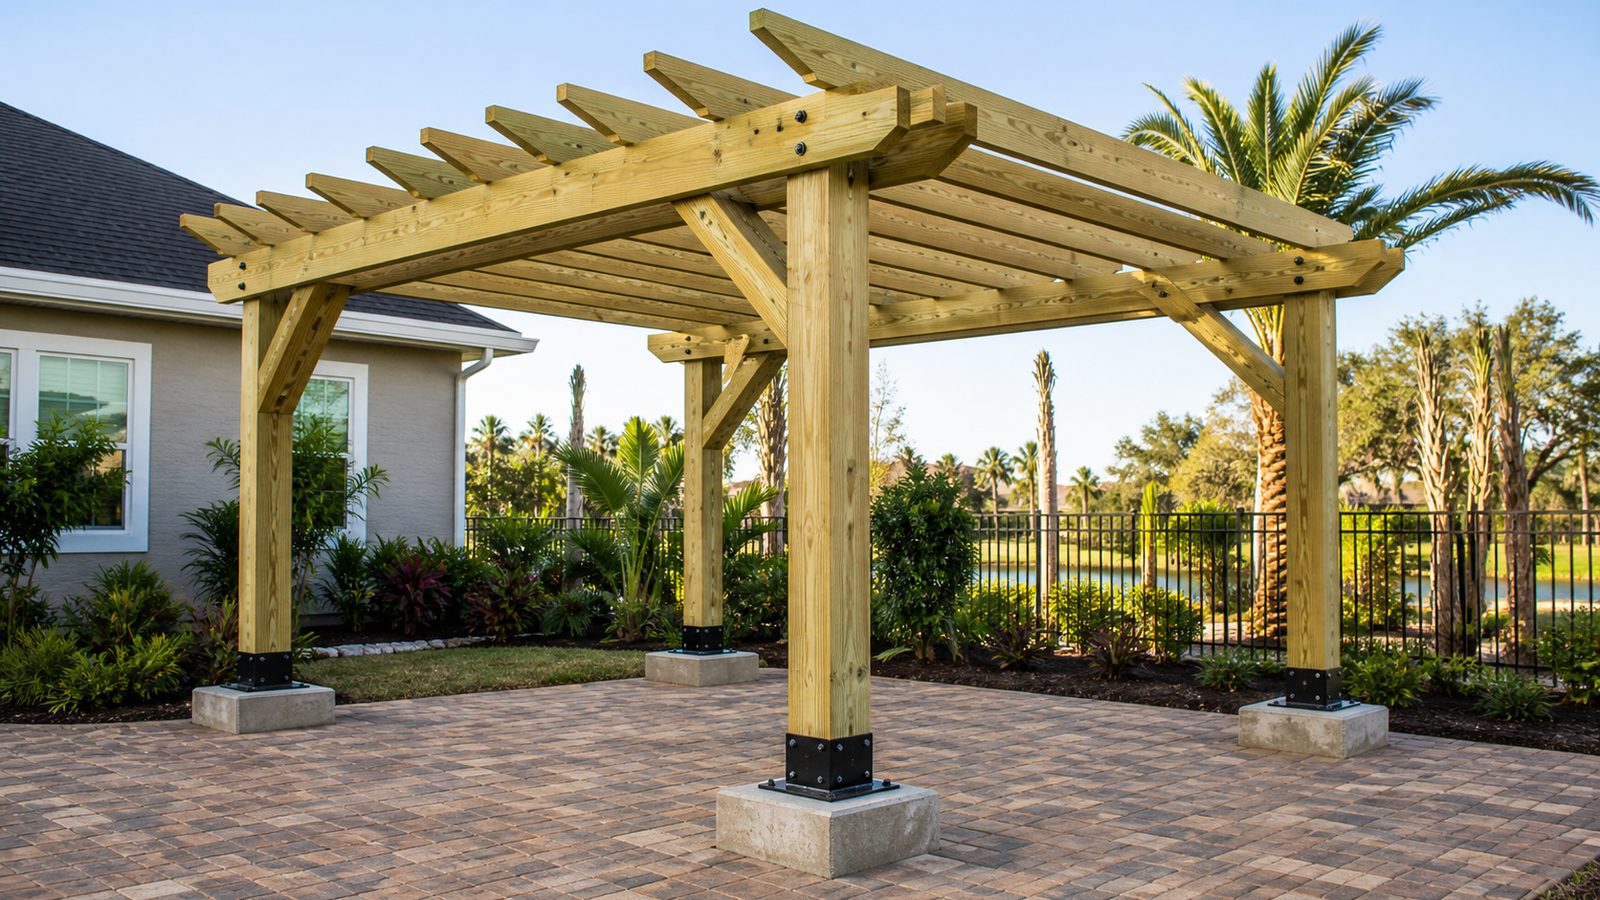
When You Need a Permit in Jacksonville
Duval County has a consolidated city-county government, so pergola permits go through the City of Jacksonville's Building Inspection Division, part of the Planning and Development Department. Any pergola attached to your house, whether it ties into the fascia or shares a ledger board with the roofline, almost always needs a permit regardless of size. Freestanding pergolas are more of a gray area: some jurisdictions exempt small detached accessory structures from permitting, but once you're setting concrete footings and anchoring posts against wind uplift, most Jacksonville pergolas fall outside that exemption. Don't guess on this one. Check the City's permitting portal with your specific dimensions before you dig a single hole.
Three things drive the permit review:
- Setbacks. Duval County zoning sets minimum distances from property lines, and the number changes by zoning district (RLD-60 differs from RS-1, for example, and corner lots have their own rules). Confirm your setback before you stake out the footprint.
- Wind load design. Jacksonville falls within a high-wind zone under the wind speed maps referenced by the Florida Building Code, generally in the 140 to 150 mph ultimate design wind speed range depending on exact location and exposure category. That number drives post spacing, footing size, and how the rafters attach to the beams.
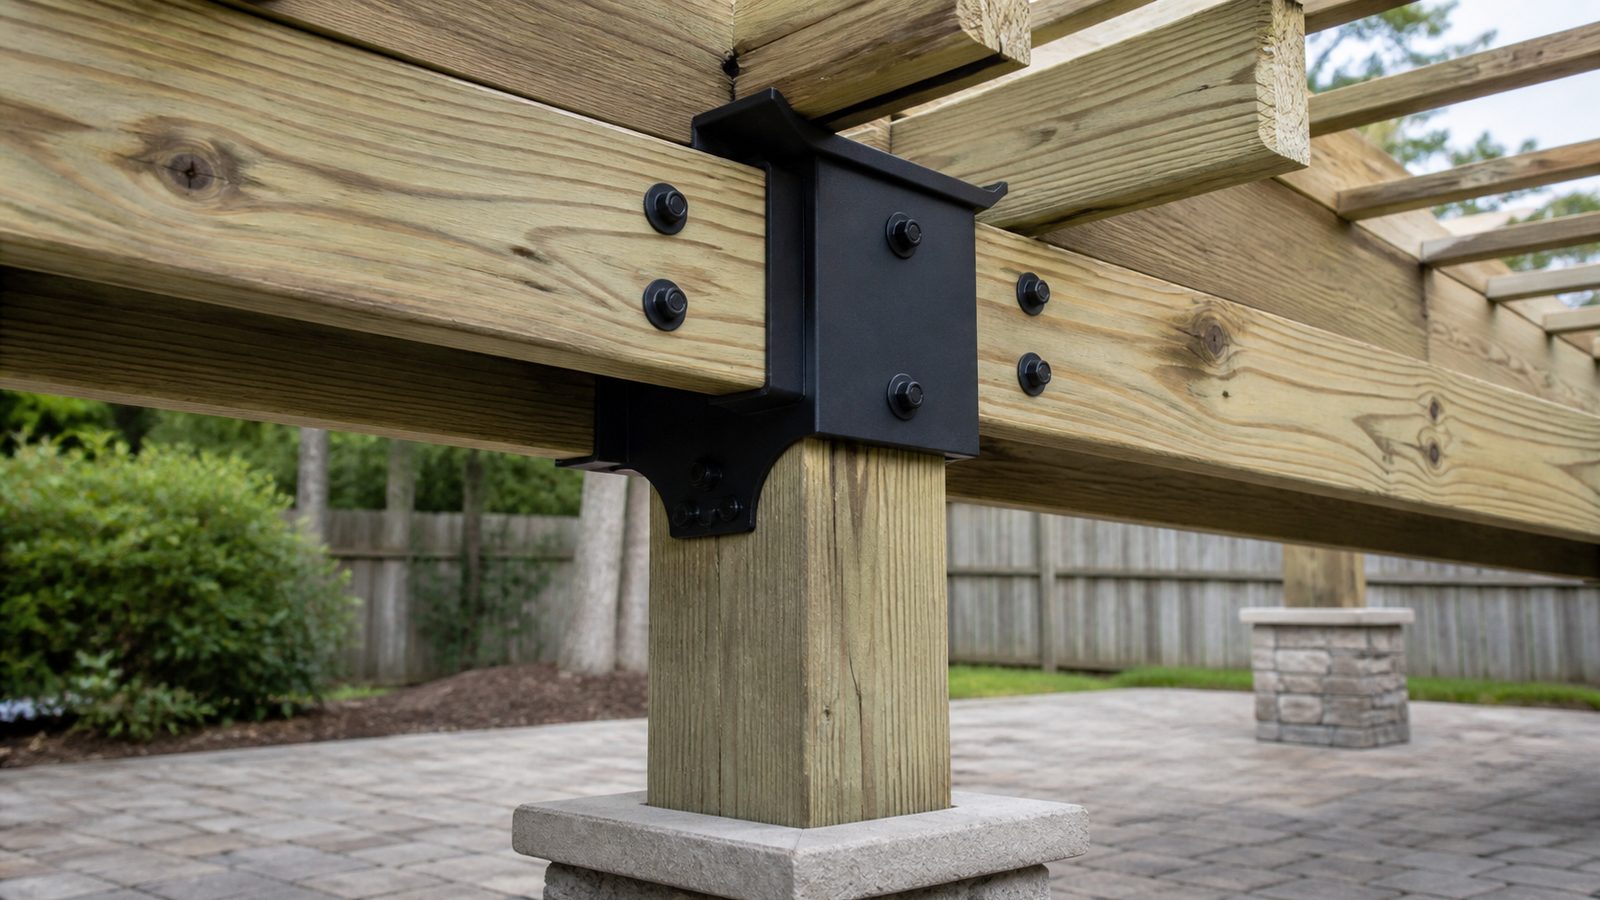
- Footing and uplift anchorage. Florida doesn't have a frost line to worry about, but we have hurricanes, so footings are sized for uplift resistance, not frost depth. Post bases need positive metal connectors, not just lumber set in concrete.
Because of the wind load piece, the City commonly requires engineered drawings, stamped by a Florida-licensed engineer, before it will issue a permit for anything beyond a very small kit structure. If your neighborhood has an HOA, get architectural review committee approval in writing before you apply for the city permit. Skipping that step is the most common reason homeowner pergola projects stall.
Tools and Materials
- Post hole digger or auger (rented, for footings)
- Concrete mixer or wheelbarrow, bagged concrete
- Level (4-foot minimum), string line, batter boards
- Circular saw, drill/driver, impact driver
- Post level and temporary braces
- Pressure-treated Southern Yellow Pine (ground-contact rated) or cedar posts and beams, or an aluminum/vinyl kit
- Galvanized or stainless steel post anchors (Simpson Strong-Tie or equivalent)
- Hurricane ties or rafter-to-beam connectors rated for uplift
- Stainless steel or coated deck screws and structural lag bolts
- Exterior wood sealant or stain, if using natural wood
Step-by-Step
- Confirm HOA approval, setbacks, and utility locates. Call 811 (Sunshine State One Call of Florida) at least two business days before digging, free and required by law.
- Get engineered drawings and pull the permit. Submit a site plan and structural drawings to the Building Inspection Division and wait for plan review before any digging starts.
- Lay out the footprint. Use batter boards and string lines to square the corners, checking diagonals to confirm a true rectangle.
- Dig and pour footings. Depth and diameter come from your engineered plans, driven by wind uplift resistance, not frost depth. Set post anchors while the concrete is still workable, or use post bases designed for wet-set installation.
- Set and brace the posts. Plumb each post in two directions and brace it before moving to the next. This is where a rushed job shows up years later as a leaning structure.
- Install the beams. Beams run across the post tops and carry rafter loads down into the posts and footings. Use structural connectors, not just toe-screws, at every beam-to-post joint.
- Install the rafters. Rafters run perpendicular to the beams and set the shade pattern, spaced per your drawings and secured with hurricane ties rated for the design wind load.
- Add purlins or lattice slats on top of the rafters for denser shade coverage.
- Seal or stain exposed wood and check every fastener is corrosion-resistant.
- Schedule your final inspection. The City signs off on the completed structure against the approved drawings before the permit closes out.
Jacksonville Climate Considerations
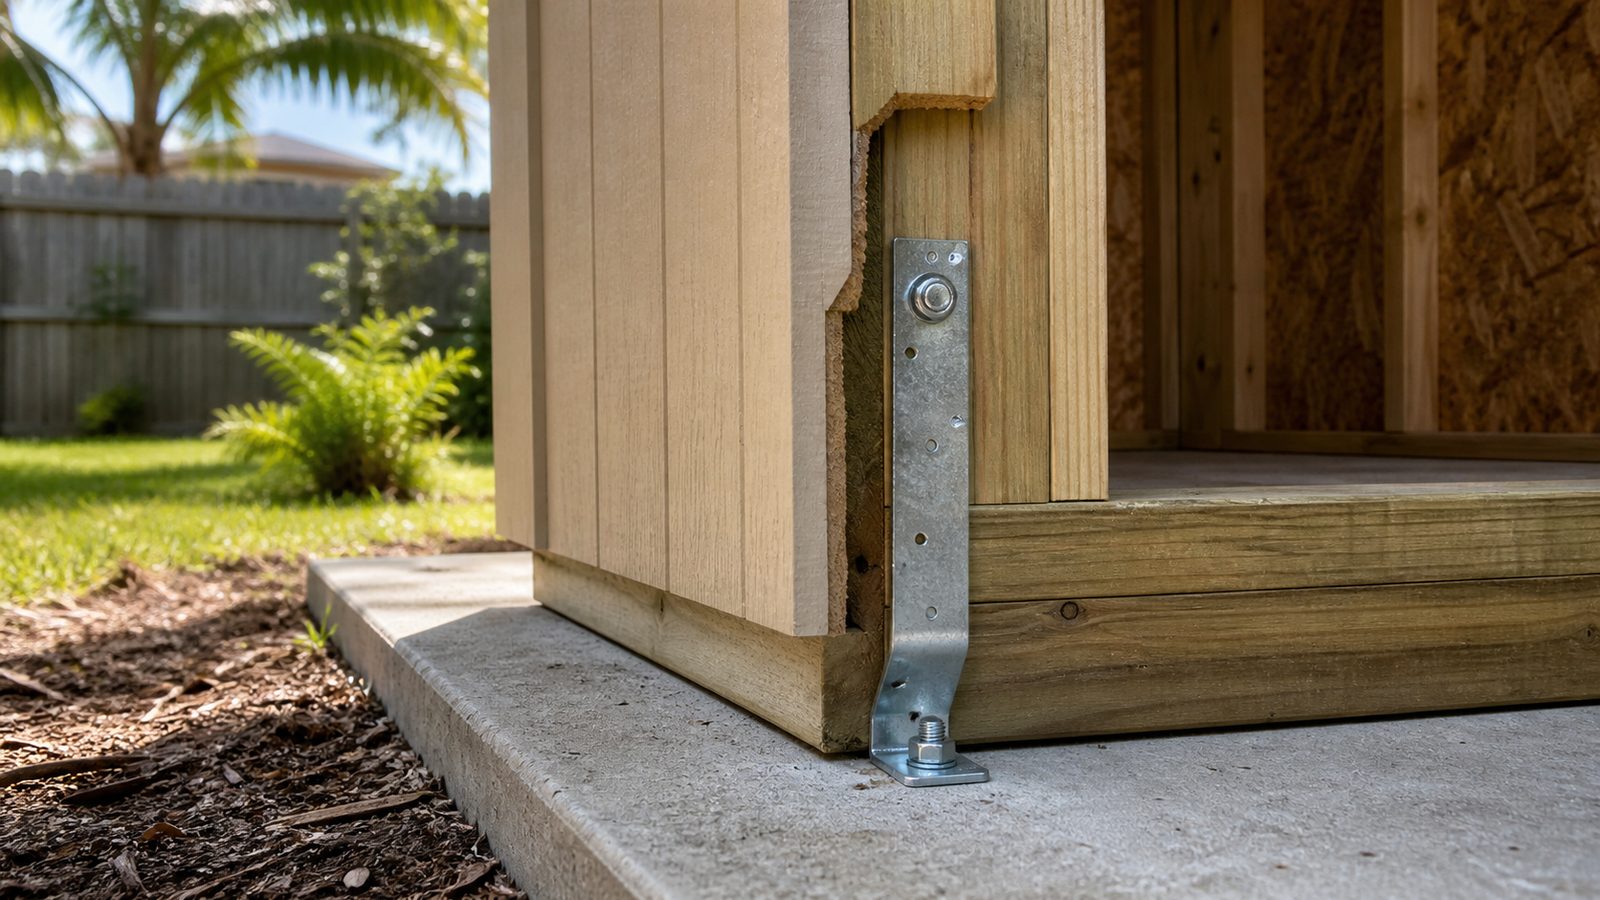
Northeast Florida's humidity is hard on untreated wood: use ground-contact rated pressure-treated lumber or naturally rot-resistant species, and let framing lumber dry before staining. Near the coast, in neighborhoods like Atlantic Beach, Mayport, or along the St. Johns, salt-laden air accelerates corrosion on standard fasteners, so spend the extra money on stainless steel or heavy hot-dip galvanized hardware. Wind load is the big structural driver, since Jacksonville sits in a hurricane-exposed zone, which is why the permit process requires engineered anchorage rather than a builder's judgment call. Finally, our sun is intense most of the year, so plan orientation and rafter spacing for the shade you actually want, and expect afternoon thunderstorms to test drainage around the footings that first rainy season.
What It Costs in Jacksonville (DIY vs. Hiring a Pro)
These are estimate ranges for a roughly 12x14 pergola and will move with material choice, site conditions, and engineering complexity. Get a fixed-price quote before you commit either way.
| Approach | Pressure-Treated Wood | Cedar | Aluminum/Vinyl Kit |
|---|---|---|---|
| DIY (materials only) | $2,500 to $5,500 | $4,000 to $8,000 | $6,000 to $12,000 |
| Hired Pro (materials, labor, engineering, permit) | $8,000 to $14,000 | $11,000 to $18,000 | $14,000 to $25,000+ |
The DIY column doesn't include engineered drawings, permit fees, or your time. Check the current fee schedule with the City of Jacksonville Building Inspection Division for exact permit costs, since those change and vary by project valuation.
When to Call JK Prestige
If your pergola attaches to the house, sits near a property line, or you'd rather not manage engineered drawings and city plan review yourself, that's exactly where a principal-led contractor earns the fee. We self-perform the framing and concrete work, coordinate the structural engineering, and carry the project through permit and final inspection on a fixed-price contract, so there's no guessing what the finished structure costs before it's built.
No call center. No coordinator. A JK principal reviews every inquiry and replies with a real number, not a range, not a follow-up form.
Request Free Estimate →