Building a warehouse in Florida is not a single decision — it's a sequence of decisions, each of which has to be made in the right order for the project to come in on time and on budget. A developer or owner-operator who jumps to construction without completing the preceding steps finds out why the sequence matters when they're waiting 10 weeks for a permit while their construction team is standing by.
This post covers the full sequence for a Florida warehouse project: from site selection through certificate of occupancy (CO), with specific attention to what typically delays projects in Northeast Florida and how to sequence the process to avoid those delays.
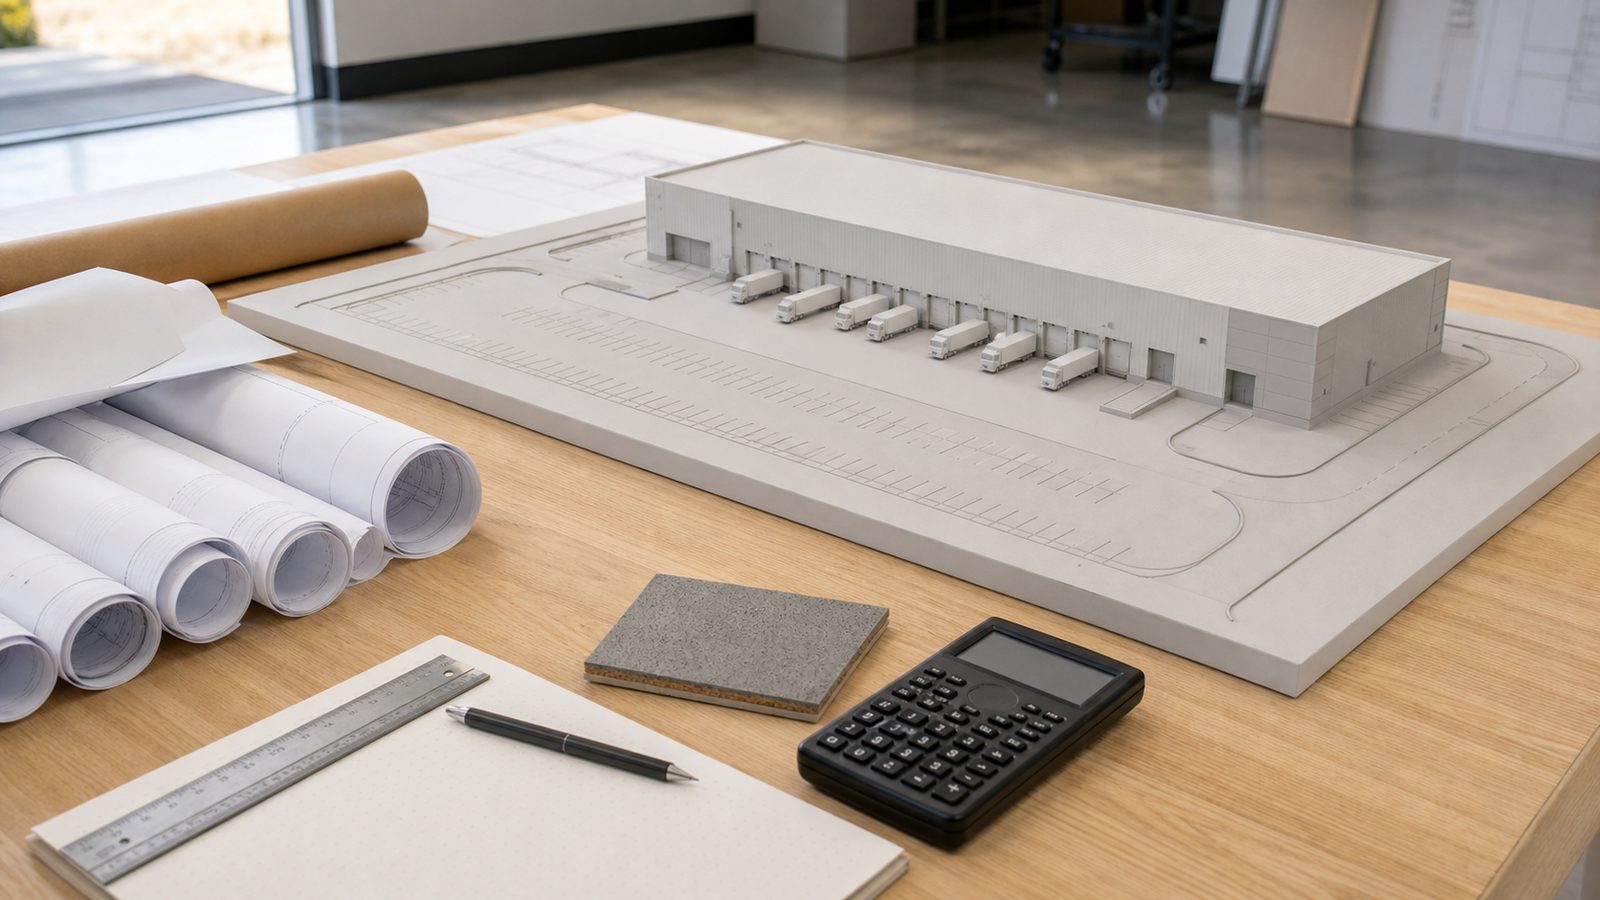
Phase 1: Site Selection and Due Diligence
Before any design or engineering begins, the site has to be evaluated. In Florida's industrial real estate market, site conditions vary significantly — from sites that are construction-ready to sites that require years of permitting and environmental remediation before a shovel breaks ground.
What to evaluate in site due diligence:
Zoning: Confirm the parcel is zoned for the intended industrial use. In Duval County, industrial zones (IL, IM, IH) have different restrictions on use type, building coverage, setbacks, and height. A site that's zoned for light industrial may not permit heavy distribution operations.
Utilities: Confirm water, sewer, fire service, and electrical service are available at or near the site boundary. In outlying industrial areas of Jacksonville, utility extensions can add 3 to 6 months and significant cost to the project.
Environmental: Phase I Environmental Site Assessment identifies recognized environmental conditions (RECs) — historical uses that may have resulted in soil or groundwater contamination. A Phase II may be required if Phase I identifies concerns. Environmental remediation can delay a project by months or years.
Geotechnical: Florida's soil variability is extreme. Organic soils, loose sands, and high water tables are common in low-lying areas. A preliminary geotechnical assessment before site selection allows the cost of site preparation to be factored into the land acquisition decision.
Flood zone: Confirm the FEMA Flood Insurance Rate Map (FIRM) designation. Sites in Special Flood Hazard Areas (SFHA) require elevation certification and may require finished floor elevation above Base Flood Elevation (BFE) — which affects earthwork and slab design.
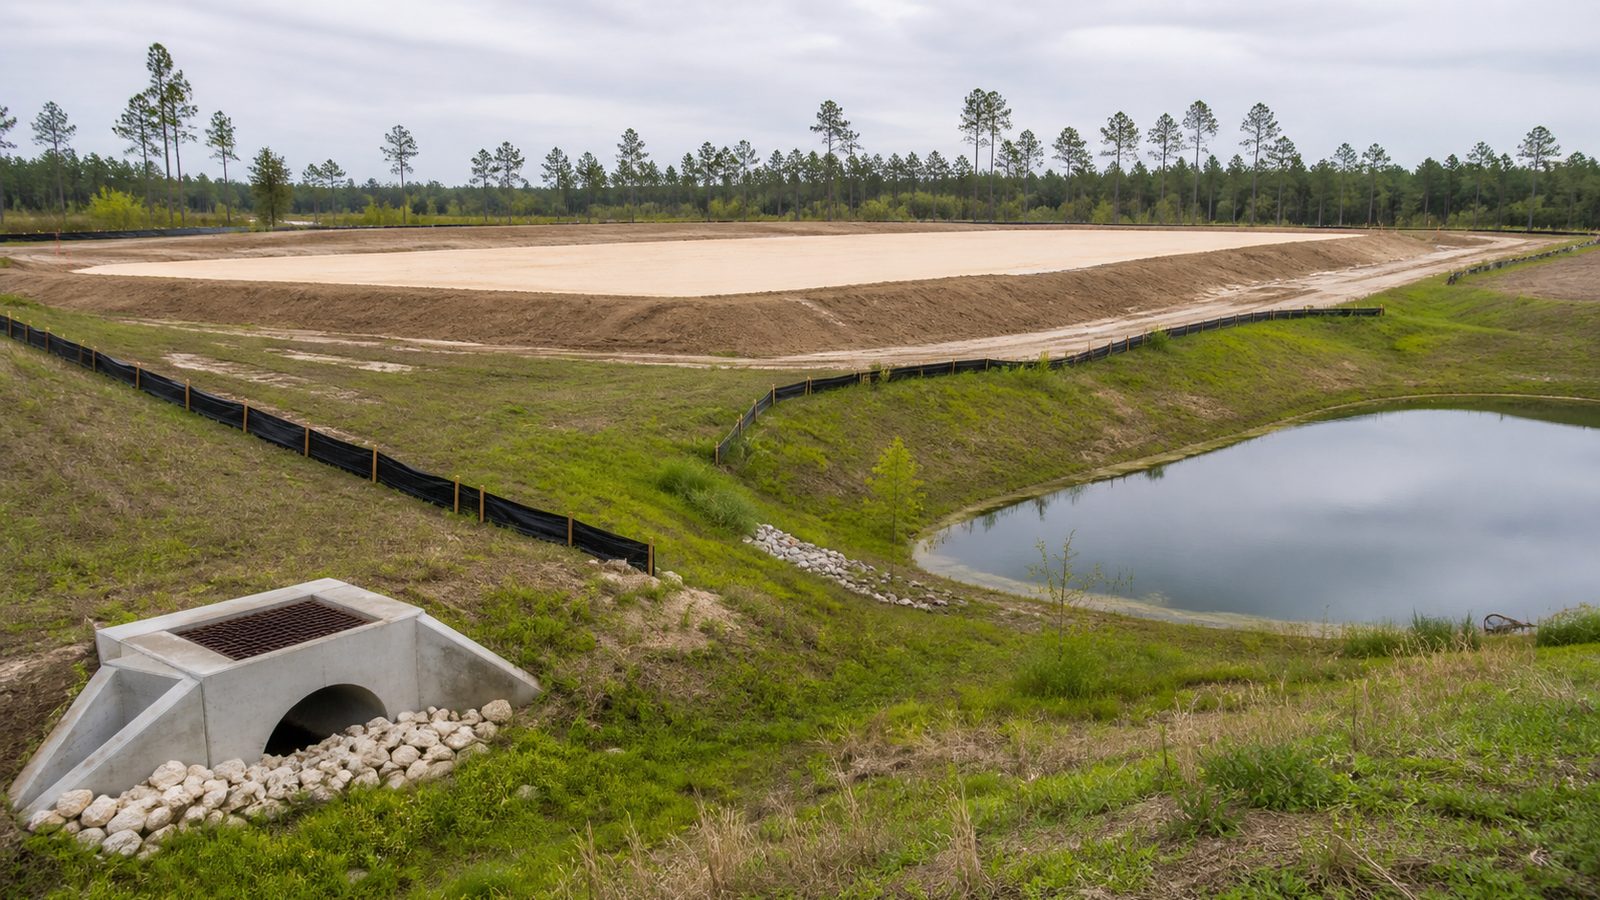
Phase 2: Civil Engineering
Once a site is selected, civil engineering defines how the site is developed around the building. Civil engineering is often underestimated in warehouse development — it can represent 15% to 25% of total project cost on sites with significant grading, drainage, or utility challenges.
Civil design scope for a Florida warehouse:
Grading and drainage: Florida's nearly flat topography and high rainfall intensity require engineered stormwater management. Most sites require stormwater retention or detention ponds sized to the site's impervious area and the local stormwater design standard. Duval County Engineering has specific requirements for pond design and water quality treatment.
Underground utilities: Water service, fire hydrant laterals, sewer connection, and electrical conduit are designed and permitted separately from the building. Underground utilities are installed during site work, before the foundation slab is poured.
Truck yard and parking: Truck maneuvering areas, trailer storage, car parking, and gate configuration are all part of the civil design. Truck turning radii — typically a 60' tractor-trailer requires a 90' turning radius for a 90-degree turn — govern the yard layout. Getting this wrong results in a yard that can't serve the building.
Pavement design: Truck yard pavement must be designed for the anticipated axle loads. Warehouse truck yards typically use 8" to 12" reinforced concrete or 10" to 14" asphalt over engineered base — significantly heavier than standard parking lot pavement.
JK Prestige's pre-construction process engages civil engineering during the design phase, before the building design is fixed, so that site constraints don't create conflicts with building placement.
Phase 3: Duval County Commercial Permit Submittal
For a warehouse in Jacksonville, the permit submittal goes to the Duval County Building Services Division. The permit package for a new commercial building includes:
- Architectural drawings (site plan, floor plan, elevations, sections)
- Structural engineering drawings and calculations
- Civil engineering drawings (grading, drainage, utilities)
- MEP (Mechanical, Electrical, and Plumbing) drawings
- Fire protection drawings
- Energy code compliance documentation (Florida Energy Code)
- Geotechnical report
The completeness of the submittal determines the speed of the review. An incomplete submittal gets rejected and goes back to the review queue after corrections — adding weeks to the permitting timeline.
Plan Review Queue
Duval County commercial plan review times vary. In active construction markets, first-review turnaround can run 6 to 10 weeks for commercial buildings. After comments are issued, the applicant has time to respond and resubmit. A project with a first-review rejection adds 4 to 6 weeks to the permitting timeline.
JK Prestige submits permit packages during the pre-construction phase — as soon as the design is complete enough to support a complete submittal. This allows the permit review to run concurrently with site work planning and long-lead material ordering, rather than sequentially.
Additional permits required for a warehouse project:
- Florida Department of Transportation (FDOT) driveway connection permit if the access point is on a state road
- St. Johns River Water Management District (SJRWMD) Environmental Resource Permit (ERP) for stormwater management
- Duval County environmental permits for any land clearing, if tree canopy is affected
Phase 4: Site Work
Site work is the foundation of the construction schedule — literally and figuratively. Everything else depends on site work being done right.
Clearing and grubbing: Vegetation removal and stump grinding. In Northeast Florida, sites with significant tree coverage require tree permit coordination before clearing.
Earthwork: Cut and fill operations to achieve the design grades. Import fill or export of excess material, depending on the site's existing grade versus finished grade. Compaction testing at each lift of fill — typically every 12" or per specification.
Underground utilities: Installation of sewer laterals, water mains, fire service, conduit for electrical, and any site drainage infrastructure. These are installed before the slab pour — once concrete goes down, underground access is gone.
Parking and truck yard paving: The concrete or asphalt paving for truck maneuvering and parking is typically one of the last site work items, after the building is enclosed and heavy construction traffic is done.
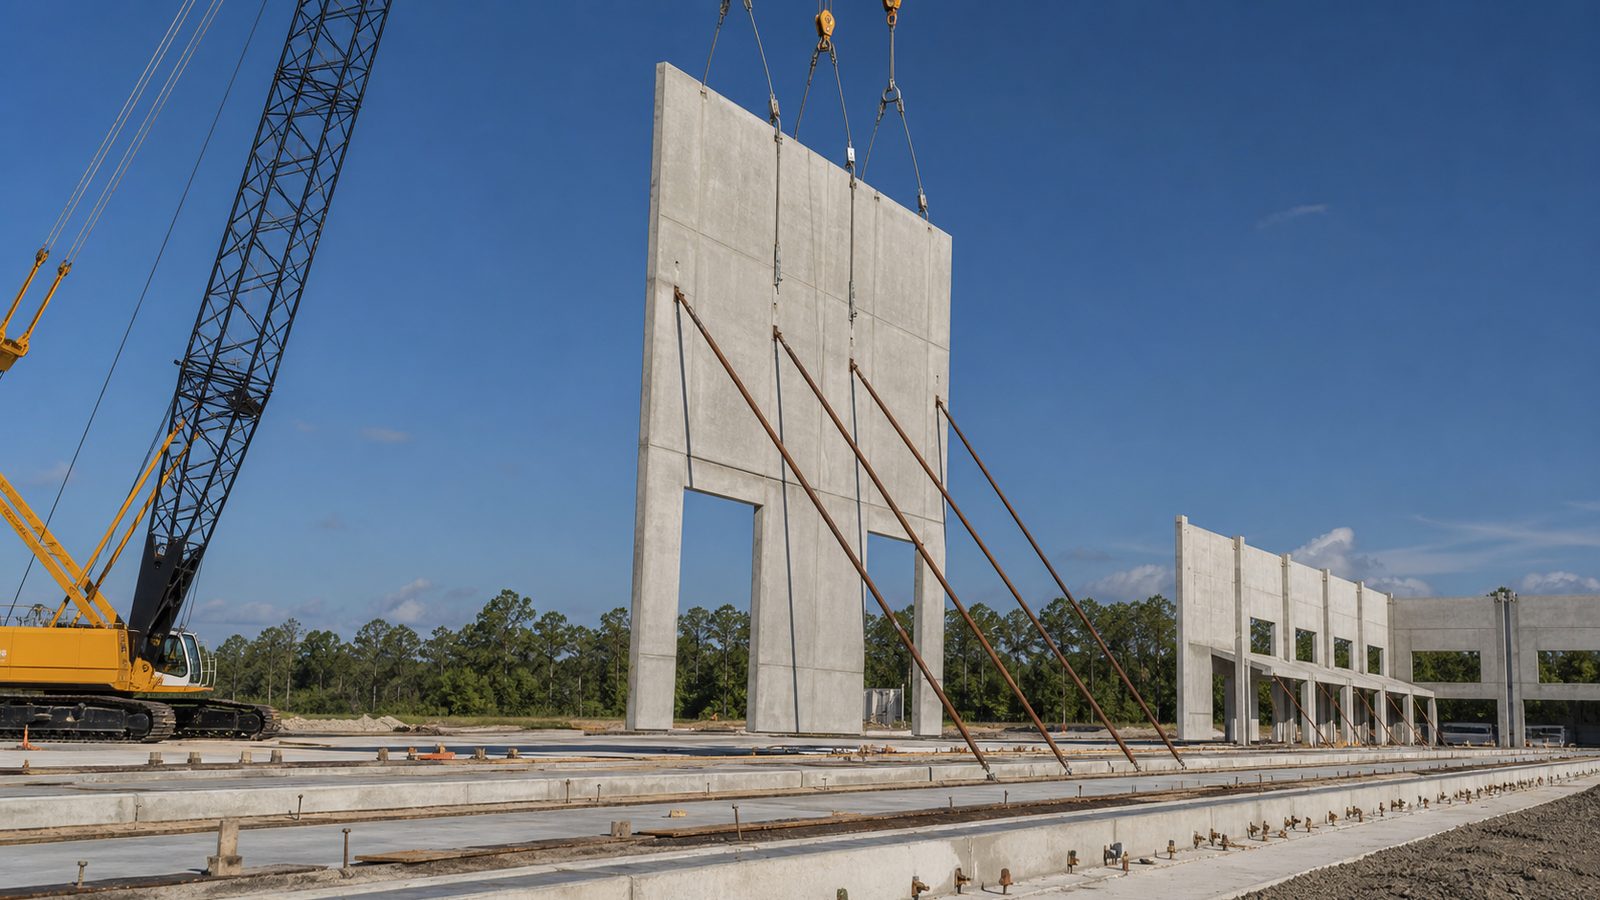
Phase 5: Building Construction Sequence
For a tilt-up warehouse, the construction sequence after site work is:
- Foundation and floor slab pour
- Wall panel casting (on top of slab with bond-breaker)
- Panel curing (21 to 28 days minimum)
- Crane day — panels erected and braced
- Structural connections between panels and to roof structure
- Roof structure (steel joists, metal deck) erection
- Roofing membrane installation
- Dock doors and overhead doors installed
- MEP rough-in (underground plumbing already done; overhead electrical, sprinkler, HVAC)
- MEP rough-in inspections
- Dock equipment installation (levelers, seals, restraints)
- Office build-out (if applicable)
- Finishes, lighting, paving completion
- Final inspections and CO
For JK Prestige's warehouse projects, the schedule is baselined during pre-construction with long-lead items identified and ordered before site work starts.
What Typically Delays Warehouse Construction in NE Florida
Permitting Wait Time
The most common and most preventable delay. A permit submittal that isn't filed until the design is 100% complete — rather than filed when the design is complete enough for a complete submittal — adds 6 to 10 weeks of waiting time to the front end of the project.
JK Prestige files permit packages as early as possible, uses the over-the-counter (OTC) review process where eligible, and tracks the review queue to anticipate comment turnaround.
Long-Lead Materials
Dock equipment (dock levelers, overhead doors, dock seals) typically runs 12 to 16 weeks from order to delivery. Structural steel joists for clear-span warehouses have run 14 to 20 weeks in recent years. ESFR (Early Suppression Fast Response) sprinkler heads and fire pump equipment can run 10 to 14 weeks.
All of these items need to be ordered during the pre-construction phase — before permits are issued, in some cases — to maintain the construction schedule.
Utility Coordination
New electrical service from JEA (Jacksonville Electric Authority) for a large warehouse requires a service request, design review by JEA engineering, and installation of the transformer and metering equipment by JEA. In a busy market, JEA's service installation schedule can add 8 to 12 weeks to the project. This coordination needs to start during design, not during construction.
Similarly, Duval County sewer and water connections require utility extension permits and inspections that take weeks, not days.
Get a free written estimate in 48 hours for your Florida warehouse project — contact JK Prestige Constructor or call (904) 944-0278. A principal answers.
No call center. No coordinator. A JK principal reviews every inquiry and replies with a real number, not a range, not a follow-up form.
Request Free Estimate →