Most renovation budgets in Jacksonville are wrong before the project starts. They are wrong because they are built on rough estimates from contractors competing for a job, or on national cost-per-square-foot figures that do not reflect the local labor market, or on scope that the homeowner described in general terms without accounting for what "a kitchen renovation" actually involves at the trade level.
A budget that is wrong at the outset produces one of three outcomes: the project runs out of money mid-construction, the homeowner accepts a reduced scope, or the relationship with the GC becomes adversarial. None of those are good outcomes for anyone.
This guide shows you how to build an accurate renovation budget before you hire a general contractor — using real Jacksonville cost data from 2025.
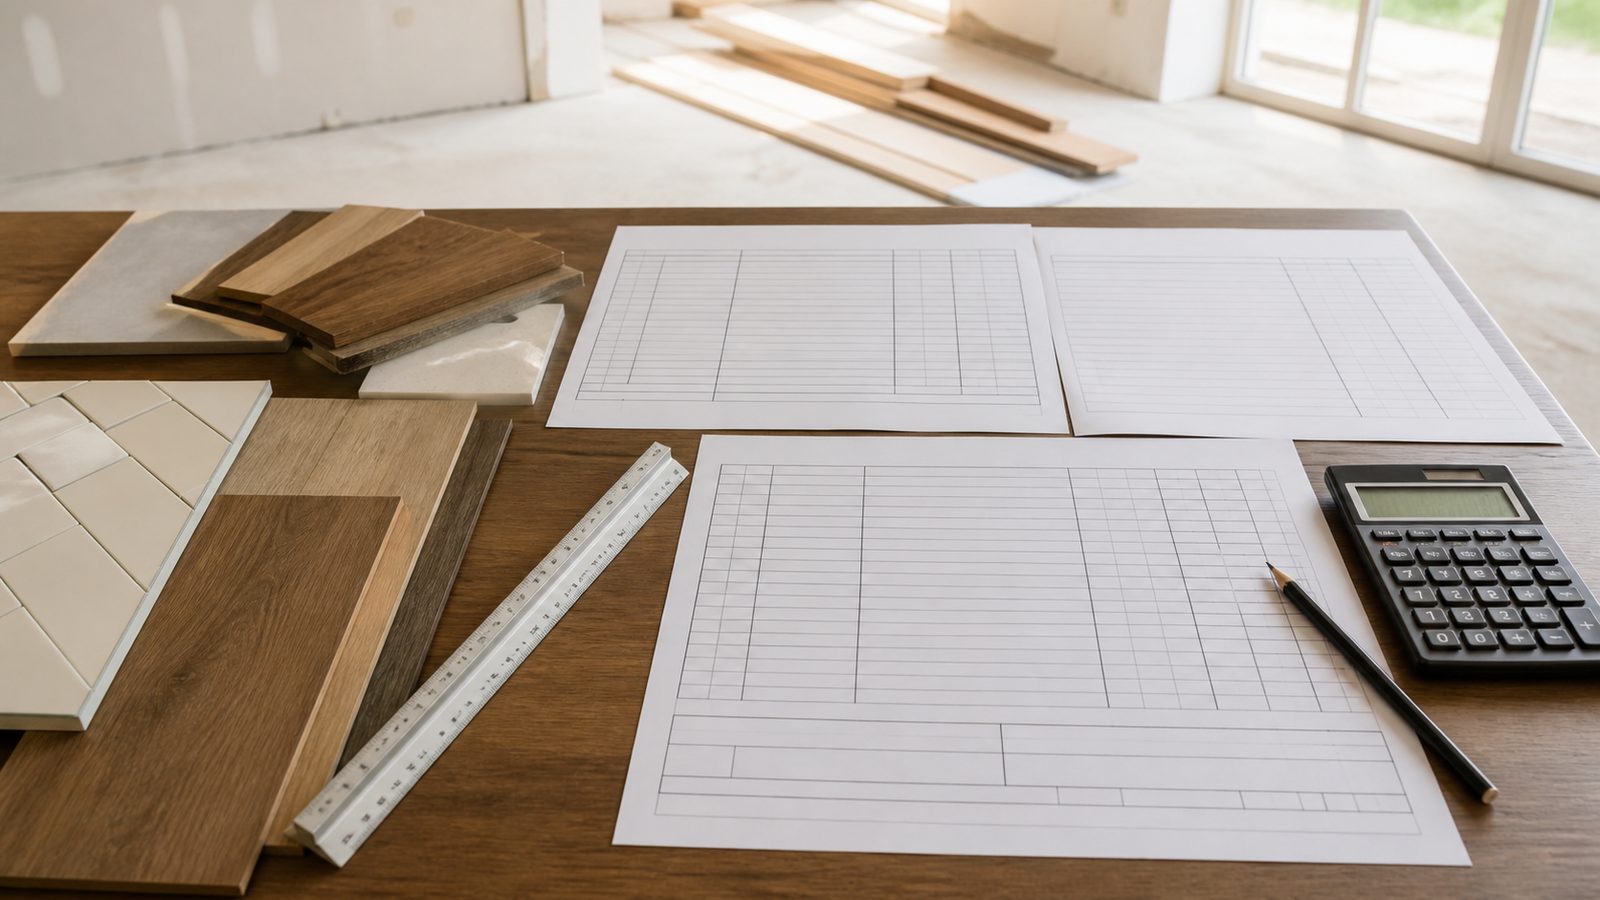
Step 1: Define Your Scope Tier Before You Estimate Anything
Cost-per-square-foot renovation figures are meaningless without a defined scope tier. The three tiers in residential renovation:
Cosmetic renovation: $30 to $60 per square foot. New paint, new flooring over existing subfloor, fixture replacement (lighting, plumbing fixtures), new interior doors and hardware, minor landscaping. No structural work, no wall removal, no MEP (mechanical, electrical, and plumbing) replacement. A 2,000-square-foot cosmetic renovation in Jacksonville runs $60,000 to $120,000.
Partial gut renovation: $80 to $130 per square foot. Significant kitchen and bathroom work, partial MEP updates (new panel, updated plumbing in wet areas), some drywall replacement, new flooring throughout including subfloor repairs where needed. May include one or two wall modifications. A 2,000-square-foot partial gut runs $160,000 to $260,000.
Full gut renovation: $150 to $250 per square foot. House taken to studs. Full MEP replacement, new insulation, new drywall throughout, all new finishes from floor to ceiling, possible structural modifications or additions. For older Jacksonville homes with hurricane retrofit requirements, knob-and-tube electrical, or failed plumbing, this is the appropriate tier. A 2,000-square-foot full gut runs $300,000 to $500,000.
Identify your tier honestly before you solicit any estimates. If you are planning a full gut but asking for bids as if it is a partial gut, every bid will be wrong and will not be comparable.
Step 2: Line-Item the Major Cost Categories
A rough per-square-foot estimate is a starting point, not a budget. A budget is a line-item document. Here are the categories that belong in a residential renovation budget, with 2025 Jacksonville cost ranges:
Demolition: Removal of existing materials — flooring, drywall, cabinets, fixtures, non-structural walls. For a full gut of a 2,000-square-foot home: $8,000 to $18,000, depending on material volume and disposal costs.
Structural framing: New or repaired framing, hurricane strap installation, header replacement, floor joist sistering. Highly variable — $0 for a cosmetic renovation to $30,000 to $60,000 for a home with significant structural deficiencies. See JK's expertise in residential construction for the range of structural work we self-perform.
MEP rough-in: The mechanical (HVAC ducts, ERV), electrical (wiring, panel, boxes), and plumbing (DWV, supply) rough work that happens inside walls before they close. For a full replacement in a 2,000-square-foot home: $35,000 to $70,000 combined, depending on complexity and existing panel/service capacity.
Insulation: Batt, spray foam, or rigid board depending on wall type and energy goals. For a full gut of a 2,000-square-foot home: $6,000 to $14,000.
Drywall: Hanging, taping, and finishing throughout the structure. For a 2,000-square-foot home: $12,000 to $22,000. More for textured finishes or high-specification smooth Level 5 finish work.
Flooring: Ranges from $4 per square foot for basic luxury vinyl plank (LVP) to $20-plus per square foot installed for quality hardwood or large-format porcelain. Budget based on your actual material selection, not an average. On a 2,000-square-foot home: $15,000 to $50,000.
Cabinets: Semi-custom cabinets for a 250-linear-inch kitchen and three bathrooms: $18,000 to $35,000. Full custom: $35,000 to $70,000 or more.
Countertops: Laminate at $25 to $40 per square foot, quartz at $80 to $120 per square foot, natural stone at $100 to $200-plus per square foot installed. Budget based on your material choices.
Finishes: Paint (labor and materials, full interior): $6,000 to $12,000. Interior doors and hardware: $4,000 to $10,000. Tile (labor and materials, wet areas): $12 to $30 per square foot installed.
Fixtures: Plumbing fixtures (toilets, sinks, faucets, shower systems) for a 3 to 4-bedroom home: $8,000 to $25,000 depending on specification level.
Permits: Duval County building permit fees are calculated based on the valuation of work. For a $400,000 renovation, expect $3,000 to $6,000 in permit fees. Factor in trade permits (electrical, plumbing, mechanical) separately.
GC overhead and fee: A licensed GC on a renovation project typically marks up costs at 15 to 25 percent for overhead and profit. This is not negotiable — a GC who bids without adequate margin either cuts corners or goes out of business mid-project.
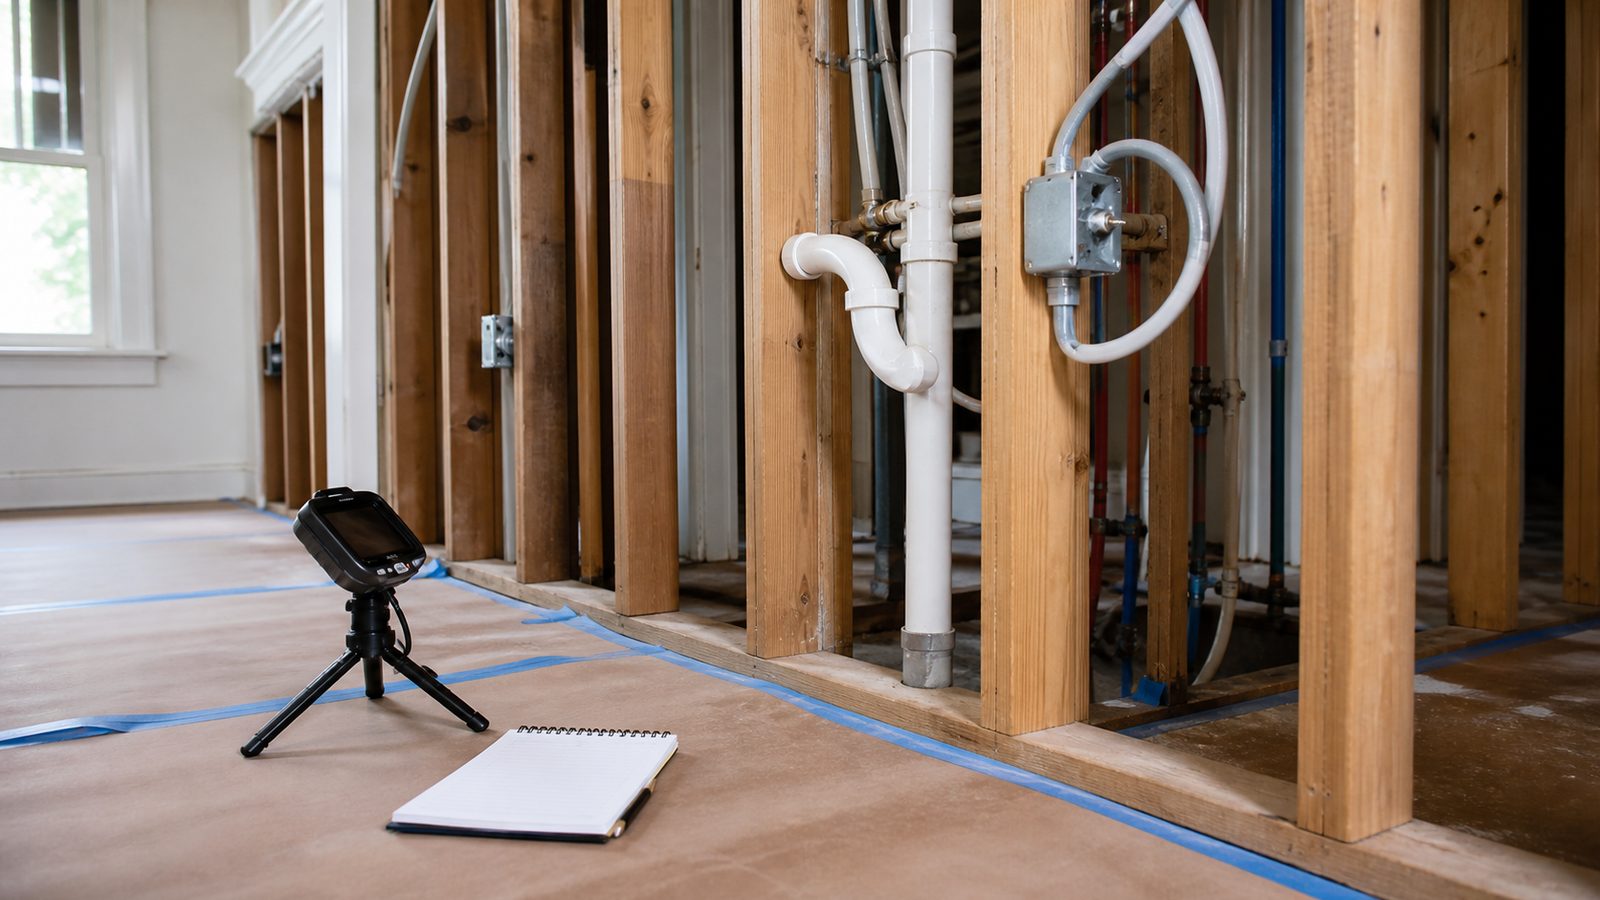
Step 3: Add a Realistic Contingency for Unforeseen Conditions
Unforeseen conditions in older Jacksonville homes are not hypothetical. They are near-certain. The question is what they cost.
Standard contingency by renovation type:
- Cosmetic renovation: 10 percent
- Partial gut: 12 to 15 percent
- Full gut of a pre-1980 Jacksonville home: 15 to 20 percent
A 20 percent contingency on a $400,000 full gut renovation is $80,000. That sounds like a lot until you open a wall and find significant termite damage to the framing, knob-and-tube wiring that was not disclosed, or a slab that has shifted more than the surface showed.
Keep the contingency in your own account, not budgeted into the GC contract. Release it against documented change orders for unforeseen conditions. Any contingency left at the end is yours.
Step 4: Account for Soft Costs
Soft costs are project expenses that are not construction labor and materials. They are real costs that belong in the total project budget.
Design fees: An architect or residential designer for a full gut renovation typically charges $80 to $150 per hour or 8 to 15 percent of construction cost for full design services. Budget $12,000 to $30,000 for design on a $300,000 renovation.
Structural engineering: As discussed in our guide on identifying structural issues in older Jacksonville homes, a structural engineer assessment and drawings for permit: $2,500 to $8,000 depending on scope.
Interior designer: Optional but valuable for material coordination and finish selections. Typically charges $100 to $200 per hour or a flat fee for a defined scope. Budget $5,000 to $15,000 for project involvement on a full gut renovation.
Temporary housing: If you must vacate during renovation (and on a full gut, you should), Jacksonville rental costs for a comparable unit run $2,000 to $4,500 per month. A 6-month renovation means $12,000 to $27,000 in housing costs that belong in your total budget.
Furniture and furnishings: If the renovation involves new spaces, new layouts, or new rooms, some existing furniture will not fit. Budget for replacement.
Step 5: Understand the 2025 Jacksonville Labor Market Reality
Jacksonville's construction labor market in 2025 is tight. Skilled framing carpenters, finish carpenters, tile setters, and licensed MEP subcontractors are in demand. Lead times for quality subcontractors run 4 to 10 weeks from bid to start.
What this means for your budget: quality GCs in Jacksonville are not bidding low to win jobs. A bid significantly below the peer group is not a bargain — it is either a GC using unskilled or unlicensed labor, a GC who will recover margin through change orders, or a GC who has under-scoped the project.
Three bids is a useful rule, but the lowest bid is rarely the best choice. Compare bids based on scope completeness, included allowances, exclusions listed, and the GC's ability to answer specific questions about how they plan to perform the work.
At JK Prestige Construction, we deliver a 48-hour written itemized estimate that breaks the project into trade-level line items. That estimate is the basis for a fixed-price contract — not a ballpark that adjusts as we go. Our pre-construction fee covers subsurface validation and site-specific assessment so the fixed price is real. See how JK manages the construction process for details on our pre-construction scope.
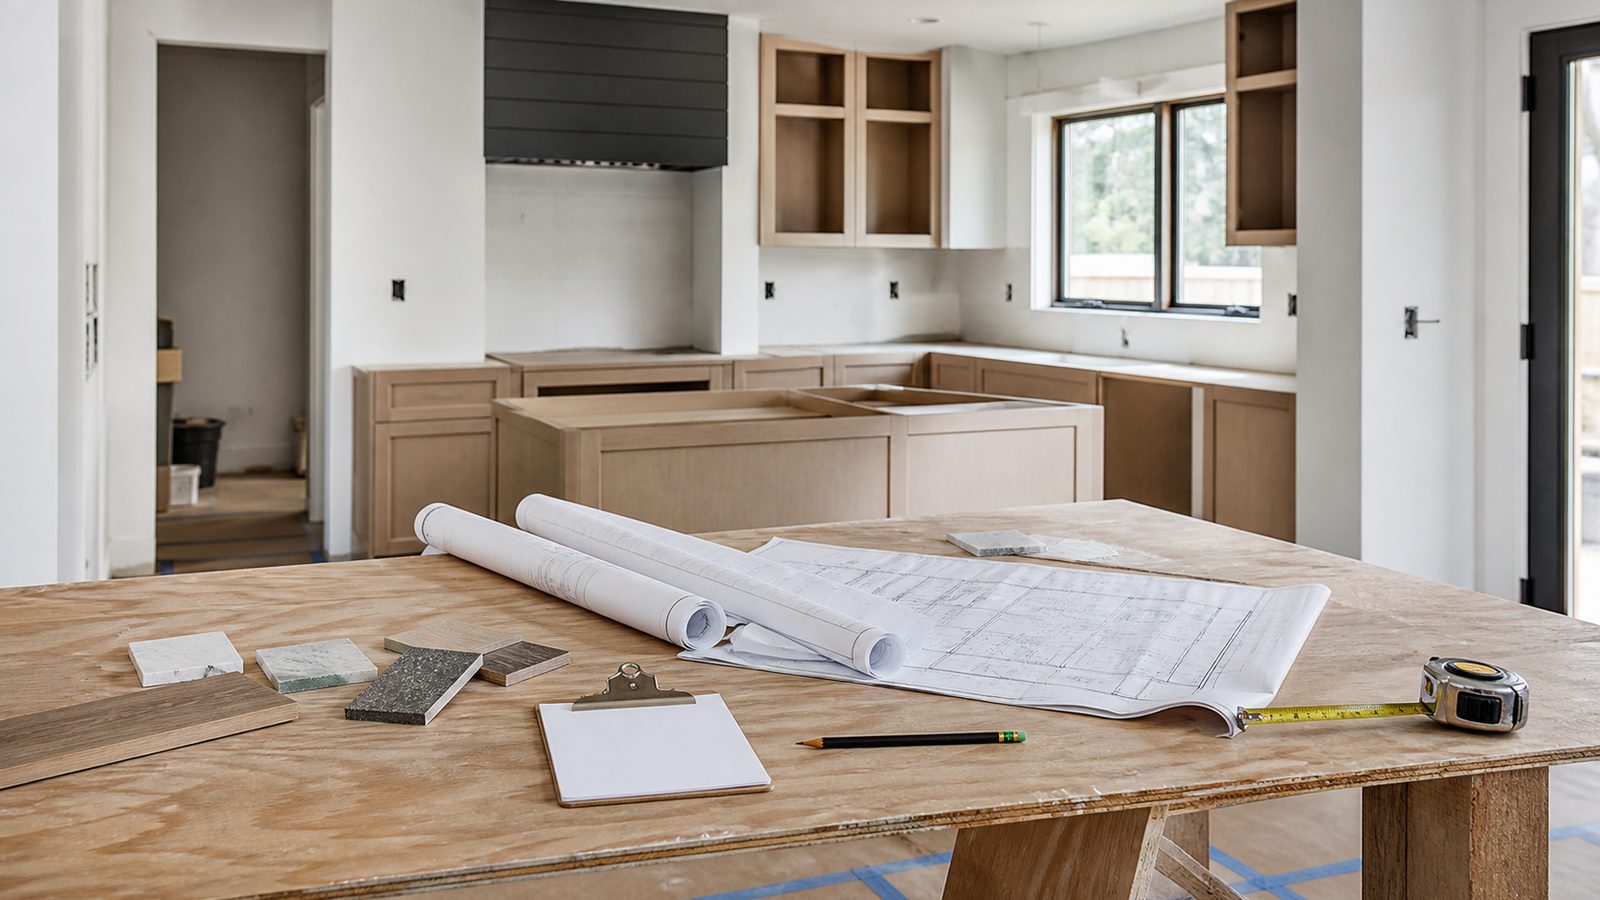
Step 6: Use a GC Estimate to Validate Your Budget Before Hiring an Architect
Many homeowners hire an architect first, develop detailed drawings, and then get GC bids — only to discover the project as designed costs 40 percent more than their budget. At that point, either the drawings get redesigned (more design fees) or the project gets value-engineered down (compressed scope).
A more efficient sequence:
- Define your renovation scope in general terms (gut the kitchen, add a bedroom, full MEP replacement, target finish level).
- Get a pre-design budget estimate from a GC who has done similar work in Jacksonville and can give you a realistic range based on their recent experience.
- Use that range to calibrate your design budget — how much can your architect spend in design fees relative to the construction scope?
- Then hire the architect with a construction budget in mind.
This sequence saves money and prevents the disappointment of falling in love with drawings you cannot afford to build.
Pro tip: Ask the GC you are evaluating to itemize what is excluded from their estimate, not just what is included. The exclusions list tells you where the risk is. If a GC excludes "all structural work pending field investigation," that exclusion represents potentially unlimited cost risk.
Warning: Do not proceed with a renovation in Jacksonville without pulling permits. Unpermitted renovation work does not get inspected, may not meet code, and creates significant liability when you sell. A buyer's home inspection or the title company's records check will flag unpermitted additions. The cost of permitting is always less than the cost of retroactive permitting or remediation.
Get a written estimate in 48 hours. Call (904) 944-0278 or request a consultation.
No call center. No coordinator. A JK principal reviews every inquiry and replies with a real number, not a range, not a follow-up form.
Request Free Estimate →