The question sounds simple: is it cheaper to renovate my existing house or tear it down and build new? The answer, in Florida and in Jacksonville specifically, is almost never simple. The decision involves your motivation for making changes, the structural and legal condition of the existing structure, the cost realities of both paths, and factors specific to Florida — particularly flood zone regulations — that can turn what looks like a cheap renovation into a mandatory full code upgrade.
This guide gives you the analytical framework and the real cost numbers to make the decision with your eyes open.
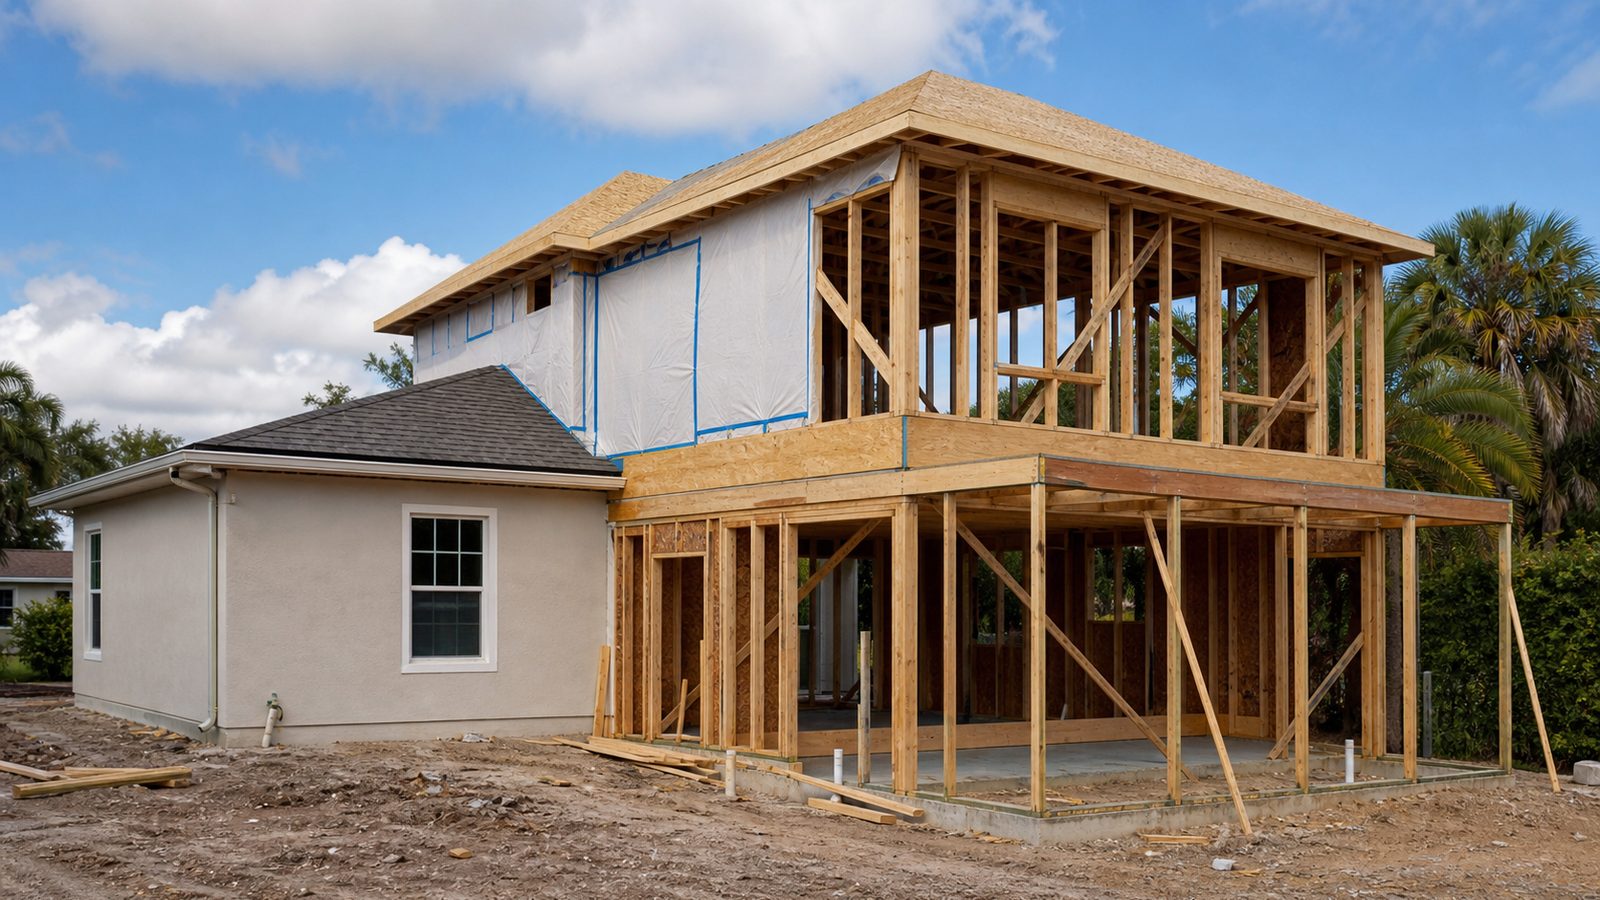
Step 1: Define What You Are Actually Dissatisfied With
Before you run any numbers, be specific about what is driving the project. Homeowners who skip this step end up spending $300,000 renovating a house and still not being happy with it — because they fixed the condition but not the fundamental problem.
There are four distinct categories of dissatisfaction, and they point to different solutions:
Layout dissatisfaction. The rooms are in the wrong places, the flow is wrong, or the floor plan does not support how your family lives. This is the hardest problem to solve through renovation without major structural work. Moving load-bearing walls, relocating staircases, or changing the footprint all cost as much as new construction per square foot — sometimes more.
Condition dissatisfaction. The house has deferred maintenance, aging systems, or materials that are worn out, but the layout is fundamentally workable. A full gut renovation addresses this efficiently.
Size dissatisfaction. The house is too small. Additions are an option, but in Florida, additions trigger current code compliance for the new work and sometimes for the existing structure. If the existing house has deficiencies — no hurricane strapping, undersized electrical service, failed drainage — the addition can become a renovation of the whole house.
Combined dissatisfaction. All three at once. This is often where rebuild becomes the better financial answer, because you are paying renovation money to fix problems that a rebuild solves cleanly.
Be honest in your assessment. A GC who does both renovation and new construction and is willing to advise honestly — rather than defaulting to whichever is more profitable — is worth more than a free estimate.
Step 2: Run the Cost Comparison With Real Jacksonville Numbers
Here are the 2025 cost ranges in Duval County. These are construction costs only — they do not include land, soft costs (design, permits, engineering), or financing.
Full gut renovation: $150 to $250 per square foot. This means taking the house to studs (or in some cases to framing), replacing mechanical, electrical, and plumbing (MEP) systems, insulation, drywall, flooring, fixtures, cabinets, and finishes. The lower end of this range assumes a structurally sound shell and no surprises in the walls. The upper end assumes structural repairs, hurricane retrofit, and high-spec finishes.
Custom new construction: $250 to $400 per square foot on your lot, depending on design complexity, finish level, and site conditions. This range covers site prep, foundation, full framing, all systems, finishes, and a certificate of occupancy (CO). You are building exactly what you want with no structural unknowns.
On a 2,000-square-foot house:
- Full gut renovation: $300,000 to $500,000
- New construction: $500,000 to $800,000
The cost gap between renovation and rebuild is real. But so are the renovation unknowns. An older home with a slab foundation, aging plumbing, knob-and-tube wiring, no hurricane strapping, and a problematic layout can close that gap fast once the walls come open.
At JK Prestige Construction, we build custom homes and we do full renovations. We will tell you honestly which path makes financial sense for your specific situation.
Step 3: Understand Florida's Substantial Improvement Rule
This is the factor that changes the math for many Florida homeowners and is frequently misunderstood.
FEMA's substantial improvement rule, implemented through Florida Building Code and local floodplain management ordinances, applies when a structure in a Special Flood Hazard Area (SFHA) undergoes improvements that exceed 50 percent of the structure's pre-improvement market value (not replacement cost, not assessed value — market value).
If your renovation cost exceeds 50 percent of your home's current market value, and your property is in an SFHA, the entire structure must be brought into compliance with current floodplain development regulations. In practical terms, this often means raising the first finished floor elevation to meet or exceed the Base Flood Elevation (BFE) shown on FEMA's Flood Insurance Rate Map (FIRM).
In Jacksonville, where significant portions of established neighborhoods near the St. Johns River, Pottsburg Creek, Sixmile Creek, and the coastal Intracoastal communities are in SFHA zones, this rule affects many renovation projects.
Elevating a house that does not meet current BFE requirements can cost $30,000 to $80,000 or more depending on foundation type, structure size, and utility reconnection requirements. A renovation that triggers this requirement is no longer a renovation in any conventional sense — it is effectively a rebuild on the existing footprint.
Check your property's flood zone status at msc.fema.gov before you make any decisions. Ask your GC and your local floodplain administrator (through the City of Jacksonville's Floodplain Management Division) whether your renovation scope would trigger the substantial improvement threshold.
Step 4: Evaluate the Foundation Condition
A rebuild replaces everything, including the foundation. A renovation keeps the foundation you have.
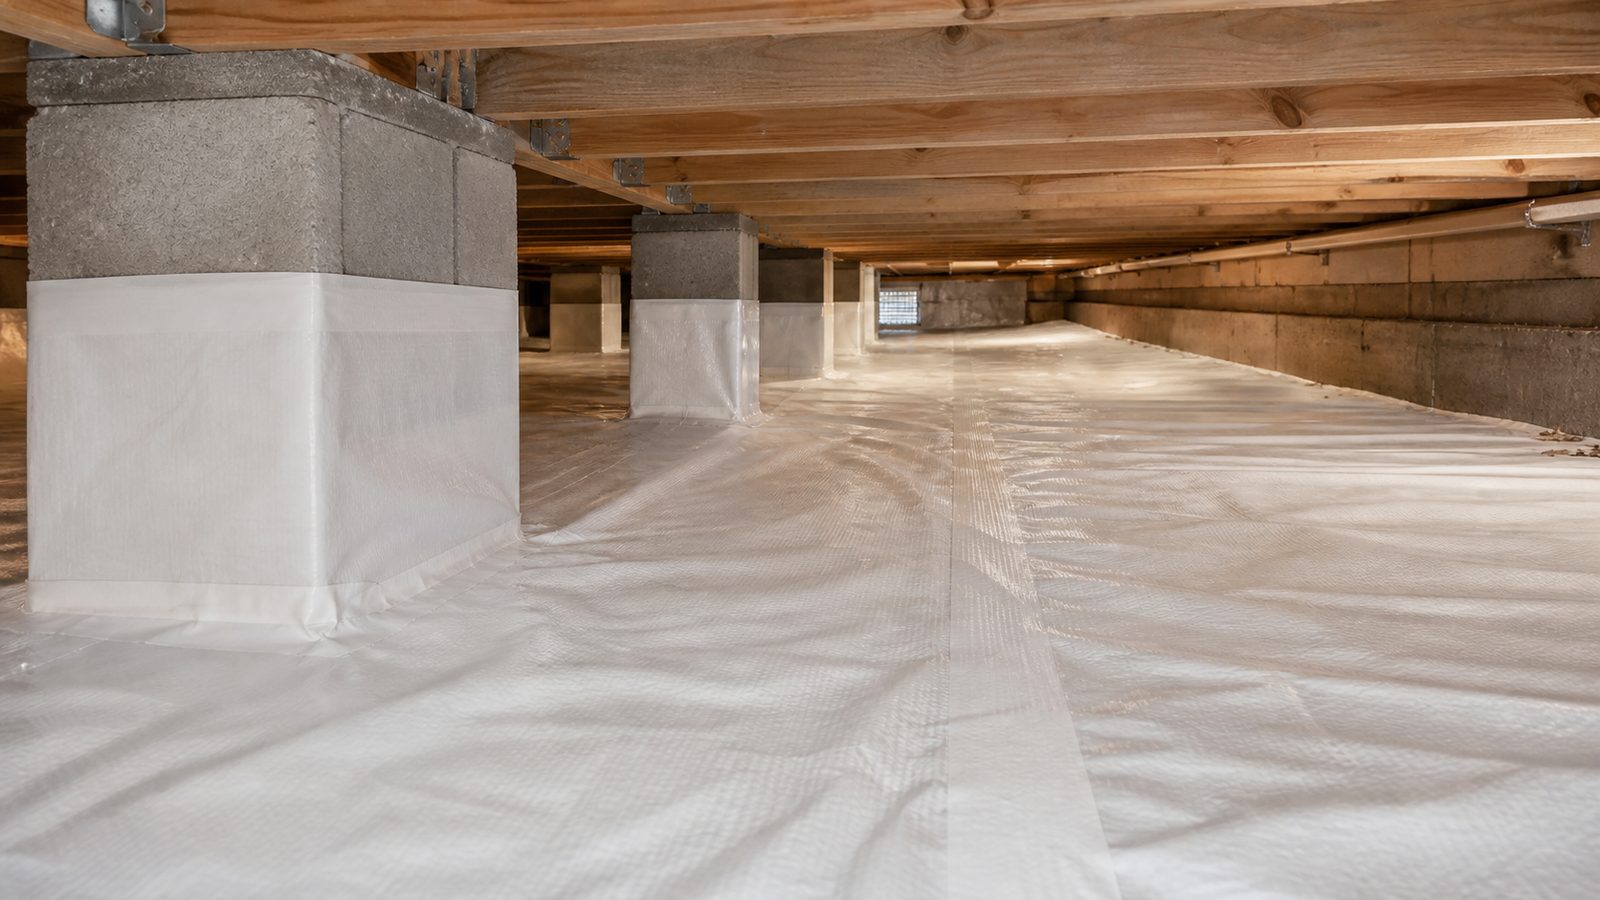
If the existing foundation has significant problems — differential settlement, major slab cracking, failing piers in a crawl space, or a slab that is too low for current BFE requirements — keeping it may not be financially sound. Foundation repair on a severely compromised slab or crawl space foundation can cost $15,000 to $50,000 or more, which you are paying in addition to the renovation.
Conversely, a sound slab foundation in good condition is genuine value that a renovation preserves. A new build on the same footprint still needs a foundation, and a slab foundation for a 2,000-square-foot house in Jacksonville runs $25,000 to $45,000.
Have a structural engineer (SE) assess the foundation before you make the renovation-versus-rebuild decision. The SE assessment costs $1,200 to $3,500. That is cheap information relative to the cost of either path.
Step 5: Compare Permit Requirements for Each Path
Renovation and new construction follow different permit tracks through the City of Jacksonville Building Inspection Division.
New construction: Requires a full building permit with approved construction drawings, MEP permits, and inspections at each major phase. The process is well-defined because new construction follows a predictable sequence. Duval County permitting timelines for new residential construction in 2025 run 4 to 8 weeks from submission to permit issuance for straightforward single-family projects.
Gut renovation: Also requires a building permit, but the scope determines which other permits and inspections are required. Full MEP replacement requires electrical, plumbing, and mechanical permits. Any structural modifications — removing or adding walls, adding a window or door opening, altering the roof line — require structural drawings and a separate review. Permit timelines for complex renovations can be as long as or longer than new construction because the existing conditions create variables that plan reviewers flag.
Demolition: If you are rebuilding, you need a demolition permit before the teardown. Demolition permits in Duval County are typically issued within 2 to 4 weeks. You must notify utility companies to disconnect services before demo begins.
One practical implication: if you are uncertain which path you are taking, starting the design process for both simultaneously wastes less time than you might think, because the site surveys, soil reports, and structural assessments needed are similar.
Step 6: Consider Existing Site Features
The lot itself has value that goes beyond the structure. Consider:
Mature tree canopy. Jacksonville's tree canopy takes 30 to 60 years to develop. Established neighborhoods like San Marco, Ortega, and the historic Riverside/Avondale area have canopy that new subdivisions will not have for decades. A rebuild on the same footprint may preserve the trees. A teardown with a repositioned footprint may require removing protected trees, which requires city approval and mitigation planting.
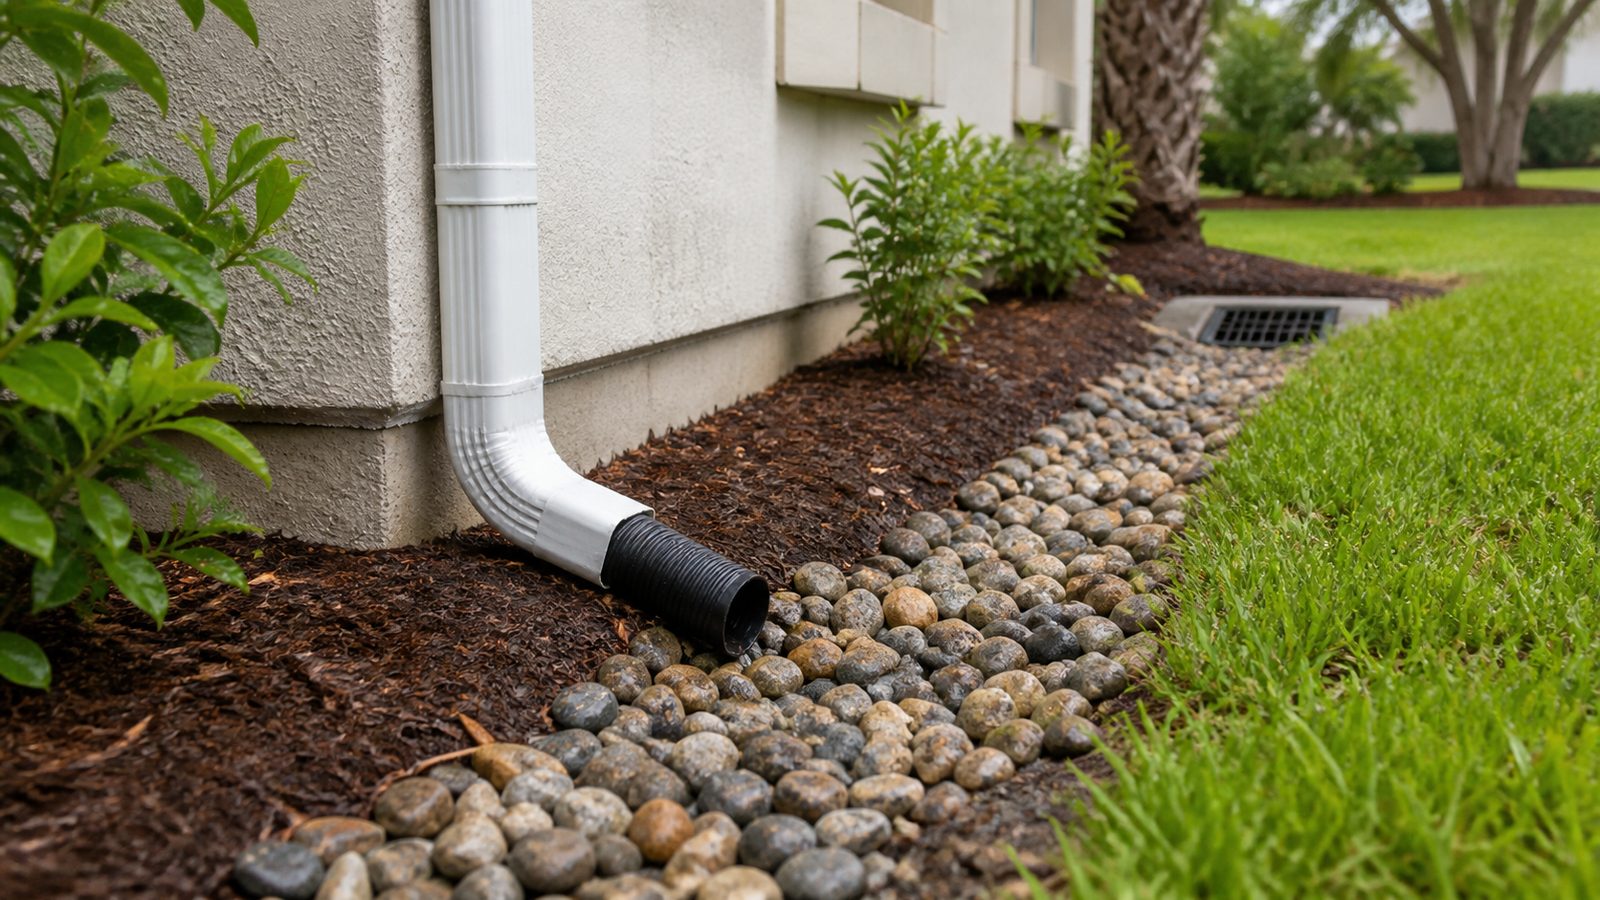
Drainage and grading. The existing lot has an established drainage pattern. Rebuilding allows you to re-grade; renovating preserves what exists. If the current drainage is adequate, this is neutral. If it is problematic, a rebuild is an opportunity to fix it.
Setbacks and lot coverage. The existing structure may occupy more of the lot than current zoning would allow for a new structure (legal non-conforming). A teardown loses that non-conforming status — the new structure must comply with current setbacks and lot coverage limits, which may reduce the buildable footprint.
Step 7: Compare Timelines
Timeline affects financing costs, rental costs (if you are displaced), and quality of life.
Full gut renovation: 4 to 8 months from permit issuance to move-in for a typical 2,000 to 2,500-square-foot Jacksonville home, assuming no major structural surprises. Add 4 to 8 weeks for permitting upfront.
Custom new construction: 10 to 16 months from permit issuance for a custom home of similar size, plus 6 to 10 weeks for permitting. The additional time reflects the complete sequence from foundation to CO, including all inspections.
The renovation timeline advantage is real — 6 to 12 months shorter in most cases. If you are paying rent or a mortgage on a separate residence during construction, that time difference has a direct dollar cost.
Step 8: Consider HOA and Neighborhood Restrictions
In Jacksonville's established planned communities — Deerwood, Julington Creek Plantation, Nocatee adjacent areas, and others — homeowner associations (HOAs) regulate exterior appearance and sometimes building materials. A rebuild must comply with HOA architectural guidelines and may require HOA approval before permits are pulled. Some HOAs have a design review committee with review timelines of 30 to 60 days.
Historic districts — including portions of Springfield, Riverside, and Avondale that are on the National Register of Historic Places or in local historic districts — impose additional design review requirements for any exterior changes. A teardown in a historic district may not be permitted at all, or may require approval from the Jacksonville Historic Preservation Commission.
Pro tip: If the decision is close on financial grounds, the tiebreaker is often structural honesty. Have a GC who does both types of work walk the property and give you their unfiltered read. A principal-led firm with 500-plus projects knows which houses are worth saving and which ones will fight you at every step of a renovation.
Warning: Do not make the decision based on square-foot cost alone. A $150/sqft renovation estimate on a house with significant structural unknowns, a questionable foundation, and a layout that requires major structural intervention may end up costing $220/sqft after the surprises. Build in the unknowns before you compare.
Get a written estimate in 48 hours. Call (904) 944-0278 or request a consultation.
No call center. No coordinator. A JK principal reviews every inquiry and replies with a real number, not a range, not a follow-up form.
Request Free Estimate →