A garage conversion sounds simple — close up the door, insulate the walls, put down some flooring, and call it a guest room. In Florida, it is not that simple, and in Duval County, it is definitely not unpermitted.
Any change of use in Florida — from garage (unoccupied) to living space (habitable) — requires a building permit under the Florida Building Code (FBC). That permit triggers energy code compliance review, HVAC load calculations, egress requirements, and a moisture management plan that matters far more in Jacksonville's humid subtropical climate than it does anywhere in the country north of Interstate 10.
Done right, a garage conversion adds 400–600 square feet of conditioned space and $20,000–$35,000 in appraised value. Done wrong — without permits, without moisture control, without proper insulation — it adds a mold problem and a disclosure issue at sale.
Here is the process.
Step 1: Check HOA Rules and Zoning Before Anything Else
Before you spend a dollar on design or planning, check two things: your homeowners association (HOA) governing documents and Duval County zoning.
HOA rules in many Jacksonville communities restrict garage conversions outright, require a minimum number of enclosed parking spaces to be maintained, or require architectural review committee (ARC) approval before any exterior modification. Violations can result in mandatory restoration at your expense. If your HOA prohibits garage conversion, the conversation is over before it starts.
Duval County zoning sets minimum parking requirements by zoning district. Single-family residential (RS) zones in Jacksonville typically require two off-street parking spaces per dwelling unit. Converting a two-car garage to living space may push you into non-compliance. Contact Duval County Zoning at (904) 255-8300 or check the zoning portal before investing in design.
Accessory dwelling unit (ADU) rules in Duval County are relevant if your conversion will function as a separate dwelling with a kitchen and bathroom. ADUs have their own approval path, utility requirements, and setback rules that differ from a standard room addition.
Step 2: Determine Conditioned vs. Unconditioned Conversion
Not every garage conversion needs to be fully conditioned (heated and cooled). A workshop, hobby room, or storage-plus-utility space may qualify as an unconditioned conversion, which has a simpler permit path and lower cost.
A habitable conversion — bedroom, office, living room, family room — must be conditioned under Florida Building Code. It must meet minimum thermal comfort standards, which in practice means it needs active HVAC serving the space and insulation meeting current energy code requirements.
Define the intended use clearly before you engage a contractor or designer. "Habitable" vs. "non-habitable" is a meaningful legal distinction in Florida that affects permit fees, code requirements, and property taxes. A habitable addition increases your assessed square footage; an unconditioned space does not.
Step 3: Understand Permit Requirements — Any Change of Use = Building Permit in Florida
In Florida, any change of use from unoccupied to habitable space requires a building permit. There are no exceptions in Duval County for size, value, or owner-occupancy.
The permit package for a garage-to-living-space conversion in Duval County typically includes:
- Architectural drawings showing the proposed layout, window and door locations, and egress compliance
- Energy compliance forms (Manual J or simplified compliance path under Florida Energy Code)
- HVAC load calculation if adding or extending HVAC
- Electrical plan if adding circuits or panels
- Structural details if removing the garage door opening or modifying the foundation slab
Permit fees in Duval County for this scope run $1,500–$4,000. Plan review takes 4–8 weeks for residential projects. Submit permits as early as possible — before finalizing all material selections — to avoid holding up the construction start.
See how JK Prestige handles permit management on renovation projects. Permit-pull responsibility should be explicit in your contract.
Step 4: Meet FBC Insulation Requirements — Florida Energy Code
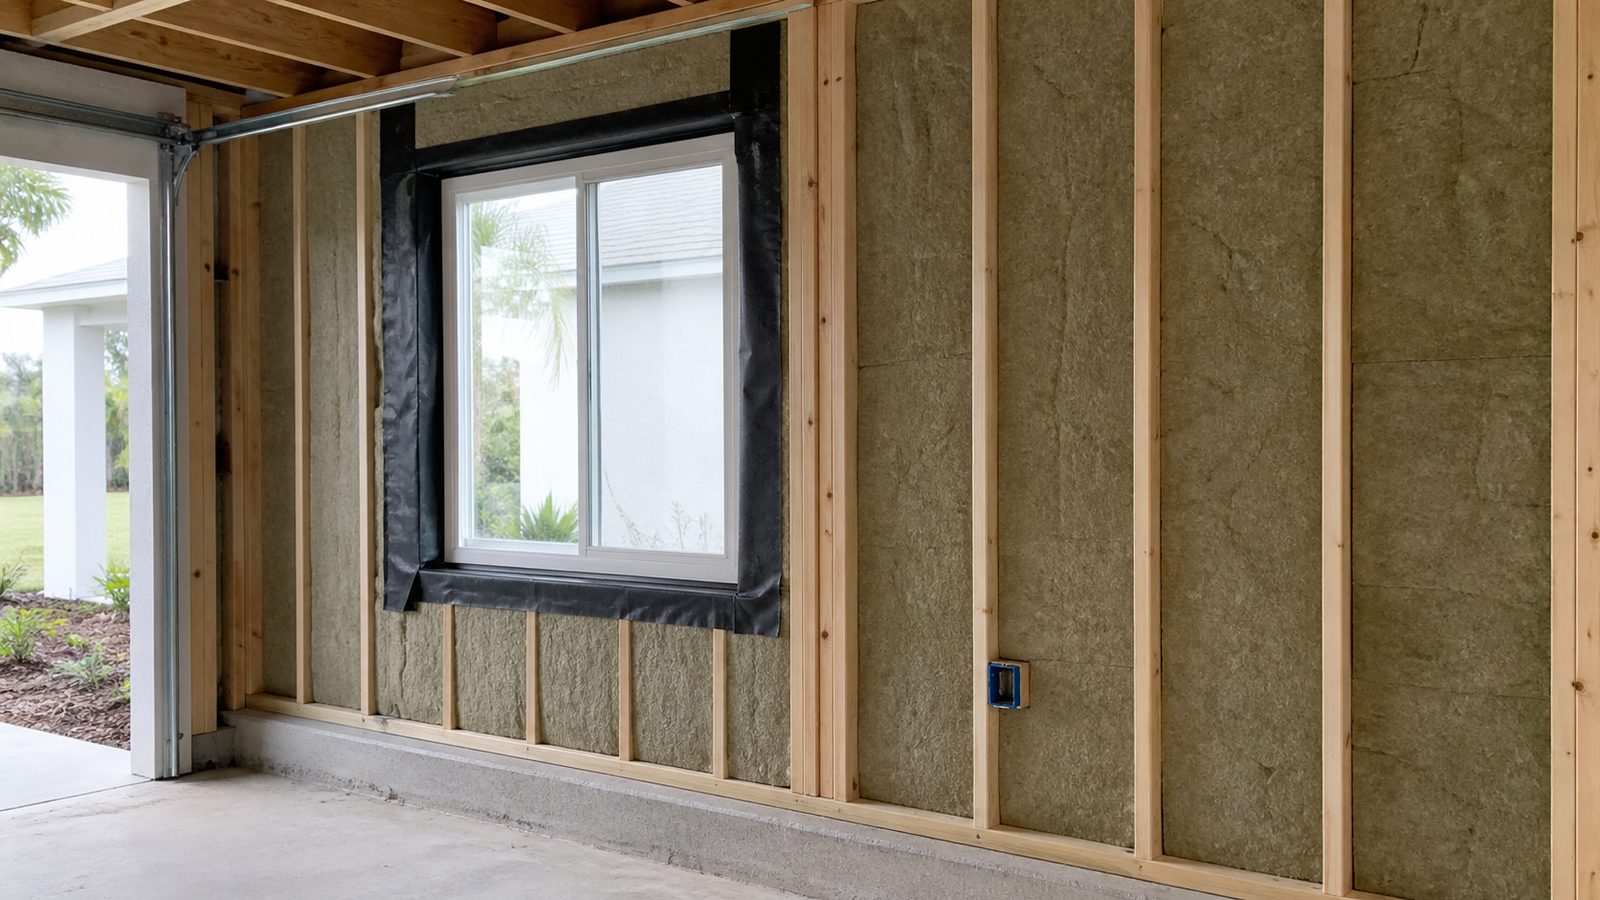
Florida's energy code (based on ASHRAE 90.1 and enforced through the Florida Building Code) sets minimum insulation levels for conditioned spaces. For a garage conversion in climate zone 2 (Jacksonville), current requirements include:
- Walls: R-13 minimum in the stud cavity; many projects use spray polyurethane foam (SPF) for higher performance and vapor control
- Ceiling/roof: R-30 minimum for ceilings below unconditioned attic space; R-38 if the garage has a flat or low-slope roof
- Slab edge: R-4 minimum for perimeter slab insulation in conditioned space (if garage has a concrete slab)
- Windows and doors: Must meet Florida Energy Code U-factor requirements; garage door opening filled with a framed wall and window must use code-compliant fenestration
The insulation requirements are not suggestions — they are what the inspector checks before issuing a Certificate of Occupancy (CO). Under-insulated spaces fail inspection.
Step 5: Size HVAC Extension or Mini-Split Correctly for Jacksonville Climate
Adding conditioned square footage without properly sizing the HVAC is one of the most common garage conversion mistakes. Extend your existing system without a load calculation and you risk under-conditioning the new space while robbing capacity from the rest of the house.
Two options for mechanicals:
- Extend existing ductwork: Works if your existing air handler has spare capacity. Requires a Manual J load calculation to confirm. In Jacksonville, an average 400 sqft garage conversion adds approximately 1.5–2 tons of cooling load — significant. Most existing systems do not have that headroom.
- Ductless mini-split: A single-zone mini-split system (1.5–2 ton) provides independent temperature control and avoids any interaction with the existing HVAC. Equipment cost is $2,500–$5,000; installation $1,500–$2,500. Total $4,000–$7,500 installed. This is the more reliable approach for Jacksonville's cooling-dominated climate.
Florida's humidity makes latent load (moisture removal) as important as sensible load (temperature). Specify a system with a good Sensible Heat Ratio (SHR) — ideally below 0.75 — for Jacksonville's hot-humid climate.
Step 6: Install a Moisture Barrier Over the Concrete Slab — Critical in Florida
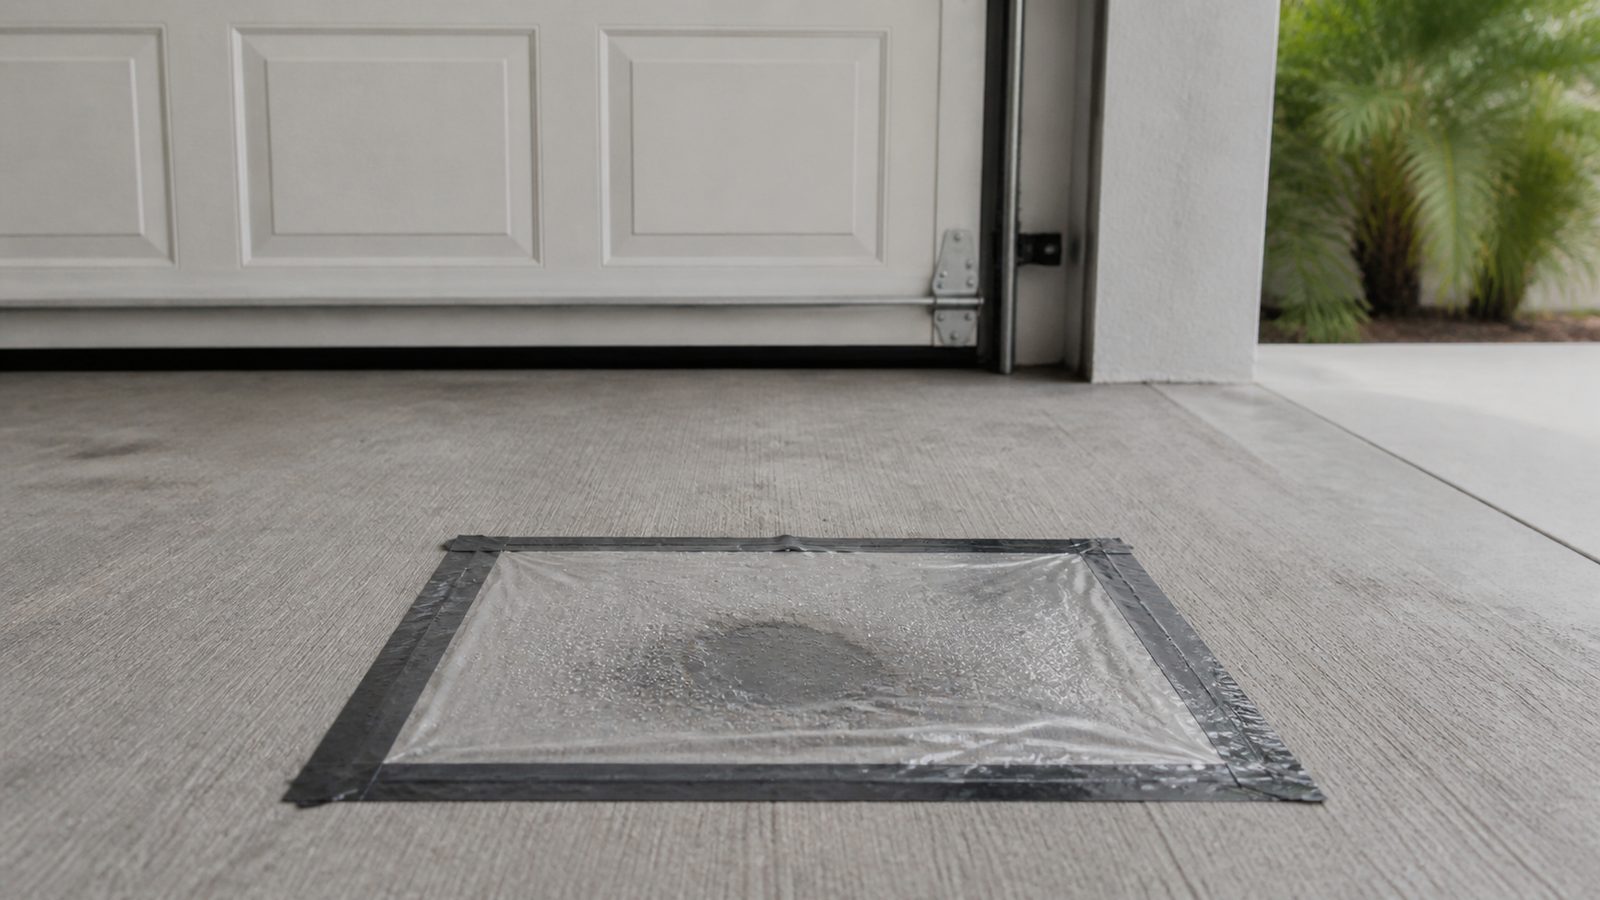
Concrete garage slabs are vapor permeable. Ground moisture wicks up through the slab and into any flooring installed directly on it. In Jacksonville's humid climate, this is not a theoretical risk — it is routine cause of flooring failures in unprotected garage conversions.
The correct approach:
- Test the existing slab for moisture transmission using a calcium chloride test or an in-situ probe (ASTM F2170). If vapor emission rates exceed 3 lbs/1,000 sqft/24 hours, a vapor mitigation system is required before any flooring.
- Install a vapor retarder membrane (6-mil polyethylene minimum, or a specialized product like Stego Wrap) directly on the slab before any subfloor or flooring.
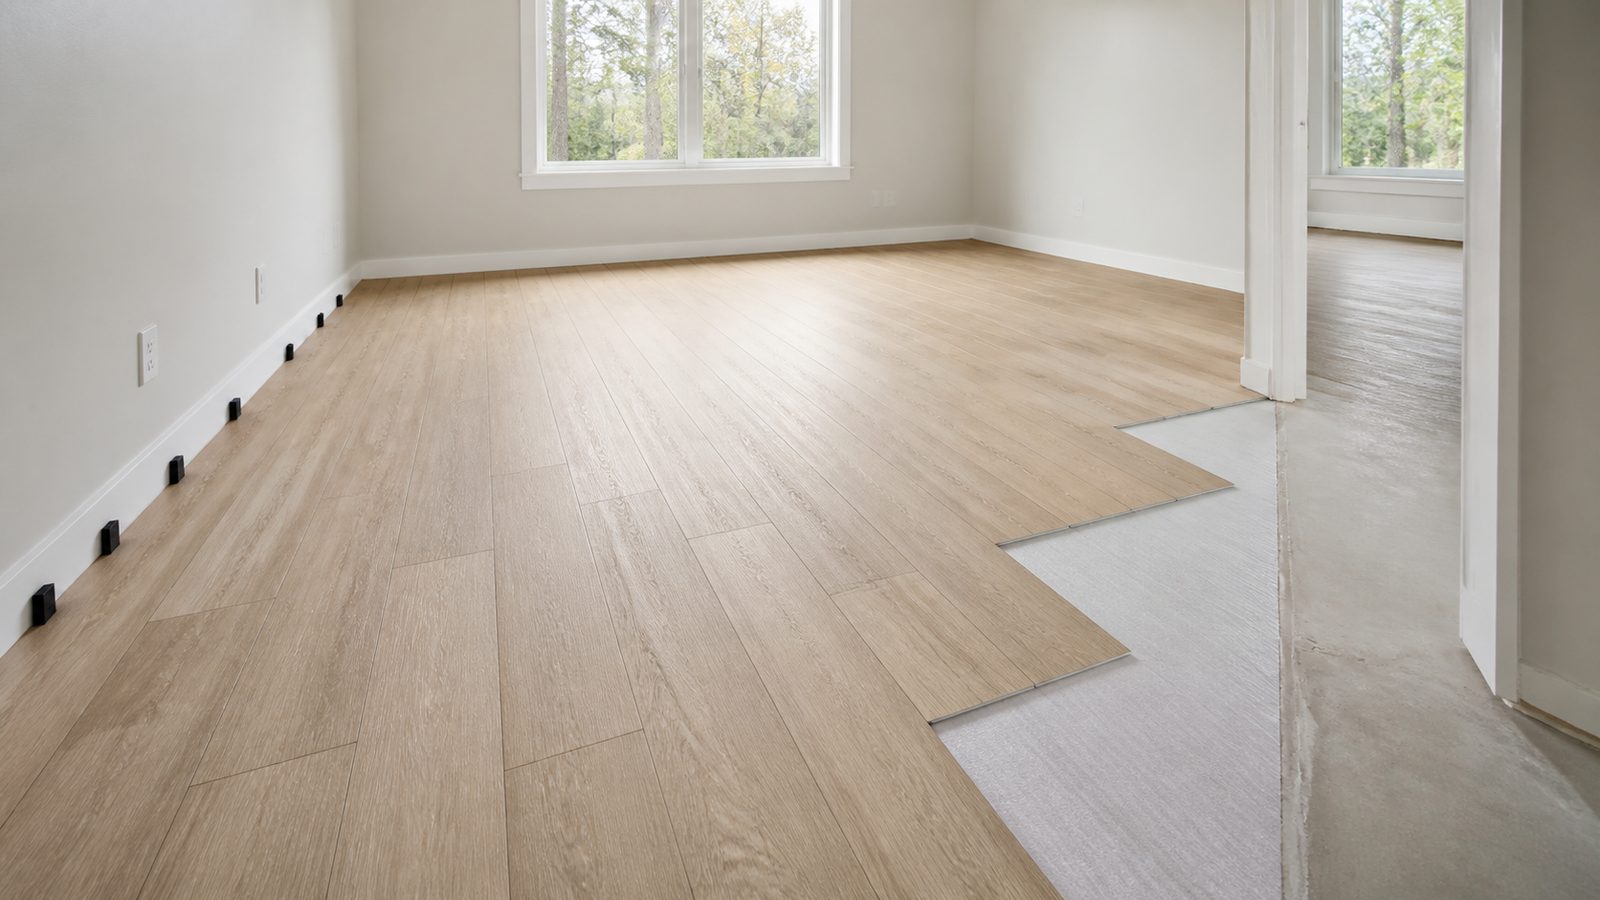
- For floating floors (luxury vinyl plank, engineered hardwood): install a foam underlayment with an integrated vapor barrier between the membrane and the flooring.
- For tile directly on slab: use an uncoupling membrane (Schluter DITRA or equivalent) to manage movement and moisture.
Do not install hardwood directly on an unprotected concrete slab in Jacksonville. The failure timeline is 12–24 months.
Step 7: Confirm Egress Window or Door Requirements
Florida Building Code requires at least one egress opening from every bedroom and sleeping room. For a garage conversion that will be used as a bedroom or sleeping space, this means at minimum one operable window (or exterior door) that meets the following minimums:
- Net clear opening: 5.7 square feet minimum
- Net clear opening height: 24 inches minimum
- Net clear opening width: 20 inches minimum
- Maximum sill height from finished floor: 44 inches
Many garage wall elevations do not include windows. Adding a window to a concrete block or masonry garage wall requires cutting and linteling — a structural task. In frame-wall garages (more common in Jacksonville's post-1970 residential construction), adding a window is a simpler carpentry task.
If the conversion will not be used as a bedroom, egress requirements are less stringent, but natural light (glazing area equal to 8% of floor area) and ventilation (4% of floor area operable) are still code requirements for habitable space.
Step 8: Timeline — 6–12 Weeks for a Permitted Conversion in Duval County
A permitted garage-to-living-space conversion in Duval County takes 6–12 weeks from permit submission to Certificate of Occupancy. Here is the breakdown:
- Permit review: 4–8 weeks (submit as early as possible)
- Site prep and framing (if closing garage opening): 1–2 days
- Insulation and moisture barrier: 1 day
- HVAC rough-in and mini-split installation: 1–2 days
- Electrical rough-in: 1–2 days
- Rough-in inspections: 1–3 business days
- Drywall: 2–3 days
- Flooring: 1–2 days
- Finish carpentry, paint, fixtures: 3–5 days
- Final inspections: 1–3 business days
Explore JK Prestige's renovation portfolio to understand how full-scope projects like this are self-performed and managed under a single contract.
Get a written estimate in 48 hours. Call (904) 944-0278 or request a consultation.
No call center. No coordinator. A JK principal reviews every inquiry and replies with a real number, not a range, not a follow-up form.
Request Free Estimate →