This guide is for Jacksonville homeowners who want to convert an attached garage into conditioned living space -- a bedroom, home office, gym, in-law suite, or family room. Done right, this adds 400 to 600 square feet of heated and cooled space and can meaningfully increase the livable square footage of your home. Done wrong, it creates a hot, damp, uncoded space that fails appraisal and creates headaches at resale.
Difficulty: hard. This is a multi-trade project involving framing, electrical, plumbing (if adding a bathroom), HVAC, and insulation. Time frame: 6 to 12 weeks from permit to occupancy. Total cost: $25 to $75 per square foot depending on finish level and scope -- a standard single-car garage conversion runs $10,000 to $35,000.
Tools you need
- Circular saw and miter saw
- Drill and impact driver
- Level (4-foot and torpedo)
- Stud finder
- Tape measure
- Framing square
- Drywall tools
- Utility knife
- Caulk gun
- Safety glasses, gloves, dust mask
Materials you need
- Framing lumber (2x4 or 2x6 for exterior wall insulation framing) -- $300 to $800
- Insulation (spray foam, rigid foam, or fiberglass batts) -- $400 to $1,500
- Vapor barrier or house wrap -- $50 to $150
- Concrete floor preparation (self-leveler, crack filler) -- $100 to $300
- Subfloor panels or sleepers if raising floor -- $300 to $800
- Drywall (moisture-resistant for below-grade or slab-adjacent walls) -- $200 to $500
- Garage door replacement framing and exterior wall infill -- $500 to $2,000
- HVAC extension or mini-split system -- $1,500 to $5,000
- Electrical panel circuit(s), wiring, fixtures, outlets -- $800 to $2,500
- Windows (code minimum egress if sleeping space) -- $300 to $800 each
- Entry door (exterior grade) -- $300 to $700
- Flooring -- $500 to $2,000
- Paint, trim, finish materials -- $300 to $800
Step-by-step instructions
Phase 1: Permits and code compliance
Step 1: Understand what you are converting and what code requires.
A garage is unfinished, unconditioned space. Converting it to living space in Jacksonville means bringing it up to the Florida Residential Code for habitable rooms. That means:
- Minimum ceiling height of 7 feet for 50 percent or more of the floor area
- Natural light (windows covering at least 8 percent of floor area) or artificial lighting to code
- Egress window if the space will be used as a sleeping room (minimum 5.7 square feet of openable area, maximum 44-inch sill height from finished floor)
- Conditioned air to maintain interior temperatures
- GFCI outlets at standard spacing
- Smoke and CO detectors
Step 2: Pull permits before any work begins.
In Duval County, a garage conversion requires a building permit minimum, plus separate permits for electrical and mechanical (HVAC). If you add plumbing (bathroom, kitchenette), add a plumbing permit. You must submit a floor plan showing the new room layout, window and door locations, ceiling height confirmation, insulation details, and HVAC plan.
This is not an optional step. An unpermitted garage conversion does not count as conditioned square footage in an appraisal. It will be flagged by the buyer's lender and may require demolition of the conversion or retroactive permitting -- which is more expensive and difficult than doing it right the first time.
Step 3: Address the garage door opening.
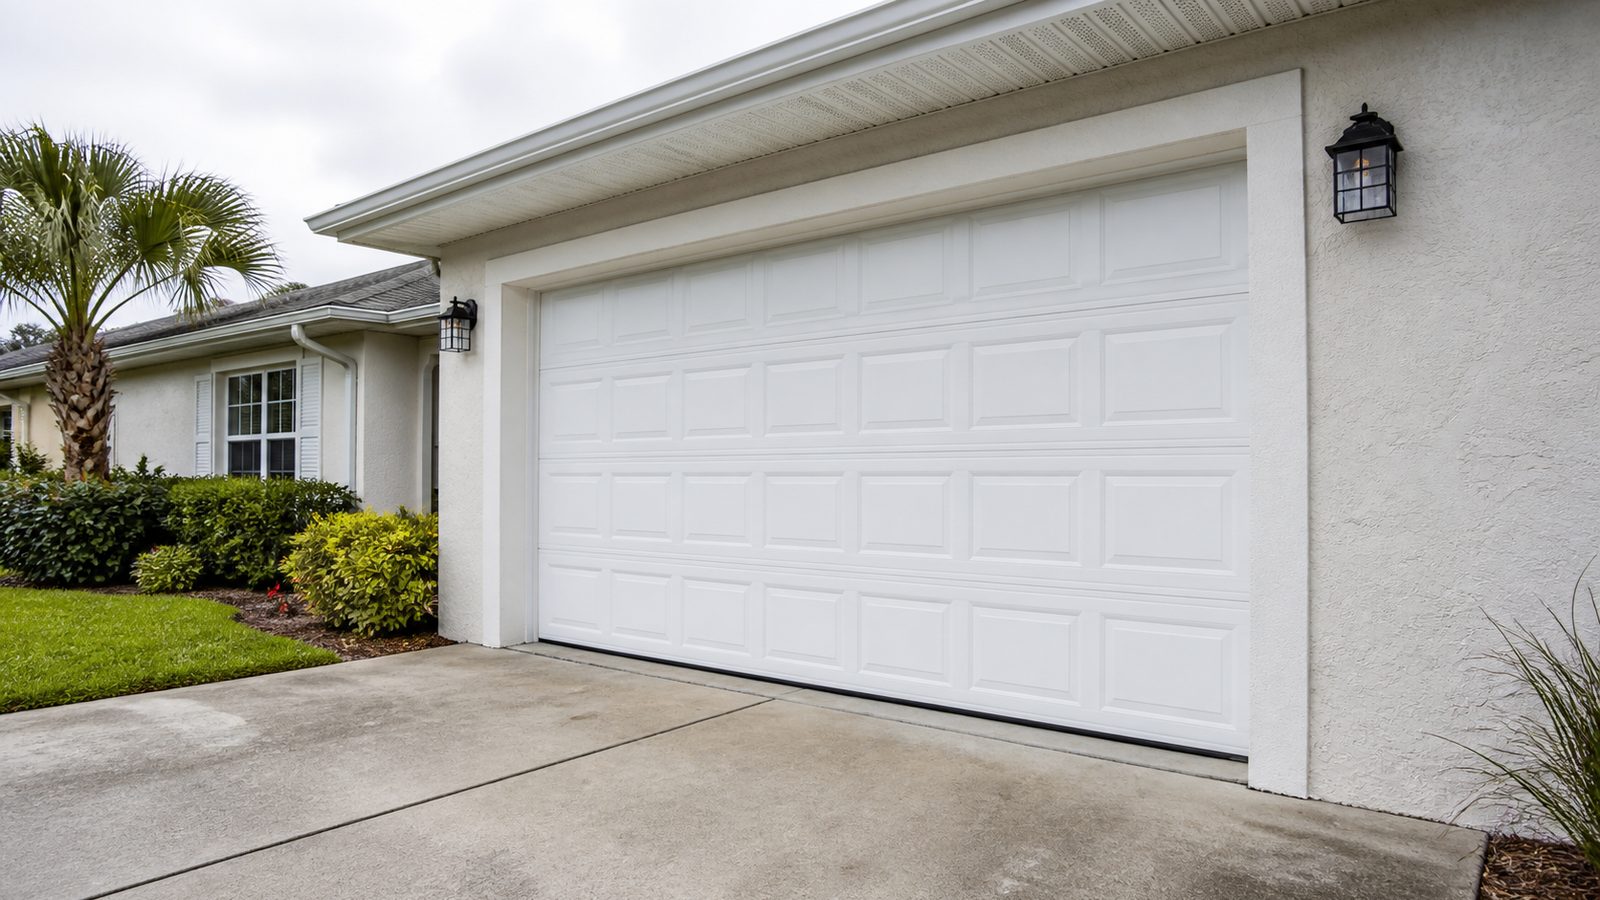
The garage door opening is the single biggest construction challenge in the conversion. You have four options: frame in the opening with a standard wall, install a large window, install a set of French doors or a sliding glass door, or -- least common -- add a smaller pedestrian door plus infill walls on each side.
For most living space conversions, framing in the opening with one or two windows and an exterior entry door is the most code-compliant and energy-efficient approach. The new wall must be insulated to the same R-value as the rest of your exterior walls and must be structurally independent (it cannot hang from the old garage door header without a properly sized beam above it).
Phase 2: Insulation
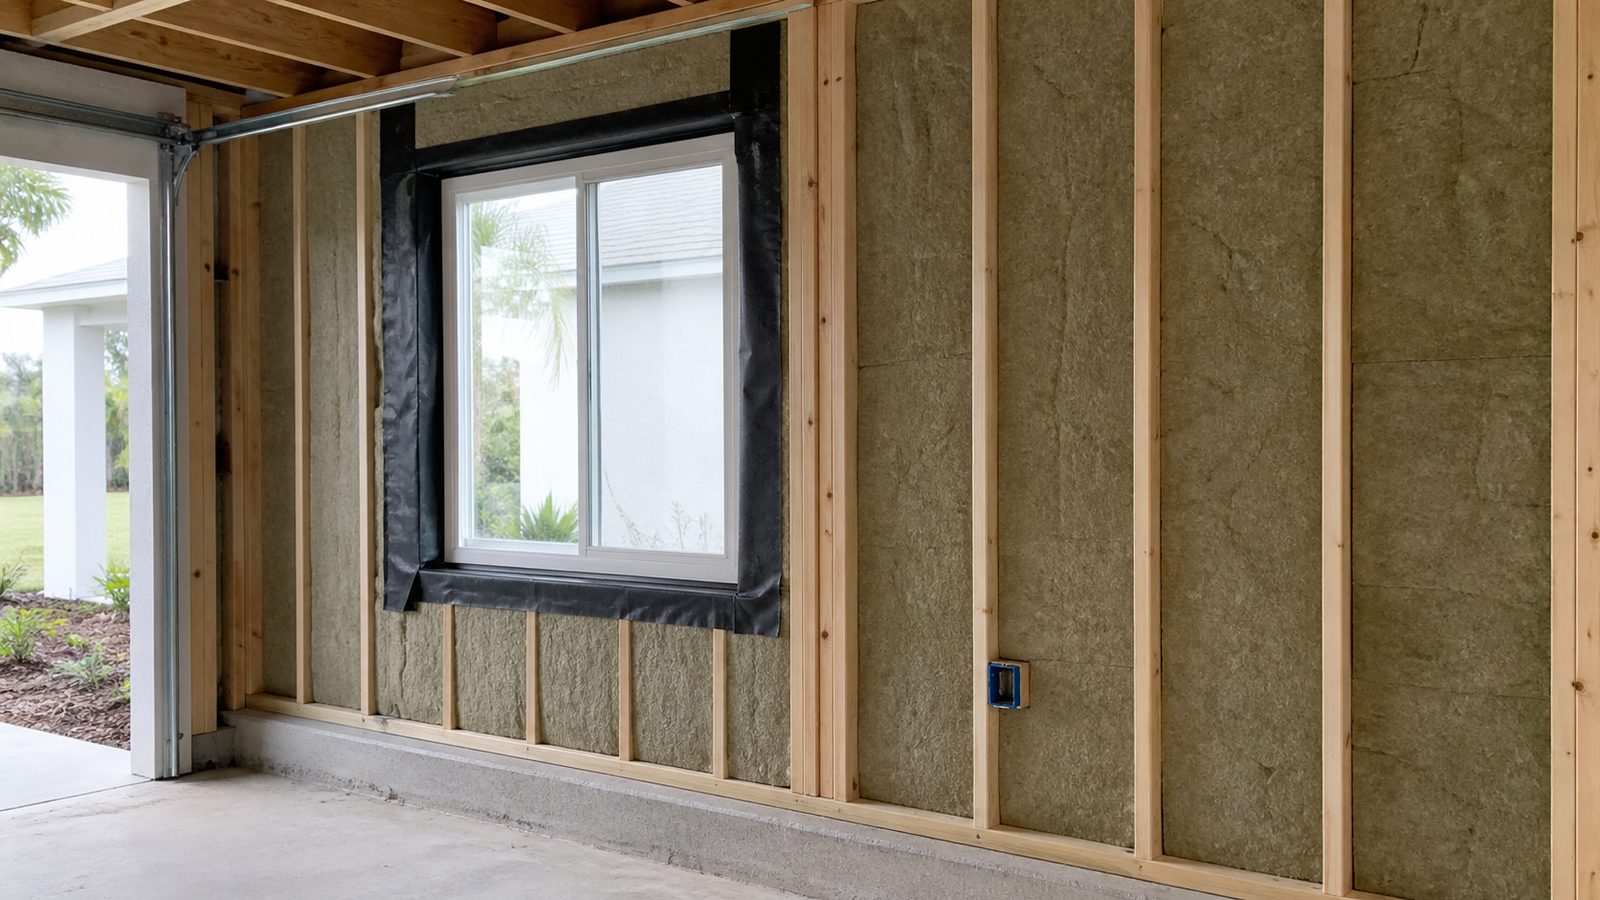
Step 4: Insulate the garage door opening wall infill.
This new wall is your primary air barrier against Jacksonville's heat. Frame it with 2x6 studs (R-19 cavity minimum) or 2x4 studs with continuous rigid foam on the exterior face to hit Florida Energy Code minimums. The Florida Energy Code, based on ASHRAE 90.1, requires specific U-values for wall assemblies -- your permit reviewer will check this.
Step 5: Insulate existing garage walls.
Most garage walls in Jacksonville are block or concrete masonry unit (CMU) construction -- the exterior wall is the block itself. You cannot insulate block cavities. Instead, fur out the interior face with 2x4 framing or attach rigid foam directly to the block face, then cover with drywall.
For frame exterior walls (less common in Jacksonville but found in pre-1970 homes), add insulation to the existing stud cavity if accessible. If the wall is already drywalled on the interior, you can dense-pack blown-in insulation through holes drilled from the exterior -- a licensed insulation contractor does this with equipment.
Step 6: Insulate the ceiling and address the attic.
If there is living space above the garage (second story), the floor/ceiling assembly already separates conditioned from unconditioned space and insulation lives in the floor cavity above. If the garage has an attic, you must insulate at the ceiling level (blown-in fiberglass or cellulose at minimum R-38 per Florida Energy Code) or at the roofline with spray foam for a conditioned attic.
Spray foam at the roofline costs more but is significantly more effective in Jacksonville's climate. If the attic has HVAC equipment or ductwork, a conditioned attic prevents those systems from operating in 150-degree air, which reduces energy costs and extends equipment life.
Step 7: Address the slab floor.
Concrete slab floors in Jacksonville are not insulated below grade -- the soil temperature is mild enough that floor insulation is typically not required by code. However, the slab may need to be prepared before flooring goes down:
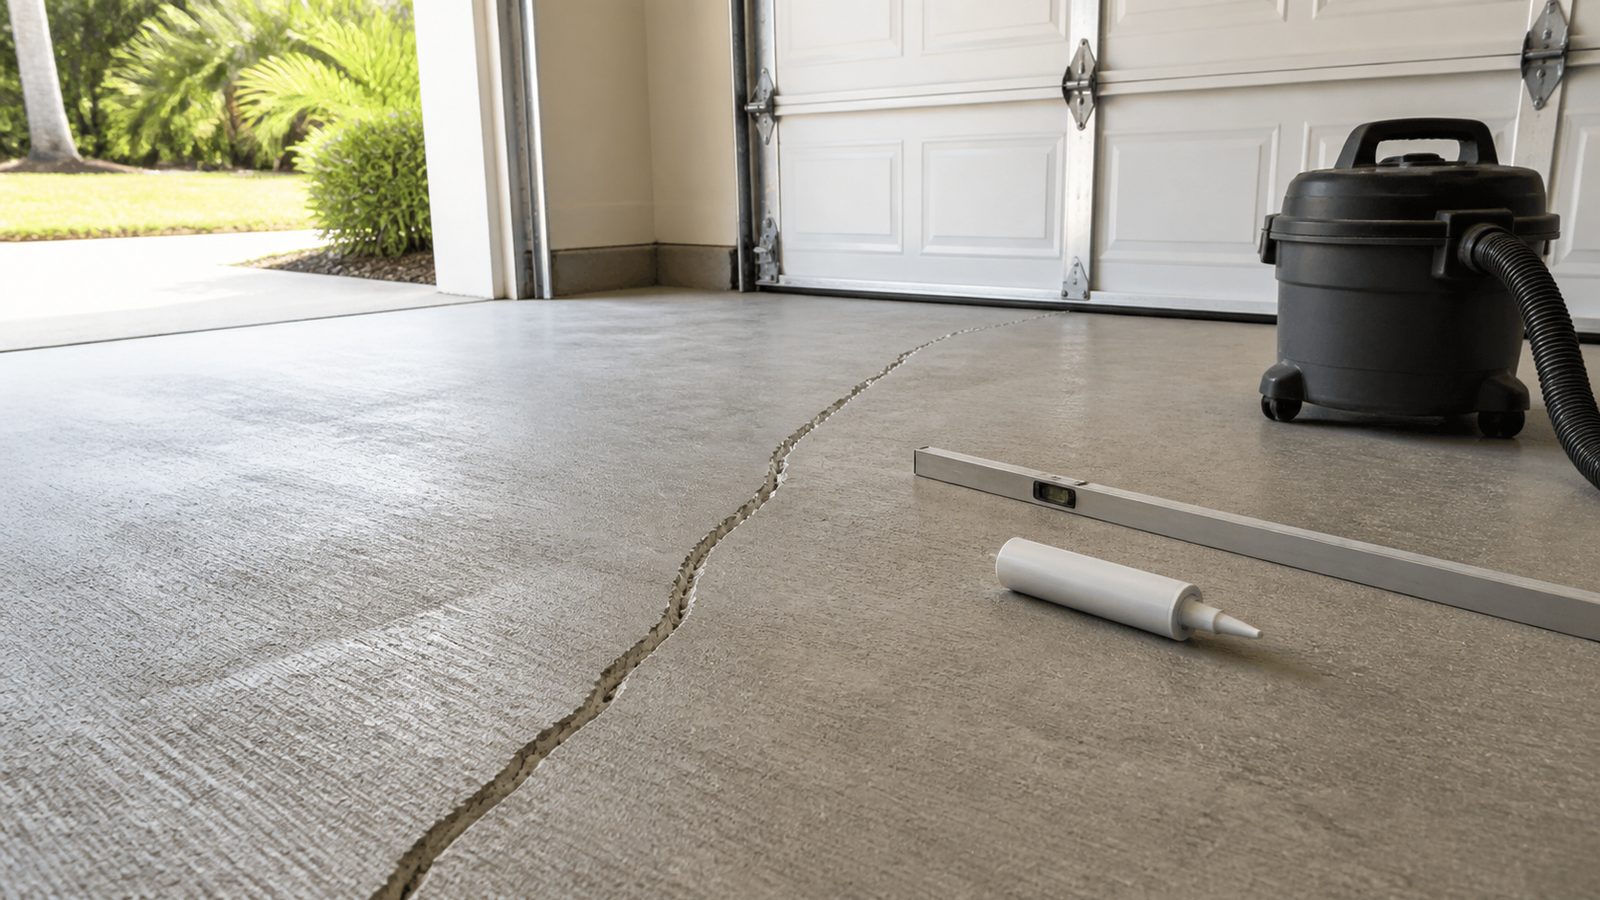
- Fill any cracks with epoxy filler
- Check for moisture transmission with a plastic sheet test (tape a 2-foot square to the slab and check for condensation in 24 hours)
- If moisture is present, apply a vapor barrier coating before installing any floating floor or sleeper system
- Level any slopes with self-leveling compound (garages slope to drains -- living spaces need to be flat)
Phase 3: HVAC
Step 8: Plan your HVAC strategy.
Adding conditioned square footage without adding HVAC capacity means your existing system will be undersized for the whole house. You have two primary options:
Option A: Extend existing ductwork. If your existing system has enough capacity (your HVAC contractor will run a Manual J load calculation to determine this), a licensed HVAC contractor can tap into an existing supply trunk and run new supply and return ducts to the new space. This is cleaner and less visible but is only possible if the equipment and duct trunk have spare capacity.
Option B: Install a ductless mini-split. A mini-split has a separate outdoor compressor and an indoor air handler that mounts on the wall. It is entirely self-contained and does not rely on your existing system. Mini-splits are highly efficient and allow independent temperature control for the new space. They cost $1,500 to $4,000 installed depending on capacity and brand.
In Jacksonville, where summer cooling loads are heavy, a dedicated mini-split is often the better choice for a garage conversion. It does not compete with the existing system on your hottest days.
Step 9: Verify system sizing with a Manual J calculation.
Before any HVAC work is permitted, Florida requires a Manual J load calculation for the new space. This calculates the heating and cooling load based on square footage, insulation values, windows, and orientation. Your HVAC contractor must provide this with the mechanical permit application.
Phase 4: Electrical, framing, and finish
Step 10: Rough in electrical for the new space.
A living space requires outlets on every wall at least every 12 feet, GFCI outlets within 6 feet of any water source, a dedicated circuit for any HVAC equipment, and hardwired smoke detectors. If the space will be used as a bedroom, CO detection is also required.
A licensed electrician handles this. In Florida, electrical work in a newly permitted space must be inspected by the county before drywall closes.
Step 11: Hang drywall, install flooring, and finish.
After all rough-in inspections pass, close walls with drywall. Use moisture-resistant drywall on any wall in contact with the slab or exterior block. Prime and paint. Install your flooring of choice -- luxury vinyl plank is popular in Jacksonville for slab installations because it handles minor moisture and temperature variation better than hardwood.
Step 12: Final inspections and close permits.
Schedule and pass all final inspections: building, electrical, mechanical (HVAC). Once all permits are closed, the space is officially conditioned living area and can be included in your home's square footage.
Common mistakes to avoid
- Converting without a permit. This is the most common mistake. The square footage will not count in an appraisal, and the conversion may need to be demolished or legalized at the buyer's demand.
- Ignoring moisture at the slab. A floor that traps moisture under flooring will grow mold and smell. Test the slab before installing any flooring.
- Undersizing the HVAC. A too-small unit runs continuously and never fully cools the space in July. Do the Manual J calculation -- guessing is expensive.
- Skipping egress windows in a sleeping space. A room intended for sleeping must have a code-compliant egress window. This is a life safety requirement, not a preference.
- Not sealing air gaps at the garage door opening framing. Air gaps between the new wall and the existing structure are the primary source of energy loss and humidity infiltration. Spray foam or caulk every gap before drywall.
When to hire a pro instead
A garage conversion involves multiple licensed trades and a permit process that requires coordination. Here is when to bring in a GC:
- The project involves plumbing (bathroom, kitchenette, laundry) -- Florida requires a licensed plumber.
- You want to create a legal accessory dwelling unit (ADU) for rental income -- Jacksonville-Duval has specific ADU rules around separate entries, utilities, and minimum sizes.
- Your garage is a detached structure -- detached ADU conversions have additional setback and utility requirements.
- The slab has significant cracks, settlement, or drainage issues.
- You are combining the conversion with other home improvements (kitchen remodel, addition).
- You want to ensure the added square footage counts in a future appraisal and are not sure how to document it.
Need a Jacksonville GC for this job? Get a 48-hour free fixed-price estimate from JK Prestige Constructor.
No call center. No coordinator. A JK principal reviews every inquiry and replies with a real number, not a range, not a follow-up form.
Request Free Estimate →