Homeowners who hire both a general contractor (GC) and an interior designer (ID) often assume the two professionals will coordinate themselves. They rarely do, at least not without a structure that the owner puts in place. The GC builds what is on the drawings. The ID selects what goes on the surfaces. When those two worlds collide mid-project — because a tile the ID selected is too large for the deflection rating the GC designed for, or because the cabinet depth the ID specified leaves no room for the electrical outlet the GC roughed in — someone pays for it. Usually the owner.
This guide defines who does what, how to establish the selection timeline that prevents most conflicts, and how to manage the critical handoffs between ID and GC scope.
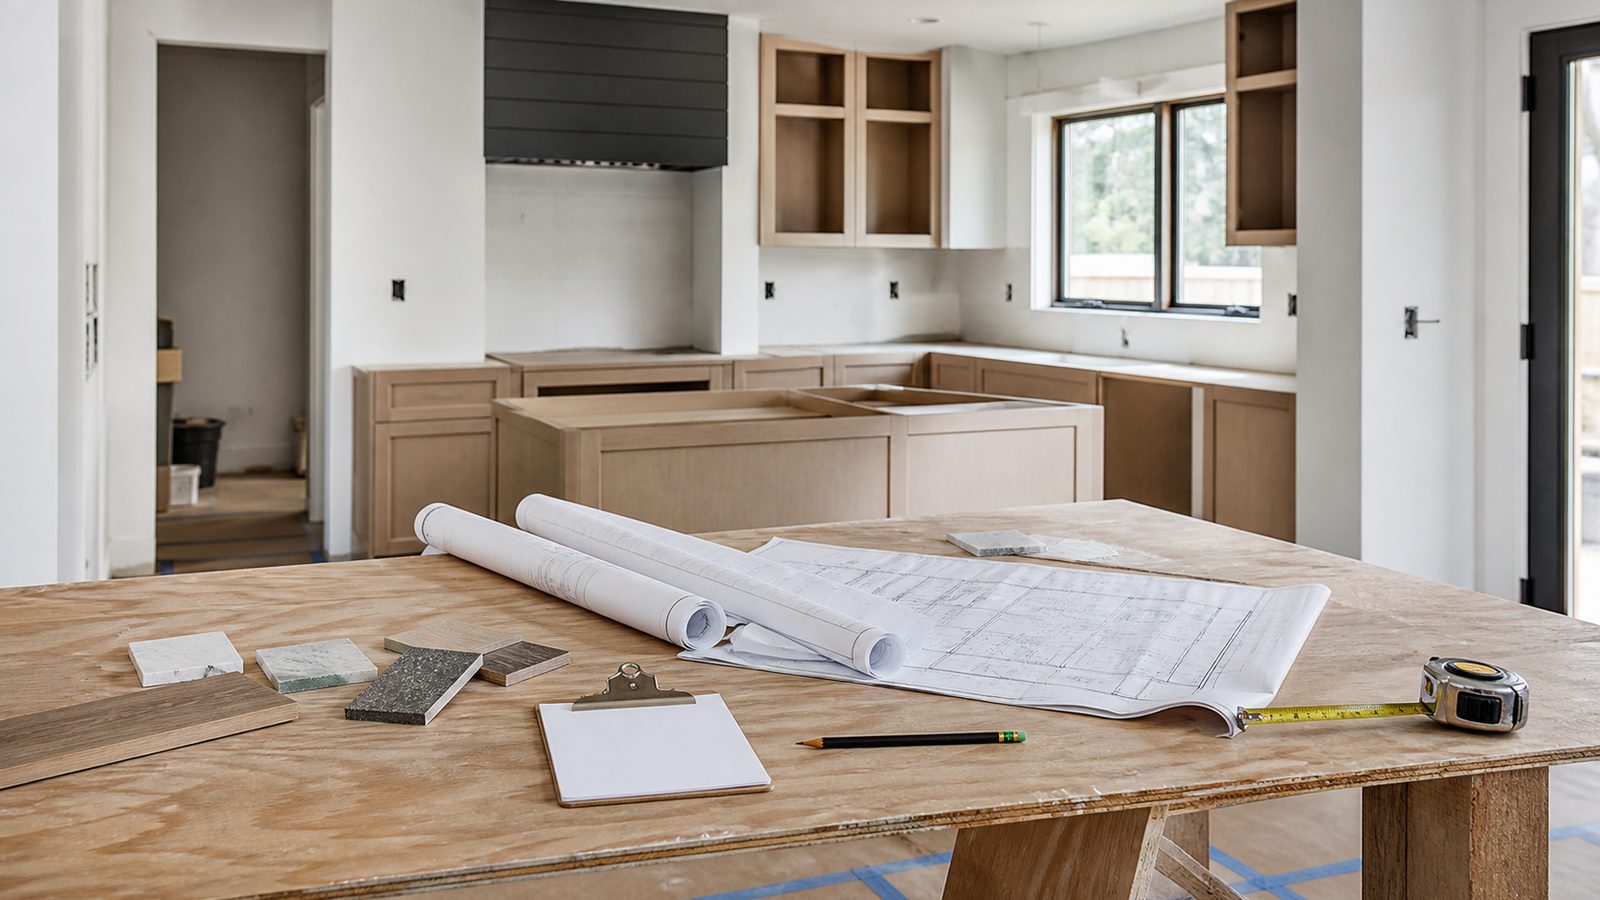
Step 1: Understand Who Is Responsible for What
GC scope and ID scope overlap in the middle of the project in ways that create conflict if the boundaries are not defined.
GC scope (structural and systems):
- Foundation, framing, structural modifications
- Mechanical (HVAC), electrical (wiring, panel, rough-in), and plumbing (DWV and supply rough-in) — collectively MEP
- Insulation, drywall, structural sheathing
- Structural finishes: tile substrate, hardwood subfloor prep, blocking inside walls for future mounting
- Exterior: roofing, siding, windows, doors
- Code compliance throughout
ID scope (surface and aesthetic):
- Finish selections: tile, flooring, paint, wallcovering
- Cabinetry selections and layouts (coordinated with GC for rough-in)
- Countertop material and edge profiles
- Plumbing and electrical fixture specifications (to be roughed in by the GC to match)
- FF&E — furniture, fixtures, and equipment — including rugs, lighting, window treatments, art
- Color coordination across all materials
- Material sourcing and procurement management (on some projects)
The overlap zone (where conflicts happen):
- Tile size and weight (affects GC's floor system)
- Cabinet dimensions (affect GC's electrical and plumbing rough-in)
- Countertop material (affects GC's support blocking and MEP rough-in for appliances and sinks)
- Ceiling-mounted fixtures (affect GC's junction box location and structural blocking)
- In-wall or in-ceiling features: recessed lighting, in-wall speakers, medicine cabinet depth, towel warmer wiring
Step 2: Establish the GC's Selection Schedule First, Then Hire the ID
This sequencing runs counter to what most homeowners do, but it is the correct sequence. Here is why.
The GC's selection schedule is a construction requirement, not a preference. It is driven by what the project needs before work can proceed — tile selection before floor system design, cabinet order before MEP rough-in, fixture model numbers before drain locations are set. The GC's deadlines are fixed by the build sequence.
The ID's process is design-driven — it follows the client's decision pace. If the ID is hired before the GC's selection schedule is established, the ID will naturally build their process around their own creative timeline, which may not align with construction requirements at all.
The right sequence:
- Sign the GC contract and obtain the selection schedule — a document listing every finish category with the latest acceptable decision date.
- Share the selection schedule with the ID candidates you are evaluating. Any ID who does not understand the concept of GC selection deadlines or treats them as negotiable is not a good fit for a project-based engagement.
- Hire the ID with the selection schedule as a baseline document in the engagement agreement.
At JK Prestige Construction, our pre-construction process locks all finish selections before ground breaks. This means every selection decision is made before the GC and ID's work domains intersect — which is how we eliminate change orders generated by selection conflicts.
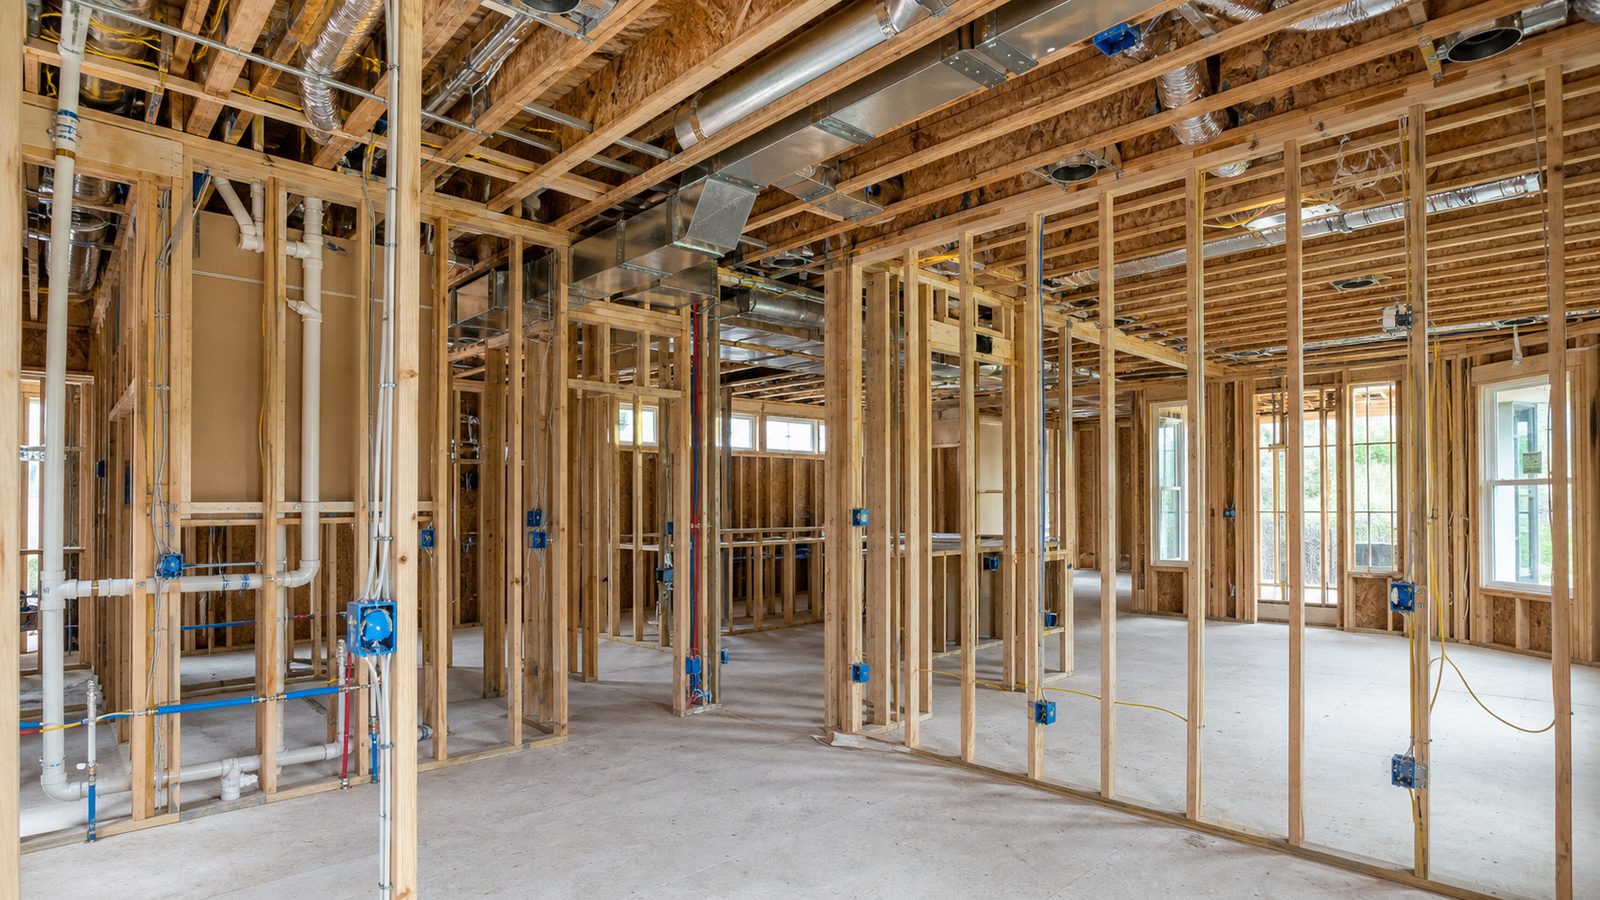
Step 3: Manage the Critical Handoffs Between ID and GC Scope
Several specific decisions sit directly at the boundary of ID and GC responsibility. Handle each of these explicitly:
Tile size and substrate prep. The ID selects the tile. The GC determines whether the floor system can support it. A 24-by-48-inch tile requires a stiffer subfloor than a 12-by-12-inch tile. The ID should confirm the tile size with the GC before finalizing the selection, and the GC should confirm the subfloor specification based on the selected tile. This exchange must happen before the tile is ordered.
Cabinet depth and electrical rough-in. Standard upper cabinets are 12 inches deep; standard base cabinets are 24 inches deep. Custom or non-standard depths affect the GC's electrical rough-in. An upper cabinet at 15 inches deep may cover a junction box that was roughed in for a 12-inch cabinet. The GC needs the cabinet shop drawings before the electrical rough-in is finalized. The ID needs to provide those drawings on a timeline that supports the GC's electrical schedule.
Countertop material and support blocking. Stone countertops — granite, quartzite, marble, quartz — require support blocking inside the cabinets and walls to bear the weight at overhangs and at unsupported spans. A waterfall countertop edge requires blocking in the island end panel. The ID should specify the countertop design and overhang dimensions to the GC before the cabinets are installed so blocking is installed in the right locations.
Plumbing fixture model numbers and rough-in dimensions. The ID often specifies plumbing fixtures as part of the finish package. Before the ID finalizes any fixture specification, they need to confirm the rough-in dimensions with the plumber. A freestanding tub specified by the ID with a floor-mounted supply and overflow requires different rough-in than a freestanding tub with deck-mounted or wall-mounted supply. Getting this wrong means saw-cutting or wall demo after rough-in.
Countertop material and appliance cutout dimensions. The ID specifies appliances. The GC's countertop fabricator needs the exact cutout dimensions from the appliance specifications before fabrication. An ID who finalizes countertop fabrication before the appliance selection is locked — or who changes the appliance specification after fabrication is ordered — creates an expensive restart.
Step 4: Get Design Selections in Writing Before Construction Begins
Verbal selections are not selections. An ID who tells the GC "we're going to do a light gray tile in the master bath — I'll confirm the model later" has not made a selection. They have created an open item that will cause a scheduling problem when "later" arrives after rough-in has been completed.
Every selection must be documented in writing with:
- Manufacturer and product line
- SKU or model number
- Color/finish name (not just "gray")
- Dimensions
- Quantity and unit of measure
- Vendor and order status (ordered, confirmed, ETA)
The GC's weekly report should track all pending selections against the deadline schedule. If a selection is at risk of missing its deadline, that is a red flag item in the weekly report that requires owner and ID action.
The ID's submittal — the formal document presenting a selection for owner approval — should go to the GC for coordination review before it goes to the owner for aesthetic approval. The GC may have a technical objection (the tile is too heavy, the cabinet depth creates a conflict) that should be resolved before the owner is asked to commit.
Step 5: Understand How to Resolve Conflicts When ID Selections Clash with GC Scope
Conflicts will occur. The goal is not to prevent every conflict — it is to resolve them before they become change orders.
The conflict resolution sequence:
- The GC identifies the technical conflict and documents it in writing (email or RFI).
- The GC and ID discuss the technical issue and identify the options: modify the selection, modify the construction scope, or accept a cost implication.
- The options — with cost implications for each — are presented to the owner for decision.
- The owner's decision is documented in writing and executed.
What does not work: the ID and GC resolving the conflict without owner awareness, or either party unilaterally making a change to their scope without the other's knowledge. Both of these produce surprises on the final invoice and erode trust.
The owner's role in conflict resolution is to be available for quick decisions when they are flagged. A 48-hour response time for a selection conflict that is holding up work is too slow if the conflict was identified on a Monday and the crew needs to proceed by Tuesday.

Step 6: Avoid Change-Order Fees by Locking Finishes in Pre-Construction
The most expensive way to run a renovation or custom home project is to change your mind after construction has started. Change orders on locked finishes — after ordering, after rough-in, after installation — cost money for materials that cannot be returned, labor to undo completed work, and scheduling disruption.
JK's pre-construction process is structured specifically to eliminate this category of cost. During pre-construction, every finish selection is made, confirmed by the GC for technical compatibility, and locked in the contract before a single wall is touched. The fixed-price contract reflects actual selected materials, not allowances with vague dollar placeholders.
For homeowners using an ID, the pre-construction phase is when the ID does their highest-value work — coordinating all selections against the GC's technical requirements, in sequence, before the build timeline is running.
Learn more about how JK structures renovation projects and the role of pre-construction in delivering a fixed price that holds.
Pro tip: Ask your ID for references from GCs they have worked with before, not just from homeowners. A GC who has worked with an ID will tell you whether that ID understands construction sequencing, responds to technical objections professionally, and delivers selections on time. That reference is more useful than client testimonials for evaluating ID fit on a construction project.
Warning: Do not allow the ID to order materials directly without the GC's knowledge. Materials ordered by the ID that do not match the GC's specified substrate requirements — tile that requires uncoupling membrane but the GC priced standard mortar bed, for example — create costly scope additions. All material orders with construction implications should go through or be reviewed by the GC before they are placed.
Get a written estimate in 48 hours. Call (904) 944-0278 or request a consultation.
No call center. No coordinator. A JK principal reviews every inquiry and replies with a real number, not a range, not a follow-up form.
Request Free Estimate →