Jacksonville's neighborhoods — Springfield, Riverside, Avondale, Murray Hill, the Beaches communities — have significant concentrations of homes built between 1920 and 1965. These houses have character and often occupy established lots with mature tree canopy that newer subdivisions lack. They also carry structural realities that a modern home inspection will underreport and that a renovation contractor who doesn't know the stock will get wrong.
This guide explains what makes older Jacksonville homes structurally different, what visual warning signs to look for, how to properly assess what you find, and what repairs actually cost. If you are buying a pre-1960 home, planning a renovation, or assessing a property for investment, read this before you commit.
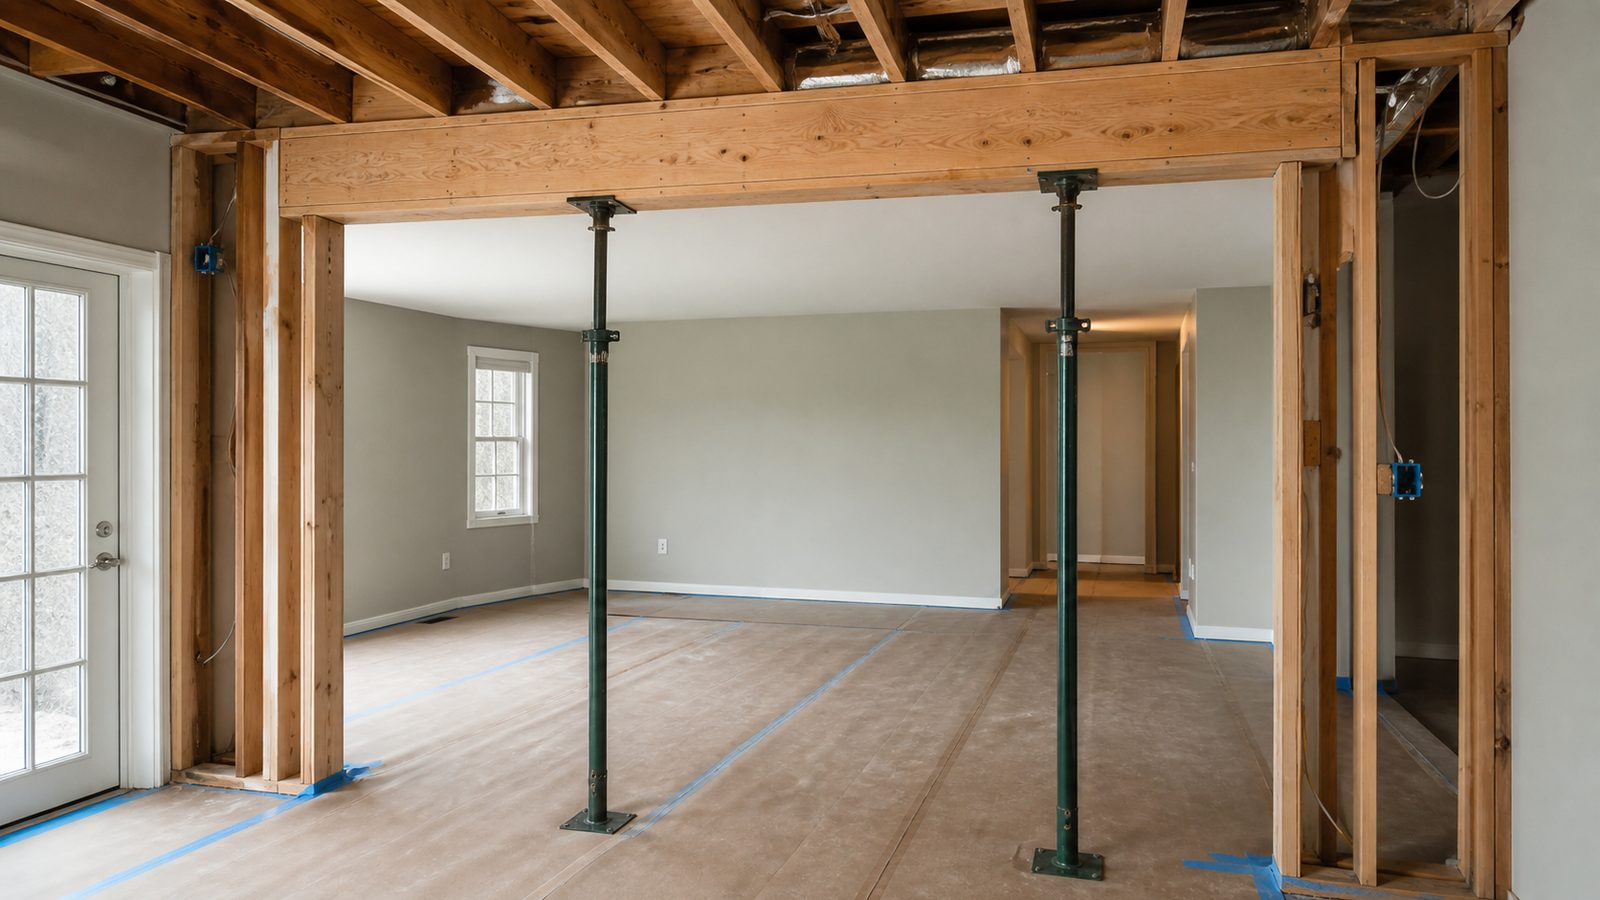
Step 1: Understand Jacksonville's Pre-1960 Housing Stock
Jacksonville homes built before 1960 were constructed under different codes, with different materials, and using different methods than anything built in the past 30 years. The differences that matter structurally:
Balloon framing. Homes built before approximately 1940 often use balloon framing, where wall studs run continuously from the foundation sill to the roof, with floor framing let in at mid-height. This differs from modern platform framing, where each floor is a separate platform. Balloon framing is not inherently weaker, but it creates continuous voids in walls that act as fire pathways, and it complicates any renovation that involves opening walls.
True-dimension lumber. A "2x4" in 1940 was actually 2 inches by 4 inches. Today's dimensional lumber is 1.5 by 3.5 inches. This means the structural members in older homes are stronger per piece than their modern equivalents — but it also means modern pre-engineered connectors, hardware, and repair materials are not dimensionally compatible without shimming or adaptation.
No hurricane strapping. The requirement for metal hurricane straps connecting roof framing to wall framing and wall framing to foundation did not become standard in Florida until after Hurricane Andrew in 1992, and then was phased in through the 2001 Florida Building Code. Homes built before that era typically have no mechanical connection between the roof system and the walls beyond toenailing — a configuration that performs poorly in tropical storm and hurricane-force winds.
Knob-and-tube wiring. Homes built through the 1940s frequently have knob-and-tube (K&T) electrical systems — ungrounded, cloth-insulated wiring routed through ceramic knobs and tubes through joists. K&T is not automatically dangerous if it is intact and unmodified, but it cannot be buried under insulation (a fire risk), it has no ground, and most insurance carriers will not write a policy on a home with active K&T without a premium surcharge or a requirement to replace it.
Concrete block construction. Many Jacksonville homes built from the 1950s through 1970s are concrete masonry unit (CMU) block construction rather than wood frame. Block homes have their own structural characteristics: they are durable but crack differently than wood frame, and horizontal cracks in CMU walls are a specific warning sign.
Step 2: Look for These Visual Warning Signs
Walk the property with your eyes open to these indicators of structural stress. None of these observations alone constitutes a diagnosis, but any one of them warrants closer investigation before you proceed with a purchase or renovation.
Sagging rooflines. Stand at the street and look at the ridgeline and the eave lines. They should be straight. A sag along the ridge indicates rafter failure or ridge beam deflection. A sag at the eave indicates rafter tail or lookout failure. Either means money.
Sloping floors. Walk every room and feel for slope. A 1/2-inch slope over 10 feet is noticeable to the body; 1 inch or more over 10 feet is visible and significant. Sloping floors indicate foundation settlement, joist failure, or pier deterioration. In Jacksonville's sandy soil, differential settlement is common, particularly near former drainage swales and filled low spots.
Sticking doors and windows. Wood doors and windows swell seasonally in Florida's humidity, so some sticking is normal. But if doors stick in the same location year-round, particularly in the upper corner, or if you can see daylight around a door or window frame, the framing around the opening has racked — meaning the structure has moved out of square.
Horizontal cracks in CMU block walls. Vertical hairline cracks in block walls from settling are common and often not structural. Horizontal cracks — particularly at mid-wall height — indicate the block wall is being pushed in by soil pressure or has lost its tensile integrity. This is a serious finding that requires a structural engineer, not a handyman with hydraulic cement.
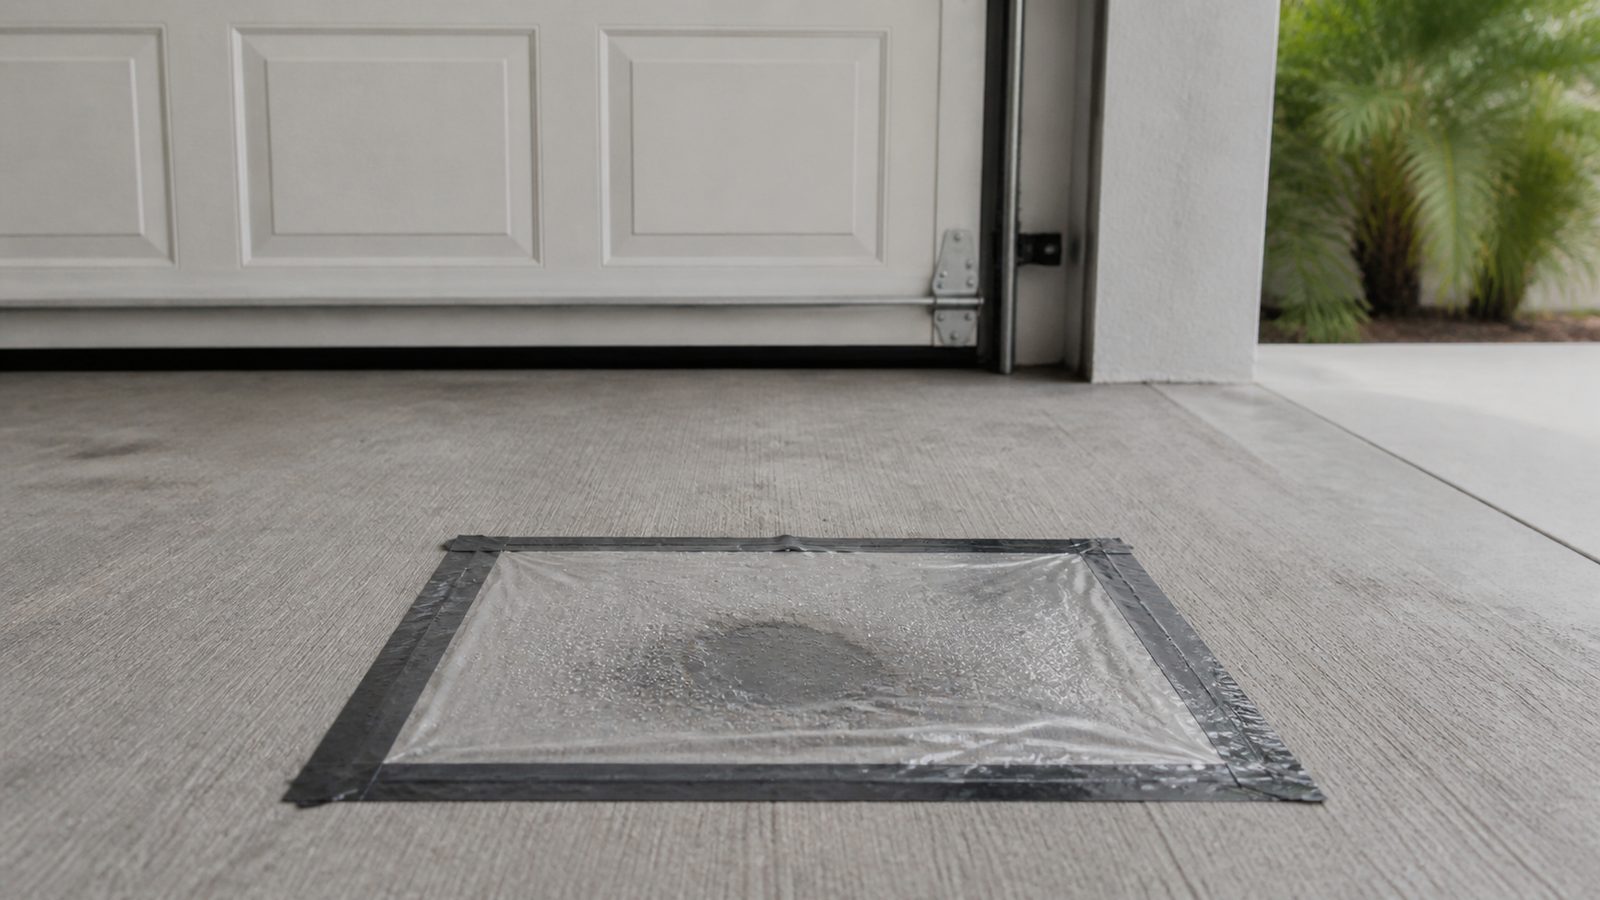
Moisture at the slab perimeter. Florida's water table varies significantly by neighborhood. In lower-elevation parts of Jacksonville — particularly near the St. Johns River, Pottsburg Creek, and the Intracoastal — slabs can wick moisture. Look for efflorescence (white mineral deposits), rust staining, or lifting floor tiles at the perimeter of a slab. These indicate moisture intrusion that will damage any finish flooring and may indicate hydrostatic pressure issues.
Daylight through exterior walls. In older wood-frame homes with board-and-batten or original siding, check from the inside with lights off. If you can see pinpoints of daylight, the weather barrier is failed. This is a sign of deferred maintenance that, in Florida's climate, has likely produced moisture damage behind the wall.
Step 3: Hire a Structural Engineer Before You Start Any Renovation
A home inspector is not the same as a structural engineer. A home inspector walks through a property and reports visible conditions using a generalist's knowledge — they are not qualified to evaluate structural capacity, design a repair, or sign a document that a building department will accept.
A structural engineer (SE) licensed in Florida can evaluate the existing structure, determine if it is adequate for your renovation scope, identify specific deficiencies, and produce a repair or upgrade plan that can be permitted. For any renovation in a pre-1960 Jacksonville home, hire the SE before you hire the GC. The GC prices from the SE's scope, not the other way around.
A structural assessment for a typical residential renovation in Jacksonville costs $1,200 to $3,500 depending on the scope and the complexity of the existing structure. That fee is cheap relative to the cost of discovering structural problems after demo has started and the walls are open.
The SE will typically provide:
- A written assessment of the existing structural system
- Identification of members that do not meet current code
- Recommended repairs or upgrades, with sketch details
- A statement of what their assessment does and does not cover
What an SE assessment does not cover: mold, pests (that is a separate inspection), foundation surveys (a civil engineer or licensed surveyor handles that), and electrical or MEP systems.
Learn about JK's approach to renovation work in Jacksonville including how we coordinate structural assessments into our pre-construction process.
Step 4: Understand What a Structural Assessment Covers
When a structural engineer walks an older Jacksonville home, they are looking at the building as a load path. Loads from the roof travel through rafters to wall plates to studs to the foundation. Every element in that chain needs to transfer load adequately.
Specifically, the SE will assess:
- Foundation type and condition: Slab-on-grade, crawl space, or piers. Settlement cracks, spalling, moisture infiltration.
- Floor framing: Joist size, span, spacing, and condition. Signs of rot, insect damage, previous modifications (notching, drilling) that reduce capacity.
- Wall framing: Stud size and spacing. Any prior modifications (removed walls, window openings cut after original construction). Presence of shear walls or lack thereof.
- Roof framing: Rafter size and span. Ridge beam versus ridge board. Collar ties. Hurricane strap presence or absence.
- Load-bearing wall identification: Critical before any renovation that involves removing walls. In balloon-framed homes, nearly every wall may be load-bearing.
Step 5: Know the Cost Ranges for Common Structural Repairs
Before you budget a renovation on an older Jacksonville home, understand that structural repairs are separate from and in addition to your renovation scope.
Sister joisting: Adding a new joist alongside a damaged or undersized existing joist to restore capacity. Cost: $50 to $100 per linear foot (lf) installed, depending on access and extent. A typical crawl space floor with significant deterioration across 800 square feet might require $8,000 to $15,000 in sister joisting.
Foundation repair: Ranges from $5,000 for minor crack injection and surface sealing to $20,000 or more for piering, underpinning, or partial slab replacement. Get two bids from licensed foundation contractors, both of which should reference the SE's findings.
Hurricane strap installation: On an existing home, straps are installed from the attic, connecting existing rafter tails to wall plates using retrofit connector hardware. Cost: $3,000 to $6,000 for a typical single-story Jacksonville home, depending on attic access and rafter configuration.
K&T electrical replacement: Full rewire of a 1,500-square-foot home with K&T: $8,000 to $18,000 depending on panel location, number of circuits, and finish level. Budget high if the home has plaster walls, which are harder to patch than drywall.
CMU wall repair: Horizontal crack repair, including epoxy injection, re-grouting, or wall tie installation: $150 to $400 per linear foot of affected wall. Major wall reconstruction can exceed $10,000 per wall section.
Step 6: Factor Structural Unknowns Into Your Renovation Budget
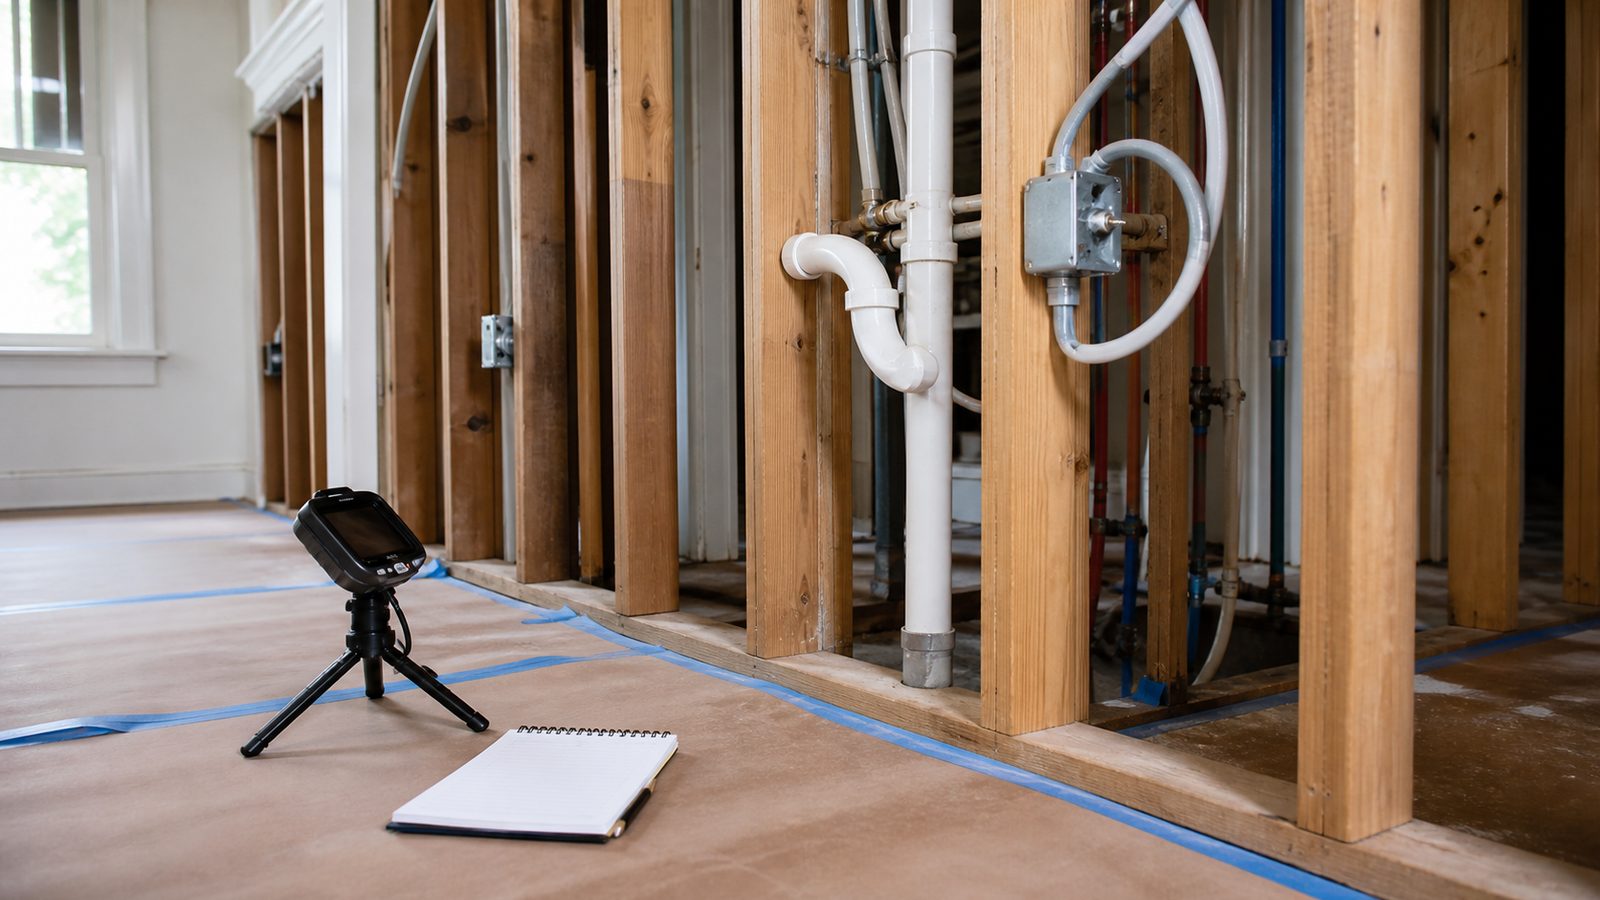
Every older Jacksonville home renovation has a structural unknown category that does not show up until walls are open. Even with an SE assessment and a thorough inspection, some conditions — rot behind walls, previous hidden modifications, inadequate hidden connections — only become visible during demo.
Budget a minimum 15 percent contingency on top of your renovation scope specifically for structural unknowns. On a $200,000 renovation, that is $30,000 held in reserve. If the structural unknowns come in under that number, you keep it. If they exceed it, you have a conversation with your GC about scope adjustment.
JK Prestige Construction prices structural remediation as a separate line item in our renovation contracts, with a clearly documented allowance and a process for handling discoveries during demo. Read more about our approach to residential construction and how we handle unforeseen conditions without stopping the project.
Pro tip: If you are buying a pre-1960 Jacksonville home specifically to renovate, negotiate an inspection contingency that includes a structural engineer walkthrough, not just a standard home inspection. Sellers of older homes in Riverside and Springfield are accustomed to this. If the SE finds problems, you have real numbers to negotiate with.
Warning: Do not assume a home that passed a prior inspection is structurally sound. Many older Jacksonville homes changed hands with inspections that did not include attic access, crawl space entry, or SE involvement. The prior report is not your protection.
Get a written estimate in 48 hours. Call (904) 944-0278 or request a consultation.
No call center. No coordinator. A JK principal reviews every inquiry and replies with a real number, not a range, not a follow-up form.
Request Free Estimate →