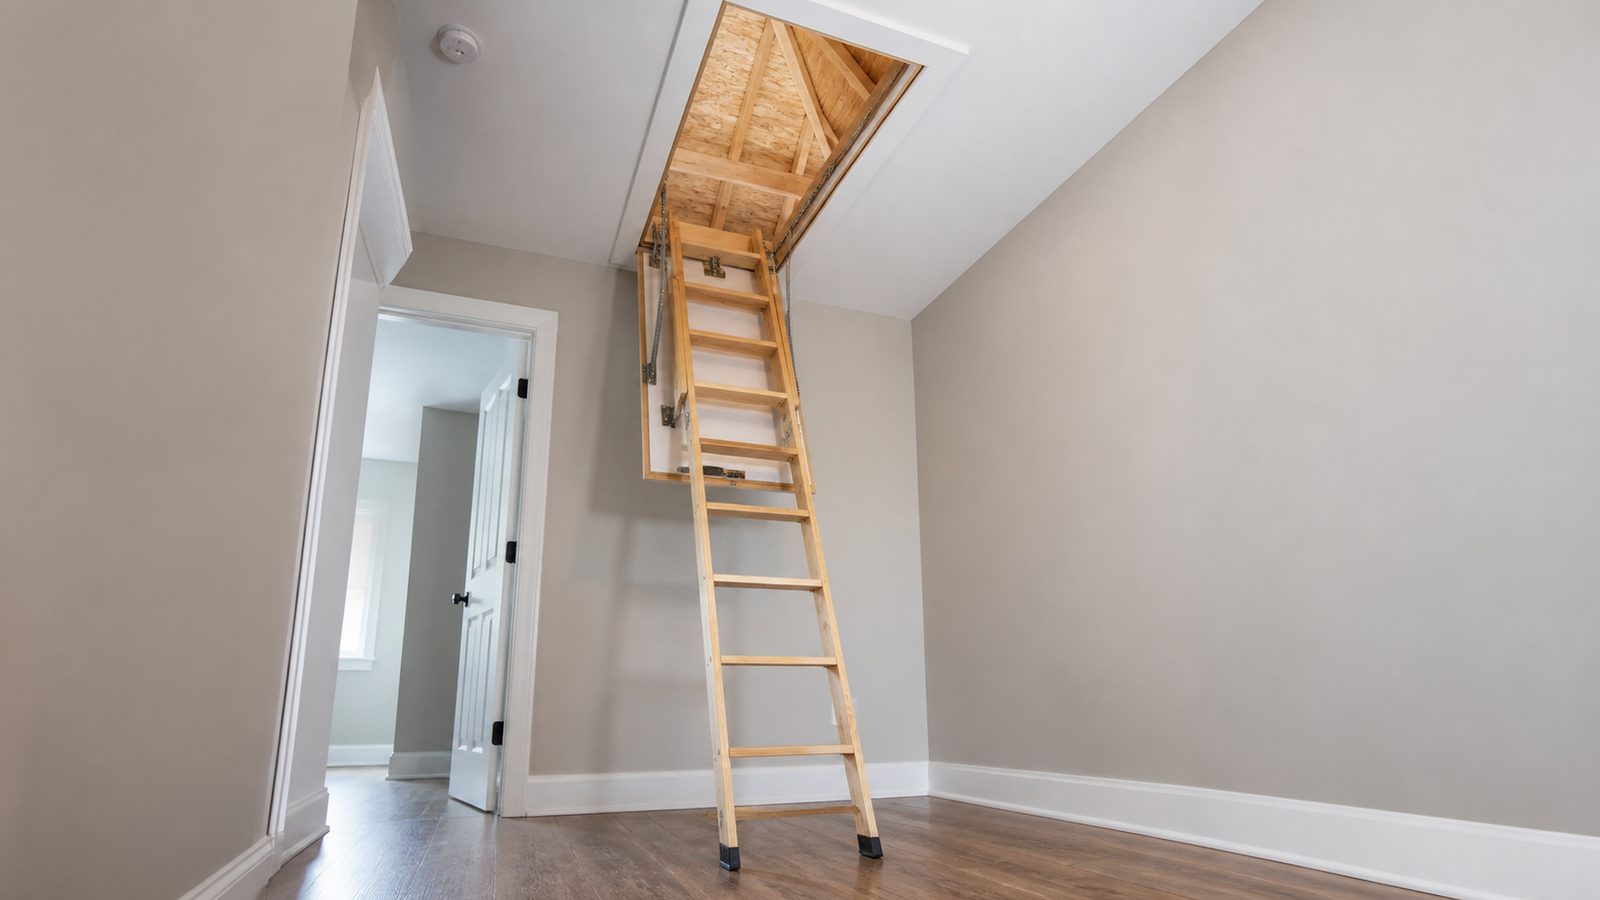
If you are tired of dragging a ladder out of the garage to grab a box of decorations or check on your HVAC return, an attic pull-down stair is one of the more practical upgrades you can make to a Jacksonville home. Many older neighborhoods, from Riverside to San Marco to the ranch homes across Arlington and the Westside, were built with a simple scuttle hole and no real access at all. Installing a pull-down unit turns that into a two-minute job. It is also a project homeowners often attempt themselves, and one where getting the framing and fire-rating details wrong can cause real problems later. Here is what actually goes into doing it right in our market.
When You Need a Permit in Jacksonville
For most single-family homes, swapping in a new pull-down attic stair unit into an existing, already-framed opening is treated as a minor repair and typically does not require a separate building permit from the City of Jacksonville. You are replacing a fixture, not altering the structure.
That changes the moment you need to cut a brand new opening. If your home does not already have an attic access sized for a pull-down unit, cutting one means cutting into ceiling joists or, in a lot of Jacksonville homes built since the 1970s, engineered roof trusses. Cutting or altering a truss chord without an engineer's sign-off is a Florida Building Code issue, not just a permitting formality. That work should be permitted and, in many cases, reviewed by a structural engineer before anyone touches a saw.
The same goes for work that affects fire separation, such as a pull-down stair between an attached garage and the living space above it, which typically needs a fire-rated attic door assembly rather than a standard one. Permit thresholds and fee schedules change, and inspectors have discretion on borderline cases, so do not take this article as the final word. Call the City of Jacksonville Building Inspection Division or check their current permit matrix before you cut anything.
Tools and Materials
- Attic pull-down stair kit sized for your ceiling height (most kits cover 8 to 10 feet; measure first)
- Tape measure, framing square, and level
- Stud finder
- Drill/driver and the fasteners included with the kit (do not substitute drywall screws for structural lag screws)
- Reciprocating or drywall saw (only if cutting a new opening)
- Pry bar and 2x4 or 2x6 lumber for temporary support and header framing
- Safety glasses, dust mask, and work gloves
- A helper. Attic stair units are heavier and more awkward than they look
Step-by-Step
- Confirm the opening size and location. Most kits need a rough opening in the 22.5 x 54 inch range, but check your kit's instructions. If using an existing opening, measure it against the new unit's frame before buying.
- Check clearance above and below. Make sure nothing in the attic (ductwork, wiring, a truss web) sits above where the ladder unfolds, and that there is floor clearance below for it to open fully.
- If cutting a new opening, frame the joists first. Add doubled headers on each end of the opening before cutting, so the joists or truss chords stay supported. This is where unpermitted DIY work most often goes wrong.
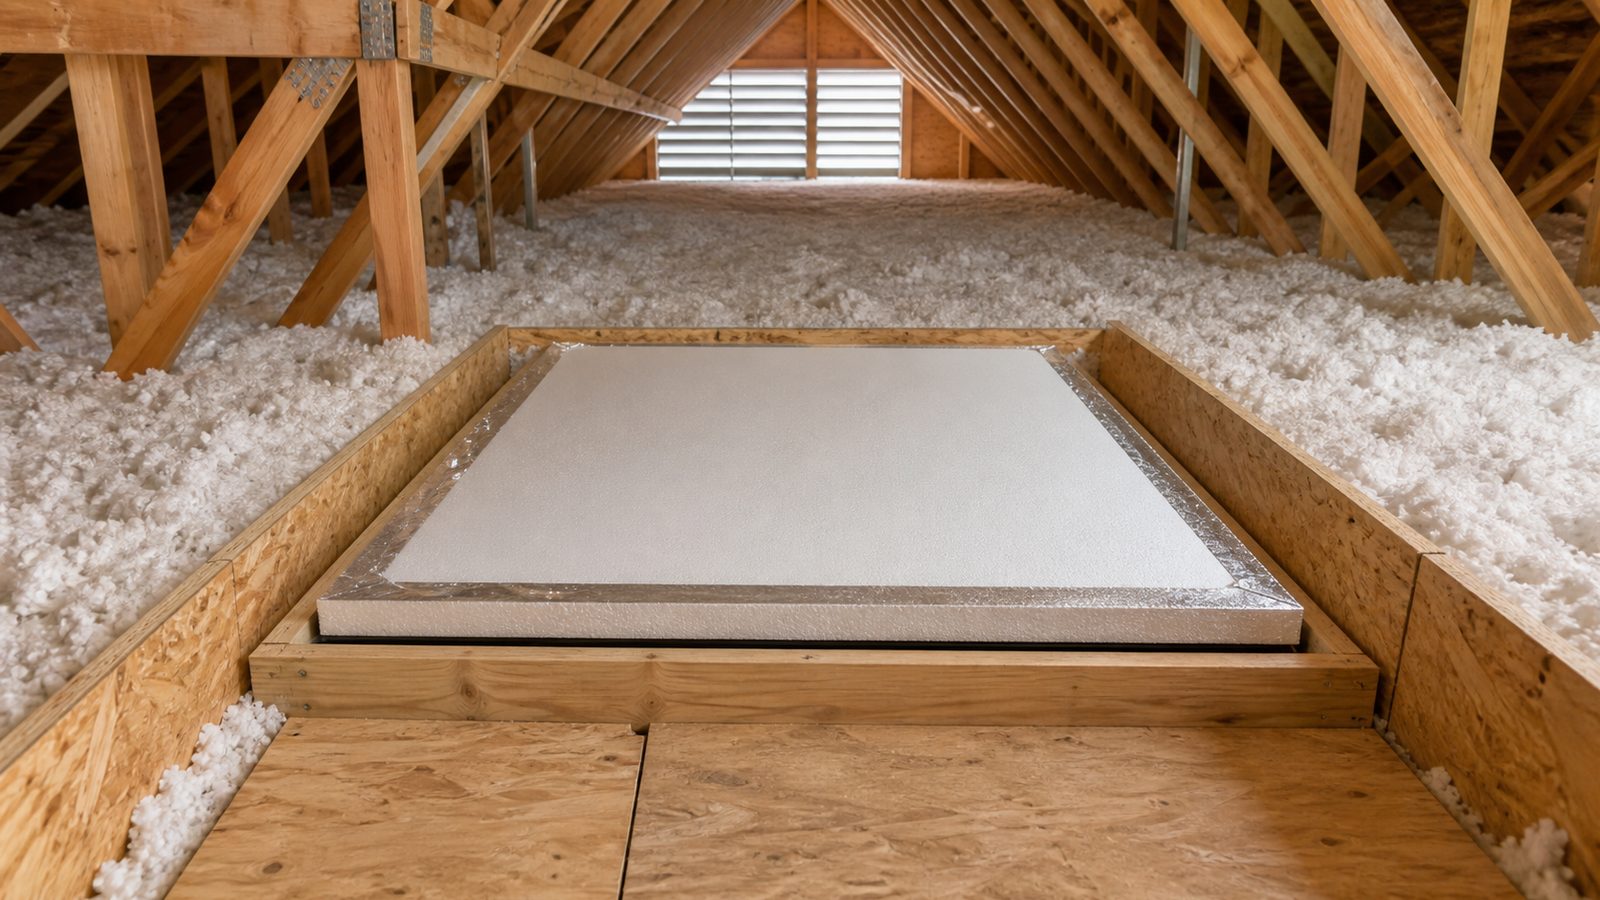
- Set the unit into the opening. With a helper holding it from below, lift the folded unit into the attic and rest the frame on the rough opening.
- Shim and level the frame at all four corners and along the sides until it is square and the door sits flush with the ceiling.
- Fasten through the shims into solid framing, using the lag screws or bolts supplied with the kit at every mounting point, not just the corners.
- Cut and attach the ladder sections per the manufacturer's instructions, trimming the bottom rail so the stair sits flat and level on the floor.
- Test the mechanism several times before finishing trim work, checking that spring tension is even and the door closes flush.
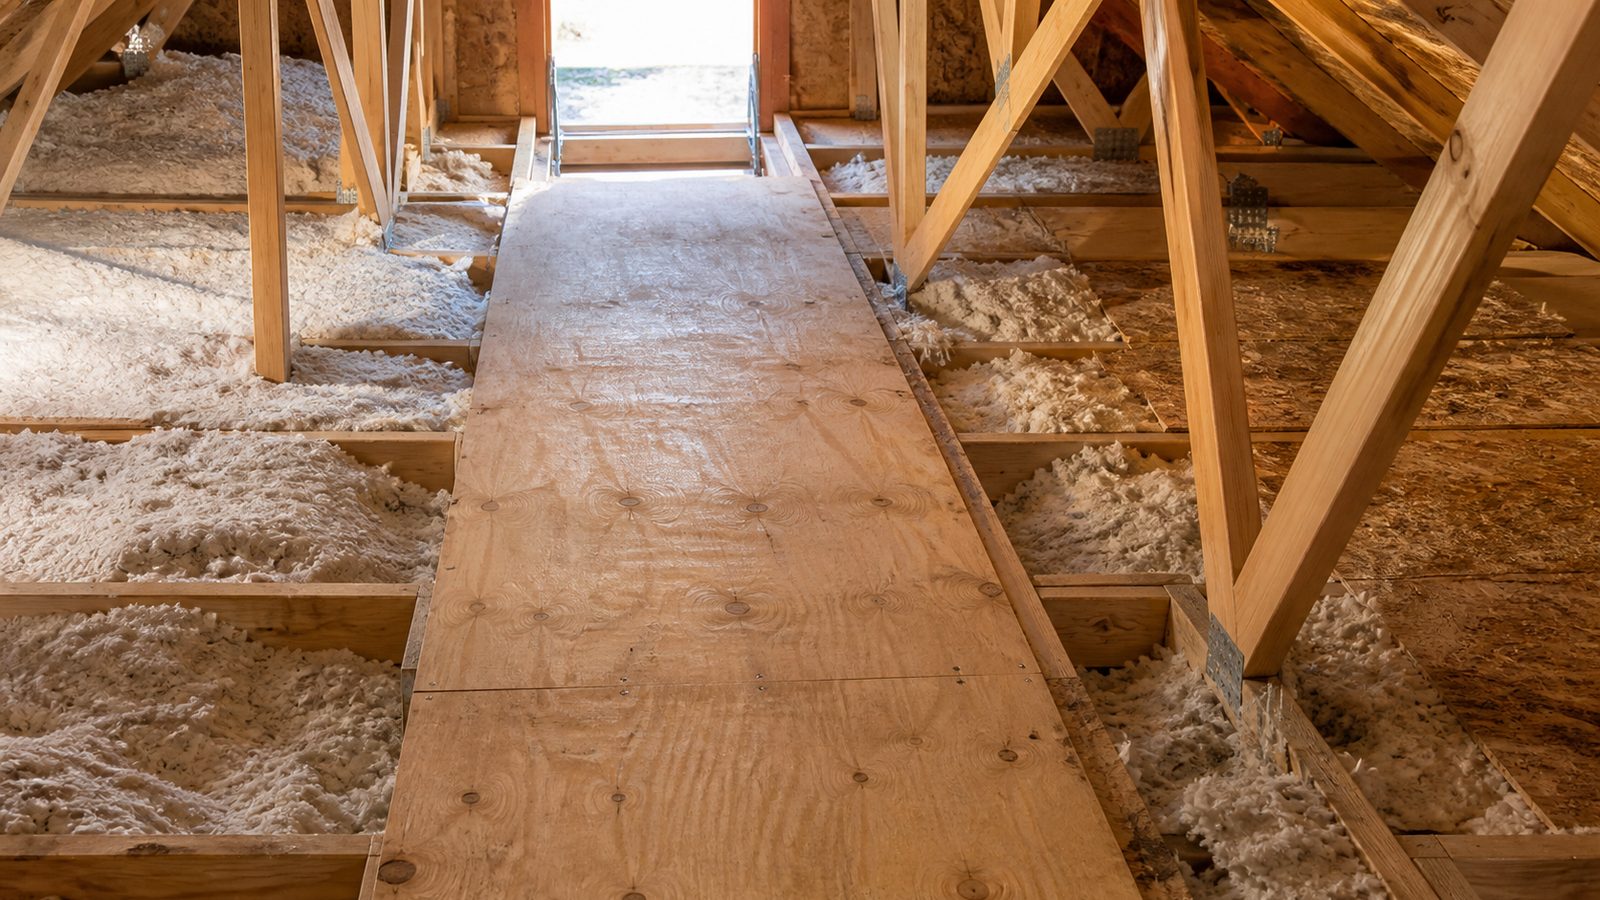
- Insulate and weatherstrip the attic side of the door. This step gets skipped constantly and it is the one that affects your energy bill the most here.
- Add trim or molding around the ceiling opening to finish the look.
Jacksonville Climate Considerations
Northeast Florida's humidity is the biggest factor homeowners underestimate. An uninsulated, unsealed attic stair is a direct pathway for hot, moist attic air to leak into conditioned space, and it is a common spot for condensation and even mold on the door panel if it is not insulated. Look for a kit with a reasonable R-value, or add a rigid foam insulation kit on top of the door, and always weatherstrip the frame.
Attic temperatures here can climb well past 130 degrees on a summer afternoon, which stresses springs, hinges, and wood on cheaper units faster than in milder climates. Spend a little more for metal springs rated for extended use rather than bargain wood-ladder versions.
Wind load is generally not a major factor for the stair unit itself since it sits inside the roof envelope, but any modification near the roof deck or trusses still needs to meet Florida Building Code wind provisions for our zone. That is one more reason structural changes should go through a permit and, where needed, an engineer.
What It Costs in Jacksonville (DIY vs. Hiring a Pro)
| Scope of Work | Estimated Cost Range |
|---|---|
| DIY install, existing opening, kit only | $150 to $450 |
| Pro install, existing opening | $350 to $750 |
| Pro install with new opening cut and framing | $800 to $1,800 |
| New opening requiring truss modification or engineering review | $1,500 to $3,500+ |
These are general market estimates and will vary with ceiling height, unit quality, and whether framing work is involved. Get a firm, written quote before committing.
When to Call JK Prestige
If your home lacks a framed attic opening, the ceiling above involves engineered trusses, or the stairs need to pass through a garage fire separation, that is a job for a licensed general contractor, not a weekend DIY attempt. JK Prestige handles the permitting, framing, and fire-rating details so the job passes inspection the first time and holds up in our climate for years.
No call center. No coordinator. A JK principal reviews every inquiry and replies with a real number, not a range, not a follow-up form.
Request Free Estimate →