Every Jacksonville homeowner eventually looks up into the attic and thinks the same thing: that's a lot of wasted space. It is, if you do it right. But an attic isn't an empty room waiting for plywood. It's built to hold a roof up, not a stack of storage totes, and the gap between those two jobs is exactly where people get hurt or wreck their attic's ability to keep the house cool and dry. Here's how to add attic storage decking the right way, whether you're in a 1990s truss-framed home in Nocatee or a 1925 stick-framed bungalow in Riverside.
When You Need a Permit in Jacksonville
In Duval County, laying a small, freestanding storage platform over existing joists or truss bottom chords, without cutting, drilling, or altering any structural member, is generally treated as maintenance and doesn't require a separate permit. That answer changes fast. Converting attic space into a floored storage area rated for real load, adding stairs, running new electrical, or touching the framing itself moves the project into permitted work, and if trusses are involved, it needs an engineer's sign-off. Modifying a truss in any way, cutting a chord, drilling a web member, notching anything, is not a DIY call anywhere in Jacksonville, full stop. If you're unsure which side of that line your project falls on, call the City of Jacksonville Building Inspection Division before you buy a sheet of plywood.
Tools and Materials
- Plywood or OSB decking, minimum 5/8 inch
- Pressure-treated 2x4 or 2x6 lumber for a raised sleeper frame
- Joist hangers or truss plates rated for the connection, if tying into existing framing
- Stud finder or joist locator to confirm chord and joist spacing
- Cordless drill/driver, exterior-rated screws, not nails
- Stable work platform for the attic, not just balancing on chords
- Headlamp, N95 mask, long sleeves, knee pads
- Tape measure, chalk line, speed square
- A helper. Attics are a bad place to work alone
Step-by-Step
- Identify what you're standing on. Get into the attic and figure out whether the roof uses engineered trusses (common in homes built after the 1980s across Mandarin, Southside, Arlington, Nocatee, and Orange Park) or site-built rafters with separate ceiling joists (more common in older neighborhoods like Springfield, Riverside, and Avondale). This one fact drives everything that follows.
- Know that a truss bottom chord is not a floor joist. It looks like one and runs where one would, but it's engineered to work with the top chords and webs to carry the roof load plus a modest allowance for incidental access and light storage, nothing more. Older 2x8 or larger site-built ceiling joists often carry more margin, but "more" isn't "unlimited." For a real number on what your framing can hold, ask a Florida licensed engineer or check the truss manufacturer's documentation, not a forum post.
- Never cut, notch, or drill a truss member to make a platform fit. If a web member is in the way, the layout moves, not the truss. This is the single most common DIY mistake and it can compromise the whole roof structure over something as small as a duct clearance issue.
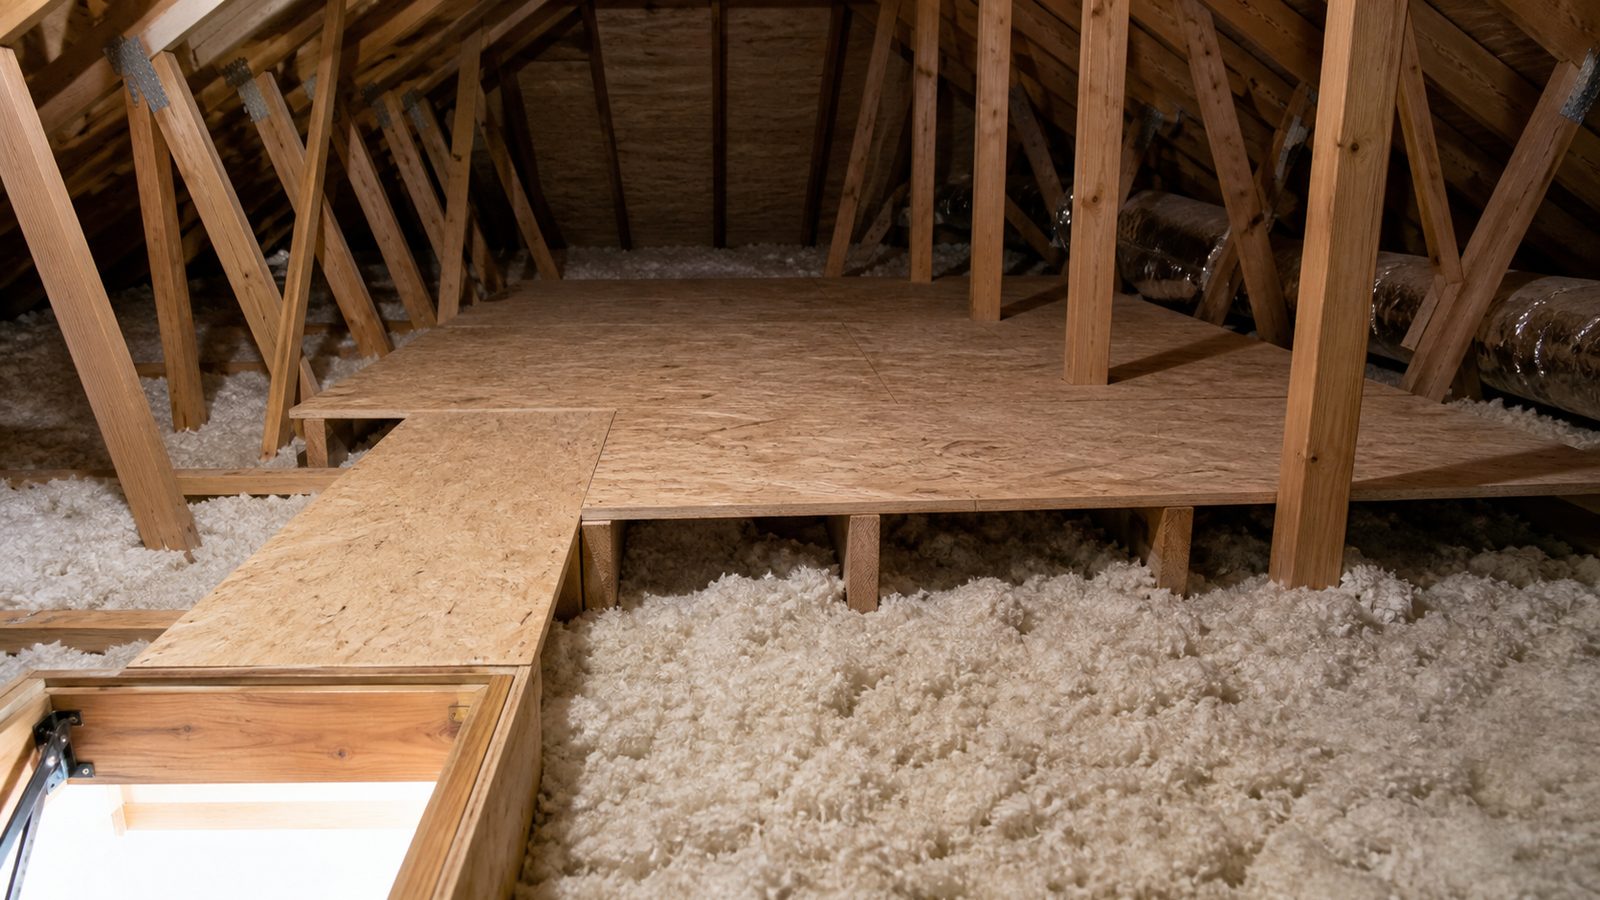
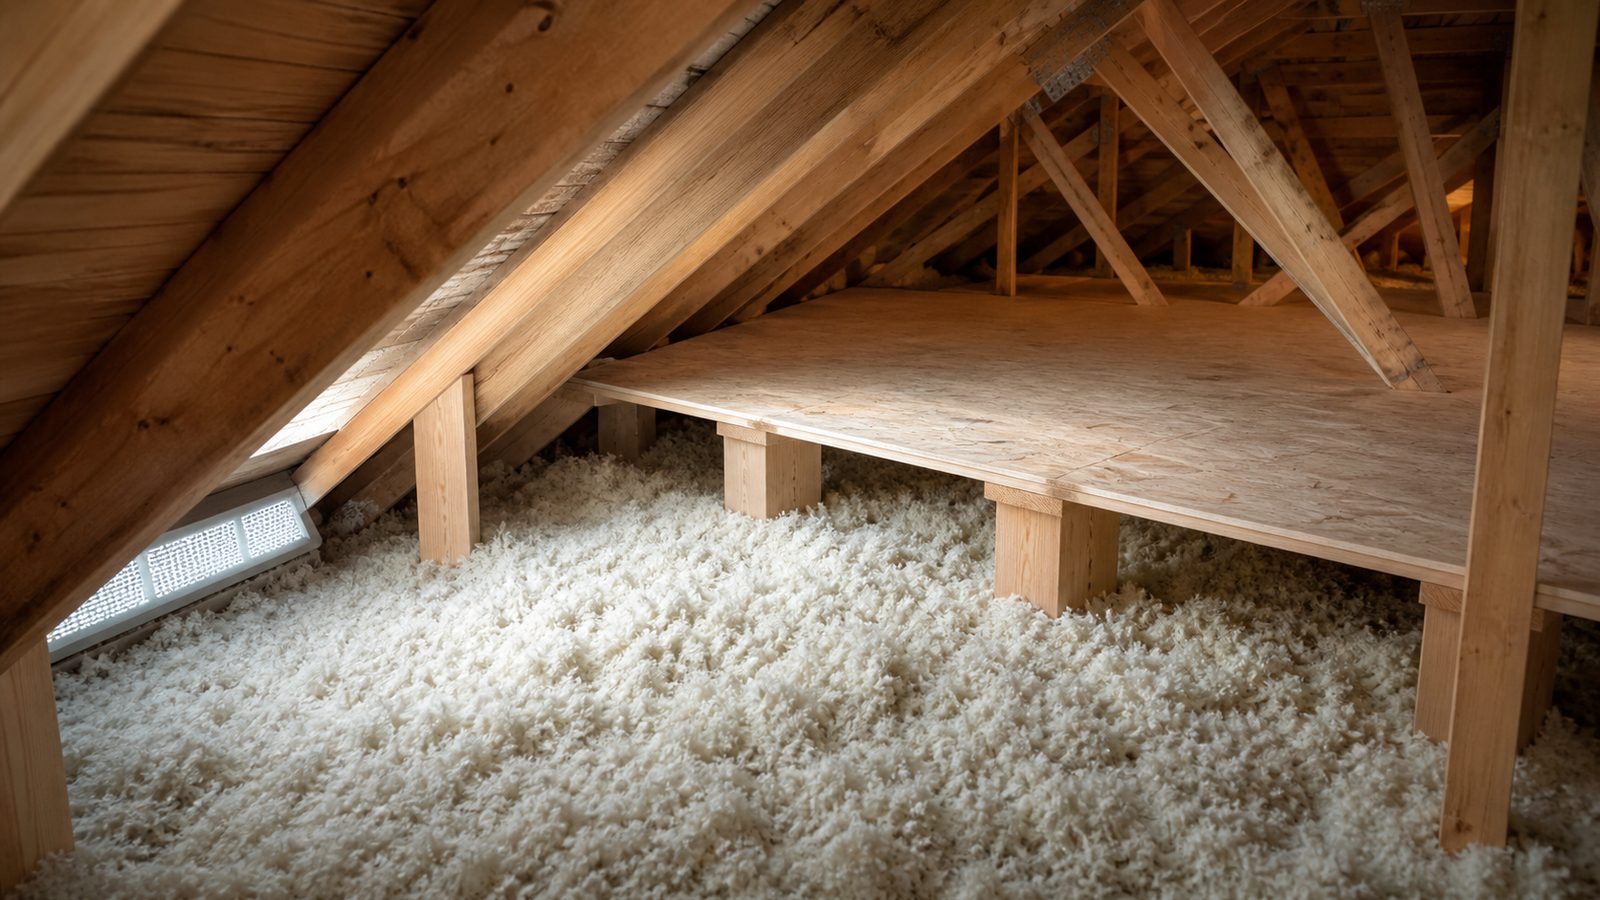
- Build a raised platform, not a deck flush on the chords. Set pressure-treated sleepers on edge, running perpendicular across as many chords or joists as possible to spread the load, and screw them down at each crossing. Raising the sleepers keeps your full insulation depth intact underneath instead of crushing it flat.
- Check insulation depth before you set sleeper height. Compressed insulation loses R-value fast, and decking laid straight on batts or blown-in fiberglass can quietly cut effectiveness in half in that footprint. Measure what's there and set sleepers tall enough to clear it.
- Keep the platform clear of soffit vents and the ridge. Don't let decking or boxes block the path air travels from soffits to the ridge vent. That airflow keeps the roof deck from cooking in summer and helps prevent moisture problems. Stop the platform a couple of feet short of the eaves.
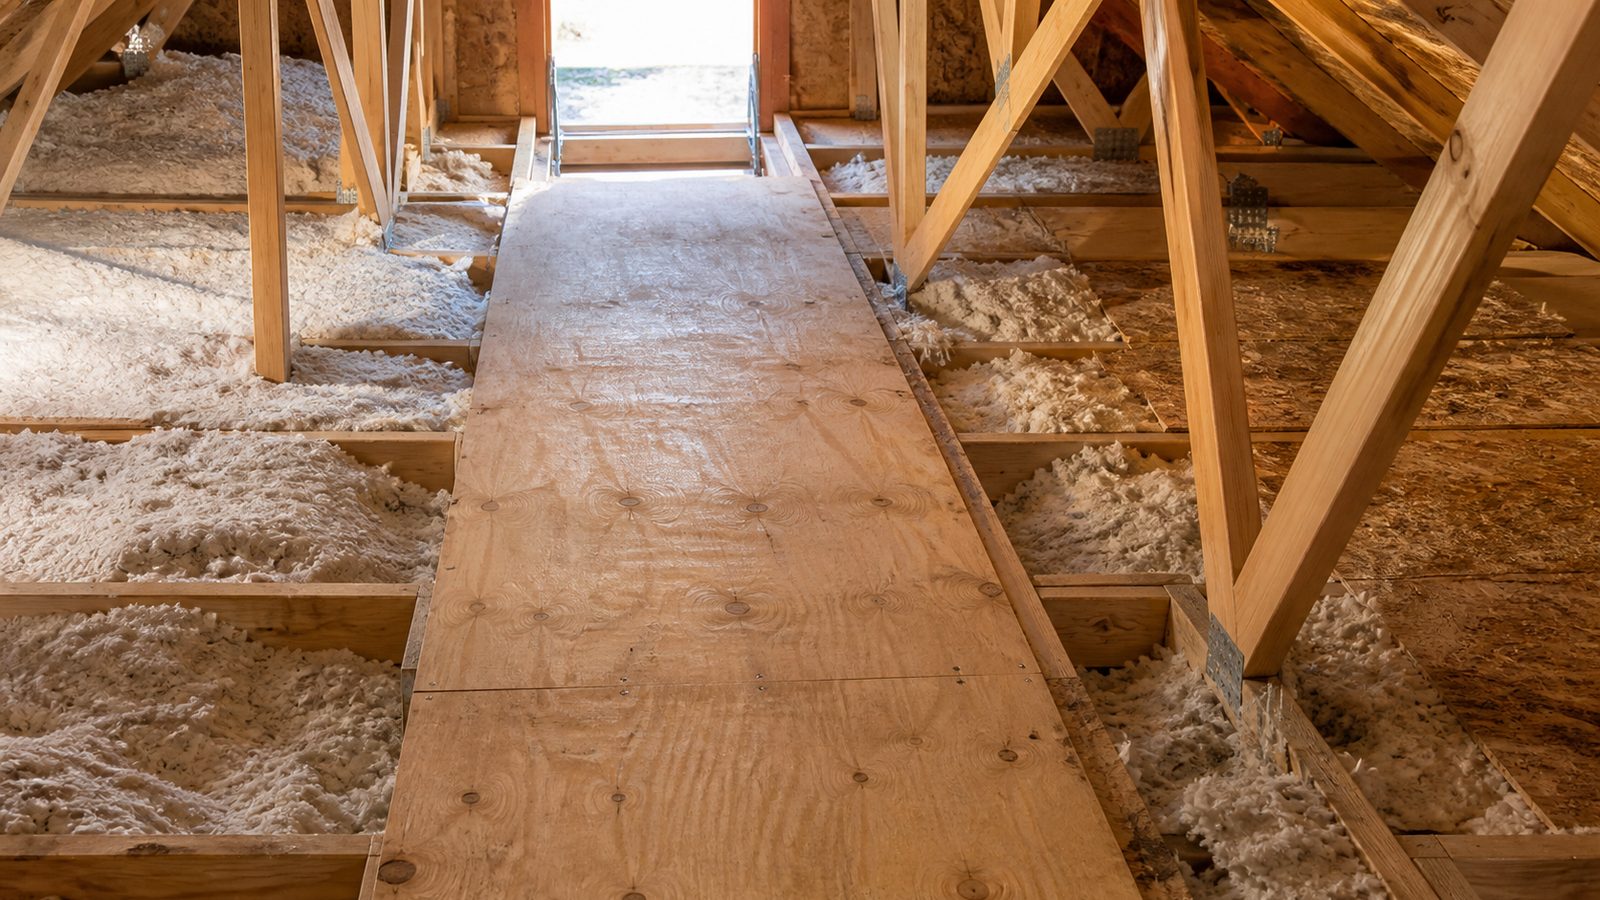
- Fasten decking to the sleepers, not to trusses or joists directly, and keep the platform modest in size. A small, well-supported deck near the attic access beats a wall-to-wall one loading spots the framing was never meant to carry.
- Load it like storage, not a room. Boxes and totes, not a home gym, a mattress, or anything requiring extended time standing in one spot.
Jacksonville Climate Considerations
A Jacksonville attic in July isn't a mild inconvenience, it's a real hazard. Attic temperatures can climb well over 130 degrees on a sunny afternoon, and heat plus no airflow is exactly how people end up with heat exhaustion or heat stroke. Work early in the morning, take real breaks, bring water, and have someone check on you.
Humidity is the other enemy. Cardboard boxes, photo albums, and paper goods stored against a hot, humid attic deck absorb moisture and degrade faster than most people expect, so use plastic totes instead. Every square foot of insulation compressed under a flat-laid platform is cooling capacity you pay for monthly on your FPL bill, which is why the raised sleeper approach in Step 4 matters more here than in a milder climate.
Finally, watch your footing. Attic floors are exposed insulation and drywall with nothing underneath but ceiling paint. Stepping off a chord or joist means stepping through your ceiling. Stay on framing or your new decking at all times.
What It Costs in Jacksonville (DIY vs. Hiring a Pro)
| Scope | DIY Cost (materials only) | Hiring a Pro |
|---|---|---|
| Small platform near attic access (about 4x8 ft) | $150 to $350 | $600 to $1,200 |
| Larger raised platform (about 10x16 ft) | $500 to $900 | $1,800 to $3,500 |
| Engineering review for a truss-framed home | Required regardless of who builds it | $400 to $900 for a licensed engineer's assessment |
| Full attic storage conversion with stairs, decking, and lighting | Not recommended as DIY | $4,000 to $9,000+ depending on scope |
DIY figures assume basic tools on hand and straightforward, unobstructed framing. Anything involving trusses, structural questions, or electrical should include a professional, and where trusses are involved, an engineer, in the total from the start.
When to Call JK Prestige
If you're not sure whether your attic is truss-framed or stick-built, want a platform sized to your actual storage needs instead of a guess, or the project has grown to include stairs, lighting, or an engineer's review, that's where we come in. We've built attic storage in truss-framed homes across Nocatee and Orange Park and in the older stick-framed houses of Springfield and Avondale, and we know what Duval County's Building Inspection Division will ask before you do.
No call center. No coordinator. A JK principal reviews every inquiry and replies with a real number, not a range, not a follow-up form.
Request Free Estimate →