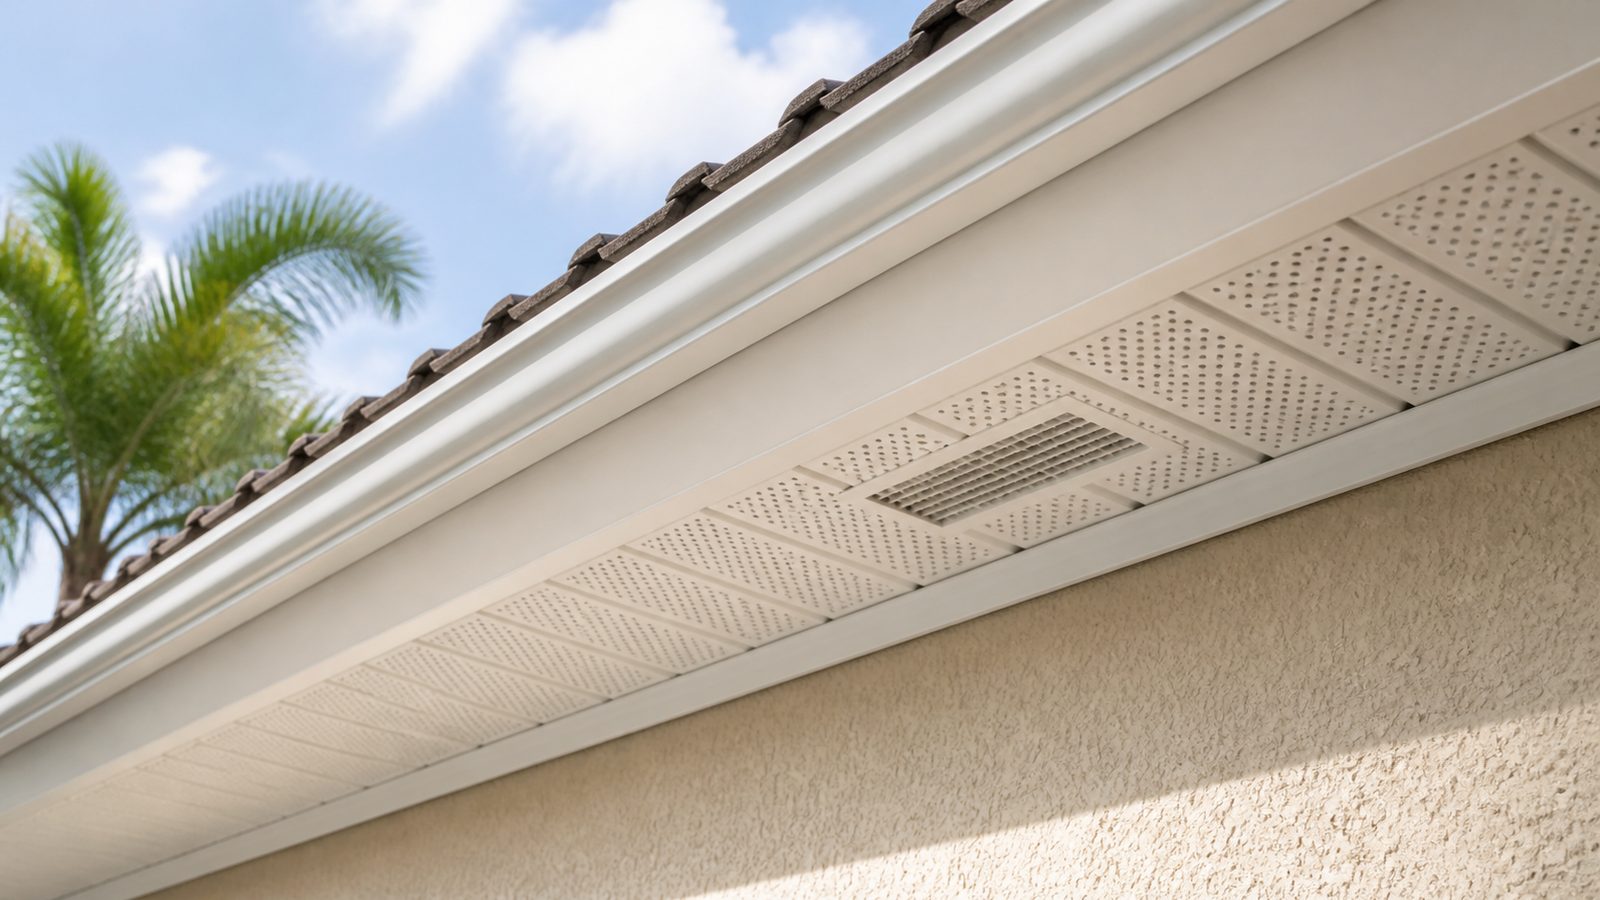
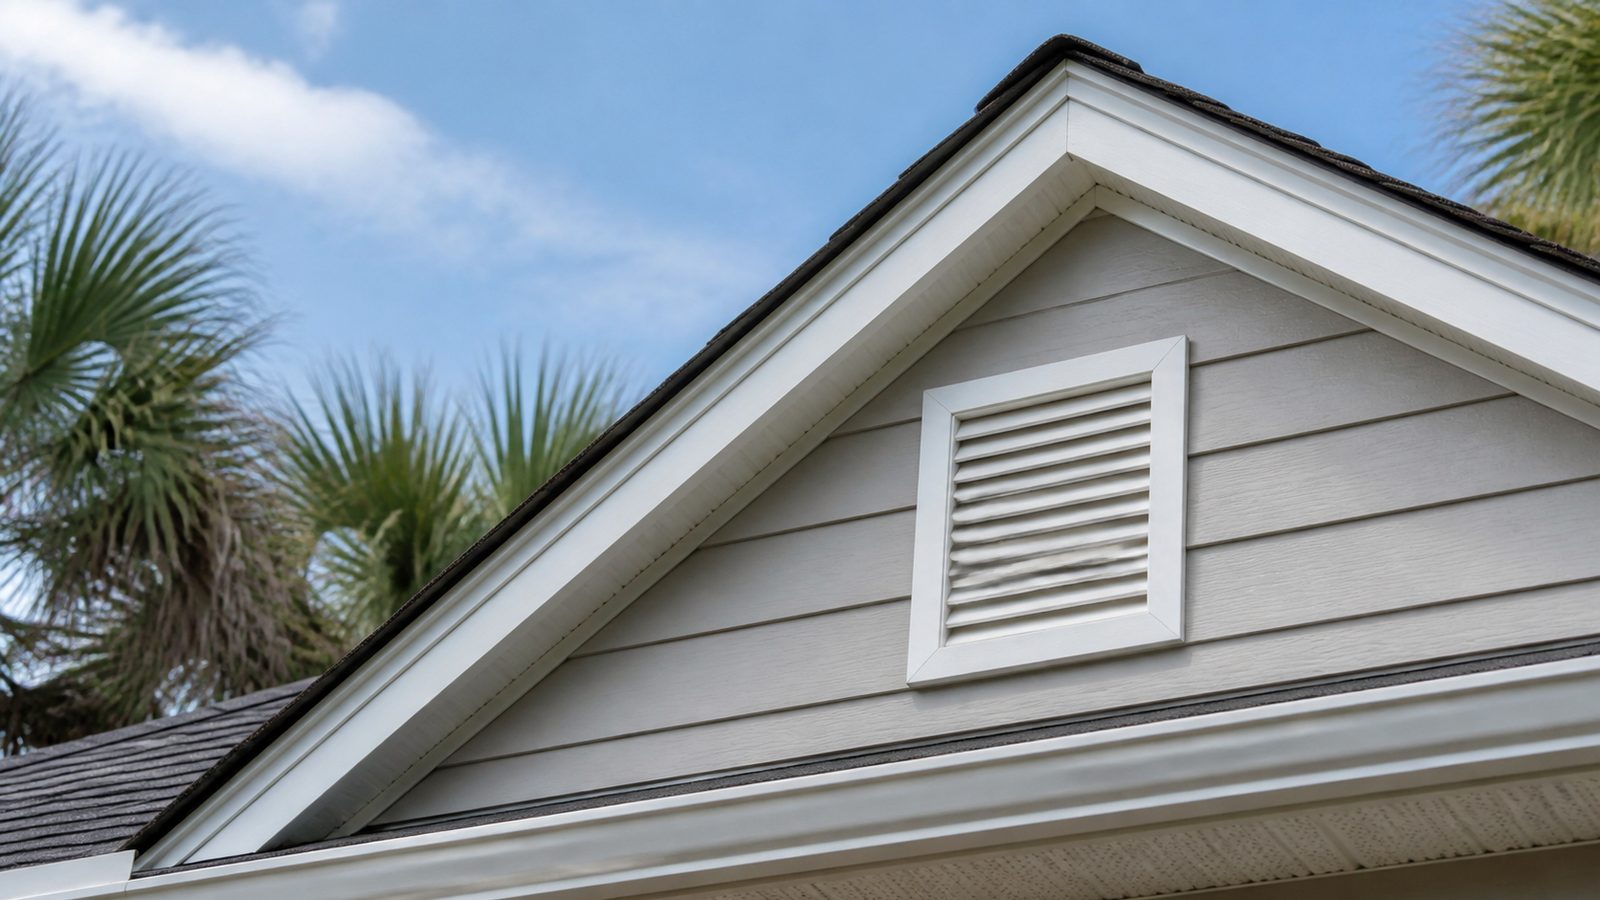
If your attic feels like an oven by mid-morning or you have noticed staining on the roof decking, poor attic ventilation is usually part of the problem, and soffit vents are almost always part of the fix. Soffit vents are the intake side of your attic's airflow system, pulling outside air in under the eaves so it can rise and exit through ridge or gable vents higher up. In Jacksonville, where summer attic temperatures routinely climb past 130 degrees and humidity never really lets up, getting this system right affects your shingles, your energy bills, and how much moisture sits in your framing. Here is what a homeowner needs to know before cutting into a soffit, including when the city wants a permit, how to size the vents, and what the job costs locally.
When You Need a Permit in Jacksonville
Duval County and the City of Jacksonville enforce the Florida Building Code, and permits are handled through the City of Jacksonville Building Inspection Division. Whether a soffit vent job needs one depends on scope. Cutting a few vent openings into existing, undamaged soffit as a standalone repair is often minor work, but once the job is bundled with a reroof, soffit or fascia replacement, or anything touching the exterior envelope, a permit is almost always required. Confirm with the Building Inspection Division before you start rather than guessing.
Two code concepts apply either way. The Florida Building Code uses the standard ventilation ratio found across most of the country: attics generally need a net free ventilation area, meaning the actual open area air can pass through, of at least 1 square foot per 150 square feet of attic floor area, or 1 to 300 if vents are split evenly between high and low locations with a ceiling vapor retarder in place. Code also expects intake and exhaust to be balanced, so soffit vent area should roughly match ridge or gable vent area. Too much exhaust and not enough intake depressurizes the attic and can pull conditioned or humid air in through gaps elsewhere.
Because Jacksonville sits in a coastal, hurricane-prone wind zone, any vent product should be rated for wind-driven rain resistance and built for Florida wind zones. Cheap, unbaffled covers can let horizontal rain from a tropical system blow into the attic, so look for products labeled for wind-driven rain performance or carrying a Florida product approval.
Tools and Materials
- Tape measure and calculator for net free area math
- Stepladder or extension ladder rated for the eave height
- Jigsaw or oscillating multi-tool
- Drill with hole saw or spade bit
- Soffit vent covers, continuous strip or individual, wind-driven-rain rated
- Rafter baffles (insulation chutes)
- Exterior-grade caulk and caulk gun
- Corrosion-resistant screws for coastal humidity
- Safety glasses, gloves, and a respirator
- Flashlight for attic inspection
Step-by-Step
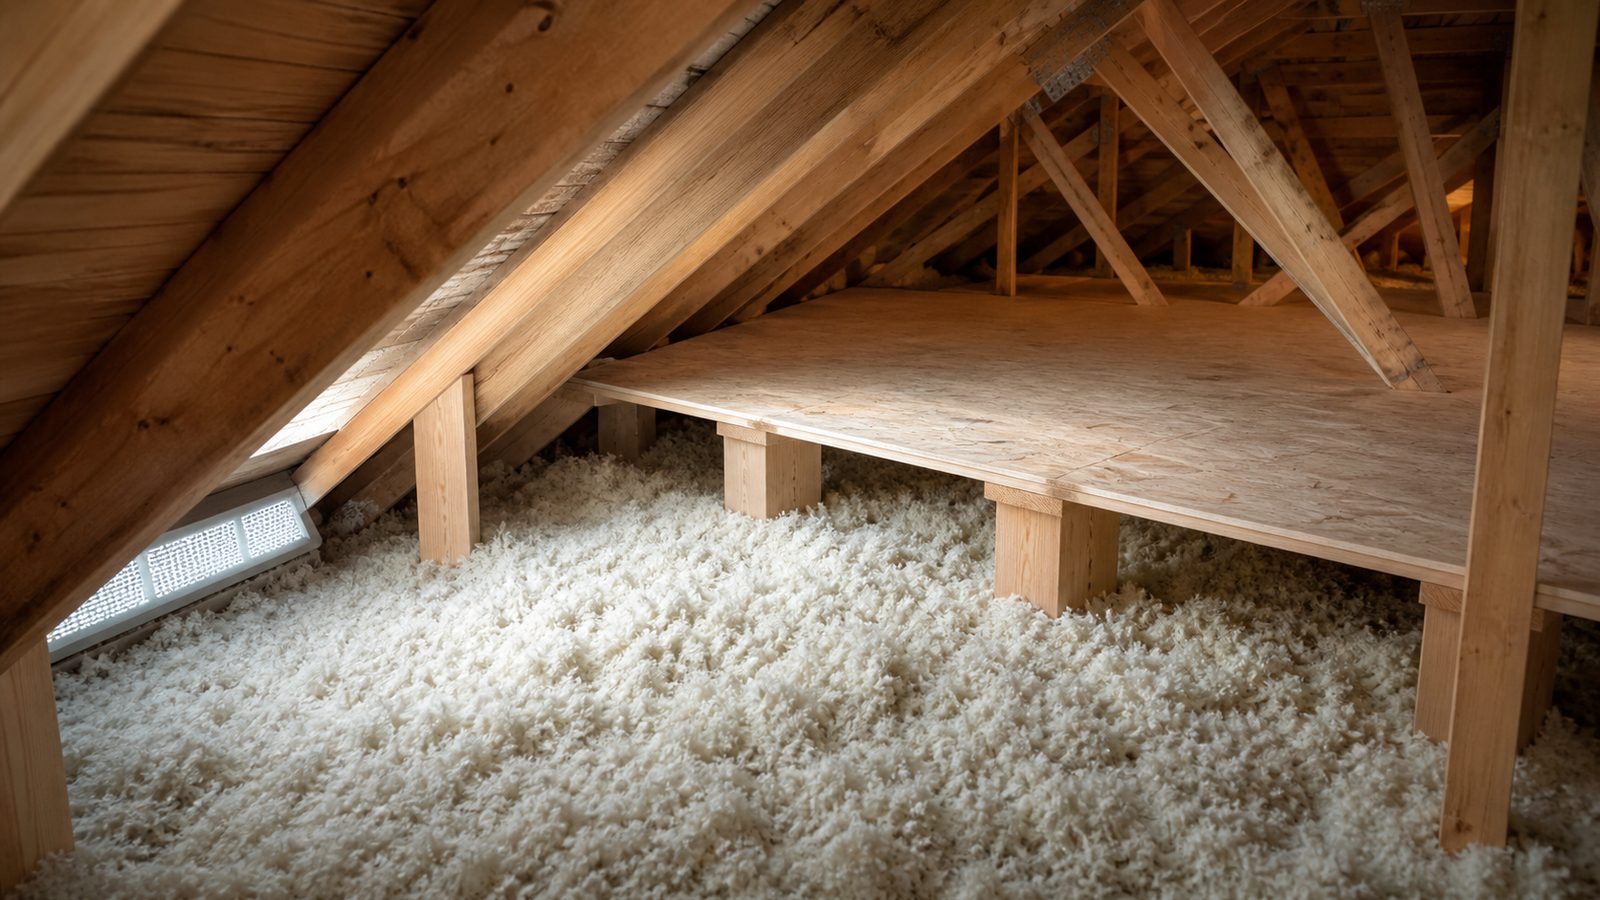
- Inspect the attic first. Look at the roof deck underside for staining, mold, or rust, and check whether insulation already blocks the eaves.
- Measure the attic floor area, multiplying length by width or summing sections for irregular shapes.
- Calculate required net free area. Divide square footage by 150, or by 300 with a balanced vent split plus a vapor retarder. Split the total roughly 50/50 between soffit intake and ridge or gable exhaust, then multiply by 144 to compare against vent specs in square inches.
- Choose your vent type. Continuous strips give the most even airflow; individual round or rectangular vents are easier to retrofit but need careful spacing.
- Lay out and mark openings, staying clear of framing, wiring, and any HVAC lines in the eave.
- Cut the openings with a hole saw or jigsaw, supporting the cutout so the panel does not tear.
- Install baffles at every rafter bay before insulating over them. This is the step most DIY jobs skip, and it is why new vents often fail to actually ventilate. Insulation touching the roof deck blocks airflow no matter how well the vents are cut.
- Mount the vent covers with corrosion-resistant screws and seal the perimeter with exterior caulk.
- Verify airflow from inside the attic and recheck after any future insulation top-up.
Jacksonville Climate Considerations
Jacksonville attics face long, intense summer heat, high year-round humidity, and periodic tropical systems that drive rain sideways. Poor ventilation traps heat against the roof deck, shortening shingle life and raising cooling costs as the hot attic radiates into the living space below. Humidity is arguably the bigger long-term risk: moisture that cannot escape condenses on the deck and framing, creating conditions for mold and wood rot, especially on shaded roof faces. Balanced soffit-to-ridge airflow keeps that moisture moving. After any major storm, check that vent covers are intact, since damaged or unrated covers are a common entry point for wind-driven rain.
What It Costs in Jacksonville (DIY vs. Hiring a Pro)
These are general estimate ranges for the Jacksonville market. Actual pricing depends on soffit material, roof height, attic access, and whether insulation must be disturbed and reinstalled.
| Scope of Work | DIY Materials Cost | Professional Installed Cost |
|---|---|---|
| Individual vent (each) | $5 to $15 | $75 to $150 |
| Continuous vent strip (per linear foot) | $2 to $5 | $8 to $15 |
| Whole-house soffit vent retrofit | $150 to $400 | $800 to $2,500 |
| Combined soffit and ridge balancing project | $300 to $600 | $1,500 to $3,500 |
DIY is realistic for a homeowner comfortable on a ladder with basic power tools, but the baffle step is easy to get wrong and is the most common reason new vents do not move air. A contractor will also size the job against your exhaust vents and can spot bathroom or dryer exhaust ducts dumping moisture into the attic, a common issue in older Jacksonville homes.
When to Call JK Prestige
If your attic shows visible mold, sagging decking, or you are unsure your current vents do anything, have the system looked at rather than guessing. JK Prestige Constructor Corp handles attic ventilation assessments, soffit and fascia work, and reroofing across Jacksonville, and we will tell you honestly whether soffit vents alone solve the problem or the exhaust side needs work too.
No call center. No coordinator. A JK principal reviews every inquiry and replies with a real number, not a range, not a follow-up form.
Request Free Estimate →