If you have climbed into your attic on a July afternoon in Jacksonville, you already know why the hatch matters. That thin plywood panel or hollow pull-down stair door is usually the least insulated, least sealed square foot of ceiling in the house. Walls and the attic floor get batts or blown-in insulation. The hatch often gets nothing, or a scrap of foam glued on years ago that has since fallen off. Warm, moist attic air leaks down into the hallway or closet below it, and the ceiling under the hatch runs noticeably hotter than the rest of the room. Most homeowners can finish this job in an afternoon with basic tools, and it is one of the better returns on effort in the house. Here is how JK Prestige approaches it, whether you handle it yourself or bring in a crew.
When You Need a Permit in Jacksonville
Insulating and weatherstripping an existing hatch or pull-down stair is maintenance work. You are not altering the structure, cutting a new opening, or changing egress, so in Duval County it does not trigger a building permit. If your project stays at building an insulated box, adding weatherstripping, and adding latches, you can do it without a call to the city.
That changes if you cut a new attic opening, enlarge the rough opening, or notch or alter ceiling joists to fit a larger stair unit. That is framing work and needs a permit. It also changes if the hatch work is one piece of a larger whole-house insulation job being done under an energy code compliance path, since that kind of project is typically permitted and inspected as a package.
One thing to know regardless of permit status: foam plastic insulation carries flame-spread and thermal-barrier requirements when left exposed inside a house. Do not leave bare foam board exposed on the attic side without an appropriate facing, and never use foam as a substitute for drywall on a wall separating attic from living space. Also keep insulation clear of recessed can lights not rated for insulation contact, and clear of any flue pipe or chimney chase. Never bury or wrap either one. If you have any doubt whether your project crosses into permitted work, call the City of Jacksonville Building Inspection Division before you start.
Tools and Materials
- Rigid foam board insulation, 1.5 to 2 inches thick (foil-faced polyiso works well in attics)
- Tape measure, straightedge, and a utility knife or fine-tooth saw
- Foil HVAC tape or foam-board seam tape
- Construction adhesive rated for foam board
- High-density compressible weatherstripping (EPDM foam gasket, not thin vinyl)
- Two or more compression latches (hook-and-eye draw latches or cam latches)
- Screws, washers, and a drill/driver
- For pull-down stairs: an insulated stair cover kit, or foam board and a frame sized to the opening
Step-by-Step
- Measure the hatch or stair opening from the attic side, length and width, and note the depth available above the frame.
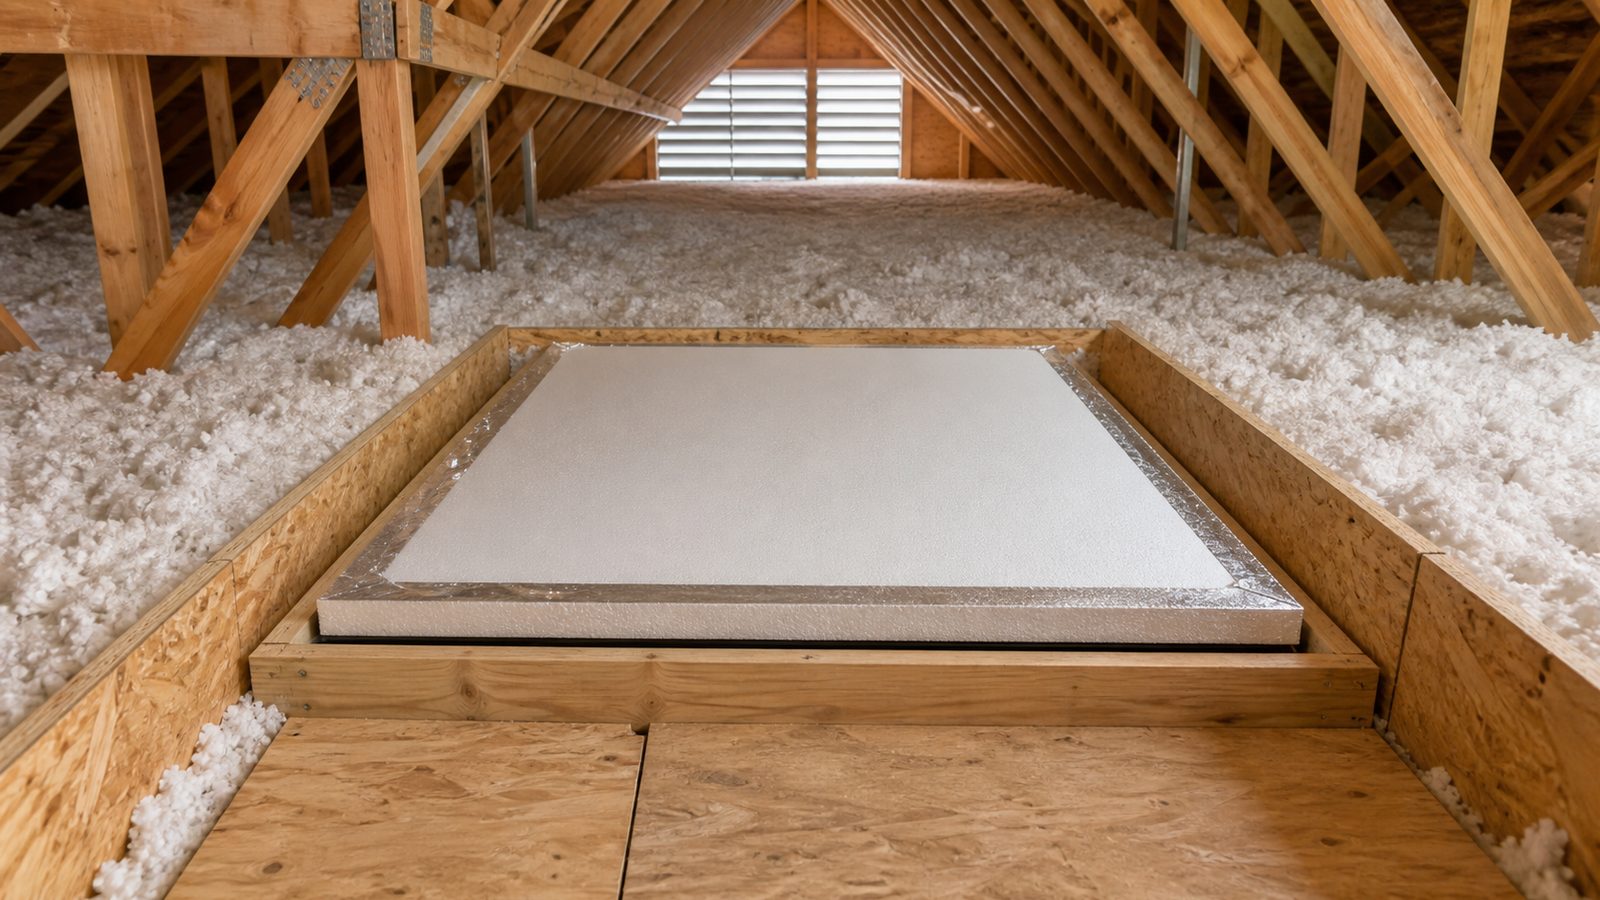
- Cut foam board panels into a simple open box that sits over the opening like an upside-down lid, foam on every face including the top. Glue the panels together and seal every seam with foil tape so air cannot move through the box itself.
- On a hinged hatch, attach the finished box to the top of the hatch panel with adhesive and a few screws into a plywood backer, so the added weight does not tear the panel.
- Strip any old, crumbling weatherstripping from the frame and clean the surface. Apply new high-density gasket around the full perimeter where the hatch will land when closed.
- Install two or more compression latches. They need to pull the hatch down hard enough to compress the gasket, not just hold it shut. A hatch that swings closed under its own weight without a latch will still leak.
- For a pull-down stair, do the same three things: fit an insulated cover over the folded unit, run continuous weatherstripping around the frame, and add a latch to the stair door.
- Close the hatch and check compression by hand around the full perimeter. Shim or adjust the latch wherever the gasket does not compress.
- From inside the house, feel around the hatch trim for drafts while the AC runs and the attic is hot. Caulk any gap between the frame and the ceiling drywall.
Jacksonville Climate Considerations
A Northeast Florida attic on a summer afternoon runs well above the outdoor air temperature, and our outdoor air is already hot and humid for much of the year. An unsealed hatch turns that into a two-way problem. Hot air leaks down and drives up the cooling load, and the condensation risk actually sits on the conditioned side, where surfaces stay cooler than the humid air pushing against them. In a hot, humid climate the air leak is what drives that moisture movement, so closing the leak matters as much as adding R-value.
Most Jacksonville attics also carry ductwork, and often the air handler, in that same hot space. An open path at the hatch lets attic heat mix with the air your system is cooling, so the AC works harder and runs longer for the same indoor temperature. That is why an uninsulated hatch is a common hot spot on the ceiling below it, noticeable by hand or with an infrared thermometer, a small area causing an outsized share of the discomfort and the cooling bill.
What It Costs in Jacksonville (DIY vs. Hiring a Pro)
These are rough planning estimates based on typical local material and labor costs, not a quote or a survey.
| Approach | Typical Cost Range | Notes |
|---|---|---|
| DIY, standard hinged hatch | $30 to $75 | Foam board, tape, weatherstripping, latches |
| DIY, pull-down stair cover kit | $80 to $180 | Kit cost varies with size and R-value |
| Pro-installed hatch insulation and sealing | $150 to $350 | Labor, materials, check of surrounding insulation |
| Pro-installed pull-down stair cover | $250 to $500 | Often bundled with an attic air sealing visit |
When to Call JK Prestige
Call us if your attic access sits above a garage, above a hallway with tight working room, or is part of a pull-down stair that needs structural attention, like a sagging frame or a rough opening that was never squared up. We also step in when a homeowner wants the hatch handled as part of a broader attic air sealing visit, since it makes sense to close the big leaks and top off insulation in one trip. And if the project has grown into cutting a new opening, resizing one, or touching ceiling joists, that is permitted work, and we manage the permit and inspection.
No call center. No coordinator. A JK principal reviews every inquiry and replies with a real number, not a range, not a follow-up form.
Request Free Estimate →