Most renovation horror stories happen in occupied houses. Dust in every room, contractors arriving at 6:45 a.m., no working bathroom, cost overruns appearing without warning — these are the results of poor planning before demo day, not accidents.
Living in a house during active construction is survivable. In Jacksonville, it requires one additional layer of planning that northern markets skip: Florida's heat and humidity make dust barriers, HVAC protection, and temporary cooling non-negotiable, not optional. A house under construction in July in Jacksonville is a different environment from the same house in February in Boston.
The system below is what a well-run occupied renovation looks like from day one.
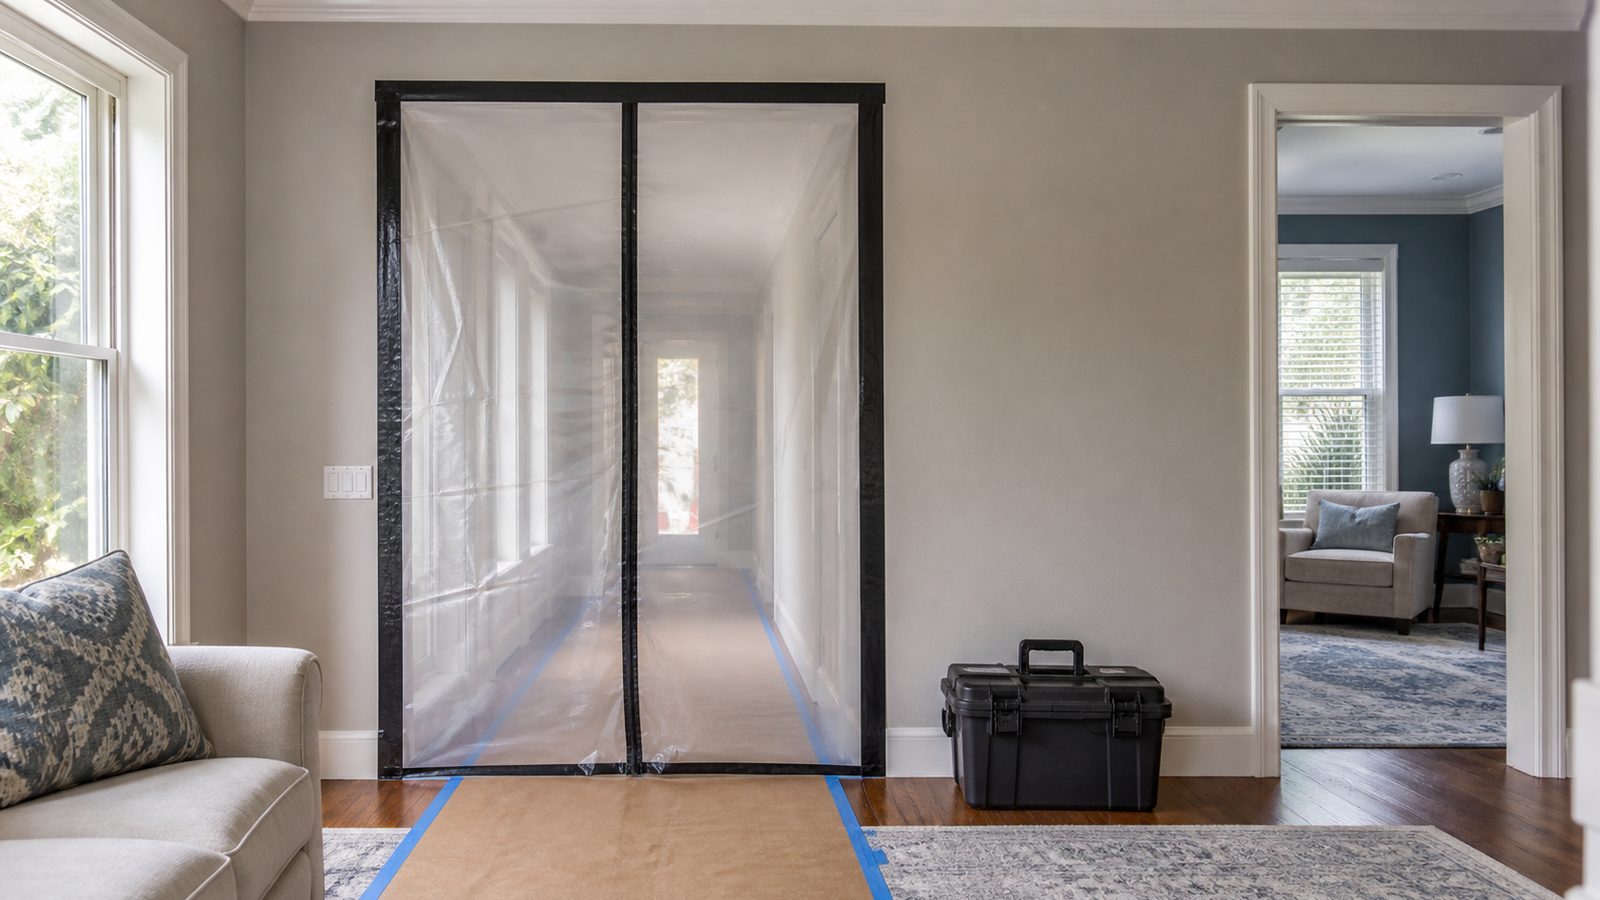
Step 1: Define the Construction Zone Before Demo Begins
Before any work starts, you and your contractor should walk the entire house and draw a clear map — literally, on paper or on a floor plan — of what is the construction zone and what is your living space. These two zones should be physically separated with either temporary walls (polyethylene sheeting on 2x4 frames) or at minimum solid dust barriers over every doorway that connects the zones.
The construction zone is where contractors work, store materials, and stage equipment. It is not accessible to children or pets. Your living zone is where you sleep, eat, and exist. Those two areas need a physical membrane between them.
This boundary should be written into your contract. "Construction zone defined as kitchen, dining room, and master bath as marked in Exhibit A" leaves no ambiguity. Vague agreements produce vague results.
Step 2: Establish Off-Limits vs. Access Areas in Writing
Access goes both ways. You need to know which parts of the house the crew will access each day. They need to know which areas are off-limits without your permission.
A well-run general contractor will specify this in the contract scope: "Crew will access the main entry, kitchen zone, and utility closet. Bedrooms, home office, and living room are not accessed without owner notification." This matters practically — you should not arrive home to find a sub doing rough-in in a room that was supposed to be untouched that day.
Access to the attic, crawl space, and electrical panel is often necessary during mechanical and electrical rough-in. Confirm in advance when those access points will be used so you can plan your day. If you work from home, this matters significantly.
Step 3: Agree on Work Hours and Noise Windows
Duval County code allows construction noise from 7:00 a.m. to 7:00 p.m. on weekdays and 8:00 a.m. to 6:00 p.m. on Saturdays. That is the legal ceiling. What you agree to contractually can be narrower.
If you have young children, a home office, or a night-shift schedule, negotiate work hours into the contract before signing. "Loud work (demo, framing, grinding) limited to 8:00 a.m.–5:00 p.m. weekdays" is a reasonable ask. Most crews can accommodate this without impacting the timeline significantly.
Expect noise windows to shift when certain trades arrive. Rough framing, tile saw work, and HVAC ductwork are the loudest phases. Your GC should give you a weekly schedule so you can plan around peak noise days.
Step 4: Plan Temporary Kitchen and Bath Access Before You Need It
Do not wait until your kitchen is demolished to figure out how you will eat and bathe. Make this plan before demo day.
For kitchens: a 1.5 cubic foot countertop microwave, a two-burner induction cooktop, a mini-fridge, and a utility sink or bathroom sink for washing dishes gets most households through a 10–14 week gut renovation. Set this up in your dining room or a spare bedroom. A pop-up table, a folding shelf, and two power strips handle most of the logistics.
For bathrooms: if your project takes the only bathroom offline, confirm in the contract that a portable restroom (port-a-potty) will be on site and that crew will use it — not your remaining bathroom — during working hours. If you are renovating one of two bathrooms, define which one the crew uses and put a lock on the other.
In Jacksonville's summer heat, your temporary living setup needs air conditioning. Do not assume a ceiling fan handles 90-degree days in an occupied house under construction.
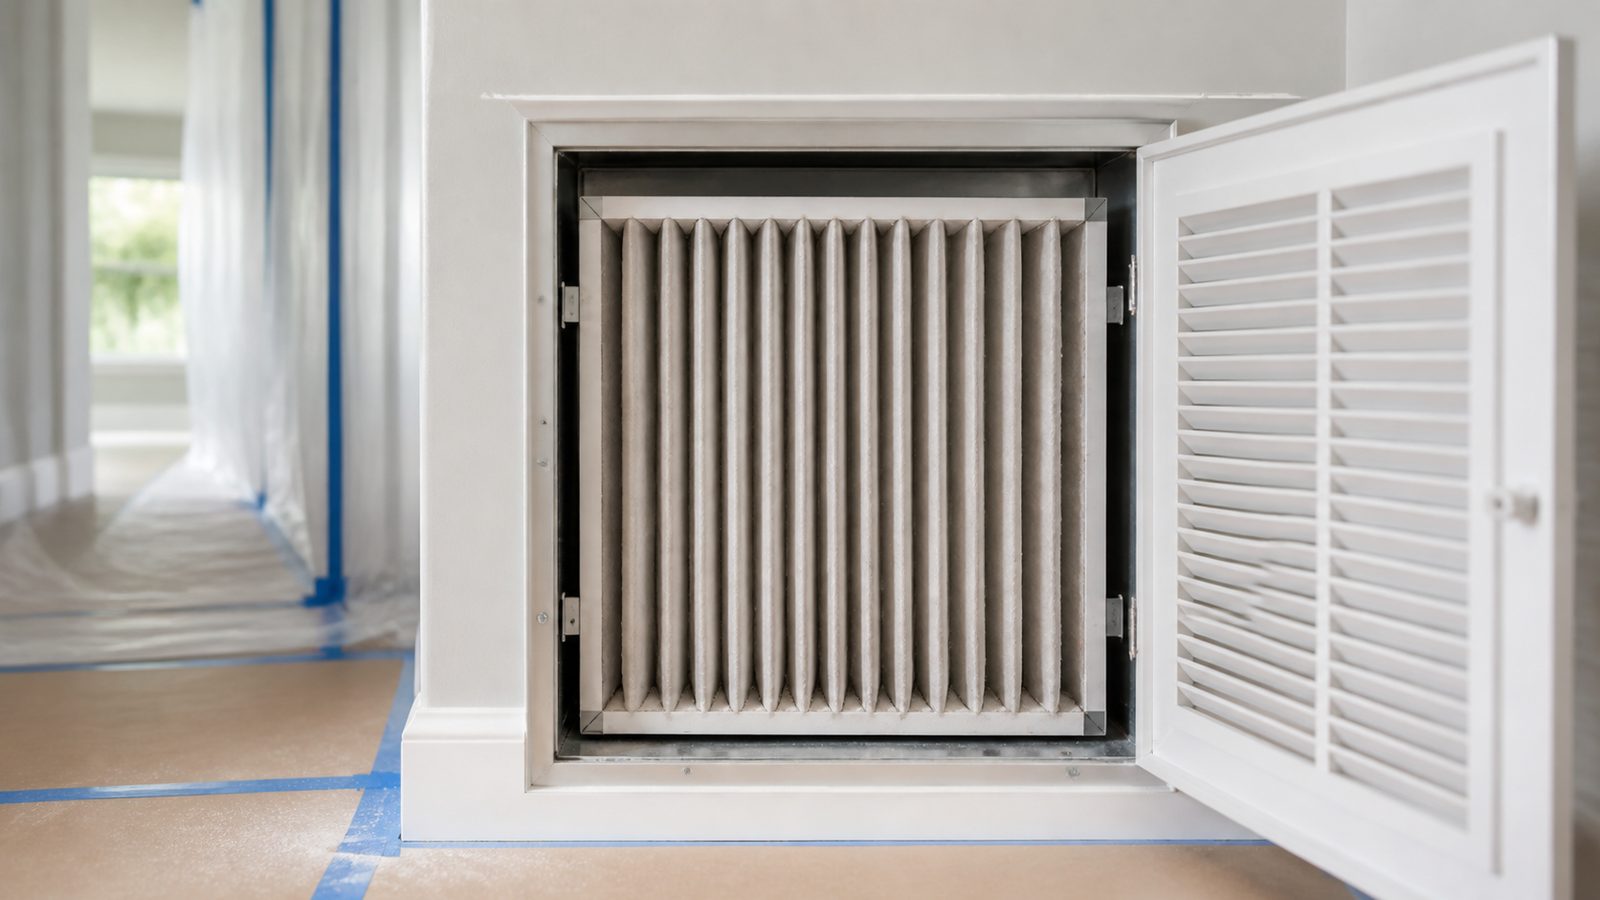
Step 5: Protect HVAC From Construction Dust — Critical in Florida Heat
Florida summer construction in an occupied home creates a specific risk that is not discussed enough: construction dust pulled through return air vents can coat HVAC coils, reduce airflow, and in extreme cases damage the blower motor. In Jacksonville, where cooling runs June through October, a damaged HVAC system in an occupied house is an emergency.
Before demolition, your contractor should seal all HVAC supply and return registers in the construction zone with plastic sheeting and painter's tape. They should also check that the air handler filter is rated for construction conditions or replace it with a higher MERV (Minimum Efficiency Reporting Value) filter for the duration.
Some contractors will install a temporary air scrubber (negative air machine) in the construction zone. For full kitchen or bathroom gut renovations lasting more than 4 weeks, this is worth the cost — typically $200–$400/month to rent. It keeps dust from migrating throughout the house.
JK Prestige's approach to occupied renovations includes daily dust containment protocol as a standard scope item, not an upgrade.
Step 6: Establish a Daily Clean-Up Protocol
A construction site that does not get cleaned daily becomes unlivable for the homeowner and unsafe for the crew. Daily clean-up is not excessive — it is standard on a well-run job.
Your contract should include a daily clean-up scope: debris collected and contained in a designated dumpster or debris pile (not the driveway), tools stored or staged in the construction zone, dust barriers checked and intact, and common access paths (front entry, stairs) swept.
This does not mean the construction zone looks like a finished room. It means debris is managed, tools are not scattered through the house, and the barrier between construction and living zones is maintained.
Get this in writing before signing. On a fixed-price contract with a reputable contractor, this is already included. On a cost-plus contract, confirm whether clean-up labor is billable.
Step 7: Set Owner Communication Frequency — Weekly Reports, Not Daily Texts
Communication failure is the second most common cause of occupied-renovation stress (after budget surprises). The solution is a structured communication protocol agreed to before work starts.
A weekly owner report — typically a brief email or PDF sent Friday afternoon — should cover: work completed that week, scheduled work for the following week, any open questions requiring owner decision, and any change orders pending or executed. This single document eliminates most of the uncertainty that drives homeowners to text their contractor 12 times a day.
At JK Prestige, the founder answers every call — there is no going through a project manager to reach someone with authority. But even with that access, a structured weekly report prevents miscommunication. Read more about how JK Prestige runs projects.
Agree on response time expectations: what questions require a same-day answer, what can wait for the weekly report, and who the homeowner calls if there is a site emergency (water leak, structural question, safety issue).
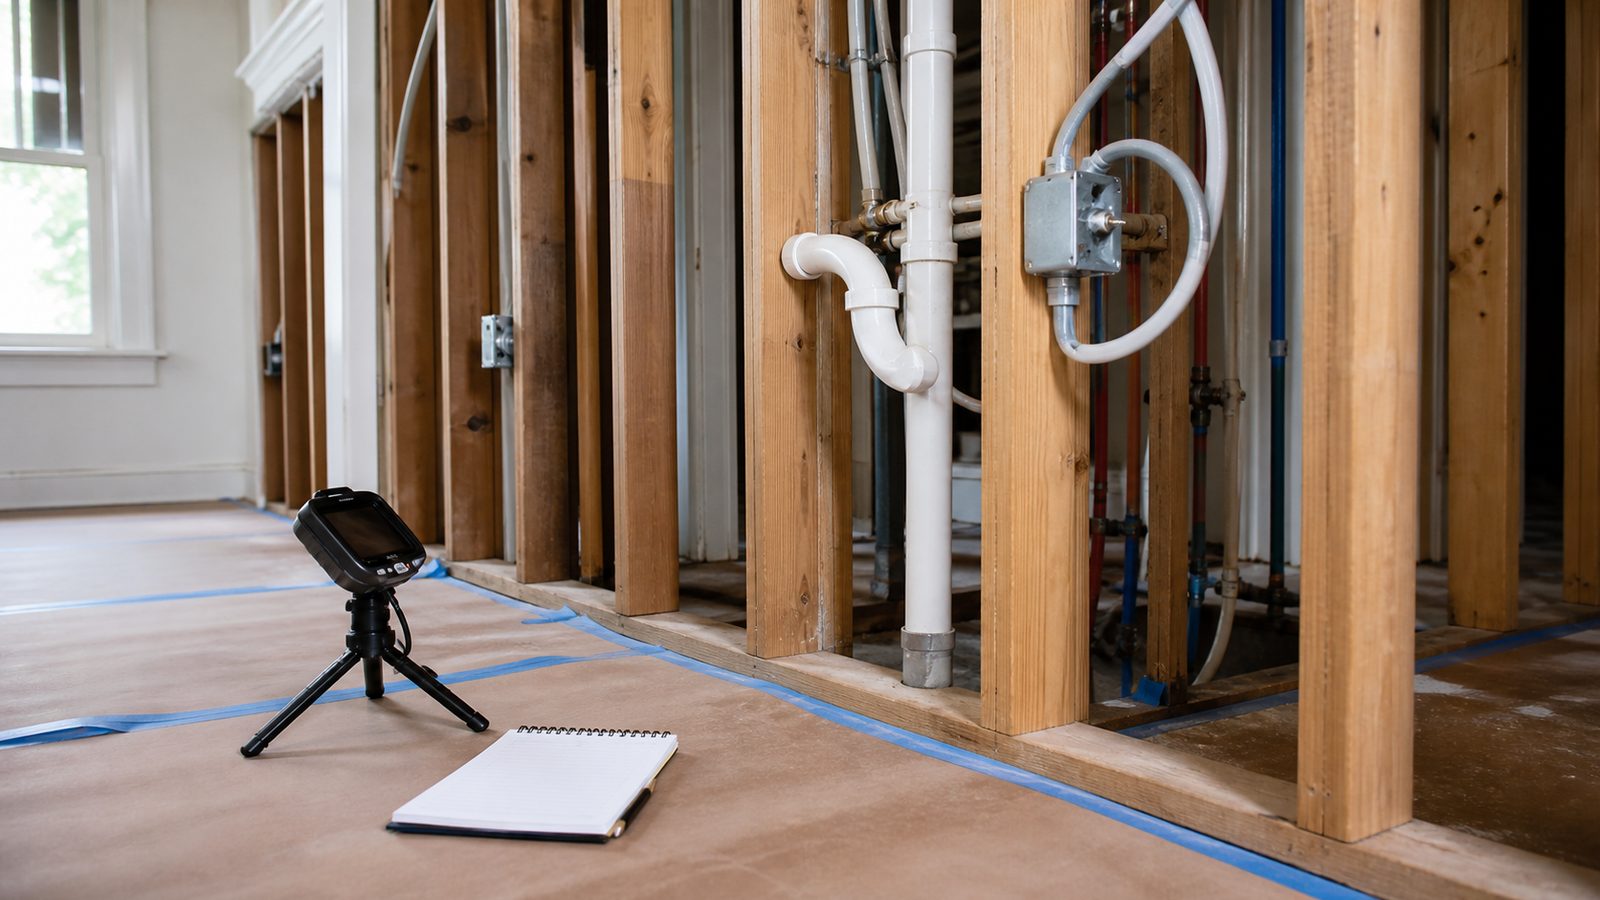
Step 8: Know What to Do When Surprises Come Up
Surprises happen on occupied renovations. The question is whether they cost you money and time or just time.
On a fixed-price contract, your exposure to cost surprises is limited to two categories: owner-directed changes (you changed the tile selection, you added a window) and genuine unforeseen conditions (rotten framing behind a wall that nobody could have seen). Everything in the original scope is covered at the agreed price.
When a surprise appears, the correct process is: contractor documents it with photos, presents a written change order with a specific cost and schedule impact, and waits for your signature before proceeding. "We found a problem, we'll figure out the cost later" is not a process. It is how projects go over budget.
If you get a change order, ask: Is this truly unforeseen, or should it have been part of the original scope? Is the cost itemized (labor hours, materials, markup) or is it a round number? Does the timeline impact make sense given the scope of the additional work?
Get a written estimate in 48 hours. Call (904) 944-0278 or request a consultation.
No call center. No coordinator. A JK principal reviews every inquiry and replies with a real number, not a range, not a follow-up form.
Request Free Estimate →