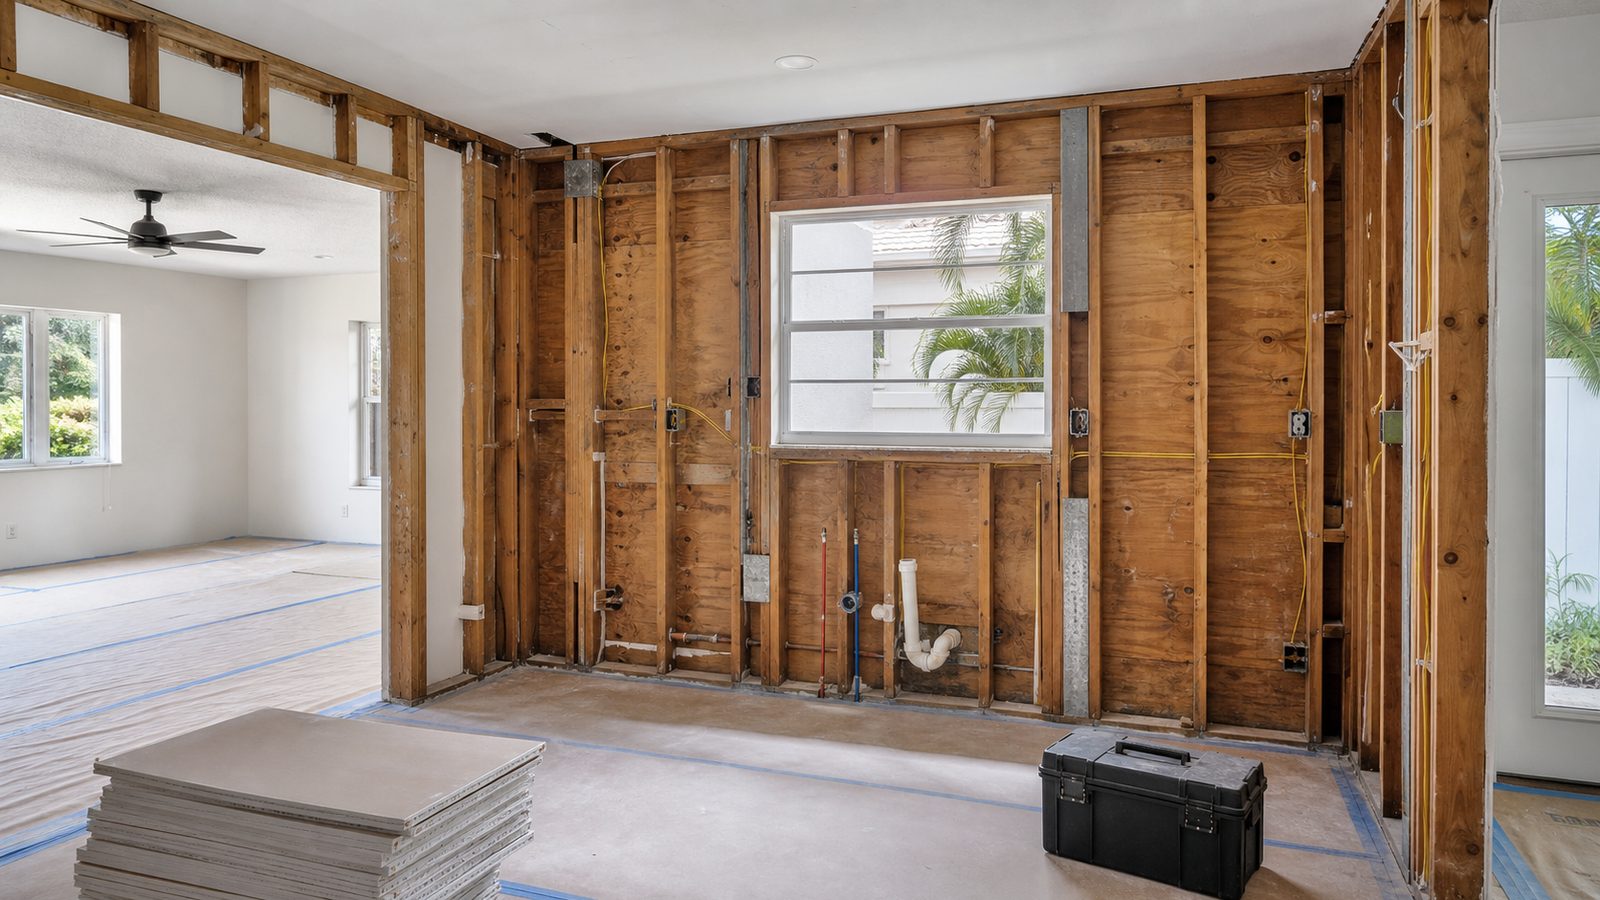
A kitchen gut renovation is not a remodel. A remodel replaces surfaces. A gut renovation strips the room to the studs, relocates plumbing and electrical, and rebuilds from the floor up. In Jacksonville, that distinction matters because it determines what permits you need, how long the project takes, and what surprises are hiding in your walls.
Jacksonville's housing stock adds layers of complexity. Springfield, Riverside, and Avondale homes built before 1970 routinely hide knob-and-tube wiring, galvanized supply lines, and undersized drain stacks. You will not know what is behind that kitchen wall until demolition happens. Planning for that uncertainty is the job.
This guide walks through every planning step, in order, so your project starts on solid ground.
Step 1: Define Your Scope — Cosmetic vs. Full Gut to Studs
The word "renovation" covers everything from new cabinet fronts to stripping a kitchen down to bare concrete. Be specific before you talk to anyone. A cosmetic refresh — new doors, countertops, hardware — rarely requires permits and costs $8,000–$25,000. A full gut that moves plumbing, electrical, or load-bearing walls is a different project category entirely.
Write a simple list: What stays? What moves? What gets added? If the refrigerator is moving across the room, that is a plumbing relocation (water line) and possibly an electrical circuit relocation — both require permits in Jacksonville. If you are adding an island with a sink, that is new drain and supply rough-in. Define this before you engage any contractor or designer, so the scope doesn't expand later on someone else's calendar.
Pro tip: Photograph every wall, ceiling, and floor surface before anything is touched. Date the photos. They are your baseline record if disputes arise.
Step 2: Set a Realistic Budget With a 10–15% Contingency
Jacksonville kitchen gut renovations run $40,000–$80,000 for a mid-range project on a 150–200 square foot kitchen. High-end finishes, custom cabinetry, and appliance packages push totals to $100,000–$150,000. The ranges are wide because appliances and cabinetry alone can vary by $30,000 depending on brand.
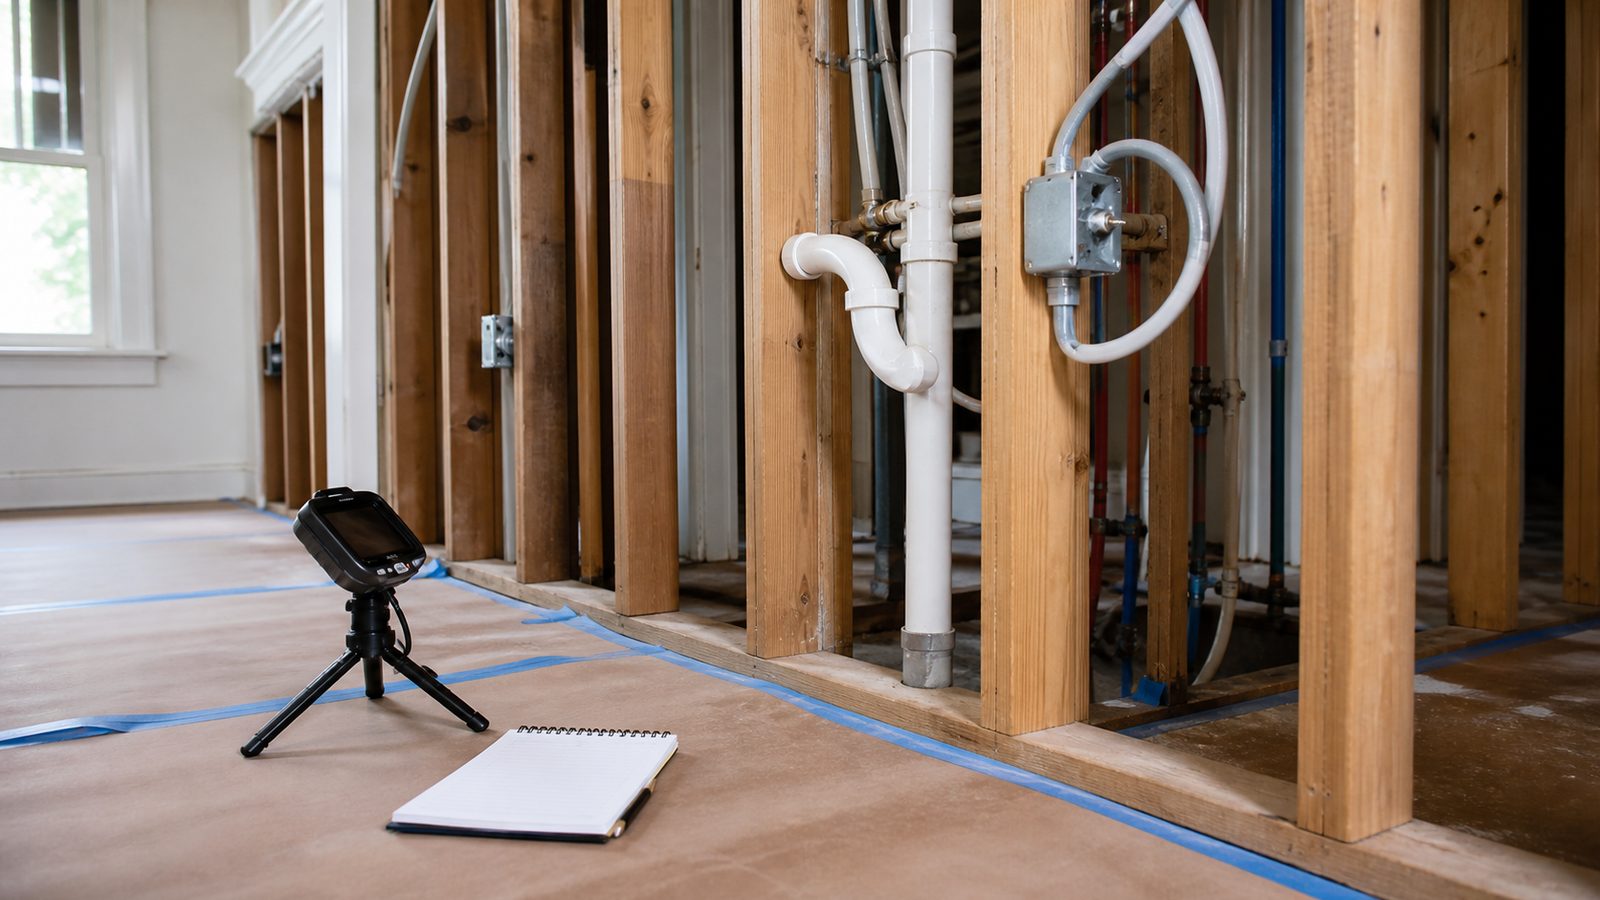
Build a 10–15% contingency into your budget from day one. In older Jacksonville homes — particularly those built pre-1960 in neighborhoods like Riverside or Avondale — that contingency is not optional. It is routine. Galvanized pipes that test fine on a pressure test can fail when the wall is opened. A single drain line reroute can cost $2,500–$6,000 in labor and materials alone.
A fixed-price contract protects you from cost drift on defined scope. Understand what "fixed price" covers: it covers what both parties agreed to in writing. Unforeseen conditions discovered after demo are a separate category and should be handled with a documented change order, not a verbal estimate. Learn how JK Prestige approaches fixed-price contracts.
Step 3: Hire Your General Contractor Before Your Architect or Designer
Most homeowners hire a designer first, fall in love with a layout, then get a contractor bid that is 40% over budget. The sequence should be reversed. A general contractor with kitchen experience can tell you in a 30-minute walkthrough what a layout change will cost in rough-in labor and materials before you spend $5,000 on design drawings.
Bring a contractor in for a constructability review first. Give them your list of what you want to change. Get rough numbers. Then engage your designer with a realistic budget ceiling. This saves two months of back-and-forth and prevents scope-creep driven by drawings that cannot be built at your budget.
Look at JK Prestige's renovation expertise for a sense of what self-performing framing, drywall, and finish carpentry looks like versus brokering that work to subcontractors.
Step 4: Confirm Permit Requirements Before Demo Begins
In Jacksonville (Duval County), any work that relocates plumbing, electrical, or HVAC requires a permit. This is not optional and is not negotiable. A building permit for a kitchen gut renovation typically costs $800–$2,500 in Duval County, plus plan review fees, and the process runs 3–6 weeks for residential projects.
Do not let any contractor demo a kitchen before permits are posted. Unpermitted work in Duval County can result in stop-work orders, mandatory deconstruction, and title issues when you sell. Ask every contractor you interview: "Who pulls the permits, and will they be posted before demo begins?" The correct answer is "We pull all permits and they are posted before work starts."
Pro tip: Verify your contractor's Florida CGC (Certified General Contractor) or CBC (Certified Building Contractor) license on myfloridalicense.com before signing anything. A valid license number is required to pull permits in Florida.
Step 5: Establish Your Temporary Kitchen Plan
A gut renovation takes your kitchen out of service for 8–14 weeks. Jacksonville heat makes this harder than it sounds. You need a realistic plan before demo day.
Set up a temporary kitchen in a dining room, spare bedroom, or garage: a mini-fridge, a microwave, a hot plate, and a pop-up table. Map out which circuits are still live and accessible. Plan grocery and meal budget increases — eating out daily for 12 weeks costs more than you expect. If the project spans summer months, make sure your temporary setup has access to air conditioning.
Get agreement in writing about construction zone boundaries. Your GC should provide daily dust barrier maintenance so the rest of the house stays livable.
Step 6: Lock in All Material Selections Before Demo Starts
Nothing extends a kitchen renovation timeline faster than material delays. Cabinets from semi-custom manufacturers run 4–8 weeks lead time. Tile from certain suppliers runs 6–10 weeks. Appliances from Bosch or Sub-Zero can run 12–20 weeks for specific models.
Make every selection — cabinet line, hardware finish, countertop material, tile, faucet, fixtures, appliances — before demolition begins. Your contractor should issue a material selections deadline (typically 2–4 weeks before the project start date) as a contract condition.
Do not demo a kitchen with a "we'll figure out the tile later" plan. The tile sets the grout line, which sets the base cabinet height, which sets the countertop height. The sequence is not flexible. Selections late in the process cost money in rework.
Step 7: Understand the Construction Sequence
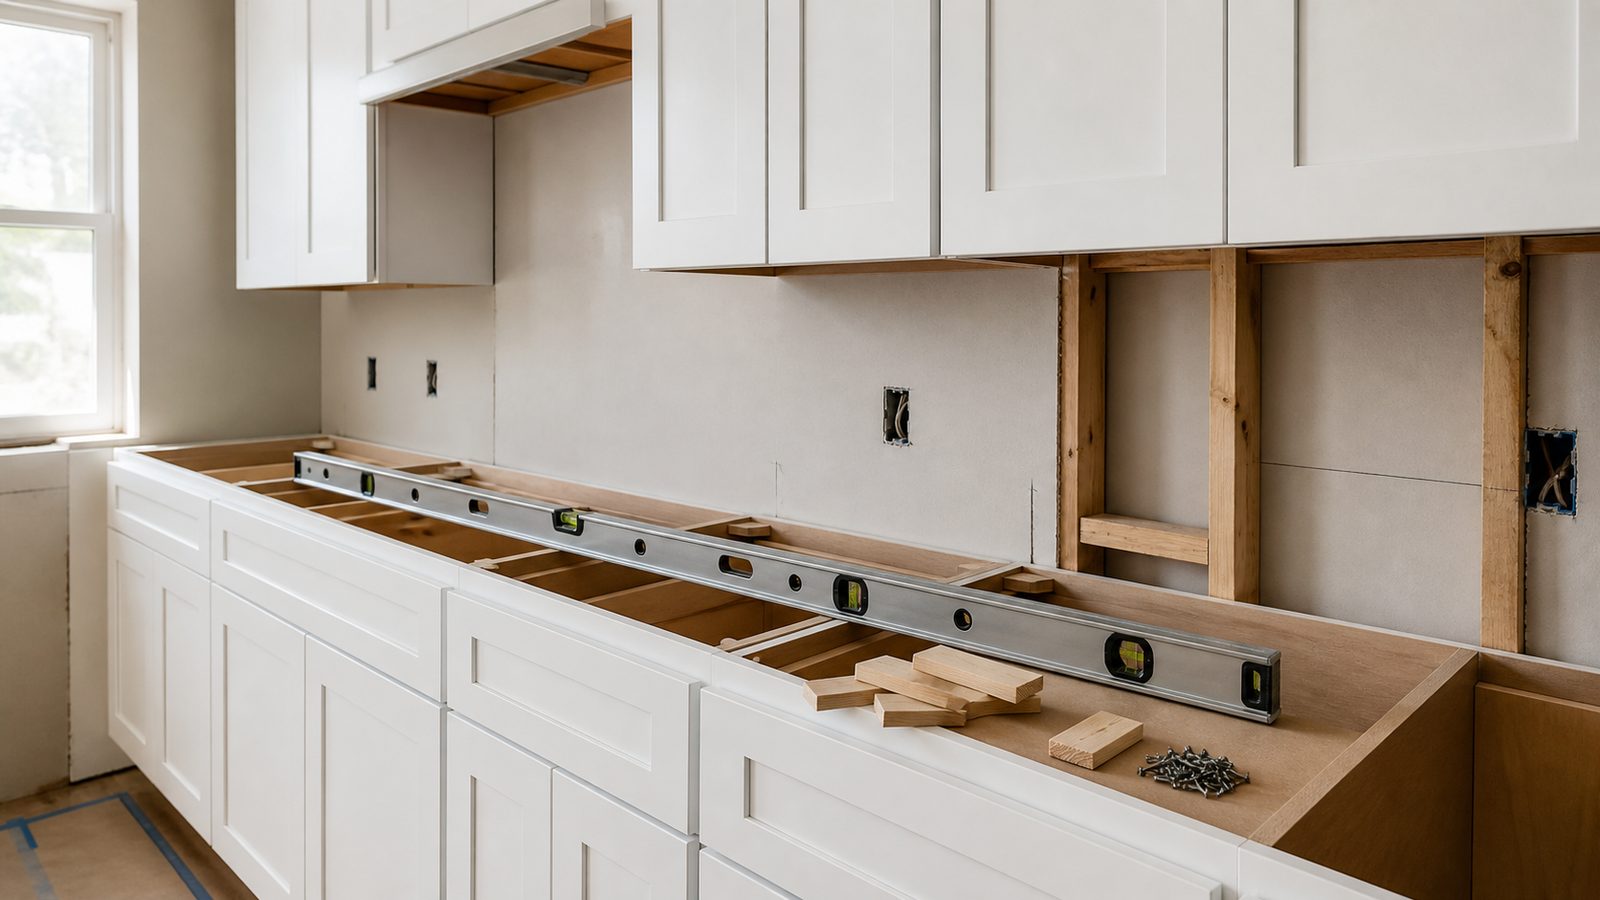
A gut kitchen renovation follows a fixed sequence. Understanding it prevents you from asking the wrong questions at the wrong time.
- Demo: Everything comes out — cabinets, flooring, drywall, fixtures.
- Rough-in: Plumbing, electrical, and HVAC repositioned and roughed in. This is where most surprises surface.
- Inspections: Rough-in inspections by Duval County before walls close.
- Drywall: Walls and ceiling patched and finished.
- Flooring: If hardwood or tile, this is installed now (or after cabinets for tile).
- Cabinet installation: Usually 1–3 days for a 150–200 sqft kitchen.
- Countertop template: Fabricator measures after cabinets are set.
- Countertop installation: 1–2 weeks after template (stone fabrication lead time).
- Finish plumbing and electrical: Fixtures, outlets, switches, under-cabinet lighting.
- Final inspections and punch list.
The countertop lead time is the most common cause of project delays. Template happens only after cabinets are perfectly set. Fabrication happens after template. That alone is 10–14 days in the middle of the project that cannot be compressed.
Step 8: Plan for an 8–14 Week Timeline in Jacksonville
Eight weeks is the floor for a permitted kitchen gut renovation in Duval County. Fourteen weeks is more realistic for projects that involve plumbing relocation, custom cabinetry, or stone countertops.
The permit review alone takes 3–6 weeks before work can begin. If you are planning a kitchen renovation, apply for permits as early as possible — ideally before you have finalized every detail. Your contractor can submit for permits based on a preliminary scope and supplement with final drawings.
Historic homes in Springfield, Riverside, and Avondale routinely add 1–3 weeks to the timeline due to unforeseen conditions during rough-in. Budget time the same way you budget money — with a contingency.
Get a written estimate in 48 hours. Call (904) 944-0278 or request a consultation.
No call center. No coordinator. A JK principal reviews every inquiry and replies with a real number, not a range, not a follow-up form.
Request Free Estimate →