Renovating an occupied hospital is not a construction project with a healthcare flavor. It is a clinical operations management problem that also involves construction. Every demo cut, every HVAC isolation, every after-hours noise window has to be coordinated with charge nurses, department directors, and facility engineering before the first crew member arrives on site.
The GCs who understand this finish on schedule with zero infection control incidents. The GCs who treat it like a commercial renovation produce AHCA (Agency for Health Care Administration) findings, patient harm notifications, and facilities directors who spend six months cleaning up the aftermath.
This is the planning framework JK Prestige Construction applies to every phased hospital renovation we manage in Jacksonville and the surrounding Duval County market.
Step 1: Categorize the Renovation Scope by ICRA Risk Class
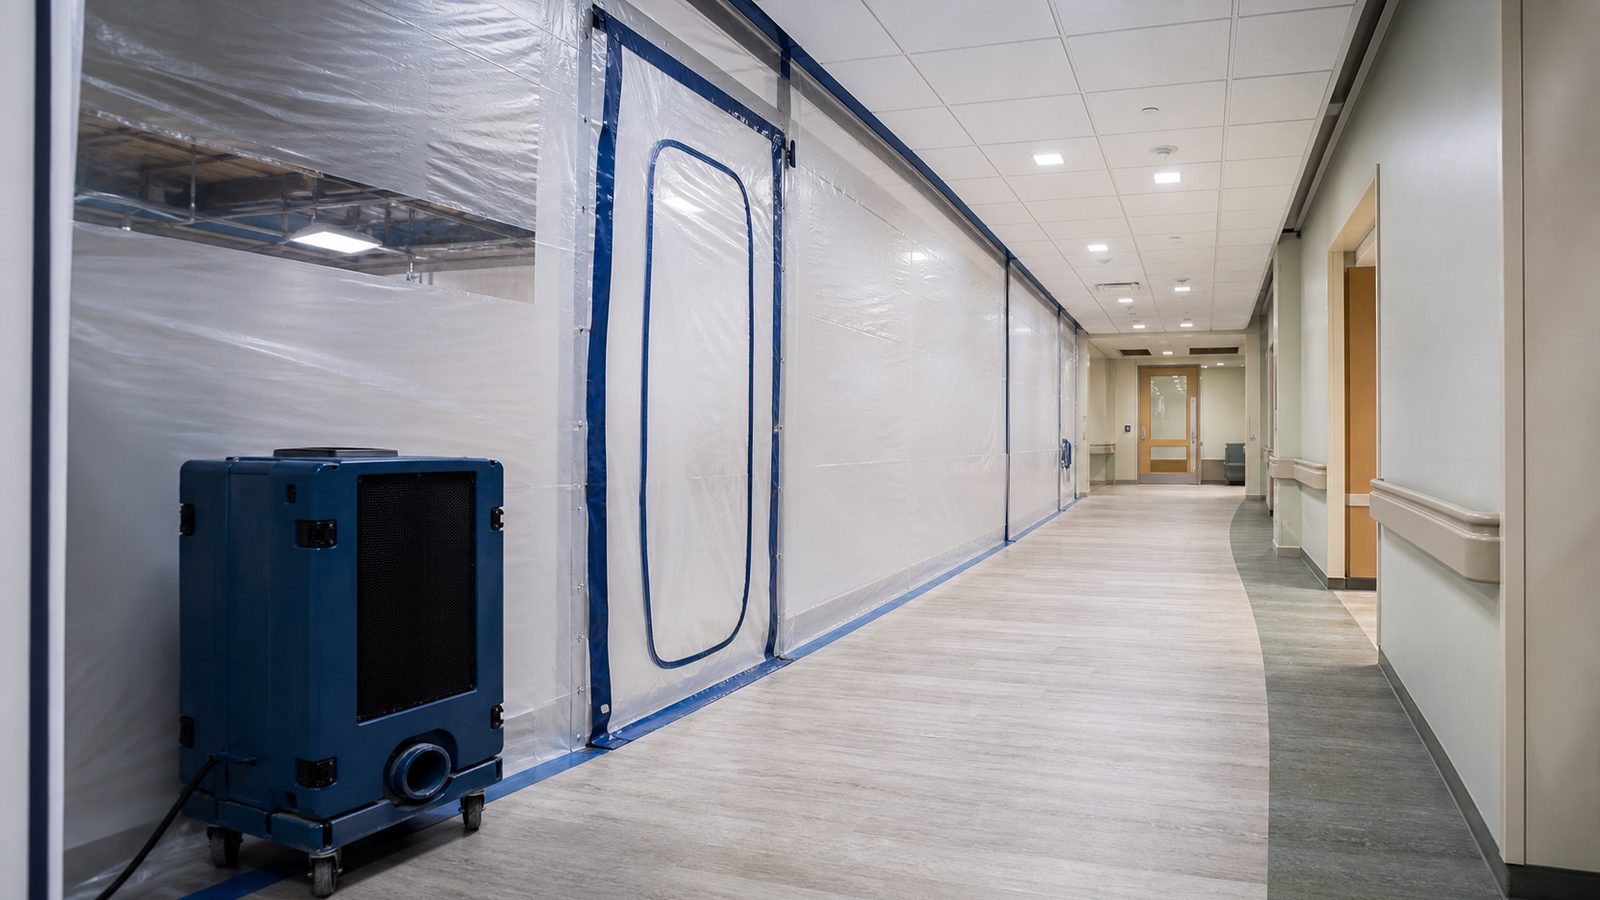
Before any planning can happen, every square foot of work must be assigned an ICRA — Infection Control Risk Assessment — risk class. ICRA class is determined by two inputs: the type of construction activity and the risk level of the patient population in adjacent spaces.
Type of construction activity runs from Type A (inspection-level, no dust) to Type D (major demolition, significant dust generation). Patient risk runs from low (office areas, public lobbies) to highest-risk (ICU, OR suites, bone marrow transplant units, oncology). Cross those two axes and you arrive at an ICRA class of I, II, III, or IV.
Class I requires minimal precautions. Class IV requires hard-wall barriers, negative pressure, HEPA filtration, anteroom entry protocols, and full enclosure before any work begins.
Map every phase of your renovation to its ICRA class before you sequence anything else. A project that mixes Class II and Class IV work in adjacent areas requires a different resource and sequencing plan than a project that is uniformly one class throughout.
Pro tip: ICRA class can change mid-project if patient census in adjacent areas shifts. A flex-use bay that is classified as general medical at project start may convert to an immunocompromised population during flu season. Build ICRA class re-evaluation checkpoints into your schedule at 30-day intervals.
Step 2: Map Patient Flow Adjacencies
Draw your project footprint on a floor plan and then map every clinical function that touches the perimeter: nursing stations, procedure rooms, patient transport corridors, medication rooms, soiled utility rooms. Identify what can go offline and for how long before clinical operations are forced to reroute.
The key question is not "what is being renovated" but "what will construction impact that is not being renovated." A hallway that feeds the only path to radiology cannot be obstructed during business hours, regardless of what the renovation drawings show. A soiled utility room serving three nursing units cannot be taken offline without a confirmed temporary alternative in place.
This adjacency map becomes the governing document for your phasing sequence. Any phase that disrupts a flow path flagged on this map must either provide a confirmed workaround or be rescheduled to a period when that path is not critical.
Warning: Facilities managers who skip the adjacency mapping step typically discover the gap during construction, at which point rerouting is expensive, disruptive, and occasionally impossible without stopping work. Map adjacencies before preconstruction ends, not after permits are issued.
Step 3: Establish the Phasing Sequence with the Clinical Operations Team
A phasing sequence drafted by the GC and architect alone will fail. The phasing sequence must be developed in a structured coordination session with the clinical operations team: the CNO (Chief Nursing Officer) or delegate, department directors affected by each phase, and the facility's infection preventionist.
Each phase should define: the specific work scope, the ICRA class, the expected duration, the clinical functions affected, the mitigation plan for affected functions, and the trigger conditions that allow the phase to begin and end.
Do not begin Phase 2 until Phase 1 is formally signed off. This sounds obvious but is routinely violated when schedule pressure builds. A signed phase completion certificate — with signatures from GC, facilities director, and infection preventionist — creates a clear record and prevents disputes about whether a phase was properly closed before adjacent work began.
JK Prestige Construction uses the Last Planner System on hospital projects. This means each phase's work plan is built collaboratively with the field team, and Percent Plan Complete — PPC — is tracked weekly to identify slippage before it compounds.
Pro tip: Schedule the clinical operations coordination meeting for every phase transition, not just the project kickoff. Conditions in a live hospital change weekly. A phase that was approved four weeks ago may need to be re-evaluated based on current census or a clinical program change.
Step 4: Define Infection Control Barriers for Each Phase
ICRA class determines the required barrier type. Class I and II work may require only plastic sheeting with taped seams. Class III work requires sealed, rigid barriers. Class IV work requires hard-wall barriers with a separate anteroom for donning and doffing protective equipment before entering the work zone.
Define the barrier specifications for every phase in advance: barrier material and thickness, entry/exit configuration, signage requirements, and inspection protocol. The barrier must be inspected and signed off by the infection preventionist before any work begins in that phase.
Barrier breaches — gaps, unsecured seams, traffic through unsecured entry points — are the primary mechanism for infectious agent spread during hospital renovation. A single barrier breach in a Class IV zone adjacent to an immunocompromised patient population is a reportable event with potential JCAHO (Joint Commission on Accreditation of Healthcare Organizations) consequences.
JK Prestige Construction has documented zero ICRA violations on completed hospital renovation projects. Our crews receive site-specific barrier protocol briefings before each phase begins.
Warning: Subcontractors who are not ICRA-trained will breach barriers — typically not through malice but through unfamiliarity. Every crew member entering the work zone, including specialty trade subs, must be ICRA-briefed before entering. Non-compliance is grounds for immediate removal from the project.
Step 5: Plan HVAC Isolation and Pressure Relationships Before Demo Begins
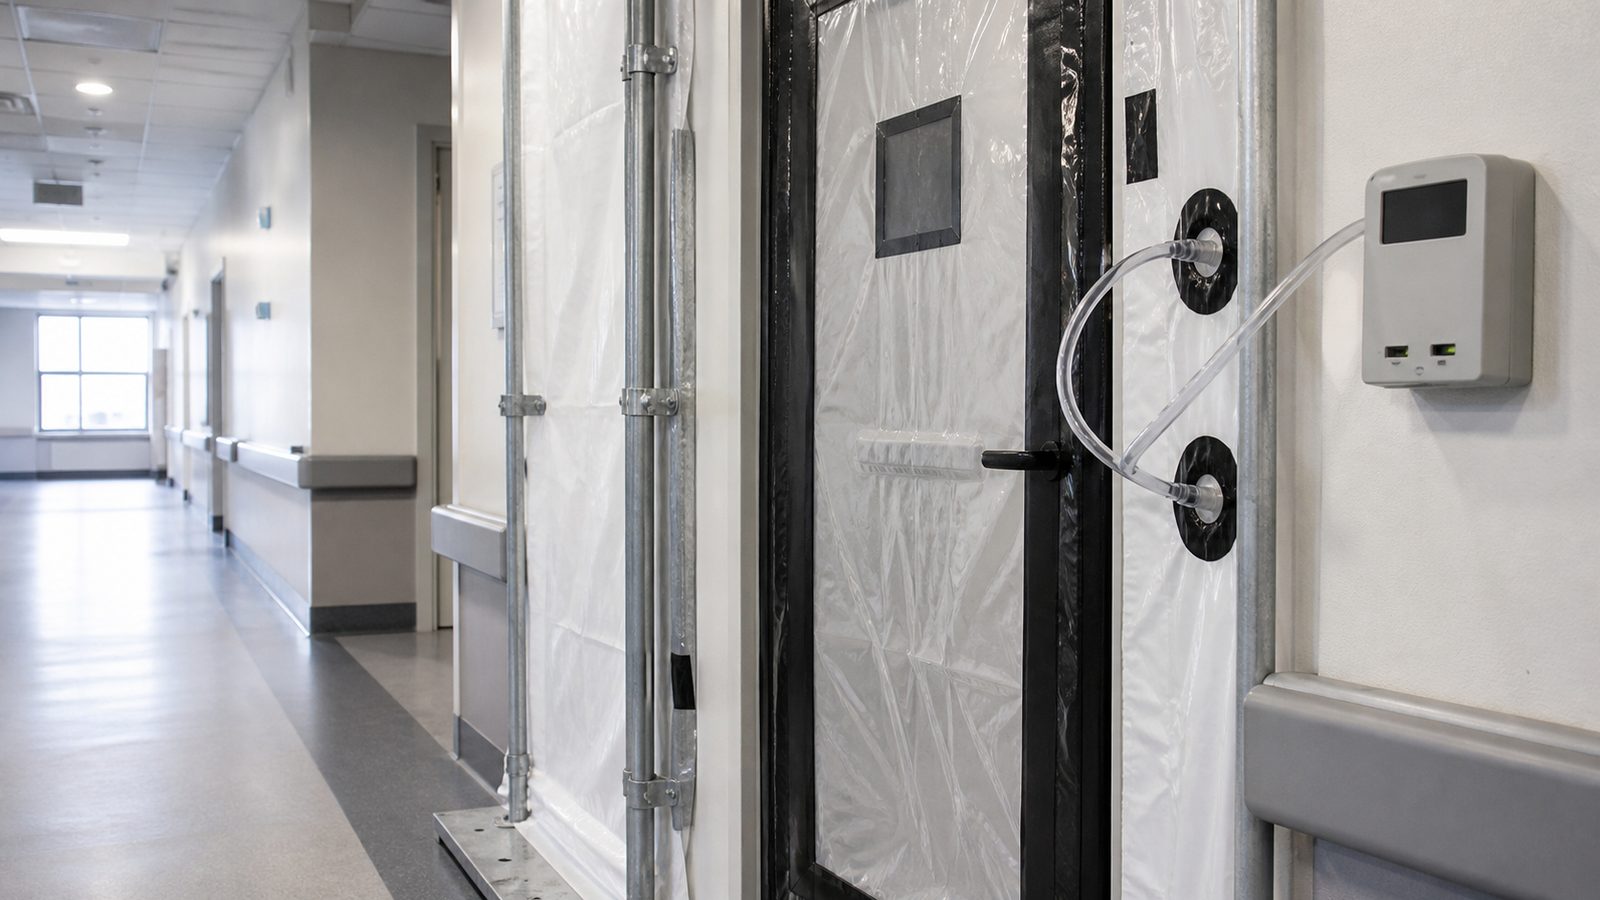
Before any demolition starts in a Class III or IV zone, the HVAC (heating, ventilation, and air conditioning) system serving that zone must be evaluated and modified as required. The goal is to prevent the construction zone from becoming a source of airborne contamination for adjacent occupied clinical areas.
Class III and IV work requires negative pressure in the construction zone — meaning air flows from the clean adjacent areas into the construction zone, not the reverse. This requires either isolation dampers on the existing HVAC distribution, temporary exhaust fans ducted to exterior, or a combination of both.
Coordinate with the facility's HVAC engineer or maintenance team to confirm the existing system's zone configuration before any isolation is designed. HVAC systems in hospitals are often zoned differently than the architectural floor plan suggests.
Pressure relationships must be verified with a manometer before construction begins in each phase and re-verified any time a barrier is modified or the HVAC system is adjusted.
Pro tip: In Jacksonville's climate, exterior exhaust for temporary negative pressure in summer months requires attention to humidity and heat load in the work zone. Plan for this in crew scheduling — sustained heat exposure in a sealed construction zone with limited ventilation is both a safety and productivity factor.
Step 6: Establish Off-Hours Work Windows for High-Noise Activities
Demolition, core drilling, concrete cutting, and pneumatic tool use are incompatible with active patient care during normal clinical hours. Every high-noise activity must be assigned to an approved work window — typically nights and weekends — and that window must be confirmed with the clinical operations team before the schedule is finalized.
Document the approved noise windows in the project schedule and in the construction contract. If the GC needs to extend a noise window due to schedule slippage, that requires a formal request and approval from the facility — it is not a field decision.
High-noise work at night also affects the permanent night shift staff and patients. Coordinate with nursing leadership to identify which patient populations are most sensitive to noise disturbance and plan sequencing accordingly.
Warning: "Off-hours" work requires overtime-wage crews, which affects project cost. If your GMP (Guaranteed Maximum Price) budget was built assuming standard-hours work and the clinical operations team now requires 60% of demo work to occur at night, you have a budget gap that needs to be addressed in preconstruction — not in a change order after permits are issued.
Step 7: Track PPC Weekly to Flag Slippage Early
PPC — Percent Plan Complete — is a metric from the Last Planner System that measures how many of the tasks planned for a given week were actually completed. A PPC below 80% for two consecutive weeks signals systemic schedule slippage that will compound unless addressed.
On a phased hospital renovation, schedule slippage in one phase compresses the window for the next phase. A clinical department that was notified of a four-week disruption and then experiences a six-week disruption is a project relationship failure, not just a scheduling inconvenience.
Track PPC weekly. Review it in a standing coordination call with the facility and clinical operations team. When PPC drops, identify the constraint — labor, material, inspection delay, scope change — and address it before it migrates downstream.
Pro tip: PPC data also provides the owner with an auditable record of project execution. Owners who review PPC weekly throughout a hospital renovation are significantly more likely to be satisfied with the final outcome than those who see only milestone-level progress reports.
Step 8: Sequence CO and AHCA Inspections into the Schedule from Day One
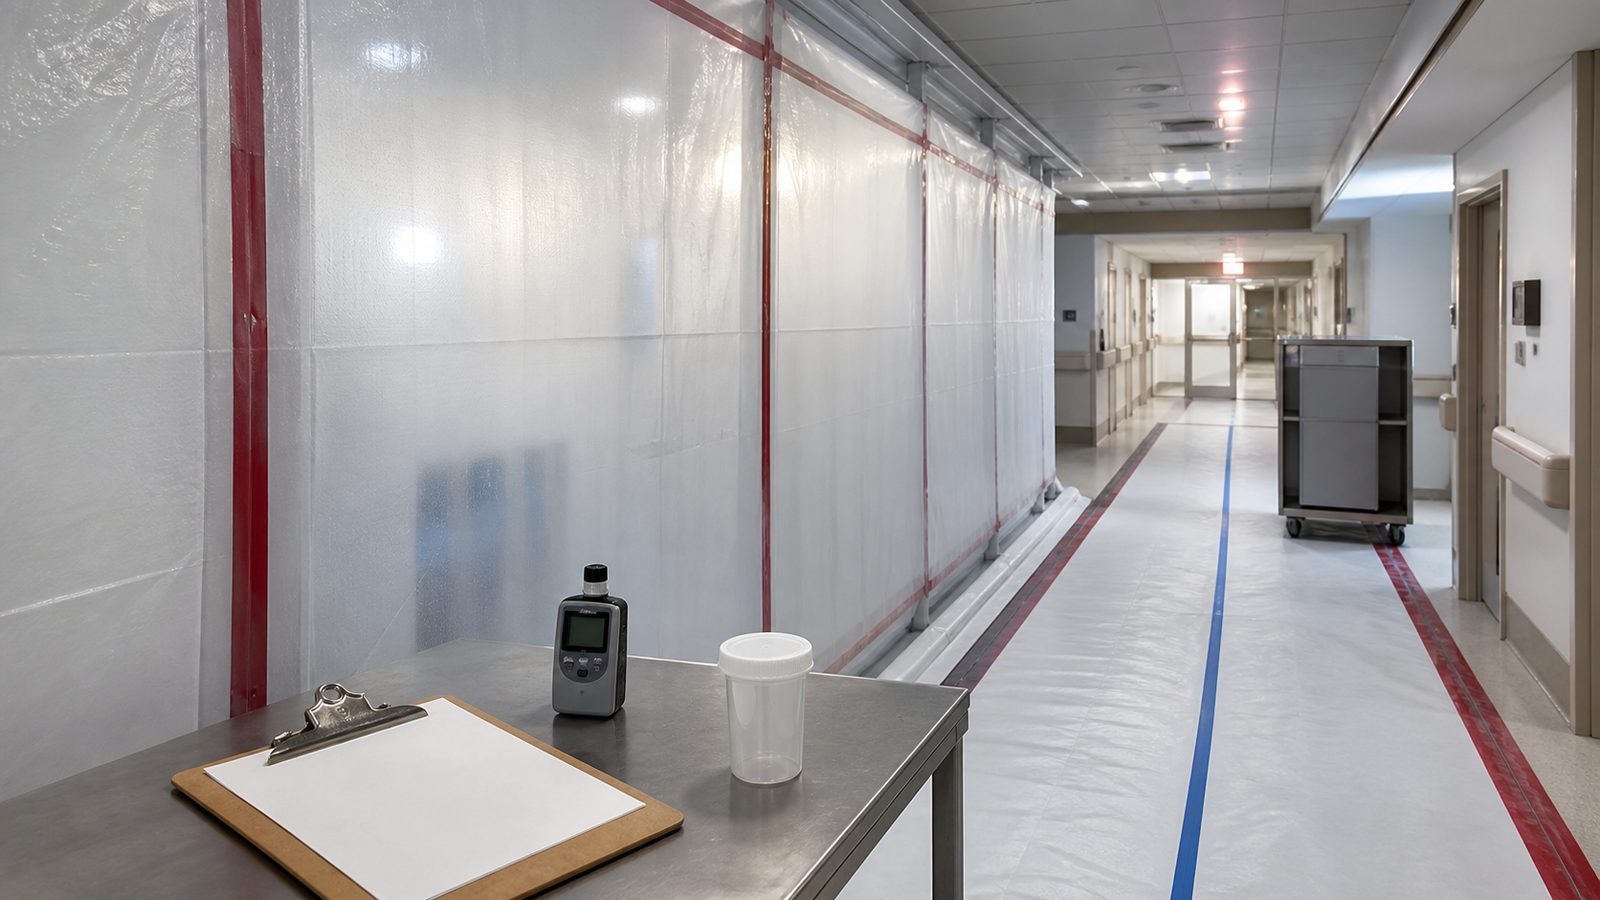
Certificate of Occupancy (CO) and AHCA final inspections are not events you schedule at the end of a project — they are milestones you engineer the entire project schedule around. AHCA inspection windows in Florida are not guaranteed turnaround; they are dependent on AHCA workload and pre-submission completeness.
Build AHCA submission deadlines and expected inspection windows into the master schedule at the start of preconstruction. Confirm with AHCA what documentation package is required for your specific project type. Missing a single required document can delay AHCA inspection by weeks.
For phased projects that turn over portions of the facility for clinical use before the entire project is complete, confirm with AHCA which areas can receive partial CO and which require full project completion before any occupancy.
JK Prestige Construction coordinates AHCA and local AHJ (Authority Having Jurisdiction) inspection sequencing on every healthcare project we manage. Learn more about our hospital construction process at our healthcare expertise page.
For a more detailed look at how we approach complex project sequencing, visit The JK Way.
Get a written estimate in 48 hours. Call (904) 944-0278 or request a consultation.
No call center. No coordinator. A JK principal reviews every inquiry and replies with a real number, not a range, not a follow-up form.
Request Free Estimate →