The I-95/I-10 corridor in Northeast Florida is one of the most active industrial development markets in the Southeast. JAXPORT's expansion, growth in e-commerce distribution, and the region's position as a Southeast logistics hub have driven demand for industrial space that routinely outpaces available inventory.
That demand creates urgency, and urgency creates planning mistakes. Warehouse projects that skip program definition, start without a geotech report, or assume structural steel is available on a short lead time end up delayed, over budget, or both.
This guide covers the specific planning steps for a warehouse construction project in Florida, with the Duval County regulatory and site context that Northeast Florida developers and owners need.
Step 1: Define Program Requirements Before Anything Else
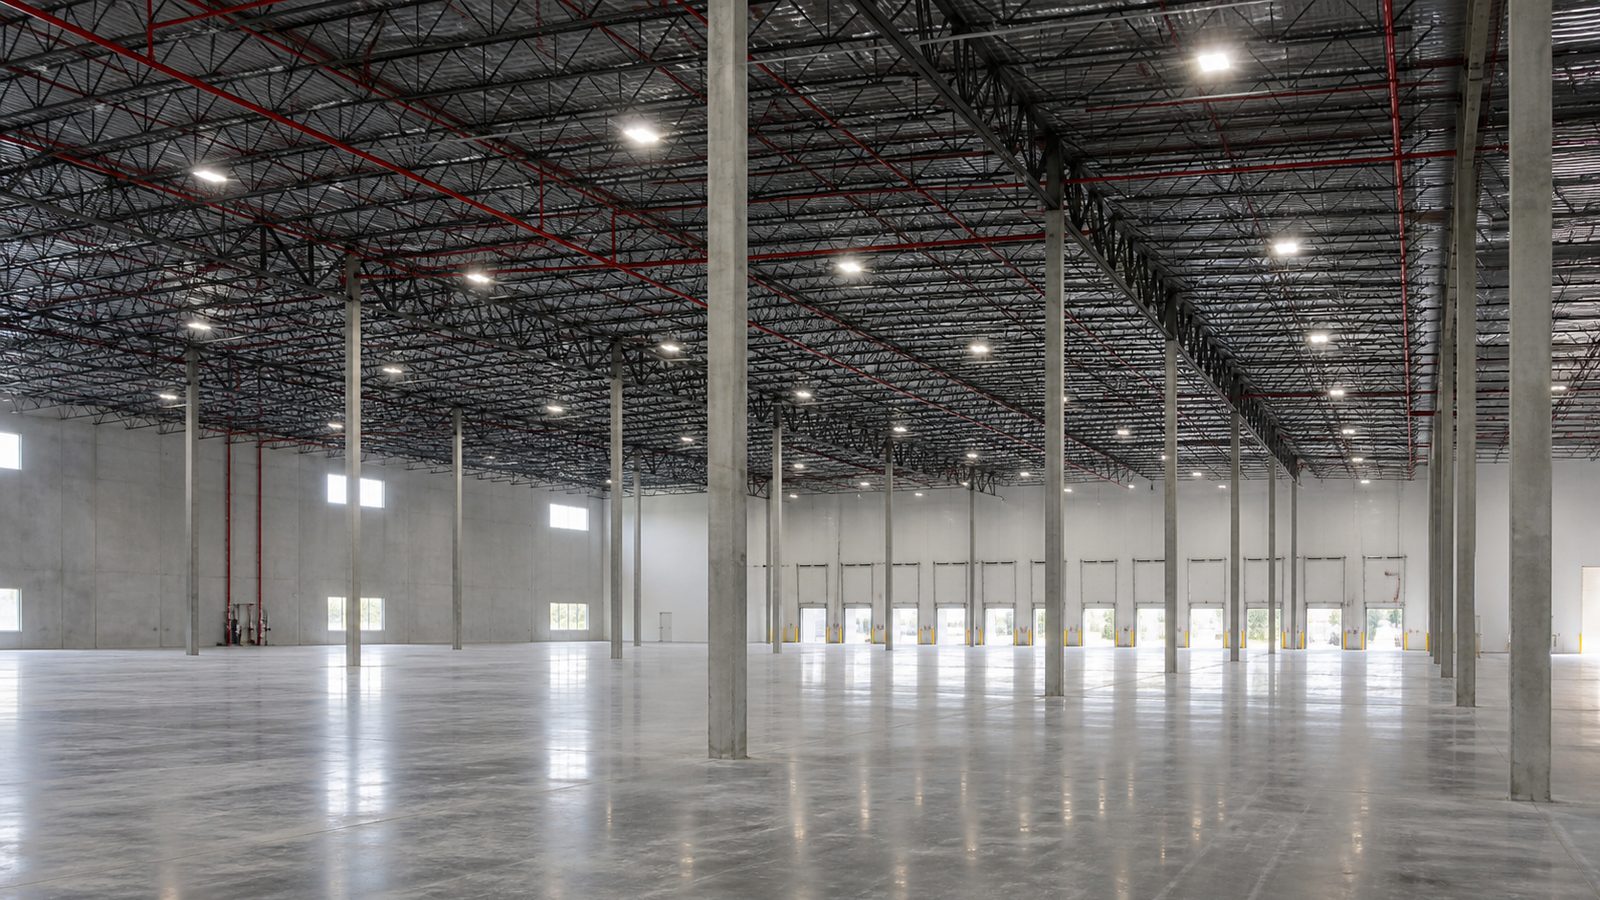
A warehouse is not a generic building. Decisions made in the first program meeting determine the structural system, foundation design, fire protection requirements, site layout, and cost. Getting these wrong means redesigning late in the process -- which is expensive.
The program requirements to define before engaging a designer or GC:
Square footage: Total building area, including office component if any. Break out warehouse vs. office vs. mezzanine separately.
Clear height: The usable clear height under the structural steel, measured at the lowest point (typically the bottom of the roof joist at the low eave). This is not the building height. Common clear heights in modern distribution: 28 feet (bulk storage), 32 feet (regional DC), 36 to 40 feet (automated logistics). Clear height drives column height, foundation design, and fire suppression design.
Dock count and configuration: How many dock doors, and at what dock height (standard is 48 inches above grade in Florida)? Cross-dock, rear-load, or side-load? Dock count drives the truck court depth requirement.
Truck court depth: Minimum turning radius for a tractor-trailer requires approximately 130 feet of truck court depth for standard dock configurations. Constrained sites may require angled dock arrangements.
Column spacing: The bay spacing determines the structural steel tonnage and cost. Wide bay (50x50 or 52x60 feet) reduces column obstructions for racking but increases steel weight. Confirm column spacing with prospective tenants or your logistics planner before finalizing structural design.
Fire suppression type: Depends on the commodity stored. High-piled storage (over 12 feet) or high-hazard commodities trigger Early Suppression Fast Response (ESFR) sprinkler requirements under National Fire Protection Association (NFPA) 13. ESFR heads require minimum 35 psi at the design point -- a water supply issue in some Duval County locations. Confirm water availability early.
Pro tip: Program decisions made in the first meeting take 30 minutes to change. The same decisions made after construction documents are 90% complete take weeks and significant engineering cost.
Step 2: Conduct Site Due Diligence
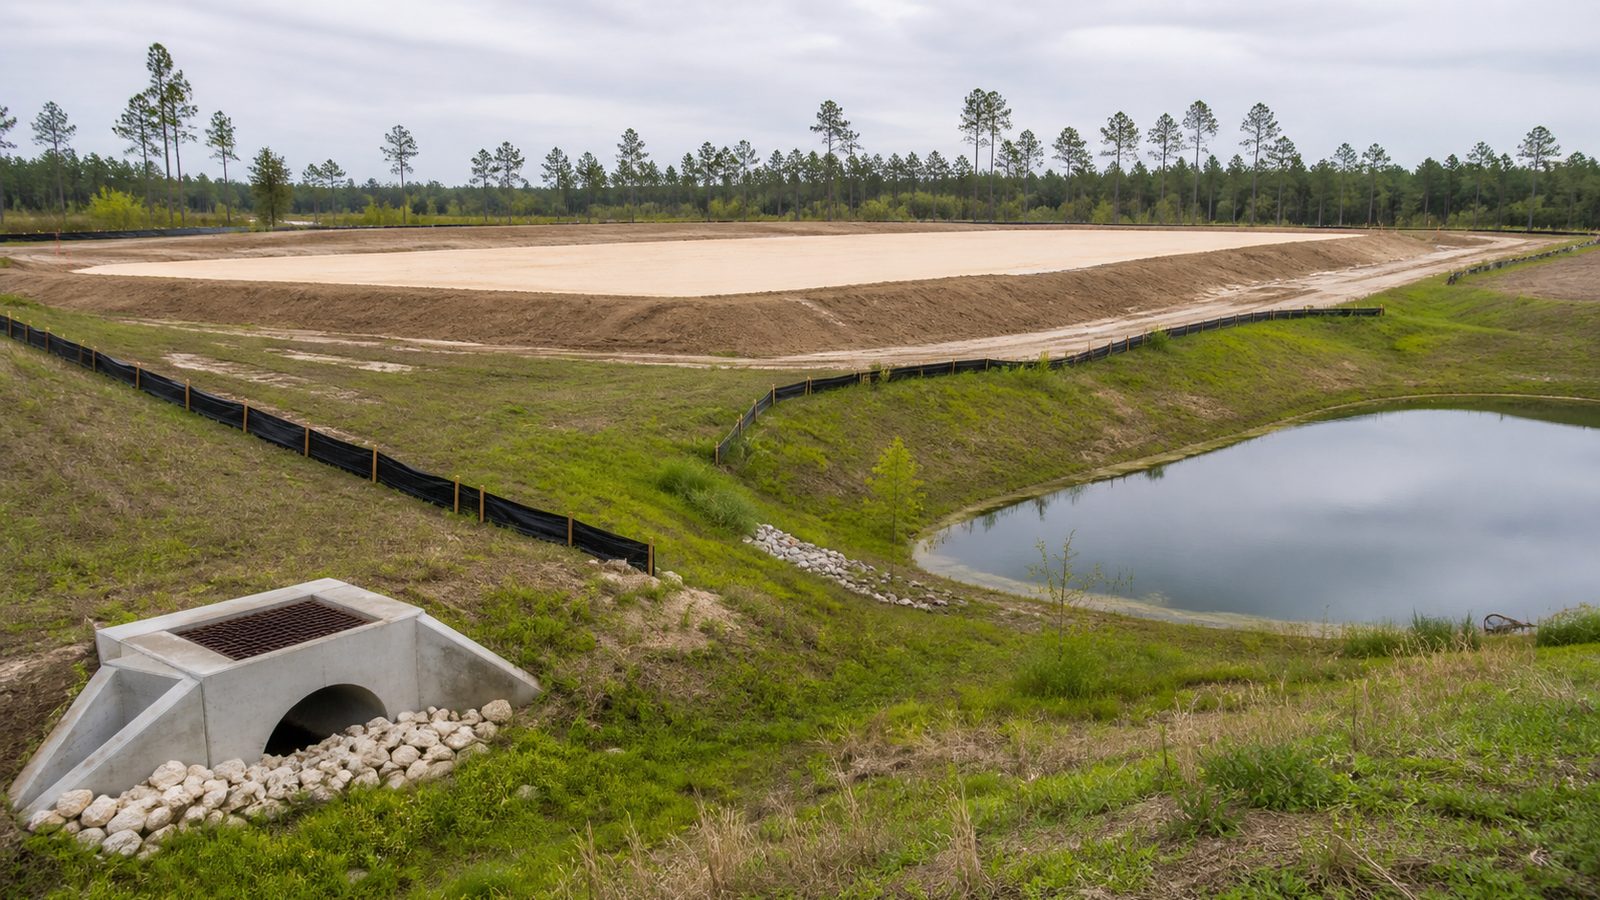
Florida site conditions are not uniform, and Northeast Florida has specific conditions that affect warehouse construction cost and schedule.
Geotechnical investigation: Commission a geotech report before finalizing the site plan. Duval County has areas with poor bearing capacity that require deep foundations, ground improvement, or engineered fill, all of which significantly affect cost. The geotech report defines:
- Soil bearing capacity (determines slab and footing design)
- Groundwater depth (affects foundation type and dewatering requirements during construction)
- Whether fill or ground improvement is required before slab placement
Without a geotech report, any foundation cost estimate is a guess.
Wetlands: Northeast Florida has significant wetland coverage. A Phase 1 wetland delineation should be conducted before finalizing site boundaries. Wetland impacts require permits from the St. Johns River Water Management District (SJRWMD) and potentially the U.S. Army Corps of Engineers, which can add 6 to 18 months to the schedule for projects with significant impacts.
Utilities: Confirm water, sewer, and power availability at the property line and the capacity to serve the proposed building load. Industrial power requirements for a distribution facility with dock levelers, lighting, and mechanical systems can exceed 400 amps at 480 volts. Confirm service availability with JEA early.
Zoning: Confirm that the parcel is zoned for the intended use (Light Industrial, Heavy Industrial, or Industrial Business Park depending on the use). Duval County's zoning code governs setbacks, lot coverage, parking ratios, and landscaping requirements that affect site plan development.
Warning: Do not commission construction documents before completing site due diligence. A completed building design that cannot be built on the actual site due to wetland constraints or poor soils requires expensive redesign.
Step 3: Select Delivery Method (Design-Build vs. Design-Bid-Build)
The delivery method determines when you engage the GC and how risk is allocated.
Design-Build: A single contract covers design and construction. The design-build entity (typically a GC with an in-house or affiliated design team) is responsible for both. Advantages: single point of responsibility, faster delivery (design and construction can overlap), earlier cost certainty. Disadvantages: owner has less design control, competitive pricing comparison is more difficult.
Design-Bid-Build: The owner hires an architect to produce construction documents, then competitively bids the documents to GCs. Advantages: owner controls design, direct competition among GCs. Disadvantages: longer timeline (sequential phases), design errors create disputes between architect and GC.
For industrial projects in the NE Florida market, design-build is increasingly common because:
- Steel procurement can start before documents are 100% complete
- The GC's construction knowledge improves design decisions on dock layout and structural efficiency
- Single-contract accountability eliminates architect/GC disputes that delay the project
Pro tip: Whether you choose design-build or design-bid-build, engage a general contractor who self-performs key trades. On a warehouse, framing, concrete, and roofing self-performance reduces the number of subcontract interfaces and schedule risk.
Step 4: Engage the GC Early for Long-Lead Procurement
Structural steel and dock equipment are the two longest-lead items in a Florida warehouse project. Both should be ordered as early as possible -- ideally before construction documents are complete.
Structural steel: From the time a fabricator receives stamped engineering drawings, steel fabrication and delivery to a Northeast Florida site takes 12 to 20 weeks, depending on the fabricator's backlog. In active markets, backlogs can push this to 24 weeks. A warehouse project that waits for 100% complete construction documents before ordering steel will lose 4 to 6 months of schedule compared to a project that orders from design development drawings.
Dock equipment: Dock levelers, dock seals, and dock doors from major manufacturers (Rite-Hite, Kelley, McGuire) currently have lead times of 10 to 16 weeks. Order at bid award, not at foundation completion.
Roofing systems: A specified manufacturer system (GAF TPO, Firestone, Carlisle) with a warranted assembly requires ordering materials in advance and scheduling the manufacturer's inspection for warranty issuance. JK Prestige Construction holds a GAF Master Elite certification, which provides access to the highest-tier GAF warranty programs and priority material scheduling.
Warning: A GC who says "we'll order steel when we have the permit" on a Florida warehouse project in the current market is guaranteeing a 4-to-6-month delay on the back end of the schedule.
Step 5: Establish the FBC Structural Design Basis for Duval County
All construction in Florida is governed by the Florida Building Code (FBC). For structural design, the key parameter is wind speed.
Duval County is in Wind Zone 1 (not a hurricane-prone coastal zone) for most inland sites, but the design wind speed is still significant: 130 mph (3-second gust) for most Duval County locations under ASCE 7-22, which the FBC 7th Edition references.
This wind speed drives:
- Column base plate and anchor bolt design
- Roof-to-wall connection design
- Cladding and cladding attachment design
- Seismic design category (Duval County is typically Seismic Design Category B)
For a metal building system (pre-engineered steel), the building manufacturer is the Engineer of Record (EOR) for the primary structural frame. The project's structural engineer reviews and approves the manufacturer's stamped drawings. This split EOR arrangement is standard in Florida for pre-engineered buildings and must be coordinated early in the permitting process.
Pro tip: Florida requires a licensed Florida Professional Engineer (PE) of record on all building permit drawings. Confirm that your designer and the metal building manufacturer both have Florida-licensed engineers before the permit submittal.
Step 6: Plan the Permit Submittal Timeline
Commercial building permit review in Jacksonville through the City of Jacksonville (COJAX) Building Inspection Division takes 4 to 8 weeks for a warehouse, depending on project complexity and current workload. Projects with fire suppression systems requiring separate fire review, or with civil permits routed through Public Works, add time.
The permit package for a warehouse project typically includes:
- Civil/site permit (paving, grading, stormwater, fire hydrant layout)
- Building permit (structural, architectural, MEP)
- Fire suppression permit (separate submittal to Jacksonville Fire and Rescue Department)
- Electrical service entrance (coordinated with JEA)
Submit the civil permit first -- it can often be submitted from design development documents while the building permit package is being completed. Getting the site permit in hand allows earthwork to begin while the building permit is in review.
Warning: An incomplete permit submittal -- missing a required calculation, lacking the FL PE stamp, or missing a required form -- triggers a correction cycle that adds 3 to 4 weeks to the review timeline. Have a permit expediter or experienced GC review the submittal package before it goes to the city.
Step 7: Establish the Construction Sequence
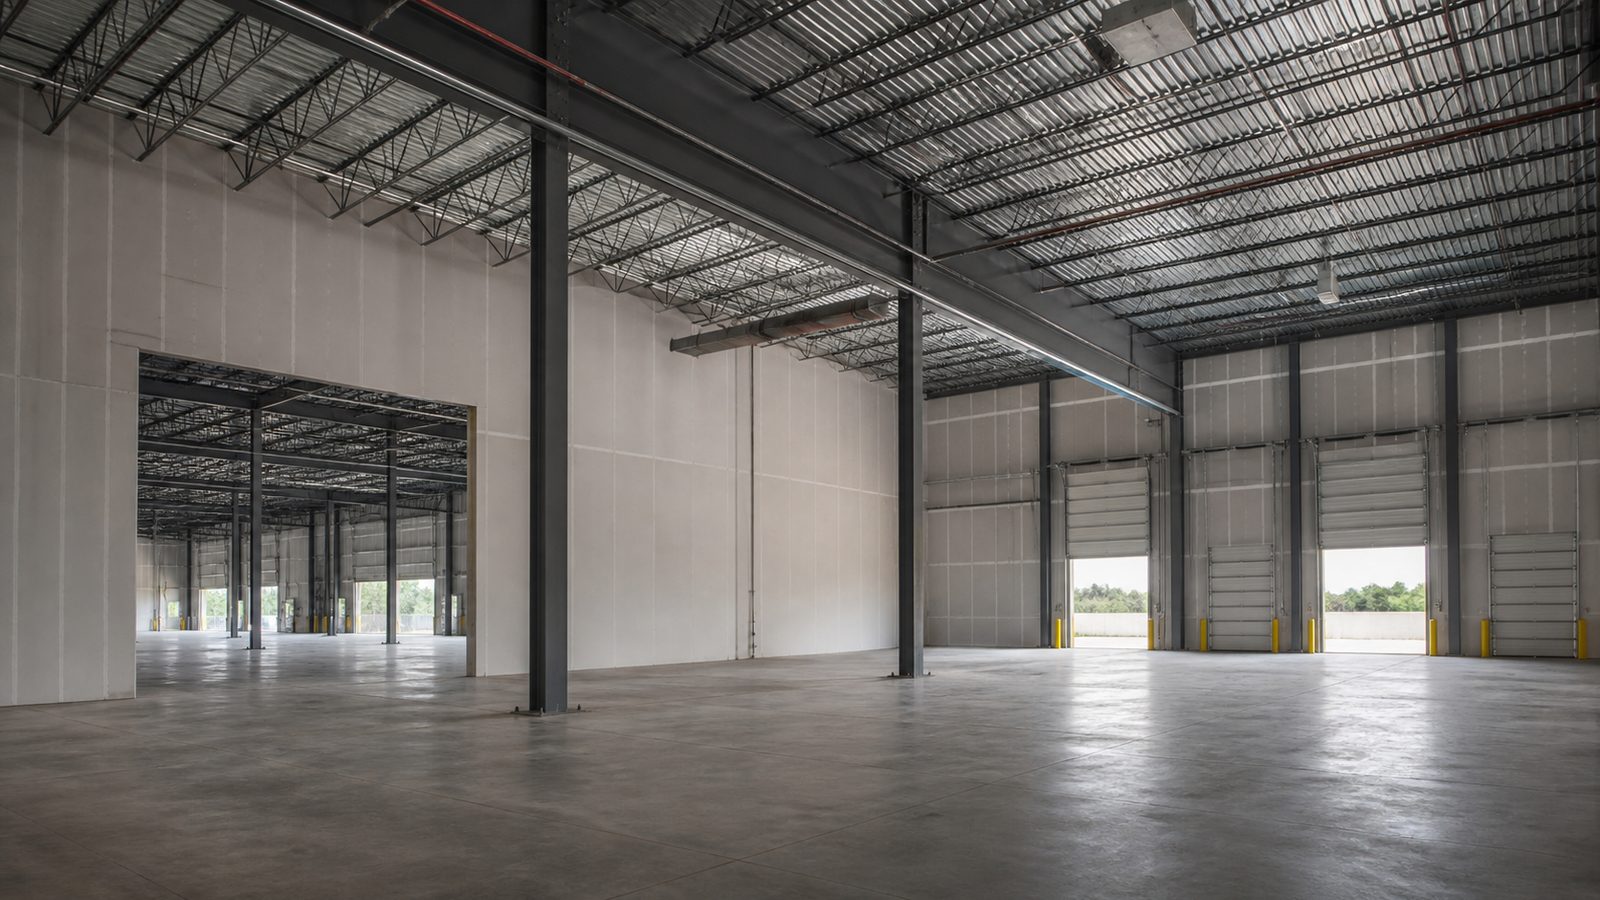
A warehouse project follows a predictable sequence, but the details matter for schedule optimization:
- Site work and utilities: Clearing, mass grading, underground utilities, and storm drainage. Can begin after civil permit is issued.
- Foundation: Spread footings or drilled piers depending on geotech, with slab-on-grade concrete. Slab flatness (F-number specification) is critical for racking installation -- specify the flatness requirement before bidding.
- Steel erection: Primary structural frame, purlins, and girts. Cannot begin until steel is on site.
- Roofing and exterior skin: Follows steel erection; critical to "dry in" the building before interior work begins.
- MEP rough-in: HVAC, electrical, fire suppression. Can begin inside after the building is dried in.
- Dock equipment installation: Dock levelers, doors, and seals.
- Finishes: Office build-out if applicable, floor sealing, striping, and exterior site improvements.
- Inspections and CO: Coordinate inspection sequence to avoid CO delays.
For commercial and warehouse projects in Jacksonville, JK Prestige Construction self-performs framing, concrete, drywall, and roofing -- the four trades that most frequently drive schedule risk when subcontracted.
Get a written estimate in 48 hours -- call (904) 944-0278 or request a consultation.
No call center. No coordinator. A JK principal reviews every inquiry and replies with a real number, not a range, not a follow-up form.
Request Free Estimate →