Every construction project in Jacksonville above $2,500 in value requires a building permit before work begins. The permit process is the GC's responsibility — but as the property owner, understanding what the process involves, how long each stage takes, and what causes delays protects you from timeline surprises.
This post walks through all 8 stages of the Jacksonville building permit process, explains what the GC is responsible for versus the owner, and identifies the specific causes of permit delays in Duval County.
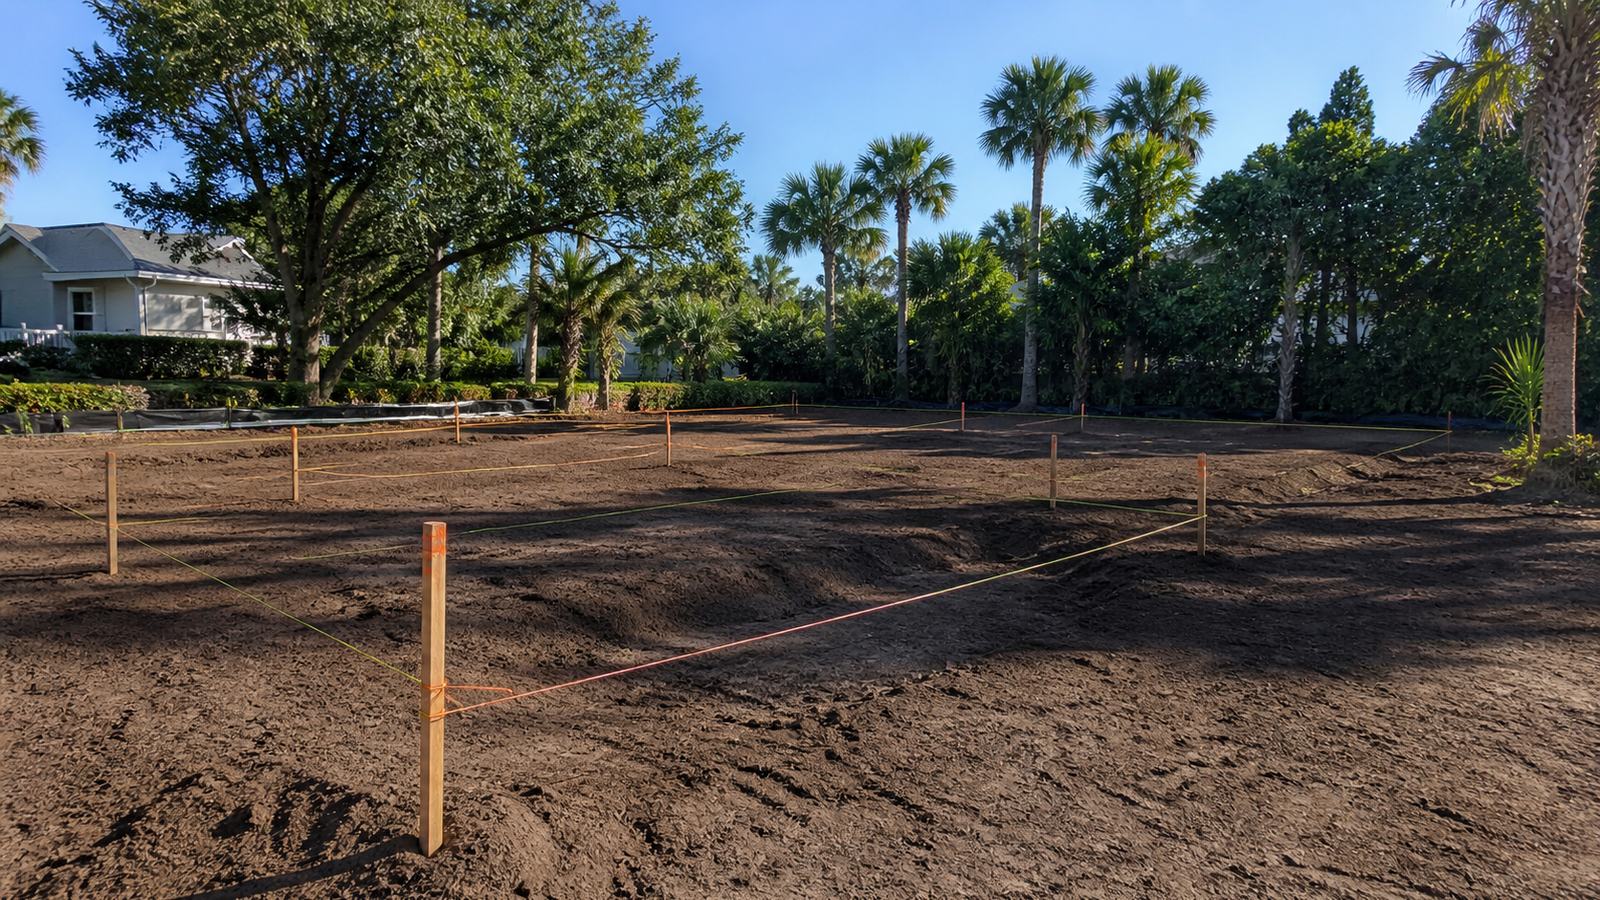
Who Is Responsible for Pulling a Building Permit in Jacksonville?
In Florida, only a licensed contractor can pull a building permit. Florida Statute 489 prohibits unlicensed contractors from applying for, obtaining, or working under a permit. If a GC tells you that you should pull the permit as the owner-builder — and the GC will do the work — that arrangement typically violates state law when the work is being done for hire.
A licensed GC in Jacksonville holds either a Certified General Contractor (CGC) or Certified Building Contractor (CBC) license from the Florida Department of Business and Professional Regulation (DBPR). That license authorizes them to pull permits for the scope their license covers.
JK Prestige holds the appropriate licenses to pull permits for residential and commercial construction in Jacksonville and throughout Florida. Permit filing, fee payment, and inspection coordination are handled by JK Prestige — the owner isn't navigating the City of Jacksonville Building Inspection Division alone.
The 8-Stage Jacksonville Building Permit Process
Stage 1: Contractor Application Submittal
The GC submits a permit application to the City of Jacksonville Building Inspection Division. In Jacksonville, permit applications are submitted through the CityView portal (online), which replaced the paper-based process. The application includes:
- Completed permit application form
- Construction documents (drawings) — must be signed and sealed by the design professional of record
- Site plan
- Project value declaration
- License information for the GC and each licensed trade (electrical, plumbing, HVAC, roofing)
- Proof of property ownership (for owner authorization)
The completeness of the application submittal directly determines how quickly the process moves. Incomplete submittals — missing drawings, unsigned plans, absent trade license information — are returned without review, resetting the timeline.
Stage 2: Plan Review Queue
After submittal, the application enters the plan review queue. Reviewers from multiple departments examine the drawings for code compliance:
- Building (structural, architectural, energy code)
- Fire Marshal (egress, fire-resistance ratings, sprinkler coordination)
- Zoning (setbacks, lot coverage, use compliance)
- Environmental (if wetlands, stormwater, or impervious surface is involved)
Residential review timeline: 2-4 weeks for standard residential projects. Simple accessory structures and small additions may qualify for over-the-counter review (same day).
Commercial review timeline: 4-8 weeks for standard commercial projects. Complex projects — healthcare, multi-story, projects requiring traffic impact review — can extend to 10-14 weeks for first-round review.
Expedited review: Jacksonville Building Inspection Division offers expedited plan review for an additional fee. The fee varies by project type and size. Expedited review is worth the cost when the project schedule is time-sensitive — the fee is small relative to extended general conditions costs caused by permit delay.
Stage 3: Plan Review Comments Issued
Most permit applications receive review comments — formal written corrections the design team must address before the permit can be issued. A first submittal without comments is the exception, not the standard.
Common comment categories:
- Missing details on drawings (connection details, fire-resistance assemblies, energy code compliance documentation)
- Code conflicts requiring design revision
- Incomplete civil drawings (site utilities, drainage)
- MEP (Mechanical, Electrical, and Plumbing) coordination gaps between trade drawings
The design team (architect, engineer) responds to comments. If the GC is design-build — responsible for both design and construction — the GC coordinates the response directly.
Stage 4: Revisions Resubmitted
The design team resubmits the corrected drawings. Jacksonville's system allows electronic resubmittal through CityView. Second-round review is typically faster than the first: 1-3 weeks for residential, 2-4 weeks for commercial.
Projects with significant code issues or scope that requires multiple revision rounds can extend the review-and-revise cycle by months. Pre-submission meetings with the Building Inspection Division — available for complex commercial projects — reduce comment frequency by allowing design conflicts to be resolved before formal submittal.
Stage 5: Permit Issued
When plan review is complete and all comments are resolved, the permit is issued. The permit fee is paid at this stage (or at application, depending on the project type). Fees are assessed based on construction value — approximately $10-$25 per $1,000 of declared construction value.
The permit document specifies the scope of approved work, the licensed GC of record, required inspections, and the permit expiration period (typically 180 days from issuance, with renewals available).
Stage 6: Permit Posted on Site
Florida law requires the permit to be posted at the jobsite in a visible location before work begins. It must remain posted until the project receives a final inspection. The GC is responsible for posting and maintaining the permit on site.
Stage 7: Inspections Called In As Work Progresses
The permit requires specific inspections at defined stages of construction. The GC is responsible for calling for inspections before covering work — inspectors must see the work in progress, not finished. Covering work before inspection is a violation that can require opening walls, removing material, or restarting work stages.
Standard inspection sequence for residential construction in Jacksonville:
- Site inspection: Before foundation work begins (setbacks, erosion control in place)
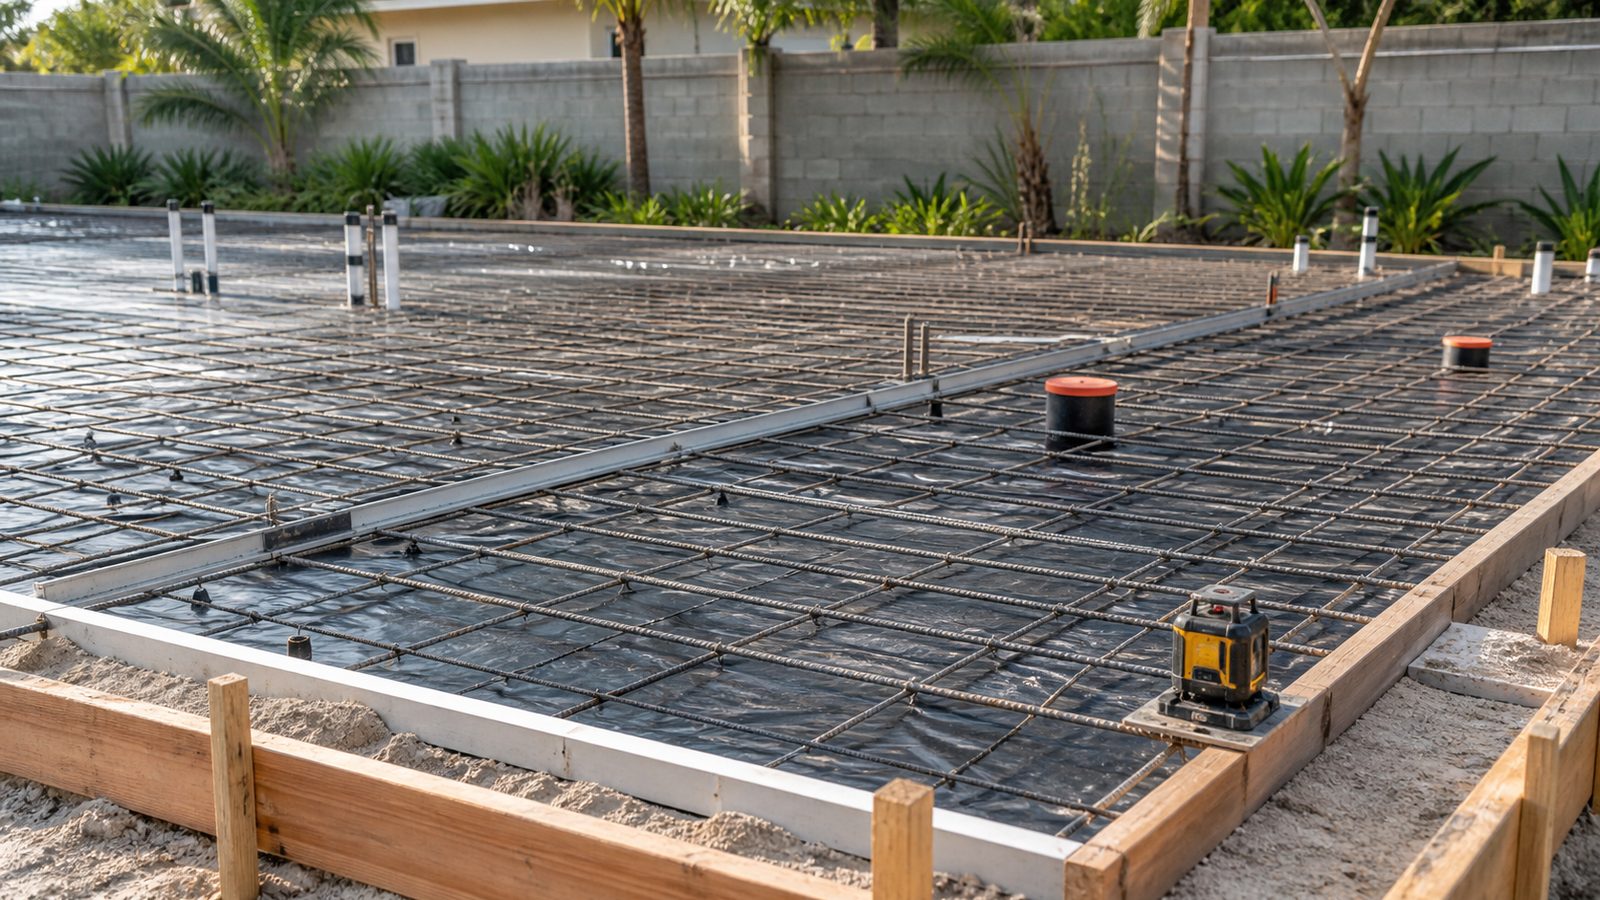
- Foundation/slab inspection: Rebar in place, forms set, before concrete pour
- Rough framing inspection: Framing complete, before insulation or drywall
- Rough MEP inspections (separate): Plumbing rough-in, electrical rough-in, HVAC rough-in — each called separately, each inspected before walls are closed
- Insulation inspection: Insulation complete before drywall
- Final MEP inspections: After finish work complete
- Final building inspection: All work complete
Stage 8: Final Inspection and Certificate of Occupancy
After all inspections pass, the GC requests a final inspection from the Building Inspection Division. If the final inspection passes, a certificate of occupancy (CO) is issued. The CO is the legal document that allows the building to be occupied.
For commercial projects, the CO process involves additional departments — fire inspection by Jacksonville Fire and Rescue, and in some cases ADA accessibility inspection and elevator inspection (FDACS). See our detailed post on commercial CO requirements in Duval County for commercial project specifics.
What Causes Permit Delays in Jacksonville
Incomplete application submittal. The most common cause. Applications returned for missing documents restart the queue.
Design errors on drawings. Drawings that don't comply with Florida Building Code (8th Edition, 2023) generate comments. Complex code issues — especially energy code compliance, flood zone requirements, and fire-resistance assemblies — require revised design before the permit moves forward.
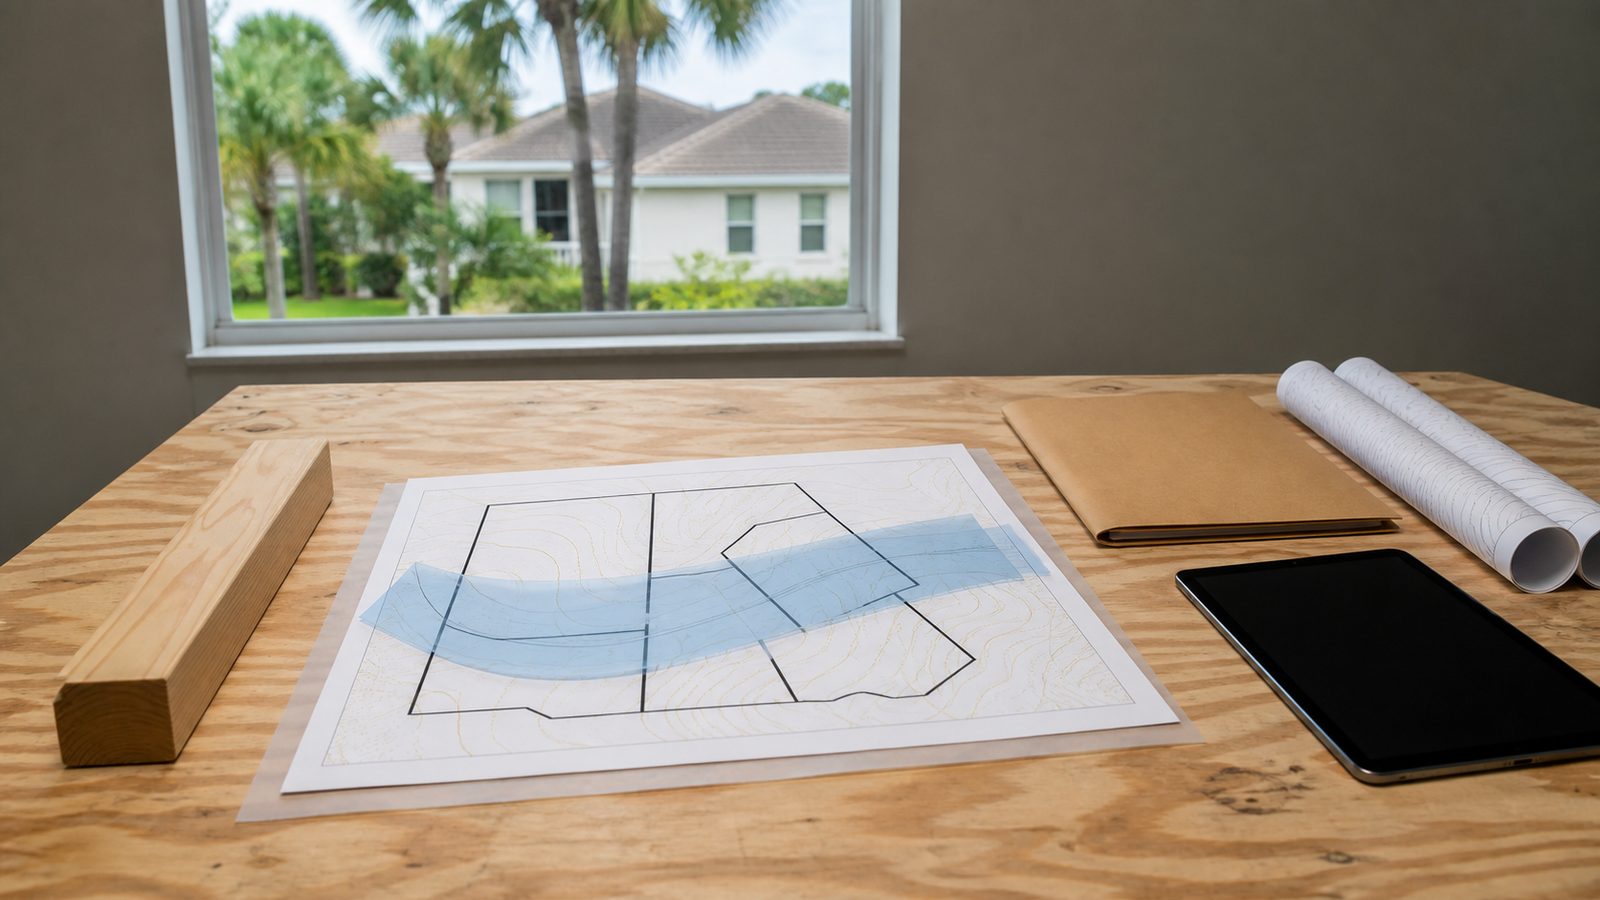
Zoning conflicts. Projects in Jacksonville's older neighborhoods frequently encounter non-conforming conditions — existing structures or uses that don't conform to current zoning. Variances require separate Board of Adjustment review, which adds 6-12 weeks.
Utility coordination issues. Projects requiring new JEA connections or capacity increases need utility coordination before the permit can be fully processed. Start utility applications early.
Trade license lapses. If any licensed sub on the project — electrical, plumbing, HVAC — has a lapsed license at application time, the permit won't issue until the license issue is resolved.
JK Prestige's pre-construction process includes a permit readiness review before submittal: verifying all drawings are complete, all licenses are current, and the application package is correct before it touches the Building Inspection Division. Learn more about JK Prestige's pre-construction process.
No call center. No coordinator. A JK principal reviews every inquiry and replies with a real number, not a range, not a follow-up form.
Request Free Estimate →