Most people involved in hospital renovation projects have seen an ICRA — Infection Control Risk Assessment — permit. Fewer can read one. The permit specifies the legal infection control requirements for your renovation: what barriers are required, what ventilation configuration is mandated, who must inspect and approve each phase, and what happens when those requirements are not met.
Understanding your ICRA permit is not optional. If you are an owner's representative, facilities manager, or project manager on a hospital renovation, you are responsible for ensuring that the construction team complies with every line in that document. This guide walks through each section.
JK Prestige Construction has managed ICRA-governed renovations across Jacksonville and Duval County with zero documented violations. Here is what our teams look for when they pick up a new ICRA permit.
Step 1: Understand ICRA Classes I Through IV and What Triggers Each
Every ICRA permit begins with a class designation: Class I, II, III, or IV. The class is determined by a two-axis matrix: the type of construction activity on one axis and the risk level of the patient population in adjacent areas on the other.
Construction activity types break into four categories. Type A is inspection, minor surface work, and non-invasive activities — no dust generated. Type B is small-scale, short-duration work that creates minimal dust. Type C is sustained work involving demolition or removal of building components that generates moderate dust. Type D is major demolition, new construction, or heavy renovation with significant sustained dust generation.
Patient risk groups range from low (administrative offices, public lobbies, waiting areas) to highest-risk (ICU, oncology, operating rooms, bone marrow transplant, immunocompromised patient units). The patient risk designation applies to any space adjacent to the work zone, not just the space being renovated.
Cross those two axes: Type C work adjacent to a low-risk area yields ICRA Class II. The same Type C work adjacent to a highest-risk patient population yields ICRA Class IV. That difference determines everything else in the permit.
Pro tip: Patient population risk can change during a project. A general medical unit designated as medium-risk at project start may accept immunocompromised patients six weeks later. Many ICRA permits include a clause requiring re-evaluation when patient census changes. Build a calendar reminder to re-evaluate adjacent patient population risk at 30-day intervals throughout the project.
Step 2: Read the Patient Risk Group Matrix in Your Permit
The ICRA permit should include an explicit matrix or table that shows how the patient risk group determination was made for each adjacent space. Read this carefully.
Look at which spaces are listed as adjacent to the construction zone. "Adjacent" in ICRA terms is not limited to rooms that share a wall — it includes spaces above and below the work zone (via HVAC or structure-borne pathways), spaces that share return air plenums, and spaces served by the same air handling unit.
If adjacent spaces are misclassified — if a room that houses chemotherapy patients is listed as medium-risk rather than highest-risk — the entire ICRA class determination may be wrong, and the permit may be requiring insufficient precautions for the actual clinical environment.
If you believe adjacent spaces are misclassified, raise it with the facility's infection preventionist before work begins. Reclassifying after construction has started is far more disruptive and expensive than catching it in preconstruction.
Warning: Do not accept an ICRA class determination from a GC or architect who did not verify adjacent patient populations directly with nursing leadership. Patient risk groups are a clinical designation, not an architectural one.
Step 3: Identify the Required Barrier Type
The ICRA permit will specify the required barrier for the construction zone. Different classes require different barrier configurations:
Class I requires no barriers, or at most limited isolation (closing HVAC vents, sealing gaps around doors with plastic sheeting).
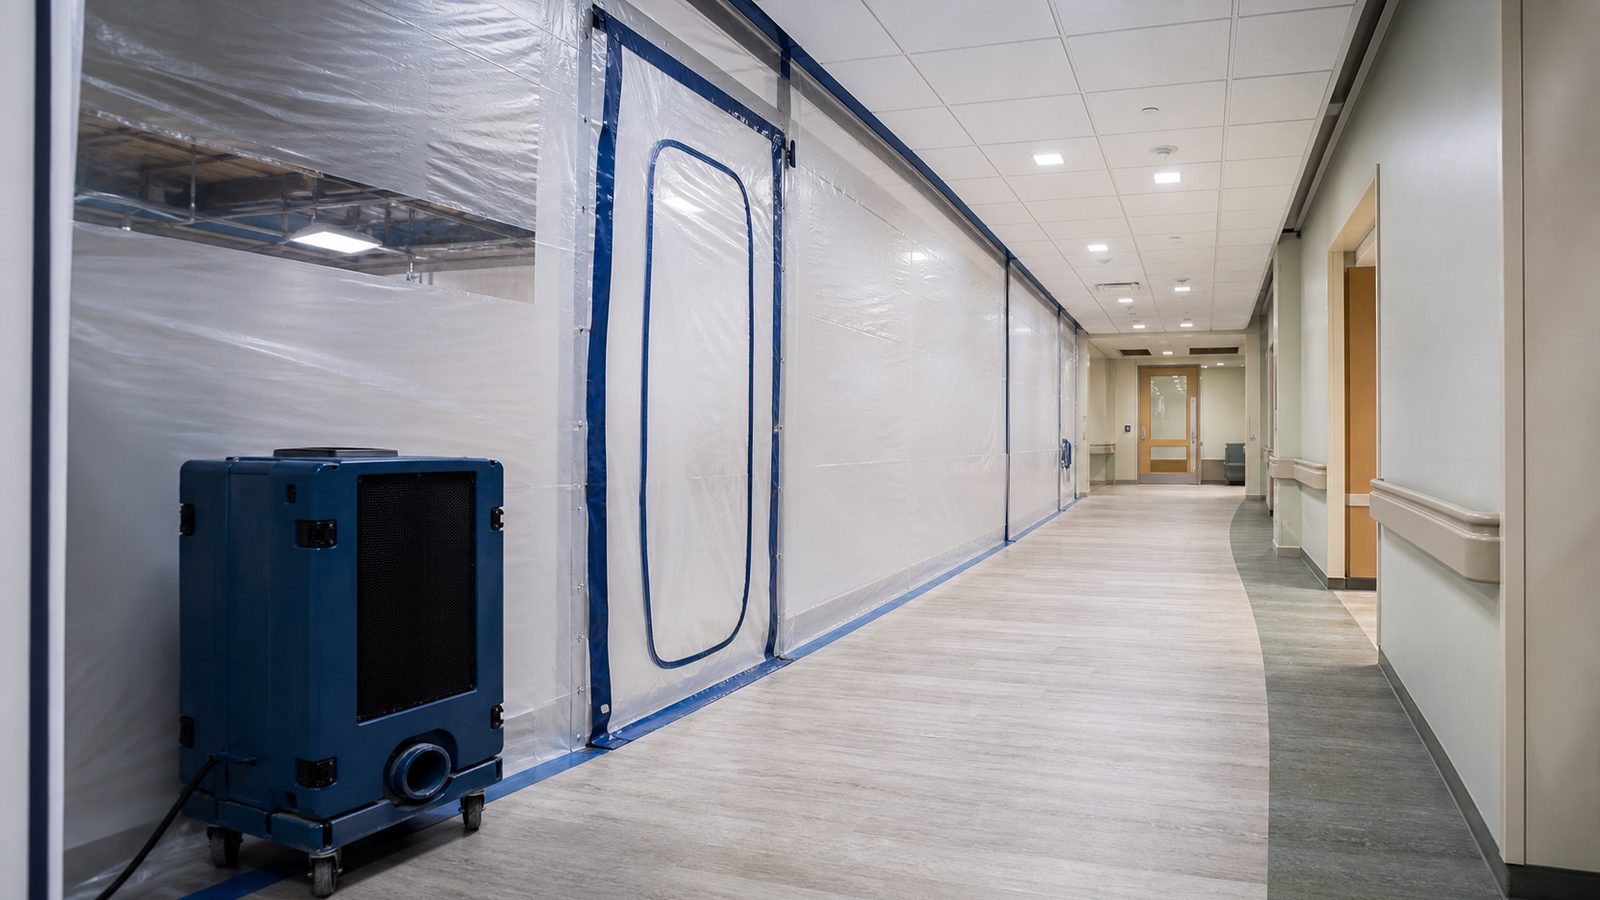
Class II requires plastic sheeting fully taped at all seams to an impermeable surface, with a single controlled entry/exit point that is kept closed when not in active use.
Class III requires rigid, sealed barriers — typically metal stud and gypsum board — that reach from floor deck to deck above (not just to drop ceiling), with all penetrations sealed. Entry must be through a secured, closable door.
Class IV requires the full Class III hard-wall barrier plus an anteroom: a small sealed vestibule where workers don protective equipment before entering the work zone and remove and dispose of PPE before exiting. The anteroom prevents contaminated air from escaping into the adjacent clean corridor every time the work zone door is opened.
Read your permit to confirm which barrier configuration is required and whether there are any project-specific additions — some facilities add requirements beyond the baseline ICRA matrix based on their own internal infection control program.
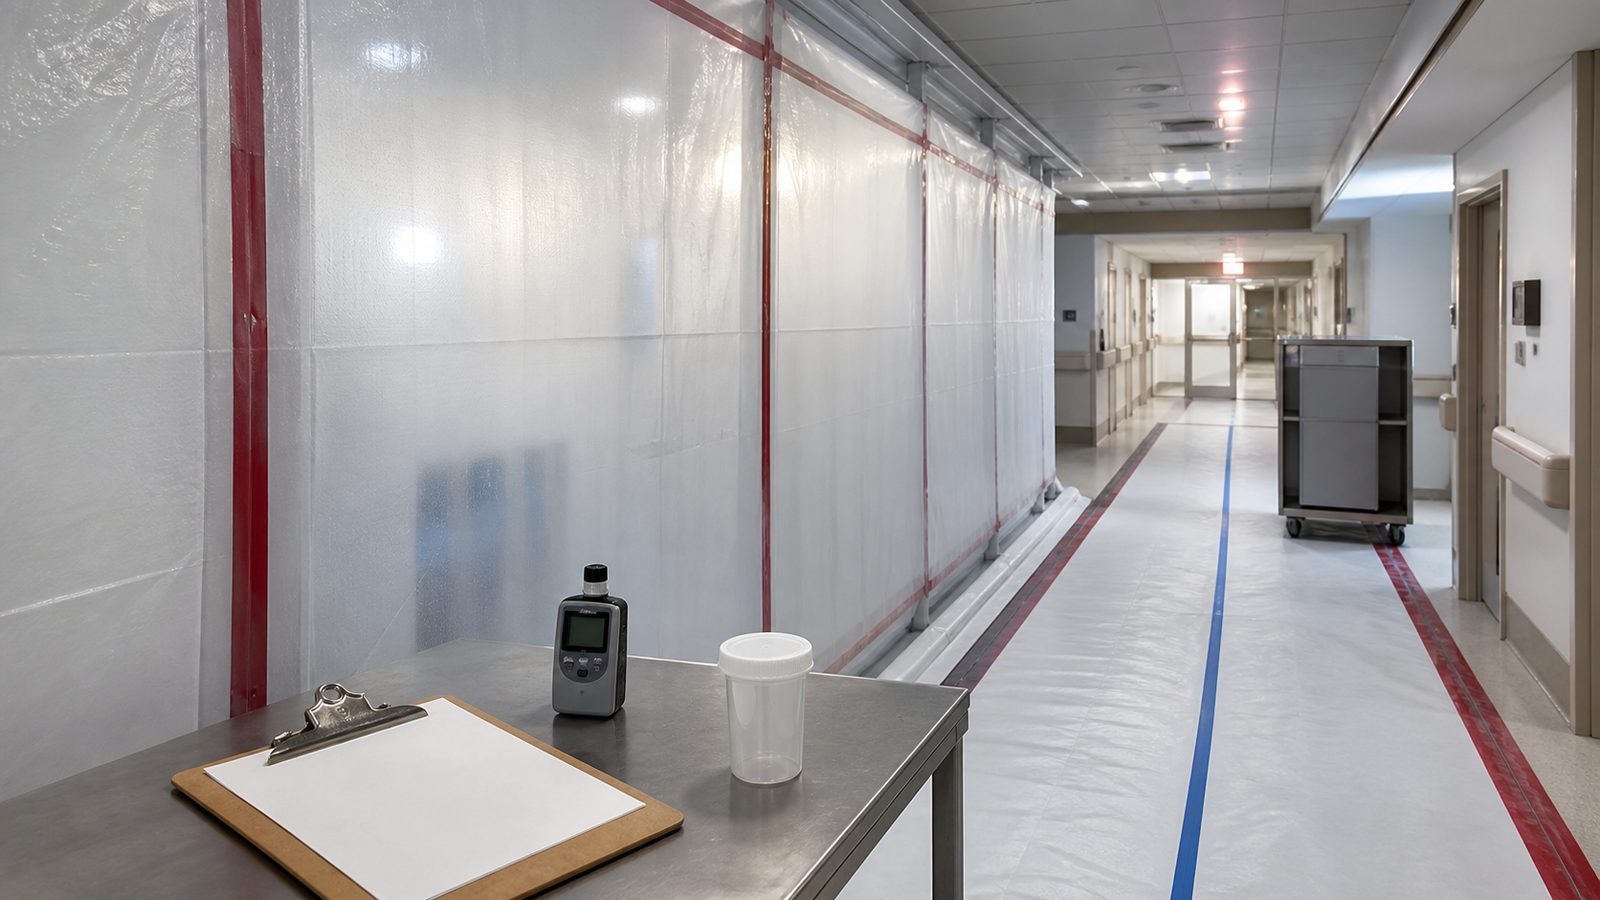
Pro tip: All barriers must be inspected and signed off by the infection preventionist before work begins in each phase. Do not start demolition because the barrier looks good to the superintendent. Get the signature.
Step 4: Check Ventilation Requirements
ICRA permits for Class III and IV work will specify ventilation requirements. Read this section carefully because ventilation failures are the primary mechanism for infection control breaches that result in reportable events.
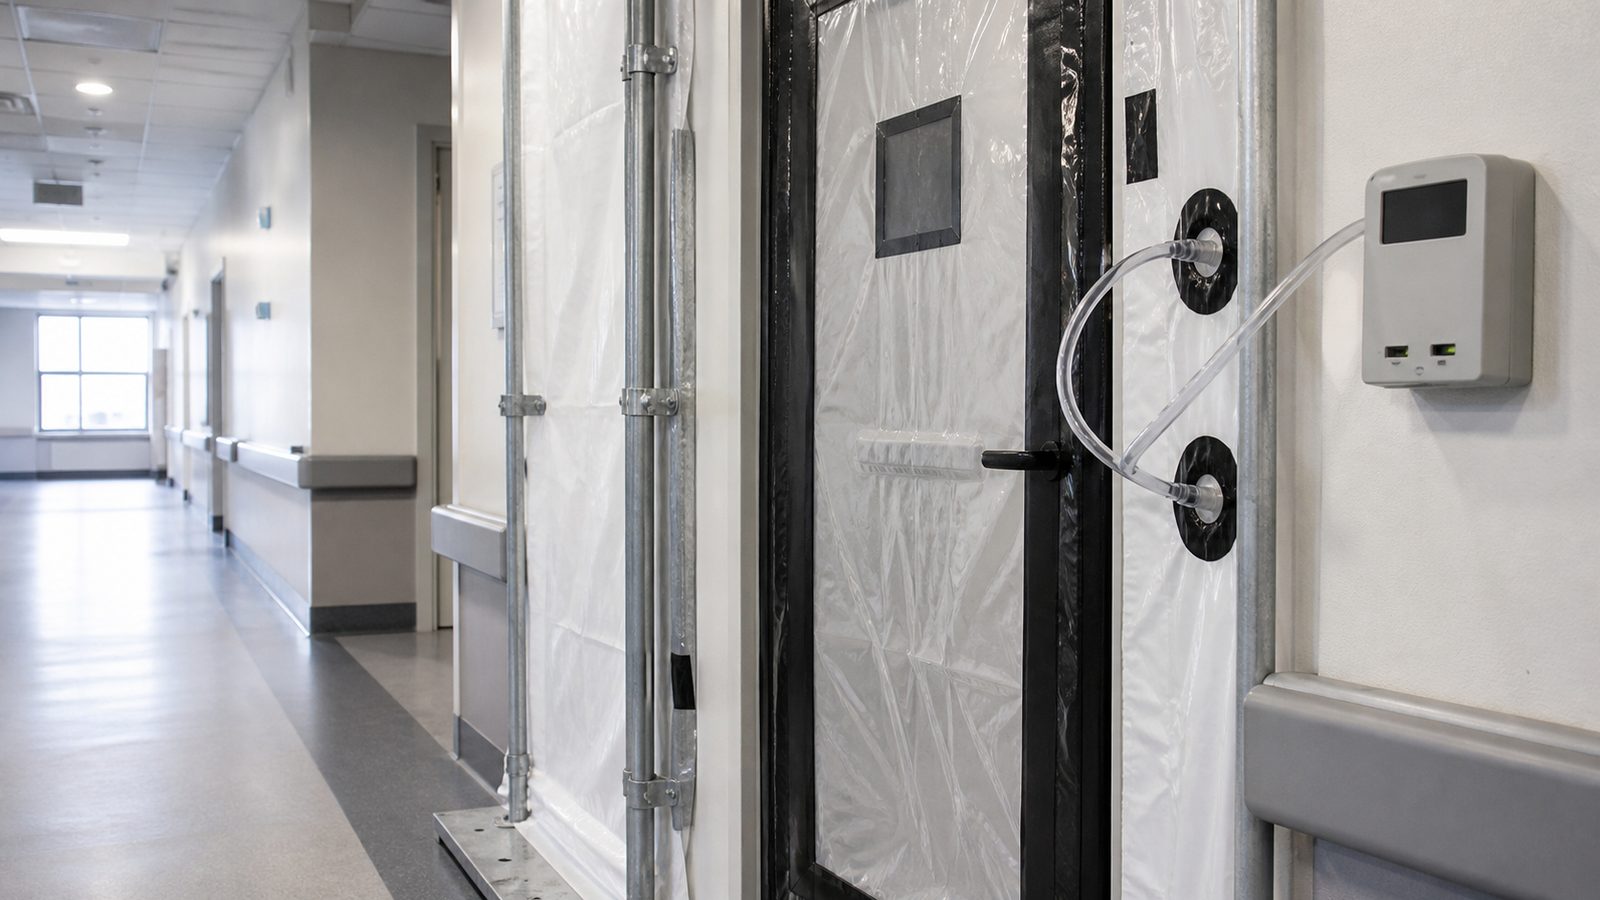
The permit will typically specify: required pressure differential (the construction zone must be at negative pressure relative to adjacent clean areas, meaning air flows from clean to dirty, not the reverse), minimum air change requirements, exhaust method (dedicated exhaust to exterior or portable HEPA — High Efficiency Particulate Air — filtration units), and location of HEPA units relative to the work zone.
Verify that the existing HVAC system configuration is consistent with what the permit requires. In many older hospital buildings in Jacksonville, HVAC zone boundaries do not align with architectural zones. You may need to isolate dampers, install temporary exhaust fans, or use portable HEPA units to achieve the required pressure relationships.
Pressure differentials must be measured with a calibrated manometer before work begins and documented. If pressure cannot be confirmed, work does not begin. Period.
Warning: Portable HEPA units are not a substitute for proper negative pressure in a Class IV zone. They filter particles from the air but do not control the direction of air movement between zones. If the pressure differential is not negative, contaminated air is escaping into the adjacent clinical area regardless of how many HEPA units are running inside the construction zone.
Step 5: Confirm Inspection and Signoff Requirements
Every ICRA permit has a list of inspection and signoff requirements. Read the permit to identify: who must inspect the barrier before work begins in each phase, what documentation is required at each inspection, and who has authority to approve or reject the barrier.
Most facilities require the infection preventionist to sign off on barriers. Some also require the director of facilities or a nursing supervisor for Class IV zones adjacent to high-risk clinical areas. Some facilities use a standardized ICRA inspection form; others use a project-specific form developed during preconstruction.
Understand the inspection sequencing for your entire project before construction begins. If Phase 2 cannot begin until Phase 1 is signed off, and the infection preventionist is only available Tuesday and Thursday mornings, your schedule has a built-in constraint that must be accounted for in your baseline project schedule.
JK Prestige Construction assigns a dedicated project superintendent on hospital renovations whose responsibilities include managing all ICRA inspection and signoff sequencing. We do not leave inspection scheduling to the subcontractors.
Pro tip: Ask the facility whether they have standard inspection forms or whether they require a project-specific ICRA management plan. Some Florida healthcare systems, particularly the larger systems operating in the Jacksonville market, have their own internal ICRA protocols that supersede the baseline ICRA matrix. Know which applies to your project before you write your first phase schedule.
Step 6: Understand the Consequences of an ICRA Breach
An ICRA breach is not a paperwork deficiency — it is a clinical safety event. Understanding the consequences is the strongest argument for treating your ICRA permit as a field-governing document rather than a compliance checkbox.
An ICRA breach during a Class III or IV renovation can trigger any combination of the following: immediate work stoppage by the infection preventionist, notification to patients who may have been exposed, root cause analysis with mandatory corrective action documentation, JCAHO (Joint Commission on Accreditation of Healthcare Organizations) surveyor notification if the facility is Joint Commission-accredited, and potential AHCA deficiency finding that goes on the facility's regulatory record.
In the worst-case scenario — a breach that results in a documented patient infection — the liability exposure extends to both the GC and the facility. In a live hospital environment, the GC's obligations go beyond the construction contract.
JK Prestige Construction has completed hospital renovation projects with zero documented ICRA violations. Our ICRA-trained crews treat the permit requirements as non-negotiable field rules, not guidelines.
For more on how we structure healthcare projects, visit The JK Way or review our full hospital construction capabilities.
Get a written estimate in 48 hours. Call (904) 944-0278 or request a consultation.
No call center. No coordinator. A JK principal reviews every inquiry and replies with a real number, not a range, not a follow-up form.
Request Free Estimate →