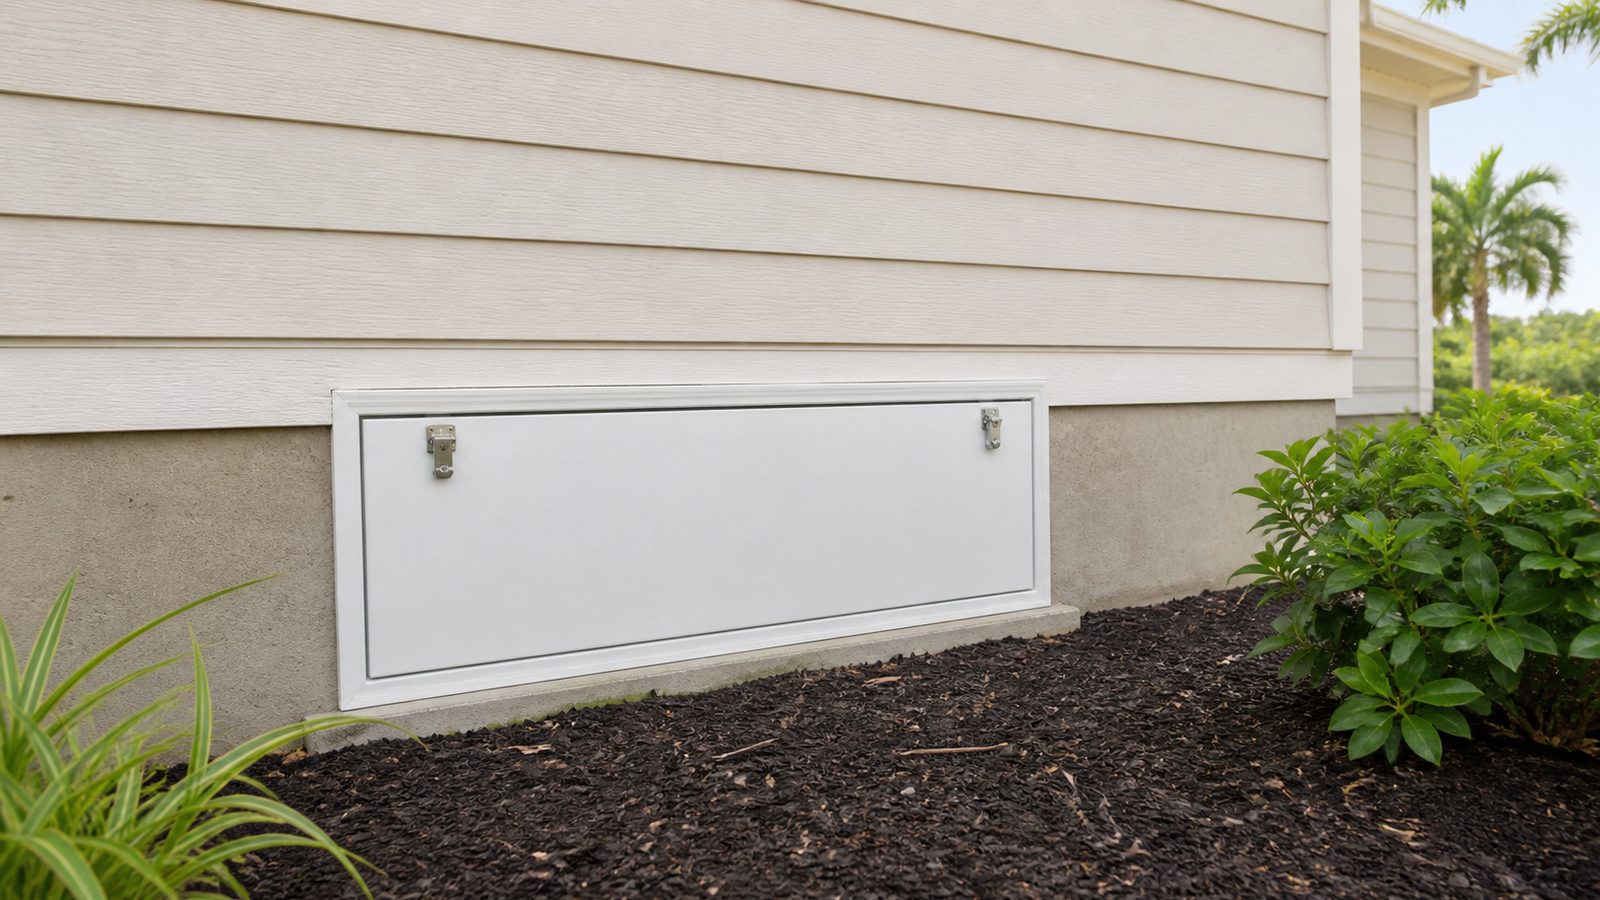
If you own a raised pier home in Jacksonville, chances are the crawl space access door has never been touched since the house was built. Most of them are a scrap of plywood, painted once, wedged into a foundation opening with a couple of turn buttons or a bent nail. After enough years of ground moisture and Florida humidity, that plywood goes soft, the hinges rust off, and what used to keep raccoons and water moccasins out starts falling apart in your hand. Replacing it is a manageable weekend project for most homeowners, but there are a few local details, ventilation rules, flood zone requirements, and hardware choices, that are easy to get wrong. Here is how to do it right.
When You Need a Permit in Jacksonville
A straight like-for-like swap, same size opening, same location, non-structural door, is generally treated as routine maintenance and does not require a permit through the City of Jacksonville Building Inspection Division. That covers most of what homeowners are doing: pulling out a rotted plywood panel and dropping in a new door of the same dimensions.
Where it changes is if you enlarge or reframe the opening, alter the foundation vents around it, or work on a house that sits in a mapped flood zone where the crawl space has engineered flood vents as part of the foundation's flood venting requirements. Any of those move the job from maintenance into code territory, and you should call the Building Inspection Division before you cut anything. If your home is in the Springfield or Riverside historic districts, exterior changes visible from the street, including a new foundation door style or color, can also trigger historic district design review, so check with the Historic Preservation section first if the house fronts a public street.
When in doubt, a five-minute call to the city is cheaper than redoing the work.
Tools and Materials
- Pry bar and cordless drill/driver
- Tape measure and speed square
- Circular saw or jigsaw (only if resizing the opening)
- Moisture-resistant crawl space access door (PVC, fiberglass, or aluminum-and-vinyl composite; avoid untreated wood or plain plywood)
- Stainless steel or hot-dipped galvanized hinges and screws
- Corrosion-resistant slide bolt or cam latch, ideally two-point
- Foundation vent screen or hardware cloth (1/4 inch mesh) if the door doubles as a vent opening
- Exterior-grade caulk or foam backer rod for the perimeter gap
- Work gloves, headlamp, knee pads
- Flashlight for a pre-work look inside the crawl space
Step-by-Step
- Inspect before you touch anything. Shine a flashlight into the crawl space from the existing opening. Look for standing water, sagging insulation, visible mold on the floor joists, or a strong sewage smell. If you see any of those, stop and call a professional. That is a moisture or plumbing problem, not a door problem, and going in without knowing what caused it is not worth the risk.
- Remove the old door and frame. Pry off the rotted plywood panel and any surrounding trim. Check the wood framing around the opening for soft spots. If the framing itself is punky or termite-damaged, replace that lumber with pressure-treated stock before installing anything new.
- Confirm the opening size matches code minimums. Jacksonville's building code, following the Florida Building Code, requires crawl space access openings to be large enough for a person to enter for inspection and repairs, typically at least 18 by 24 inches. Do not shrink the opening when you install the new door.
- Dry-fit the new door. Set the replacement door or frame kit into the opening and check for square and even reveal on all sides before fastening anything.
- Install with corrosion-resistant hardware. Attach the frame with stainless or galvanized screws. Hang the door on stainless hinges rated for exterior use. Standard interior hardware will rust through in a season near the coast.
- Add or restore ventilation. If the door is also a foundation vent, install a screened vent insert or foundation vent behind the door panel so airflow continues even when the door is closed and latched. Do not seal the crawl space completely unless the home has been engineered for a closed, conditioned crawl space, which is a different system entirely.
- Seal the perimeter against pests. Run 1/4 inch hardware cloth or a manufactured pest screen around the frame edges and any vent gaps. This is what actually keeps snakes, rats, and raccoons out, not the latch.
- Install a positive latch. Use a slide bolt or cam latch that engages from outside, not just a friction fit or turn button. In a storm, wind-driven rain gets under a loose door and pressure differences can pop a poorly latched one open.
- Caulk the gap between frame and foundation with an exterior-grade sealant to stop wind-driven rain intrusion around the edges, leaving vent openings clear.
Jacksonville Climate Considerations
Ground moisture is the enemy here. Jacksonville's water table sits high in most neighborhoods, and a plywood hatch resting near grade absorbs moisture from both sides, rain on the outside and humid crawl space air on the inside, which is why the original doors rot out in the first place. Subterranean termites are active year-round in Duval County, so any wood framing around the opening should be pressure-treated, not standard lumber.
Snakes and raccoons are a real and recurring issue in Springfield, Riverside, Avondale, and Murray Hill, where older pier-and-beam homes have gaps that widen as the original doors deteriorate. A tight-fitting door with a screened vent and a real latch solves most of that.
For beach cottages in Atlantic Beach and Neptune Beach, and homes closer to the St. Johns River or the Intracoastal, salt air corrodes standard steel hardware fast. Stick with stainless or marine-grade fasteners and hinges. If the home sits in a mapped flood zone, the crawl space foundation likely has engineered flood vents sized to relieve hydrostatic pressure during storm surge or flooding, and any access door in that wall needs to preserve that venting rather than block it. The exact vent area required depends on your flood zone and the size of each enclosed area, so verify the specifics with the City of Jacksonville Building Inspection Division rather than guessing.
What It Costs in Jacksonville (DIY vs. Hiring a Pro)
| Approach | Typical Cost Range | Notes |
|---|---|---|
| DIY, standard door kit | $60 to $200 | Materials only, same-size opening |
| DIY, with vent screen and new framing lumber | $150 to $350 | Adds hardware cloth, pressure-treated lumber |
| Pro installation, standard swap | $250 to $500 | Labor plus materials, same-day |
| Pro installation, flood zone or resized opening | $500 to $1,200+ | May include permitting, vent sizing, framing repair |
When to Call JK Prestige
If the framing around the opening is rotted, the crawl space shows signs of standing water or termite damage, or the house is in a flood zone where the vent sizing needs to be verified, that is a job worth having a licensed contractor look at rather than guessing. JK Prestige handles crawl space access repairs across Jacksonville, from a straightforward door swap to full foundation vent and moisture corrections, and can pull permits when the scope requires it.
No call center. No coordinator. A JK principal reviews every inquiry and replies with a real number, not a range, not a follow-up form.
Request Free Estimate →