Worn carpet, squeaking treads, and a staircase that looks nothing like the rest of a renovated first floor are common reasons Jacksonville homeowners take on this project. Replacing treads and risers, or converting a carpeted staircase to hardwood, is a satisfying upgrade, but stairs are one of the few residential elements where a small measurement error becomes a real safety hazard. Here is what a Duval County homeowner needs to know first.
When You Need a Permit in Jacksonville
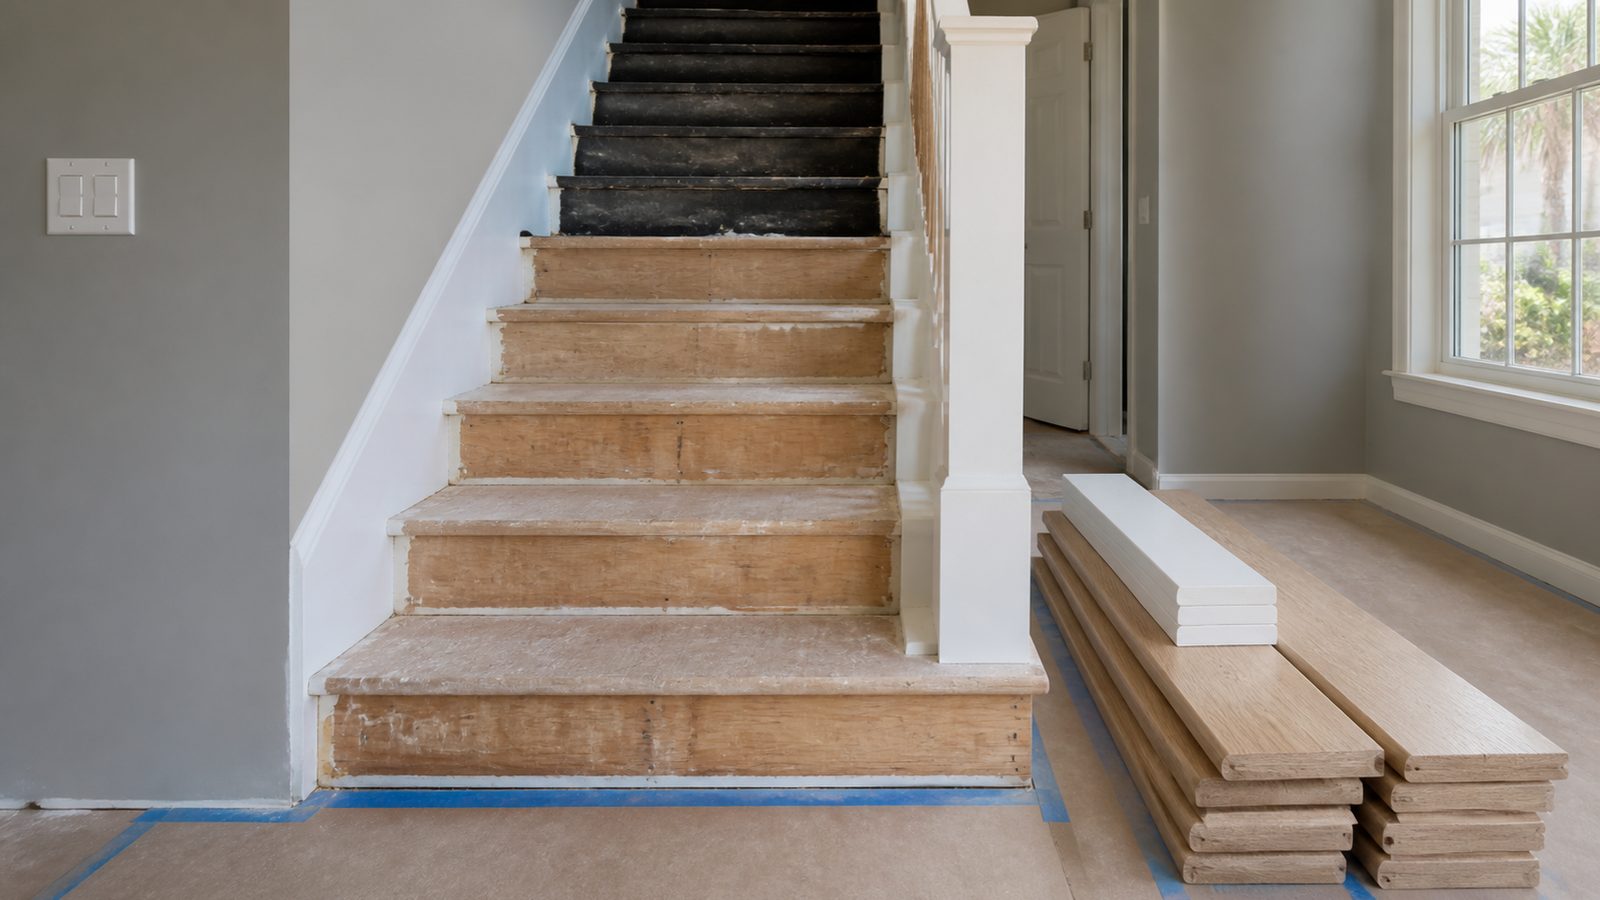
Whether this project needs a permit comes down to what you are changing. Pulling up carpet and installing new wood treads and risers over an existing, unaltered stair frame is generally a finish job, similar to refinishing a floor. The moment you touch the stringers, change the number or height of the steps, or modify the guard and handrail system, you are into structural and life-safety work, and Duval County will expect that to be permitted and inspected before it gets covered up.
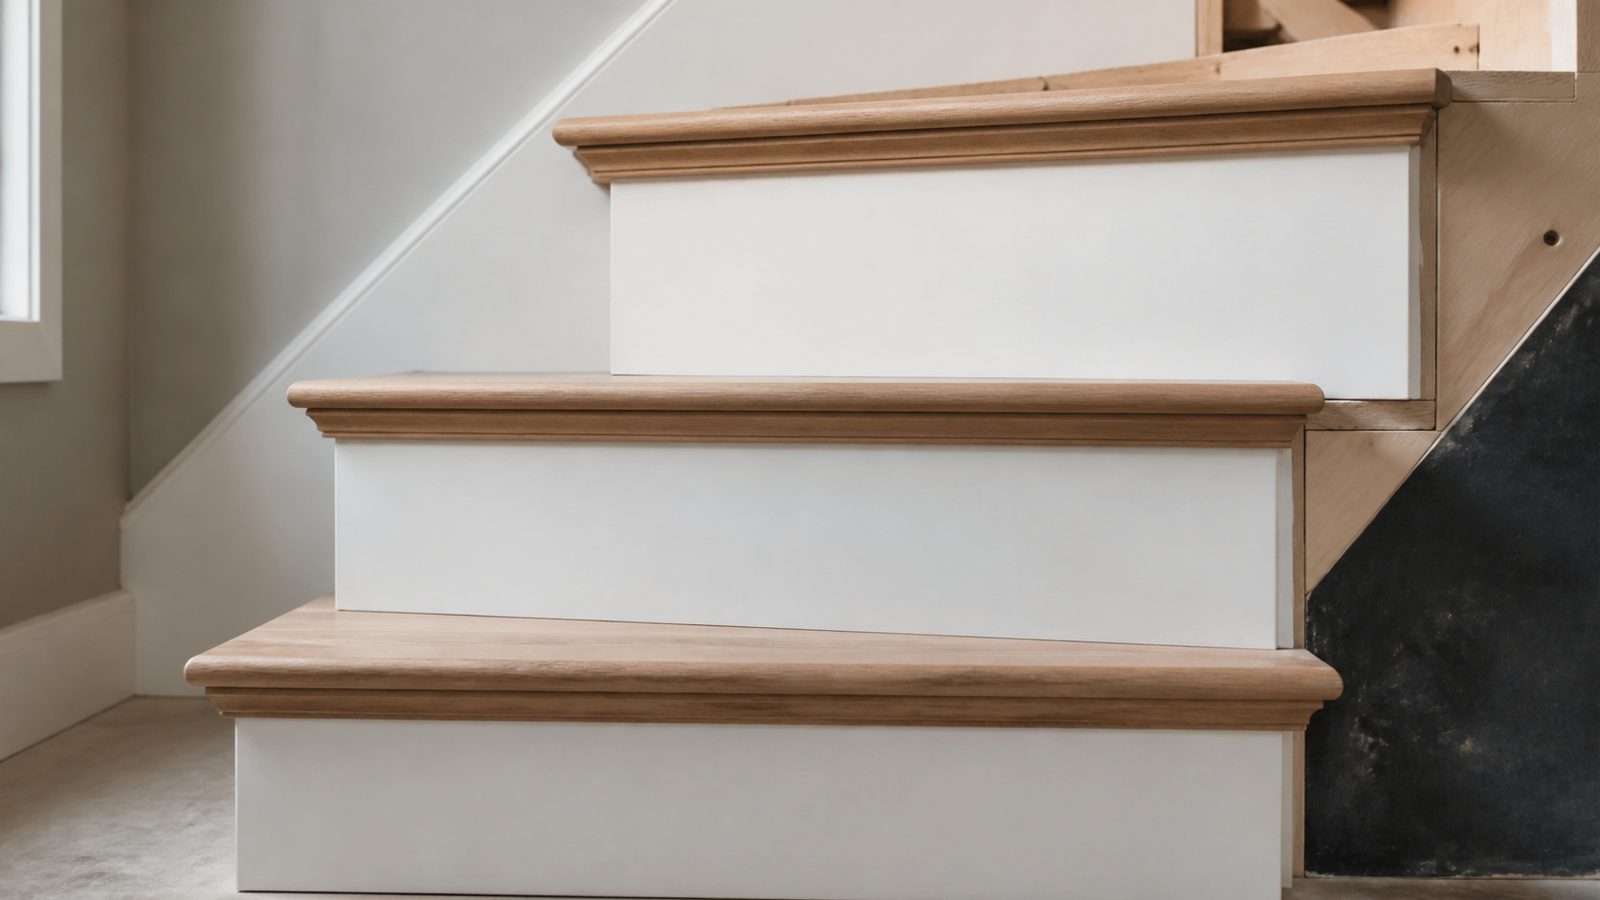
The detail an inspector cares about most is consistency. Every riser in a flight needs to be essentially the same height as every other riser, and every tread needs essentially the same depth. This is how people's feet learn a staircase after the first step or two, and a riser even a modest fraction of an inch off is a documented tripping hazard. This is exactly where a tread-and-riser swap goes wrong most often: a new tread thicker than the old one changes that step's height relative to the rest of the flight, and changes how the top step meets the upper floor and how the bottom step meets the floor below. A resurfacing project needs a plan for absorbing that added thickness, usually by planing the stringers slightly or adjusting the top and bottom risers so the flight comes back into alignment. Nosing, the overhang where the tread projects past the riser below it, needs to stay consistent step to step for the same reason.
If your project does rise to structural work, pull the permit before starting. Nassau, Clay, and St. Johns counties each run their own permitting offices, so a project just across the county line from Duval follows different forms. In a historic district such as Riverside, Avondale, or Springfield, factor in historic review too, since stair trim is sometimes considered a character-defining feature.
Tools and Materials
- Pry bar and cat's paw for removing treads, risers, and carpet tack strip
- Reciprocating saw or oscillating multi-tool for stubborn fasteners
- Circular saw and jigsaw for scribing treads to skirt boards
- Belt sander or random orbital sander, 80 and 120 grit
- Construction adhesive rated for wood-to-wood bonding
- 2-1/2 inch trim-head screws or finish nails, plus a nail gun if available
- Wood filler matched to the tread species
- Replacement stair tread stock, 1-1/16 to 1-1/4 inch solid hardwood, or engineered stair tread product
- Riser stock, 3/4 inch plywood or solid poplar for paint grade
- Compass or contour gauge for scribing to the skirt board
- Stain and polyurethane, or pre-finished tread product matched to existing flooring
- Shims for leveling treads on an uneven stringer
Step-by-Step
- Confirm scope: decide whether this is a resurfacing job over existing stringers or a structural rebuild, since that drives whether a permit is required.
- Remove the carpet, padding, and tack strips, pulling any remaining staples from the treads and risers.
- Remove the old treads and risers from the top of the flight down, noting how each piece was fastened, and inspect the stringers for rot, squeaks, or movement, repairing or sistering any damaged section.
- Measure the rise and run of every existing step and record any variance. This is your baseline.
- Dry-fit the first new riser and confirm its height keeps that step consistent with the rest of the flight once the tread is added.
- Scribe each tread to the adjacent skirt board, tracing the wall's actual contour rather than assuming it is straight, then cut the scribed line with a jigsaw, sneaking up on the cut until the gap is tight and even.
- Install the riser first, gluing and fastening it to the stringers.
- Set the tread in construction adhesive, fasten it to the stringers and riser below, and check level and nosing overhang before the adhesive sets.
- Repeat riser-then-tread up the flight, checking rise and run against your baseline every third or fourth step.
- At the top and bottom steps, adjust the transition riser height so the added tread thickness does not leave one step taller or shorter than the rest.
- Fill nail holes and seams, then sand the flight smooth, blending new material into any exposed stringer edges.
- Stain and finish to match the home's existing hardwood, allowing full cure time before regular foot traffic resumes.
Common Mistakes to Avoid
- Adding tread thickness without adjusting the top and bottom risers, which breaks the flight's rise consistency exactly where people least expect it
- Skipping the scribe-to-skirt-board step and caulking the gap instead, which opens back up within a season
- Fastening new treads with adhesive only and no mechanical fasteners, which fails under repeated stair flexing
- Reusing squeaky or loose stringers without checking them, so the noise and movement just transfer to the new material
- Assuming every step in an older home's staircase is identical, when older Jacksonville homes often have small built-in variances from the original framing
Jacksonville Climate Considerations
Humidity is the biggest factor in how a stair renovation ages here. Solid hardwood should acclimate inside the house, near the stairwell, for several days before installation so it reaches equilibrium with indoor humidity rather than moving after it is fastened down. Keep the air conditioning running normally through the project, since a house with the HVAC off for a few summer days lets humidity climb fast and new wood on site absorbs it. Near a slab-on-grade first floor, ground moisture can migrate up and affect the lowest steps differently, which is one more reason to consider engineered stair tread products, which handle humidity swings more predictably than solid wood in a coastal home. In a barefoot household near the beach, choose a finish sheen with reasonable slip resistance rather than the glossiest option available.
What It Costs in Jacksonville (DIY vs. Hiring a Pro)
| Approach | Typical Cost Range | Notes |
|---|---|---|
| DIY, materials only | $800 to $2,500 | Depends on wood species and step count; tools add to this if not already owned |
| Pro install, standard flight (12 to 14 steps) | $3,000 to $7,000 | Includes removal, scribing, and finish |
| Pro install with stringer repair or structural changes | $6,000 to $12,000+ | Requires permit and inspection in Duval County |
When to Call JK Prestige
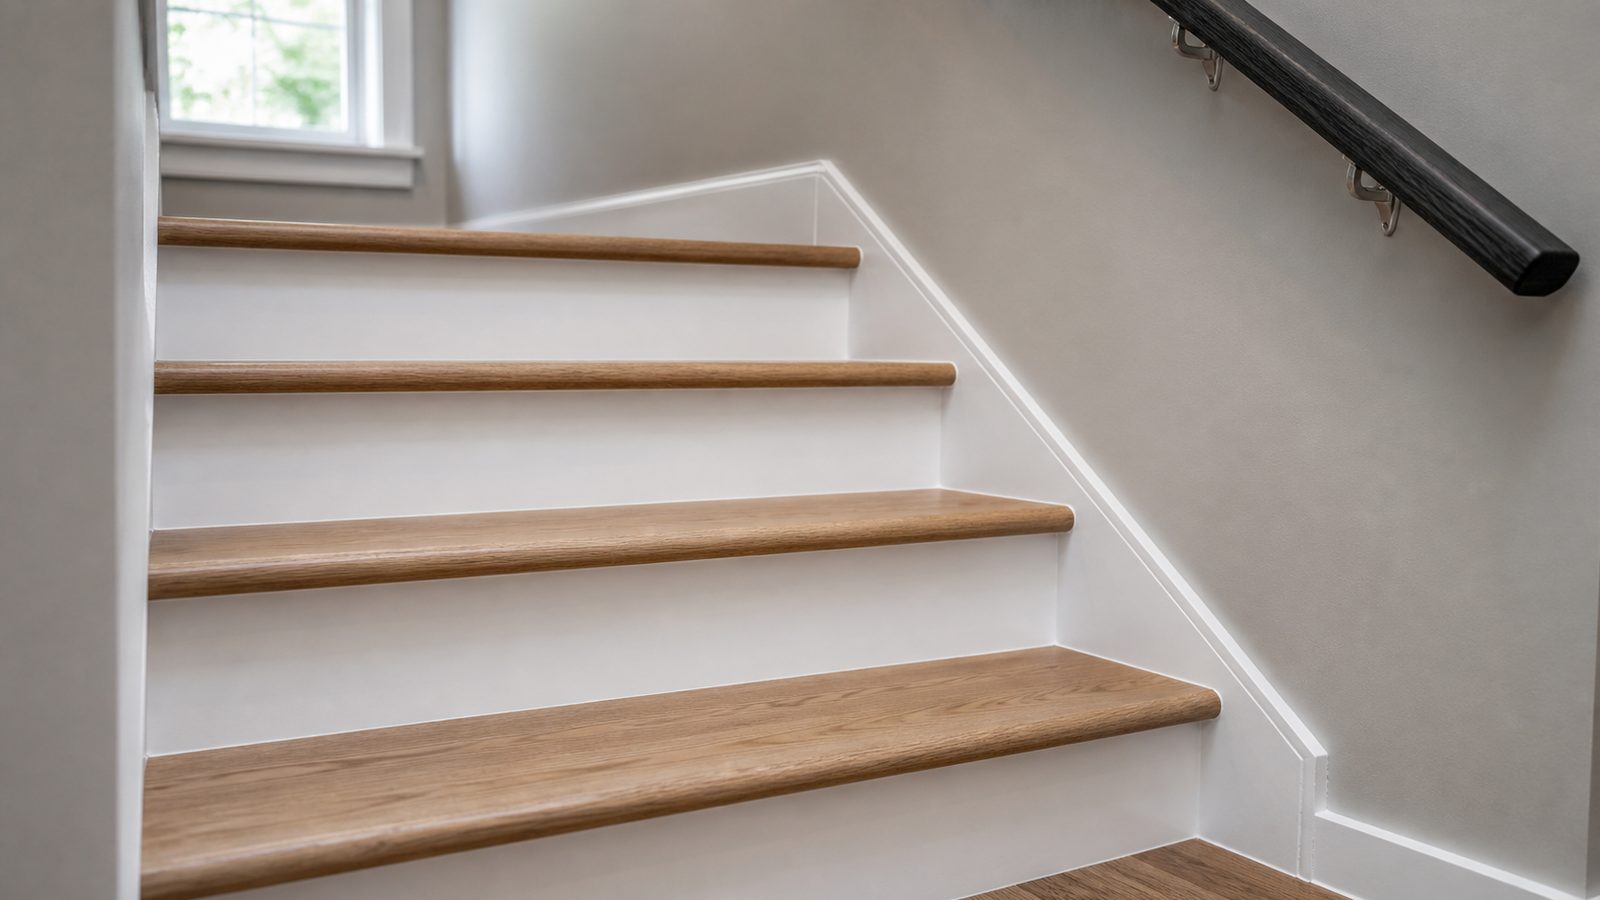
If your project involves any change to the stringers, step count, or the guard and handrail system, or if you are converting a full flight from carpet to hardwood and want the rise and run verified before anything is finished, that is worth bringing in a licensed general contractor. JK Prestige handles the permitting, the structural check, and the finish work as one coordinated project so the staircase passes inspection the first time and looks right for years afterward.
No call center. No coordinator. A JK principal reviews every inquiry and replies with a real number, not a range, not a follow-up form.
Request Free Estimate →