Infection Control Risk Assessment barriers are the reason hospital renovation projects can proceed in occupied facilities without exposing patients to construction-generated biological hazards. Done correctly, they maintain negative pressure differentials, control dust and particulate migration, and isolate construction zones from patient care areas. Done wrong, they create the conditions for Aspergillus and other opportunistic mold infections in immunocompromised patients.
JK Prestige constructs ICRA barriers on hospital renovation projects in Florida. This is what Class I through Class IV barriers actually require, how negative pressure is maintained and verified, and what GCs who are new to healthcare construction get wrong.
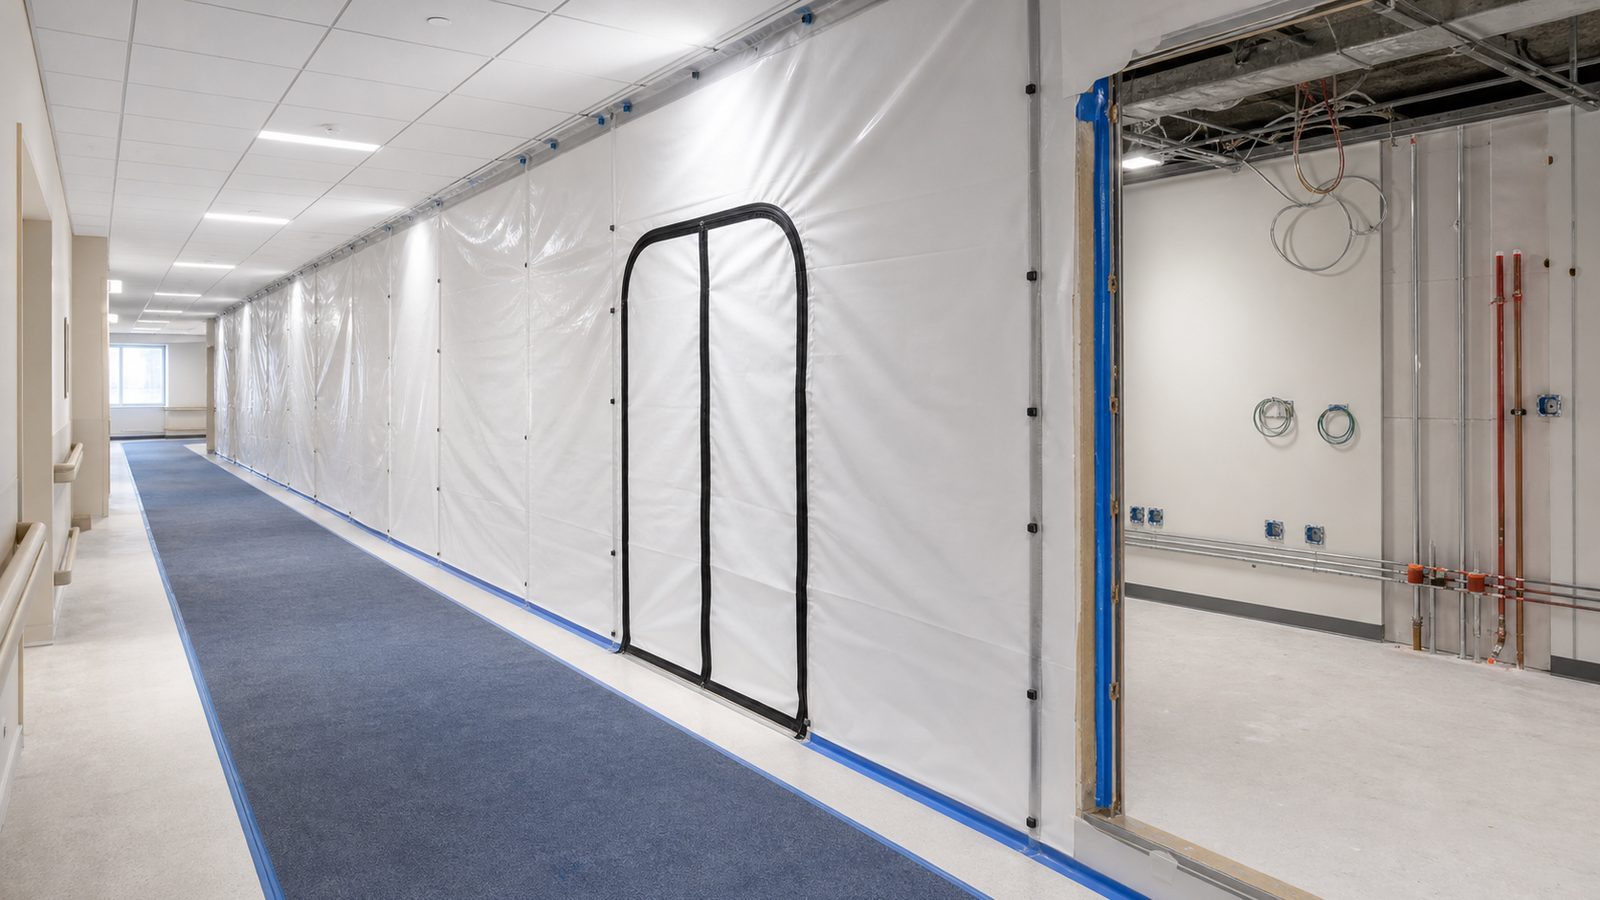
The ICRA Risk Matrix: Four Classes
The ICRA matrix is a tool developed by the Association for Professionals in Infection Control and Epidemiology (APIC) and adopted in CDC guidelines for healthcare construction. It crosses patient risk group against construction project type to produce an ICRA Class I through IV designation.
Class I — Inspection, minor surface work, very low dust generation. No barrier required. Standard maintenance activities.
Class II — Small-scale, short-duration work that creates minimal dust. Moveable barriers, work done during low-patient-activity periods. Activities: replacing ceiling tile, surface mounting equipment.
Class III — Work that generates moderate to high dust. Requires full barrier isolation before work starts. Activities: removing or cutting drywall, major cabling work, plastering. Barrier standard: floor-to-deck plastic sheeting with taped seams, sealed penetrations, anteroom if required by infection control.
Class IV — The most complex. Demolition and construction that generates high dust levels or requires prolonged high-risk activity. Requires full hard-wall barrier or equivalent, negative pressure, HEPA filtration, anteroom with sticky mats, monitored pressure differential. All workers must go through the anteroom; no direct entry to the work zone from patient care areas.
For most occupied hospital renovation projects, JK Prestige is working under Class III or Class IV conditions.
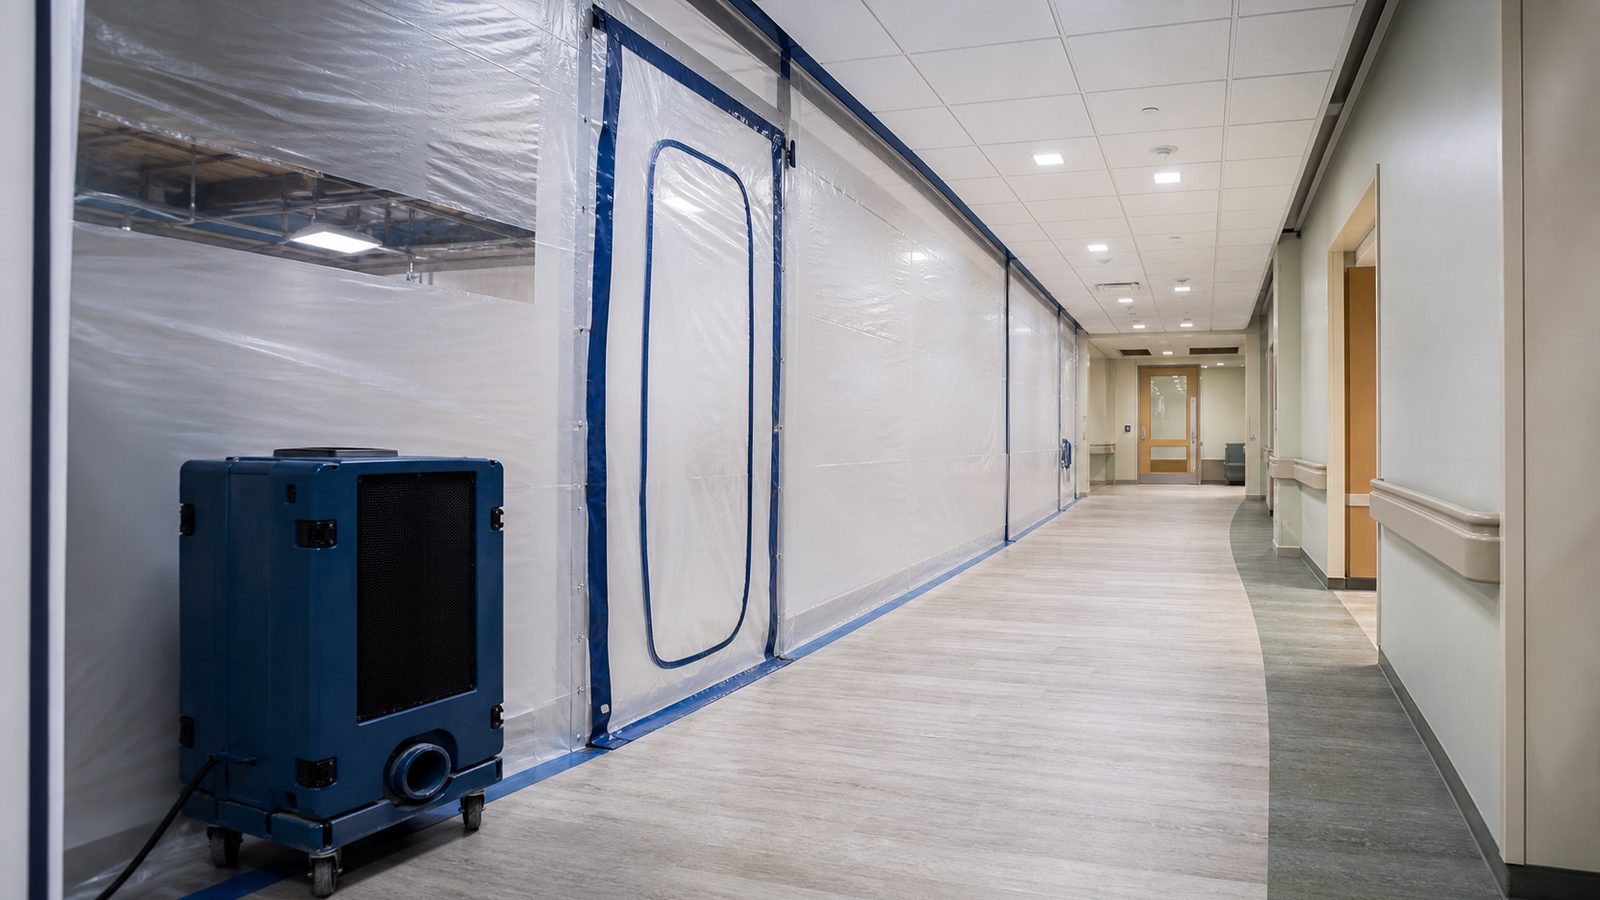
Class IV Barrier Construction: What "Full Barrier" Means
A Class IV barrier is a construction within a construction. The work to build the barrier is significant and should be reflected in the project budget. Here's what a proper Class IV barrier involves:
Hard-Wall Barrier
The preferred standard for extended Class IV projects is a hard-wall barrier: minimum 5/8-inch type X gypsum board on steel stud framing, floor-to-deck. The barrier seals at the deck above (in plenum spaces above suspended ceilings, the barrier must go full-height — not just to the suspended ceiling tiles).
Gaps at penetrations — pipes, conduit, ductwork — are sealed with fire-rated sealant. Door assemblies in the barrier use gasketed frames and self-closing hardware. Air pressure testing before construction starts confirms the barrier is airtight to the degree necessary for reliable negative pressure maintenance.
Negative Pressure Maintenance
The work zone behind the barrier must maintain negative air pressure relative to adjacent occupied spaces — typically 0.01" water gauge (2.5 Pascal) differential. This prevents air from the work zone from migrating into patient care areas.
Negative pressure is achieved through:
- A HEPA-filtered negative air machine (NAM) exhausted to the exterior or a return plenum with appropriate filtration
- Verified through continuous pressure monitoring with a manometer
- The anteroom acts as an airlock — only one door opens at a time
JK Prestige installs monitoring gauges with reading ports accessible from the corridor side — infection control staff can verify pressure differential without entering the work zone.
Anteroom Requirements
For Class IV, an anteroom is required. The anteroom:
- Is a minimum 3 feet by 5 feet (larger is better for two-person simultaneous entry)
- Has two doors with self-closing hardware and a door interlock or protocol that prevents both doors from being open simultaneously
- Contains sticky mats at the work zone entrance to capture particulate from boot soles
- Has a change area for PPE removal before workers exit
Workers entering the anteroom from the corridor remove construction PPE before exiting into the patient care corridor. They enter the anteroom from the corridor side in clean clothes, don PPE in the anteroom, enter the work zone. Reverse the sequence on exit.
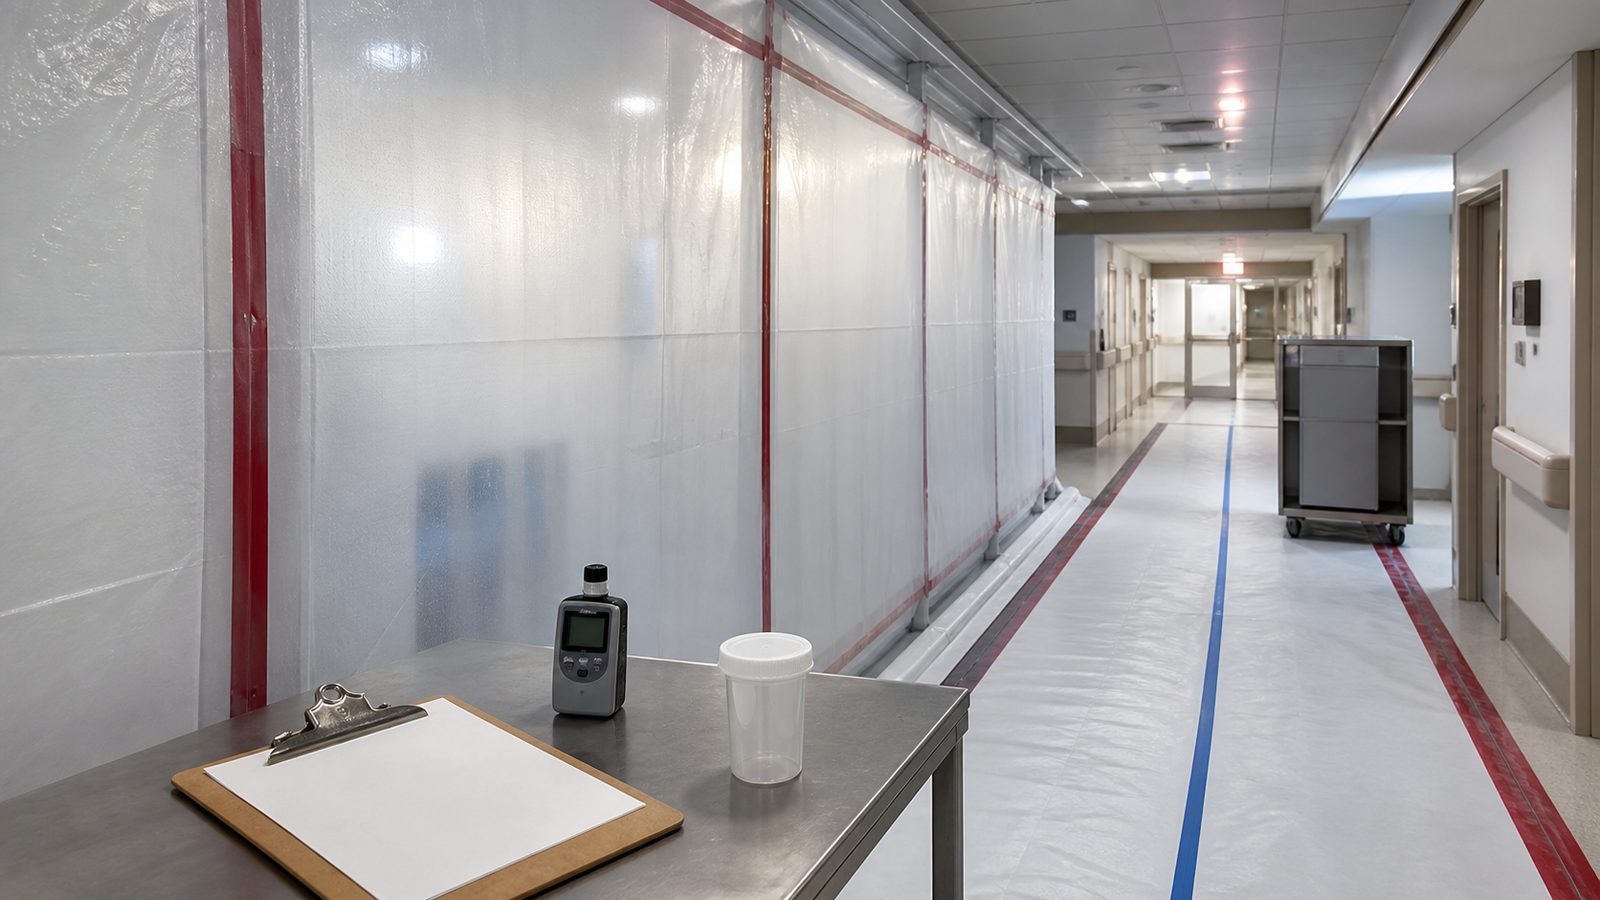
Documentation Requirements
ICRA-required documentation for a hospital renovation project:
- ICRA Permit — signed by infection control officer, facility management, and GC before work starts
- Pre-construction inspection — barrier integrity check signed by infection control
- Daily monitoring log — negative pressure differential readings at minimum twice daily
- Incident log — any barrier breach, pressure failure, or dust migration event documented within 24 hours
- Post-construction inspection — HEPA cleaning, particle count testing, and final inspection before barrier demobilization
Some facility infection control protocols require air sampling (particle count) before occupancy. Confirm with the facility whether air sampling is required and who is responsible for it. At JK Prestige, we coordinate with the hospital's infection control team and build sampling requirements into the schedule.
Common Mistakes GCs Make on First Hospital Projects
1. Stopping the barrier at the suspended ceiling The ceiling plenum is connected above the tiles. Stopping a barrier at suspended ceiling height does not isolate the plenum airspace. Dust and particulate above the barrier migrates through the open plenum to return air paths serving patient areas.
2. Not testing negative pressure before construction starts Installing the barrier and assuming negative pressure is achieved is not compliant. Pressure testing with a manometer before demo starts is the only way to confirm the barrier works.
3. Underestimating anteroom traffic flow A 3x3 anteroom serving 10 construction workers will create a bottleneck that leads to workers propping the door open. Size the anteroom for your crew size.
4. Not coordinating with the HVAC team The barrier interacts with the facility's HVAC system. HVAC air balancing in and around the construction zone affects the negative pressure differential. Pre-construction HVAC coordination with the facility engineer is not optional.
5. Treating ICRA as a one-time setup ICRA compliance is ongoing. Barrier inspections happen daily. Pressure readings are logged. Incidents are documented. The infection control file for a hospital renovation project is a living document, not a permit application you file and forget.
JK Prestige's Hospital Renovation Experience
JK Prestige has performed ICRA Class III and Class IV barrier construction on healthcare renovation projects in Florida. Our project teams include ICRA-trained supervisors. Our standard for hospital work includes:
- Full ICRA documentation file maintained by the PM
- Daily pressure monitoring log
- Anteroom per Class IV standard
- Hard-wall barriers where project duration or scope warrants
- Coordination with facility infection control officer throughout construction
OSHA 30 on all crews. Principal-led. GMP contract structures available for healthcare owners.
No call center. No coordinator. A JK principal reviews every inquiry and replies with a real number, not a range, not a follow-up form.
Request Free Estimate →