The difference between an ICRA (Infection Control Risk Assessment) Class II containment zone and a Class IV enclosure is not a matter of degree. It is a different category of infrastructure, a different superintendent supervision model, and a different cost profile. On a renovation project that starts in a low-acuity wing and phases into ICU-adjacent space, the transition from Class II to Class IV conditions can add weeks to the schedule and six figures to the containment budget — if the GC has not planned for it in preconstruction.
This post is a technical deep-dive for hospital construction professionals and facility managers who need to understand exactly what changes at the Class IV threshold, why those requirements exist, and what they mean for scheduling, cost, and superintendent oversight when the work gets close to an ICU.
ICRA Basics: How Risk Classes Are Assigned
Before comparing Class II and Class IV, a brief review of how ICRA risk classes are assigned. The ICRA matrix intersects two dimensions:
Construction Activity Type (Type A through D):
- Type A: minor work — replacing ceiling tiles, surface patching, minor electrical in accessible locations
- Type B: small-scale, short-duration work — installation of telephone or cable lines, minor plumbing, most electrical work
- Type C: work that generates significant dust — new wall construction, demolition, coring or drilling
- Type D: major demolition — demolition of entire rooms, removal of fixed building components, new construction requiring consecutive days of work
Patient Risk Group (Low, Medium, High, Highest):
- Low: administrative areas, exam rooms
- Medium: cardiology, echocardiography, nuclear medicine, endoscopy
- High: CCU, emergency rooms, labor and delivery, pharmacies, radiology
- Highest: burn units, cardiac catheterization labs, ICUs, negative pressure isolation rooms, ORs, oncology
The intersection determines the required ICRA class. A Type A activity in a Highest Risk Group area requires Class II. A Type C or D activity in a High or Highest Risk Group area requires Class IV. Any construction activity — even minor — in direct proximity to an ICU, OR, or bone marrow transplant unit will typically land at Class III minimum and Class IV for anything involving demolition or significant dust generation.
Class II Requirements: The Standard Construction Barrier
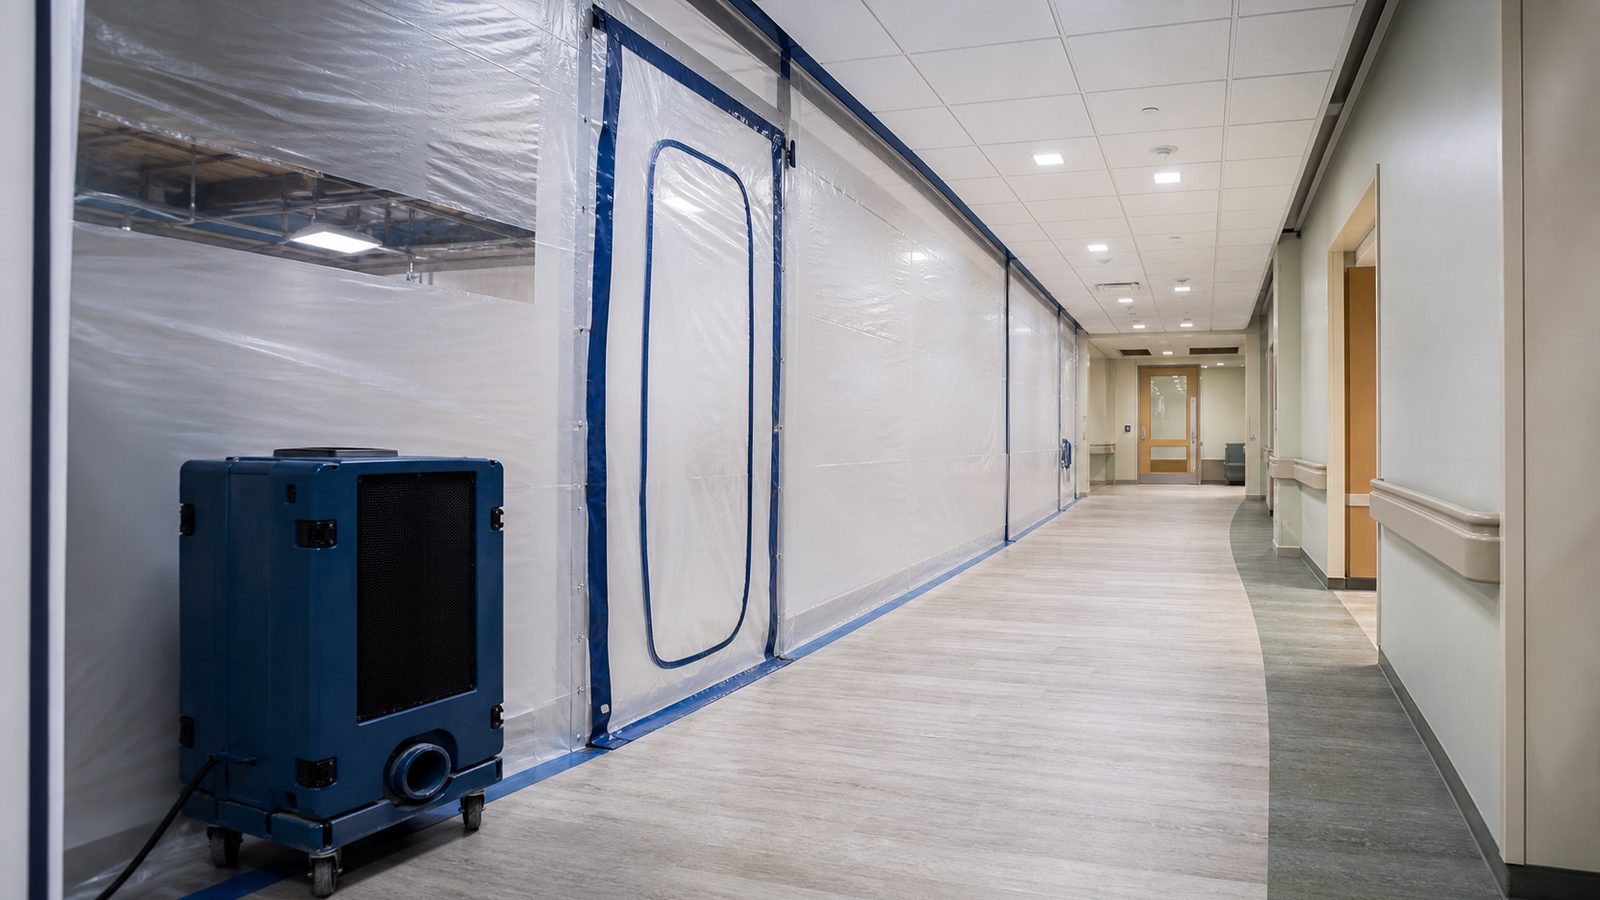
Class II is the most common containment level in hospital renovation work. It is appropriate for construction activity in moderate-risk areas, or for minor activity near higher-risk spaces. When most hospital construction professionals talk about "dust barriers," they are describing Class II.
Physical Containment
- Dust barriers sealed to deck above: not draped to the ceiling tile grid. The barrier must be attached at the structural deck to prevent dust migration above the ceiling into adjacent spaces. Ceiling tile grids are not a seal — they are a grid suspended below the actual ceiling, with open air above.
- Barrier material: minimum 6-mil poly sheeting on a rigid frame, or temporary wall panels. The barrier must cover every wall surface of the work zone perimeter and all penetrations must be sealed.
- Doorways: zippered access panels in poly sheeting, or solid temporary doors. Barriers cannot have open gaps — a zipper that isn't fully closed is a non-compliant barrier.
Ventilation
- No negative pressure requirement for Class II
- HEPA-filtered vacuum must be used during all work that generates dust — not just for cleanup, but during cutting, drilling, and demolition
- Dust must not be allowed to settle and then be disturbed by foot traffic; dry sweeping is not permitted (it re-suspenses particulate)
Cleanup and Debris
- Debris must be contained in sealed bags or containers before removal from the work zone
- Debris cannot move through patient corridors without sealing. If the only exit route passes through clinical space, the debris must be double-bagged and moved during periods of minimum patient traffic
- Daily cleanup before leaving the work zone; the area must be vacuumed and surfaces wiped before workers exit
Superintendent Oversight
Class II work does not require daily superintendent sign-off, but it does require that the superintendent has established the containment setup and verified its compliance before the crew enters. Weekly walkthroughs are the minimum; experienced supers doing active hospital renovations walk every zone daily regardless of class, because barrier conditions change.
Class IV Requirements: What Actually Changes Next to an ICU
Class IV is required when Type C or D construction activity occurs adjacent to or inside the highest-risk patient care spaces: ICUs, ORs, transplant units, burn units, oncology units housing immunocompromised patients. The distinction from Class II is not incremental. Class IV requires infrastructure that Class II does not.
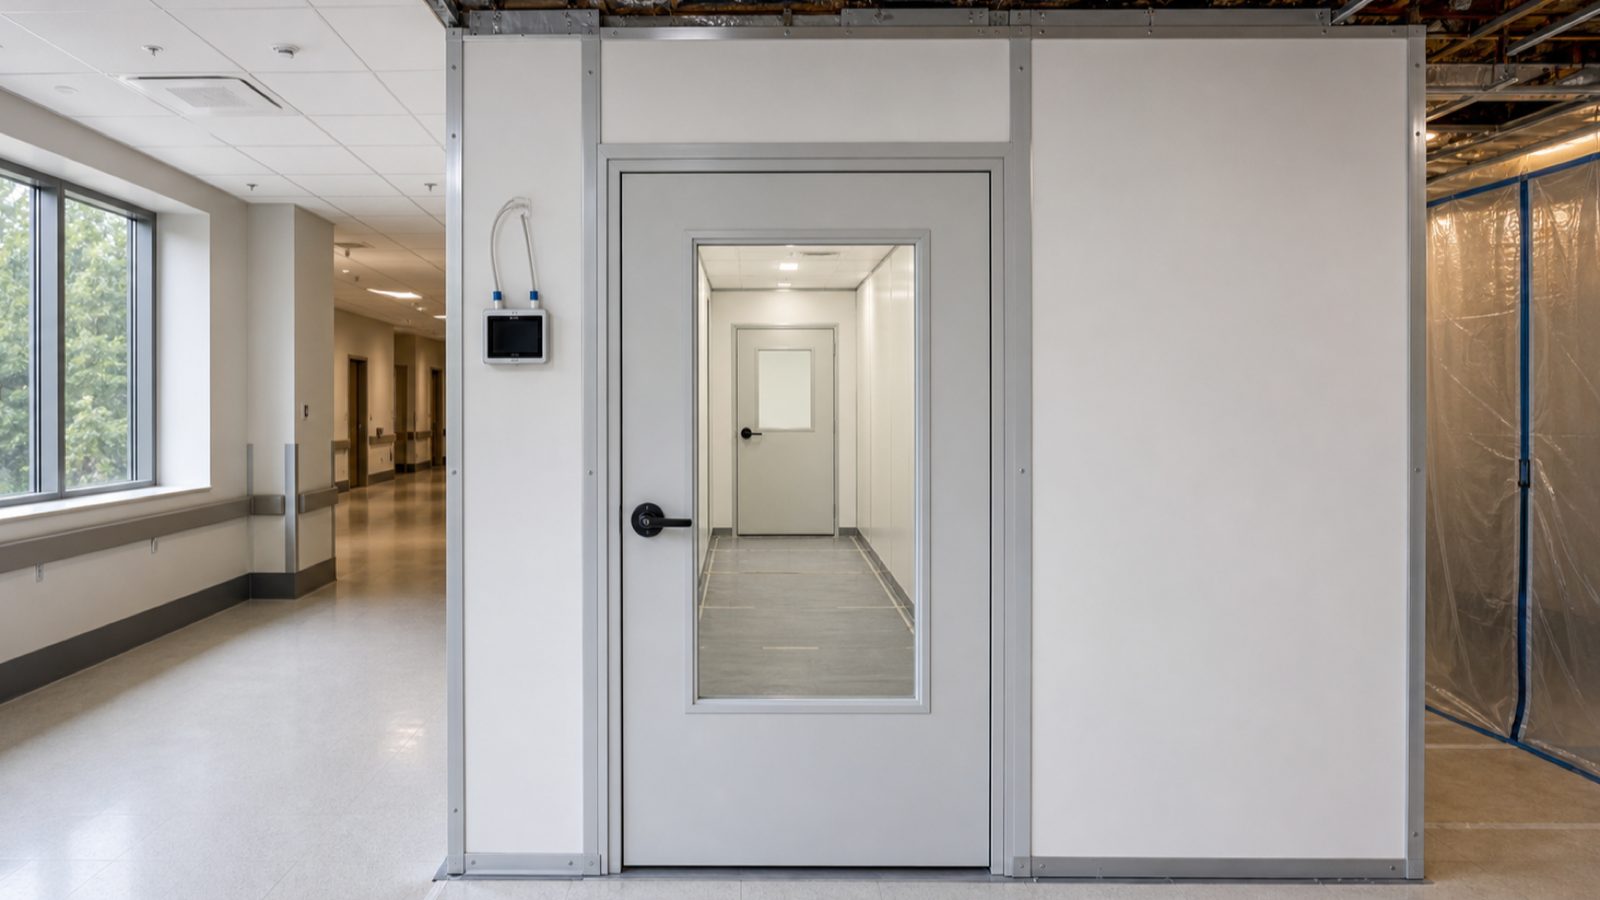
Negative Pressure Anteroom
The most significant physical difference between Class II and Class IV is the negative pressure anteroom — a sealed vestibule that serves as a transition zone between the construction work zone and the occupied patient care corridor.
The anteroom requirements:
- Physically separated from both the work zone and the corridor — three distinct zones
- Negative pressure maintained in both the anteroom and the work zone relative to the corridor
- Interlocked or procedurally controlled doors: both doors of the anteroom cannot be open simultaneously. This is not enforced by hardware in most configurations — it depends on superintendent-established protocol and worker discipline. A worker who opens both doors simultaneously to carry material through has just eliminated the negative pressure differential for that corridor zone.
- Anteroom dimensions: large enough for one worker to fully enter and close the first door before opening the second. Minimum practical dimension is 4 feet by 6 feet; larger is better.
- Sticky walk-off mats at the anteroom exit (corridor side), changed when saturated or visibly soiled — minimum daily
Negative Pressure and Air Changes
Class IV requires negative pressure in the work zone — the air pressure inside the work zone must be lower than the surrounding occupied areas, so that any air leakage moves from clean to dirty, not dirty to clean.
- Minimum 12 air changes per hour inside the work zone, exhausted through HEPA filtration
- Exhaust must go directly to the exterior, or be returned through HEPA filters rated at minimum 99.97% efficiency at 0.3 microns — it cannot be recirculated into the building's existing HVAC system
- Pressure differential monitoring: the pressure differential between the work zone and the corridor must be maintained and documented. A typical target is -0.01 inches of water column (approximately -2.5 Pascal) minimum. This must be verified and logged.
- The negative air machines (NAMs) must be sized to achieve 12 ACH in the specific work zone volume — not a generic unit dropped on site. A 1,000 sqft work zone with a 10-foot ceiling is 10,000 cubic feet. At 12 ACH, the NAM must move 120,000 cubic feet per hour, or 2,000 CFM. A single standard NAM at 800 CFM is not sufficient.
Sealed Enclosure: Slab to Deck
Class II barriers go to deck. Class IV barriers must form a fully sealed enclosure from slab to structural deck above with every single penetration sealed:
- Electrical conduit penetrations: fire-rated sealant or intumescent collar
- Pipe penetrations: same
- Wire runs: same
- HVAC duct connections passing through the barrier: sealed with sheet metal collars and mastic, not tape
- Any existing penetration above the ceiling grid that was not previously sealed becomes a Class IV deficiency if it connects the work zone to adjacent occupied space above the tile grid
This is where Class IV costs significantly more than Class II. Identifying and sealing every penetration in a hospital ceiling plenum — where 30 years of MEP work has left penetrations that were never sealed because they were above a ceiling tile — is labor-intensive and discovery-driven. Budget for it as an allowance, not a fixed line item.
No Patient Traffic Within 20 Feet
Class IV requires a 20-foot patient-exclusion zone around the work zone boundary in all directions. This is not always physically possible in dense hospital floor plans — which is why Class IV work requires more preconstruction planning, not less. If the work zone is 15 feet from an occupied ICU room, the 20-foot exclusion radius cannot be achieved, and the facility's infection control team and the GC must develop a compensating protocol reviewed by the facility's infection preventionist.
In practice, this requirement is one of the primary drivers of phasing decisions on occupied ICU renovations. If the exclusion zone cannot be achieved, the adjacent patient rooms must be temporarily decanted — which requires coordination with nursing staff weeks in advance and is the single largest schedule risk in most ICU renovation projects.
Cost Implications: Class II vs. Class IV
The cost delta between Class II and Class IV containment on a hospital renovation project is material. As a reference framework:
Class II containment on a 2,000 sqft renovation zone might include:
- Temporary poly barriers on a frame system: $4,000 to $8,000 depending on layout complexity
- HEPA vacuums (2 to 3 units for active use plus 1 spare): $1,500 to $2,500 in rental
- Sticky mats and daily cleanup labor: $500 to $1,000 per week
Class IV containment on the same 2,000 sqft zone adds:
- Hard-wall temporary barrier system (not poly — Class IV requires a more robust barrier for pressure integrity): $15,000 to $30,000
- Negative air machines sized to achieve 12 ACH in 20,000 cubic feet: 3 to 4 units at 500 to 2,000 CFM each; $6,000 to $12,000 in rental per month
- Anteroom construction with interlocked doors: $3,000 to $6,000
- Penetration sealing in ceiling plenum (highly variable): $5,000 to $25,000 depending on existing conditions
- Pressure monitoring equipment and logging labor: $1,500 to $3,000 per month
- Third-party pressure verification at setup: $1,000 to $2,500
On a 6-month ICU-adjacent renovation, the incremental Class IV containment cost over Class II runs $40,000 to $100,000 depending on work zone size and existing ceiling plenum conditions. GCs who treat containment as a line-item afterthought underestimate this range routinely.
Superintendent Supervision at Class IV: What Daily Actually Means
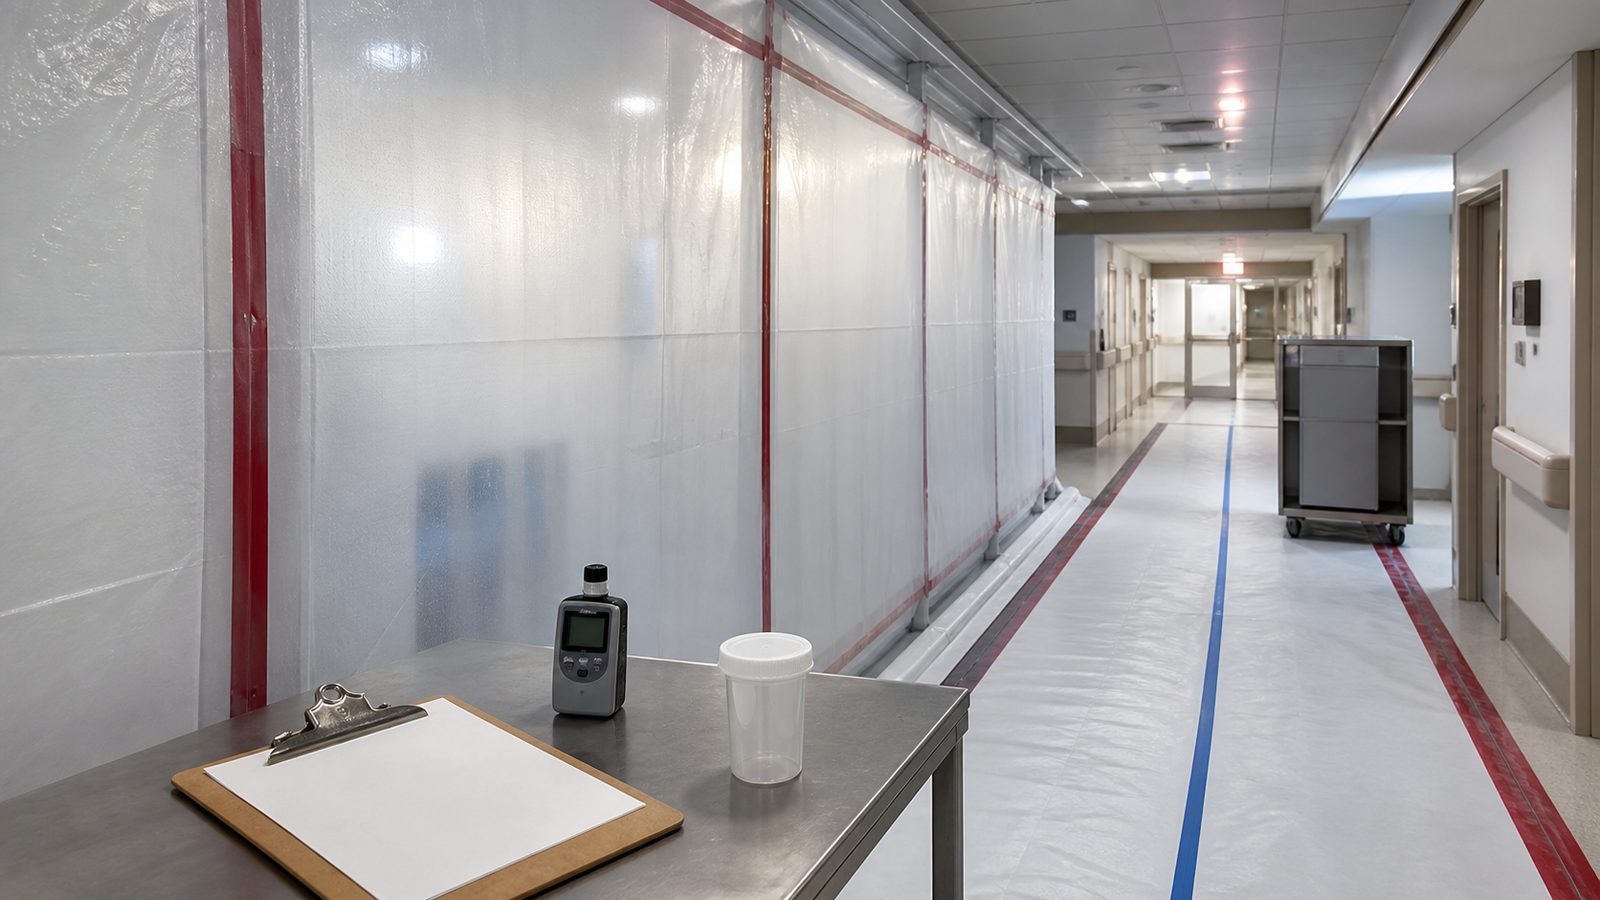
At Class IV, "daily superintendent walkthrough with written sign-off" is not a suggested protocol. It is a functional requirement because Class IV conditions can degrade quickly:
- A single NAM filter failure drops air exchange rate without an obvious visual indicator
- A barrier panel shifted by material handling creates a gap that is invisible unless someone walks the perimeter
- Morning shift workers who prop the anteroom inner door open to carry in tools destroy the pressure differential for that corridor zone until the door is closed
- Pressure differential readings drift when adjacent HVAC systems cycle — this is normal, but it must be documented so that persistent drift is caught before it becomes a compliance failure
The superintendent's Class IV morning checklist:
- Verify NAM operation — confirm CFM output on the machine display, not just that it is running
- Log pressure differential readings — both anteroom and work zone relative to corridor
- Walk the full barrier perimeter — every seam, every penetration, every corner
- Confirm sticky mat condition at anteroom exit — replace if saturated
- Confirm anteroom door protocol with crew before work begins — both doors never open simultaneously
- Document findings in the daily ICRA log, which is available to the facility's infection control practitioner on request
JK Prestige assigns an ICRA-trained superintendent to every healthcare project, with Class IV walkthroughs as a daily non-negotiable on all ICU-adjacent and OR-adjacent work. The daily log is part of the owner's weekly report package.
Planning the Transition: When a Project Phase Changes ICRA Class
On phased hospital renovations, the ICRA class can change as work moves from one zone to another. A project that starts in a corridor serving general medical-surgical rooms (Class II) and phases into a wing adjacent to the ICU (Class IV) requires a complete containment re-setup between phases.
The transition requires:
- Decommissioning the Class II enclosure in the first zone
- Terminal cleaning of the first zone (hospital-grade disinfection, not construction cleanup)
- Building new Class IV enclosure in the second zone, including pressure testing before any construction activity begins in the new zone
- Third-party pressure verification — which must be scheduled in advance
This transition typically takes 3 to 5 working days during which no construction activity can proceed in either zone. On a tight hospital renovation schedule managed by Last Planner System (LPS) pull planning, this transition is a milestone that the superintendent plans for 6 weeks out, not 3 days out.
No call center. No coordinator. A JK principal reviews every inquiry and replies with a real number, not a range, not a follow-up form.
Request Free Estimate →