MRI suite construction is one of the most technically demanding scopes in healthcare facility work. The magnet system requirements — RF shielding integrity, structural slab loading, magnetic exclusion zones, quench pipe routing, and MEP coordination — cannot be managed by a GC who treats it as a standard room finish project. This is a specialty discipline within hospital construction, and in Florida, it carries AHCA licensure and fire protection requirements on top of the technical shielding work. Here is what an experienced healthcare GC actually does on an imaging suite project.
Why MRI Suite Construction Is Different from Standard Healthcare Renovation
A standard healthcare renovation — new floor finish, ceiling tile, casework, nurse call rough-in — can be managed by any competent commercial GC with ICRA training. An MRI suite is different in four ways that require specialized experience:
- RF shielding is a specialty construction trade — copper or aluminum foil or prefabricated modular shielding panels must be installed with zero compromised seams or penetrations; a single unshielded conduit penetration destroys image quality
- Structural loading is non-standard — a 1.5T or 3.0T superconducting MRI magnet weighs 10,000-18,000 lbs plus the cryostat and patient handling system; the slab must be engineered for point loads the original design did not include
- Magnetic exclusion zones require MEP redesign — ferromagnetic materials cannot enter the 5-gauss exclusion zone without projectile risk; this drives MEP routing changes, fixture type selection, and equipment specifications
- Quench pipe routing — if the cryostat quenches (releases cryogenic helium gas), the helium must be safely vented outside the building; the quench pipe route must be planned, routed, penetrated, and sealed in coordination with the magnet vendor
A GC who has not managed all four of these items on a prior imaging project will discover them sequentially as problems, each one a change order. JK addresses them in pre-construction.
RF Shielding: The Technical Foundation of the Project
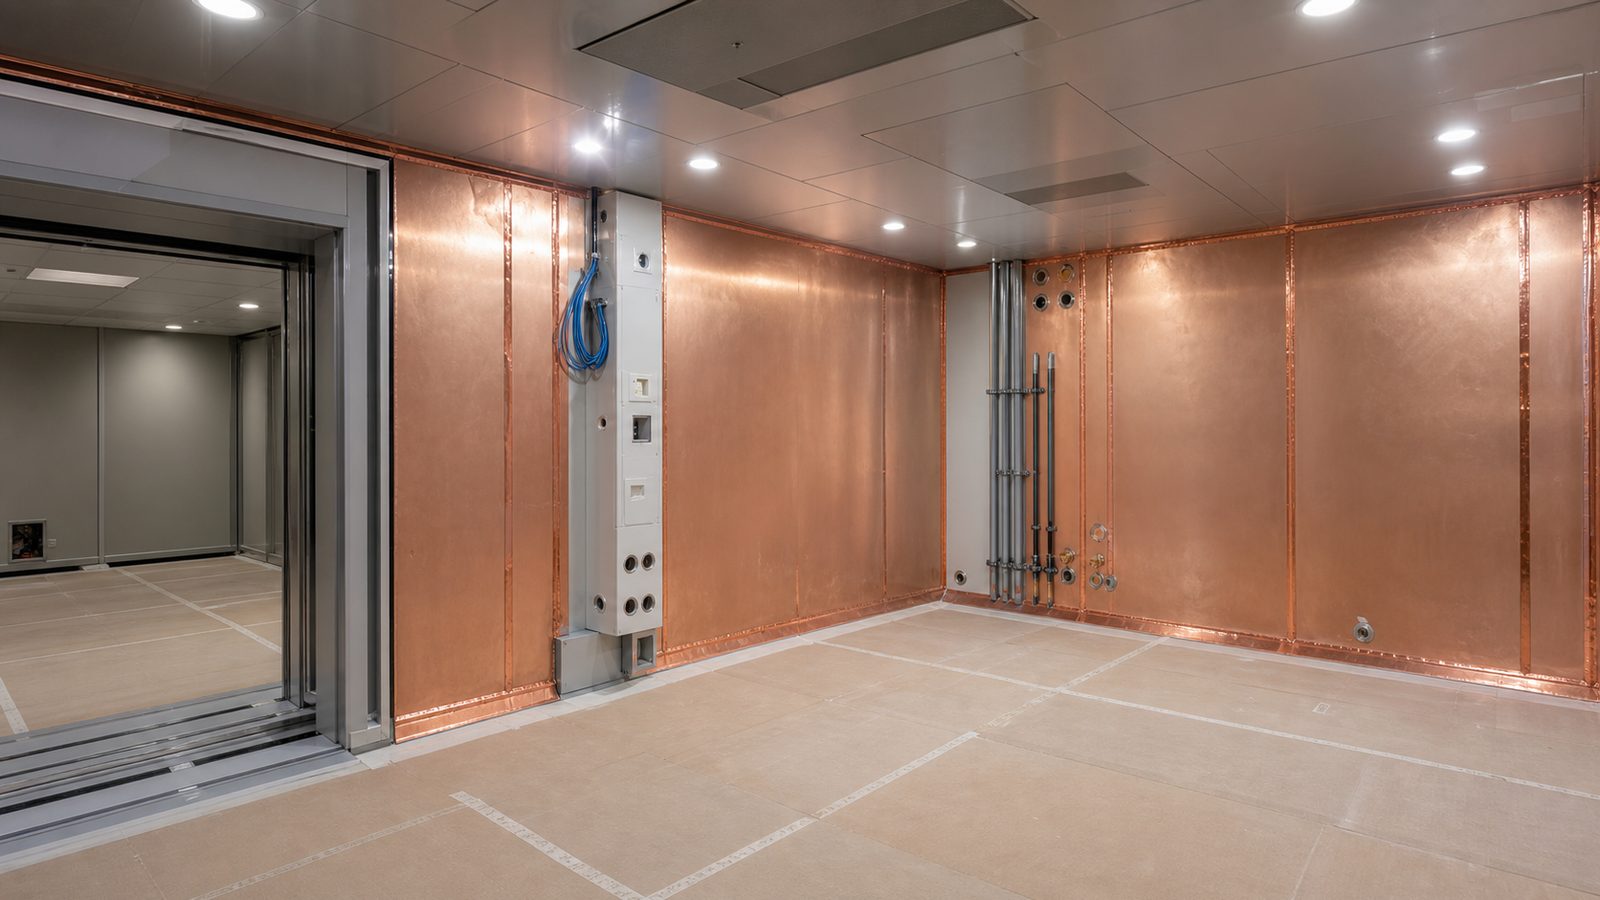
Radiofrequency (RF) shielding is the conductive enclosure around the MRI scanning room that prevents external electromagnetic interference from degrading the MRI image and prevents the MRI's RF pulses from radiating outside the room. The shielding design is provided by the magnet manufacturer's RF shielding engineer and must be built to exact specifications.
Shielding System Types
- Prefabricated modular panel systems (ETS-Lindgren, Ace Medical, Holland) — factory-engineered panels with integrated door frames, penetration panels, and window frames; faster installation with fewer field seam decisions
- Custom copper foil and wood stud construction — field-installed copper foil stapled over OSB on all six room faces (floor, ceiling, four walls); lower material cost but higher labor and more field quality control required
JK coordinates with the magnet vendor's shielding contractor for panel installation. The GC's responsibility is:
- Room dimension accuracy — shielding is dimensionally exact; structural framing must hit tolerances within 1/4 inch
- Penetration planning — every conduit, pipe, and duct that crosses the shielding boundary must be through a dedicated filtered penetration panel; no field-drilled holes through the shield
- Coordination sequence — shielding is installed before MEP rough-in through the shield boundary, not after
Penetration Discipline
This is the most common failure point on MRI suite projects. Field crews who install conduit and pipe through the shielding boundary without going through a filter panel will fail the RF attenuation test. Fixing penetration failures after the shield is complete — finding and sealing a pinhole in a completed copper foil installation — is time-consuming and expensive.
JK's approach: the shielding boundary is marked on every MEP drawing before any rough-in begins. The rule is stated at the pre-construction meeting, the project kickoff, and the trade-specific safety meeting. Conduit through the shield wall goes through the penetration panel. No exceptions.
Structural Slab Planning for MRI Loads
A superconducting MRI system placed on a building's floor requires structural engineering review of:
- Point load capacity — the magnet's weight concentrated on equipment pads or anchor points
- Vibration isolation — patient motion artifact from structure-borne vibration requires isolation mounting or damped slab construction in some configurations
- Slab thickness — original construction may have been designed for standard occupancy loads; a 3.0T system on a slab designed for 100 lbs/sqft live load requires investigation and possibly remediation
If the project is on an upper floor, this analysis is more critical. Ground-floor suites on a slab-on-grade are typically adequate, but confirmation is required.
JK requires a structural engineer of record review of the imaging suite slab before the magnet equipment order is confirmed. Discovering inadequate slab capacity after magnet delivery is an expensive problem.
Magnetic Exclusion Zones and MEP Coordination
Every MRI magnet produces a static magnetic field that extends beyond the shielded room. The 5-gauss line — typically extending 10-25 feet from the magnet isocenter depending on magnet shielding type — marks the exclusion boundary for cardiac pacemakers and other implanted devices, and for ferromagnetic materials.
The 0.5-gauss line marks the boundary where ferromagnetic materials become projectiles in the presence of the main field. Within this zone:
- No ferrous metal electrical conduit (EMT, rigid steel) — use aluminum or copper conduit within the exclusion zone
- No ferrous HVAC ductwork — stainless steel or aluminum duct within the zone
- Fixtures, hardware, and equipment within the zone must be specified as non-ferrous
- Emergency off button for the magnet (quench button) located outside the exclusion zone
MEP engineers designing for imaging suites must have the magnet manufacturer's Gauss maps before routing decisions are made. JK coordinates this document exchange at the design phase — not after subs start rough-in.
Quench Pipe: Routing, Penetrations, and Code
When a superconducting MRI magnet quenches — a controlled or emergency loss of superconductivity — the liquid helium cryogen rapidly vaporizes and must vent safely outside the building. The quench pipe must:
- Route from the magnet's quench outlet through the RF shield (with a sealed penetration) to the exterior of the building
- Terminate at an exterior point where expanding helium gas can safely disperse — not near HVAC intakes, operable windows, or occupied exterior spaces
- Be insulated for cryogenic temperatures
- Be free of low points where liquid helium could pool (liquid helium is -452°F and will destroy standard pipe materials)
Quench pipe routing must be coordinated with the magnet vendor's installation team. In an occupied hospital, routing through ceiling plenums and penetrating exterior walls requires fire-rated assembly penetration details and coordination with the building's fire protection engineer.
AHCA Requirements for Imaging Suite Construction in Florida
In Florida, new or substantially renovated diagnostic imaging suites in licensed healthcare facilities are subject to AHCA review under the Health Care Licensing and Regulation chapter. Key requirements:
- Chapter 59A-3 (Hospitals) or Chapter 59A-7 (Ambulatory Surgical Centers) governs construction standards depending on facility type
- Certificate of Need — diagnostic imaging equipment additions may trigger CON requirements depending on the equipment type and facility category
- AHCA plan review — construction documents for imaging suite work in licensed facilities require AHCA approval before permit issuance from the local building department
- FGI Guidelines for imaging suite design standards (room dimensions, HVAC requirements, magnet exclusion zone clearances)
AHCA plan review adds 30-60 days to the permit process. Projects that skip AHCA review and proceed on local permit only are at risk of stop-work orders and license violations. JK coordinates AHCA submission concurrently with structural and RF shielding design.
ICRA During MRI Construction in an Occupied Facility
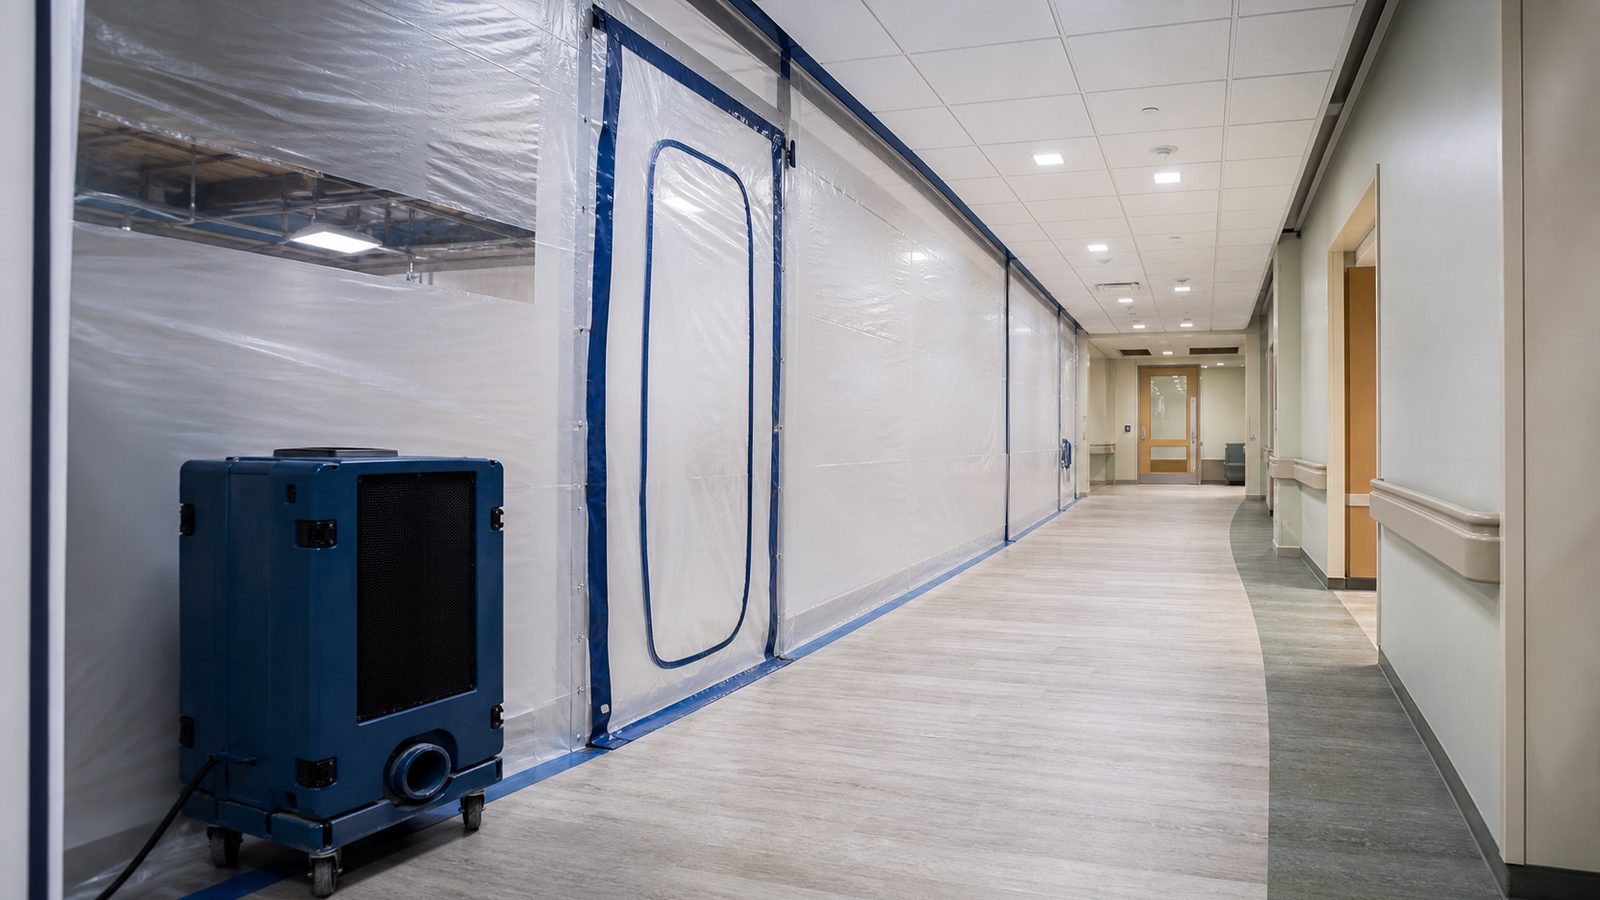
Most imaging suite projects happen in occupied hospitals or outpatient imaging centers where other operations continue during construction. ICRA Class III and IV protocols apply to MRI suite construction in Type C and D patient care occupancies:
- Full barrier construction with negative air pressure relative to occupied areas
- HEPA filtration of exhaust air from the construction zone
- Tacky walk-off mats at all barrier entries
- Magnet ramp-up and testing coordinated with infection control — the RF emission during testing must not affect other equipment
JK's ICRA compliance record on occupied healthcare construction is documented and available to healthcare developers on request.
No call center. No coordinator. A JK principal reviews every inquiry and replies with a real number, not a range, not a follow-up form.
Request Free Estimate →